"Hégenheim on the Heights – Single-Family House before the Gates of Switzerland"
Location
68220 HégenheimCosts
- Purchase price:
- EUR 777,000.–
- Notify on price drop
Main information
- Available from:
- Immediately
- Type:
- Single house
- No. of rooms:
- 7
- Number of bathrooms:
- 3
- Surface living:
- 199 m2
- Land area:
- 700 m2
- Year built:
- 2011
Features and furnishings
Pets allowed
Balcony / Terrace
Dishwasher
Washing machine
Fireplace
Parking space
Garage
Documents (0)
Description
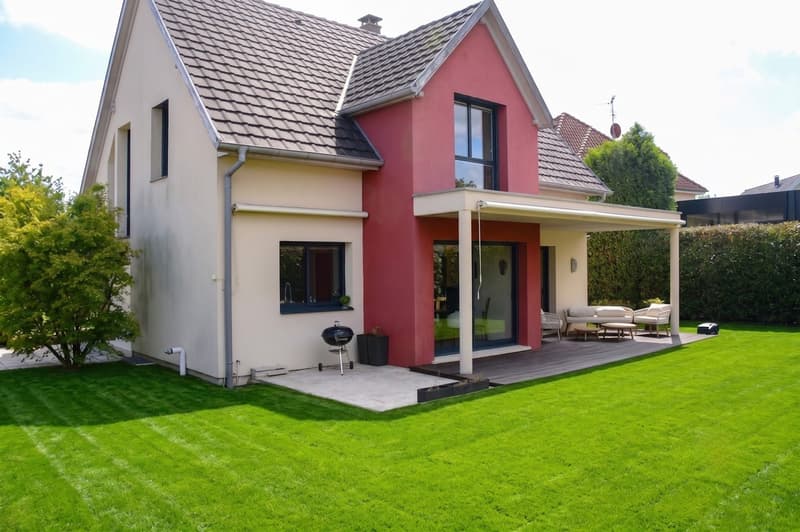
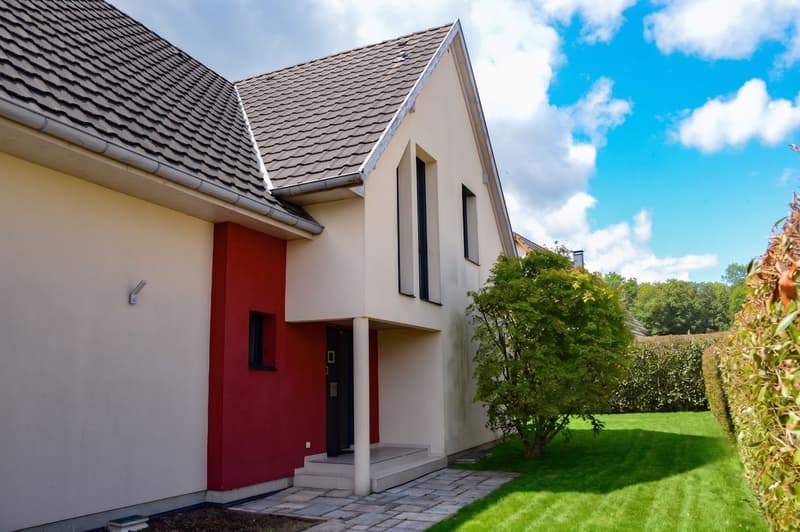
Ideally located on the heights of Hégenheim, this very bright, modern single-family house from 2011 offers nearly 200 m² (199.34 m²) of living space. It provides an exceptional and warm living ambiance, perfectly tailored to the needs of a family.
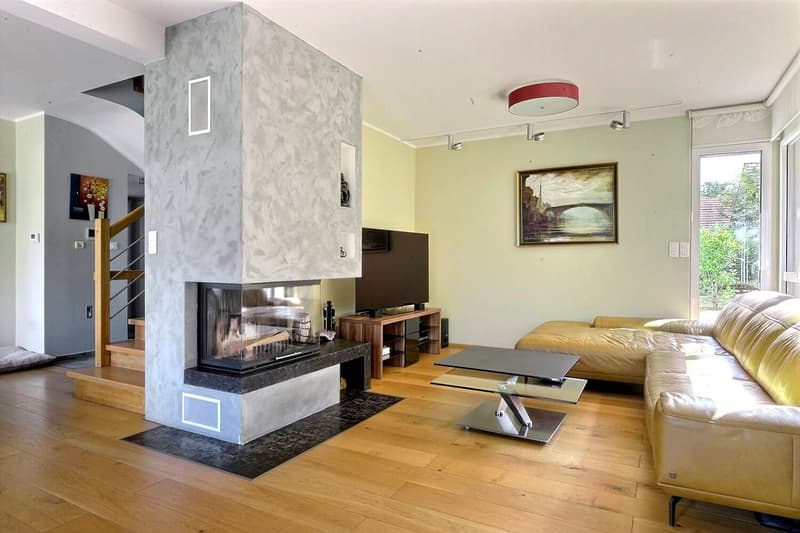
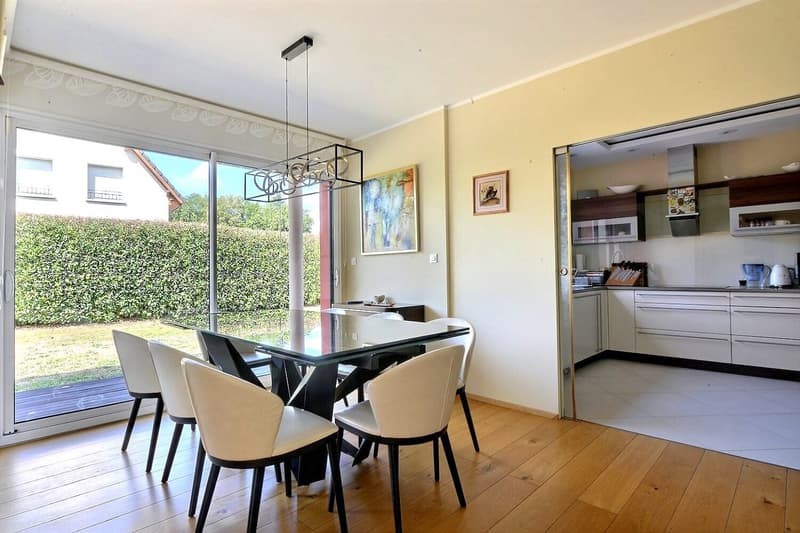
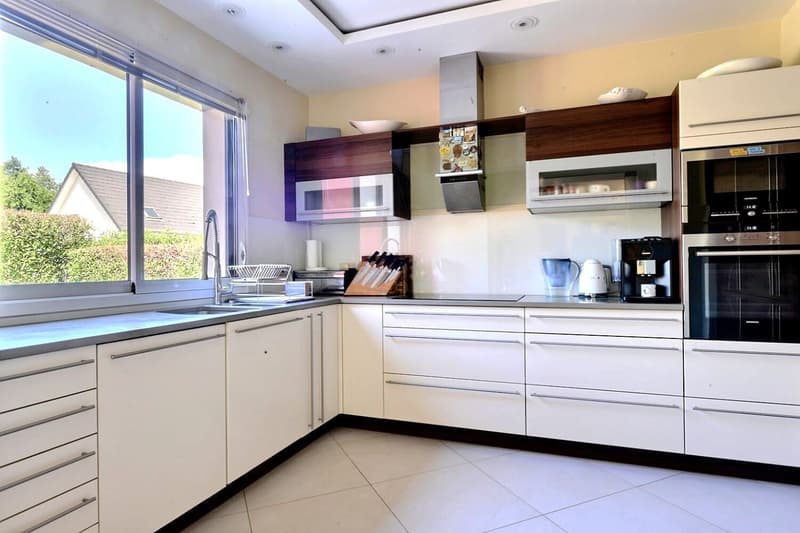
Already in the entrance area (4.97 m²) with a practical built-in closet, you will be impressed by the generosity of the house. A beautiful living area (25.09 m²) with a fireplace and large panoramic windows awaits you. This merges with the dining area (15.75 m²) to form a over 40 m² large, light-flooded room. A excellently equipped built-in kitchen (10.65 m²) and a separate guest toilet harmoniously complement the ground floor.
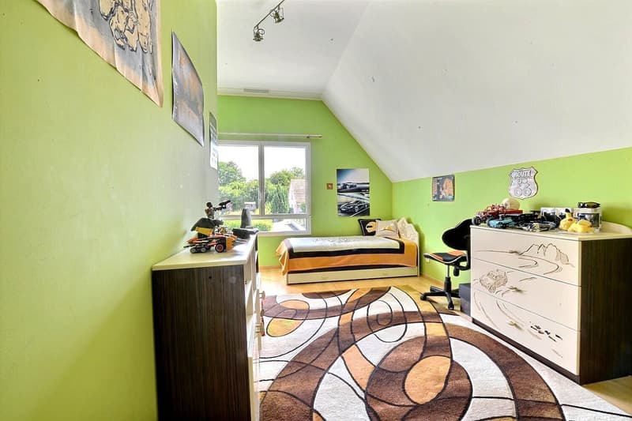
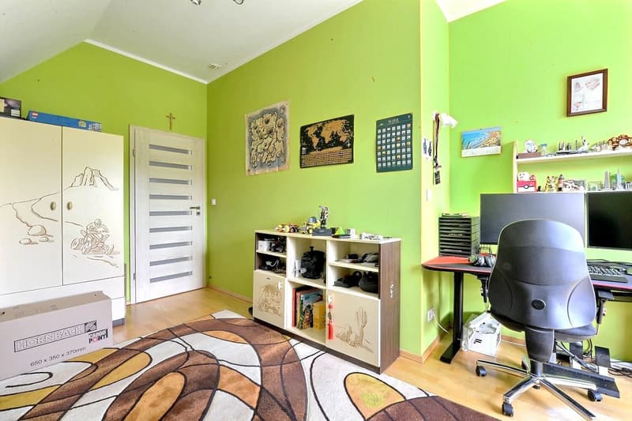
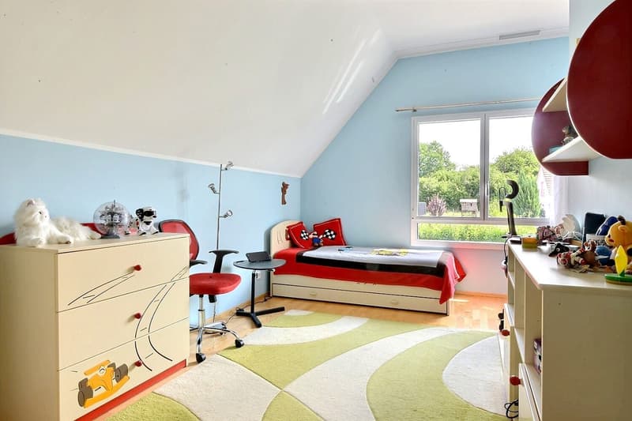
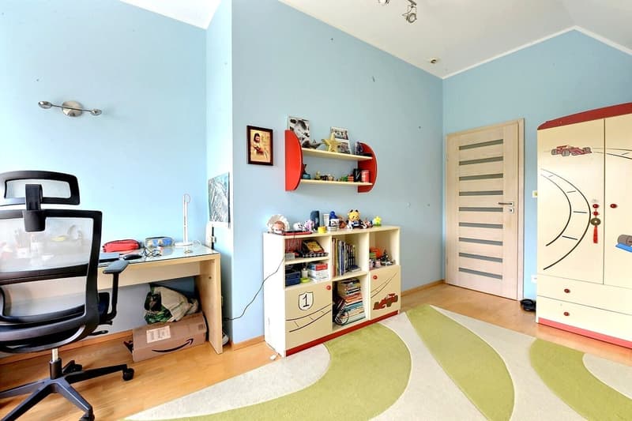
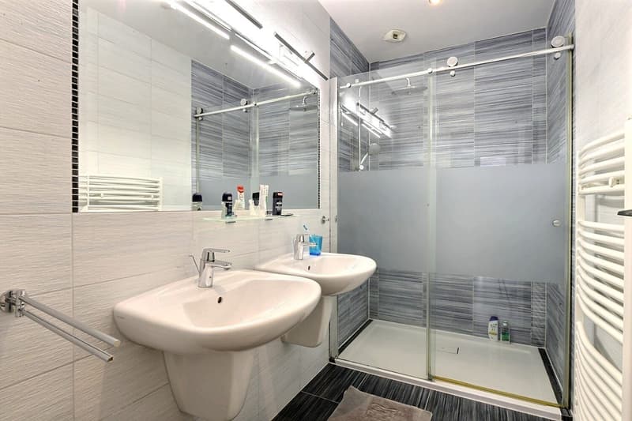
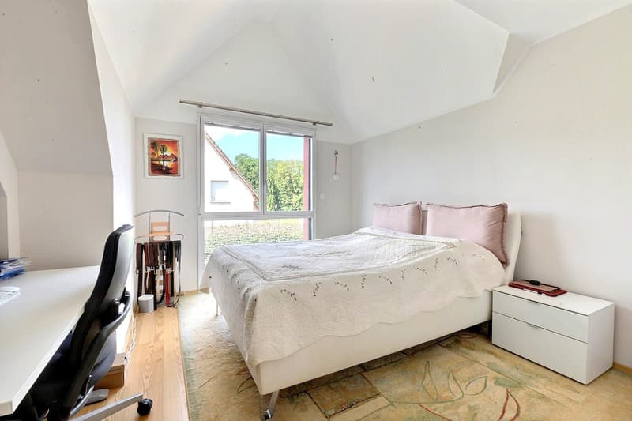
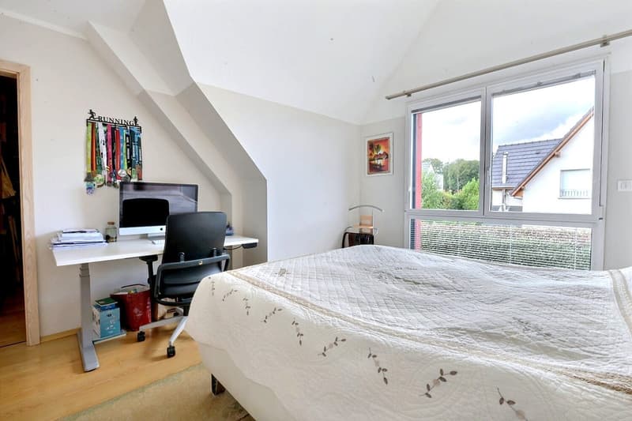
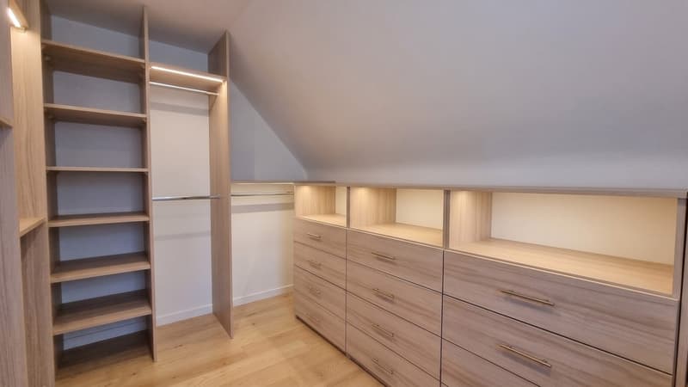
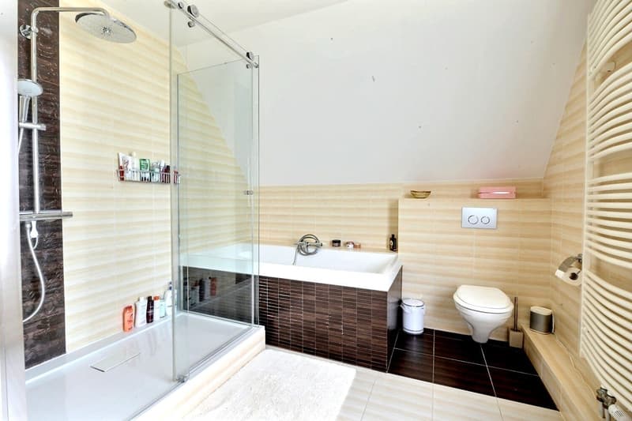
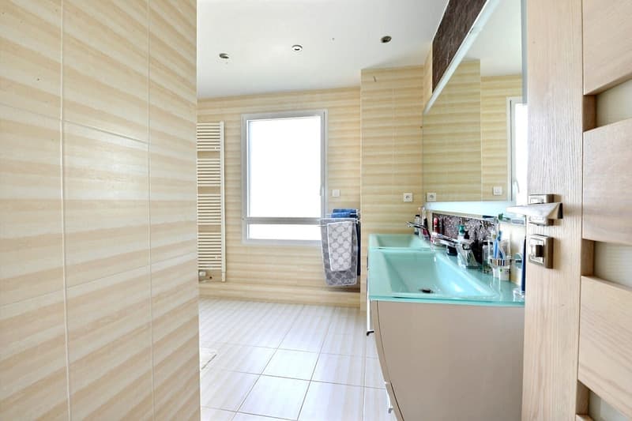
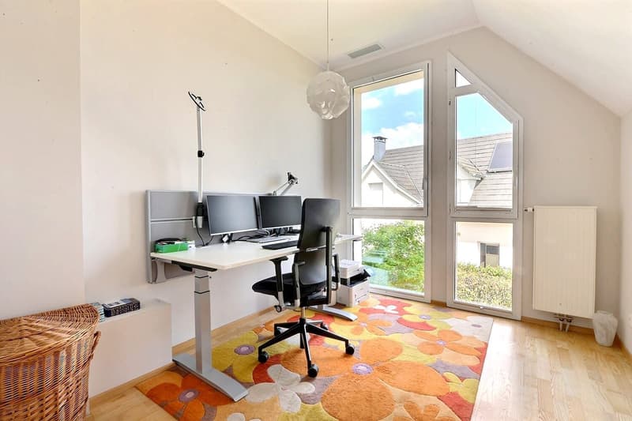
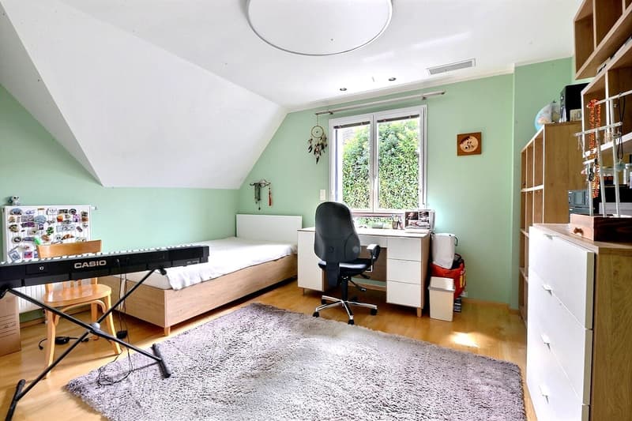
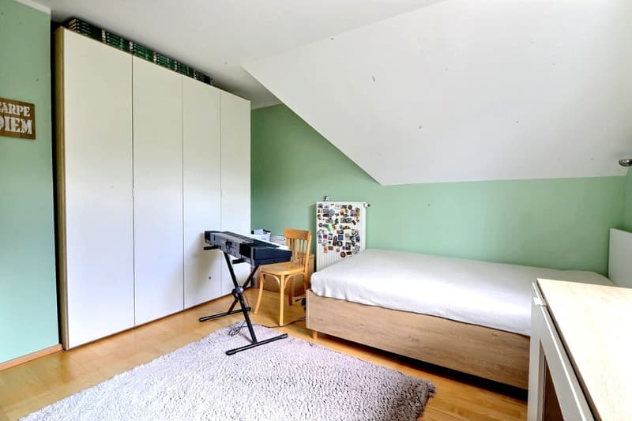
On the upper floor, you will find five cozy bedrooms (14.95 m², 14.29 m², 13.69 m² and two more) as well as a separate dressing room (7 m²) for optimal storage space and two comfortable bathrooms (10.06 m² and 3.60 m²), which significantly simplify the morning routine of the whole family.
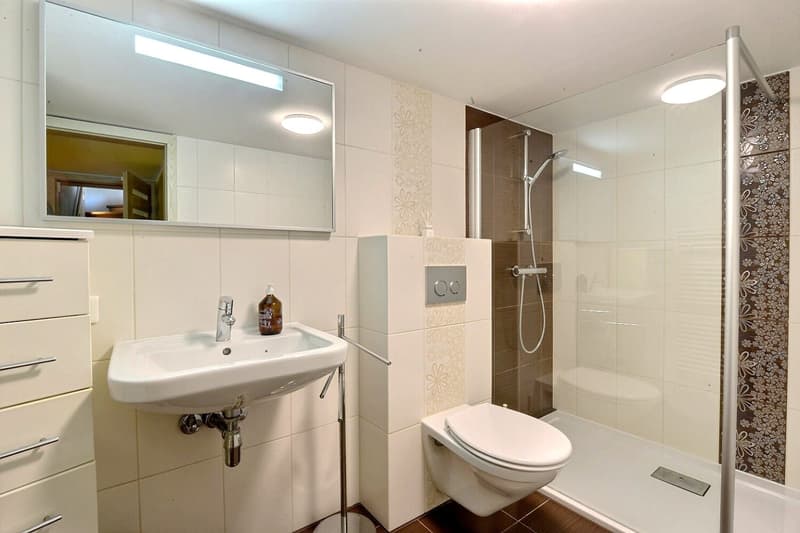
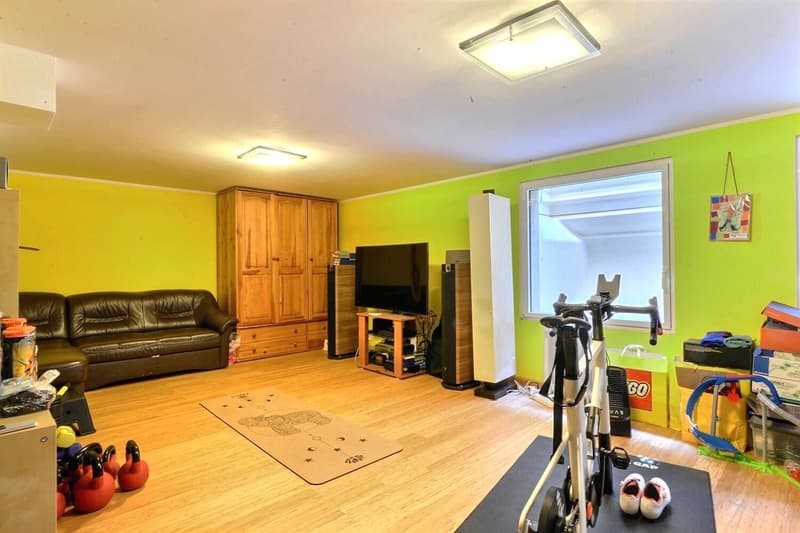
In the basement, the house has a special surprise in store: a very nicely developed, spacious bedroom (28.60 m²) with its own bathroom (5 m²). This area is ideal for a teenager, as a guest area or for an au-pair.
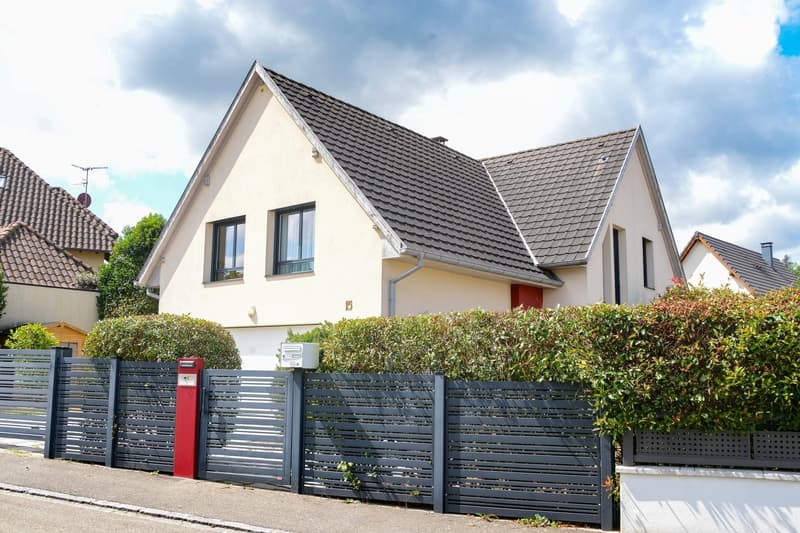
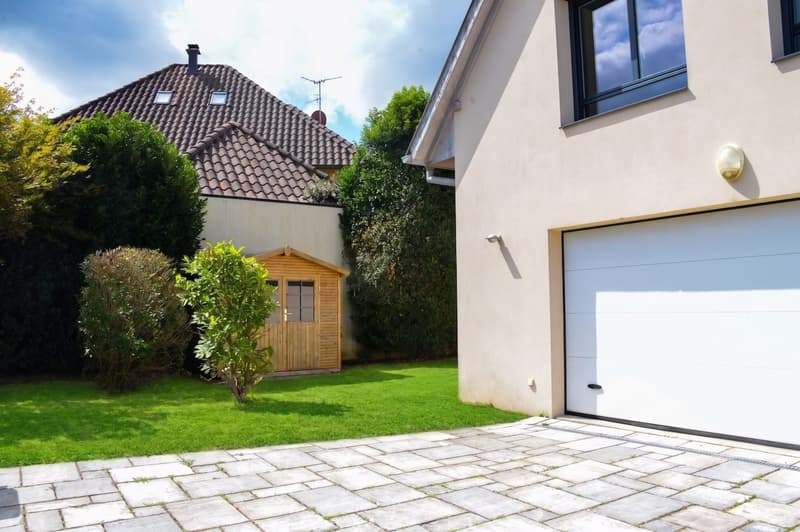
In the outdoor area, you can enjoy a 700 m² large, fenced plot without vis-à-vis, which is secured by an automatic gate, as well as a pleasant covered terrace that invites you to relax, regardless of the weather. A large adjacent garage rounds off this offer.
The advantages of living in Hégenheim: Those who live in Hégenheim opt for a dynamic community that offers an exceptional quality of life. You benefit from the proximity to schools, local shops and a charming village character. The prime location in the immediate vicinity of the Swiss border (Allschwil / Basel) is ideal for cross-border commuters.
Technical features - Living area: 199.34 m² | Plot: 700 m²
- Rooms: 7 | Bedrooms: 5 (including suite in the basement)
- Bathrooms: 3 | Toilets: 2
- Year of construction: 2011
- Equipment: Fireplace, large panoramic windows, electrically controlled roller shutters, very bright, built-in closet in the entrance.
- Kitchen: Excellently equipped built-in kitchen
- Parking spaces: 2 inside (electric gate) + 2 outside
- Outdoor area: Garden, fenced plot, automatic gate, covered terrace, quiet.
- Energy: Energy class C, Climate C.

Unlock the full experience
Sync your favourites, manage search alerts, and access all your important services seamlessly across devices. Create your free account for a personalized home search!

Contact
Bruno Simet
- Listing ID
- 4003350295
- Object ref.
- VM1243.v8z0x.sqz4f