
"Charming 5.5-room single-family house with a far-reaching view and plenty of potential"
Purchase price
CHF 1,200,000.–
Notify on price drop
Rooms
5.5
Living space
133 m2
Location
5525 Fischbach-GöslikonCosts
- Purchase price:
- CHF 1,200,000.–
- Notify on price drop
Main information
- Available from:
- By agreement
- Type:
- Single house
- No. of rooms:
- 5.5
- Number of floors:
- 3
- Surface living:
- 133 m2
- Land area:
- 603 m2
- Volume:
- 934 m3
Features and furnishings
Balcony / Terrace
Parking space
Documents (0)
Description
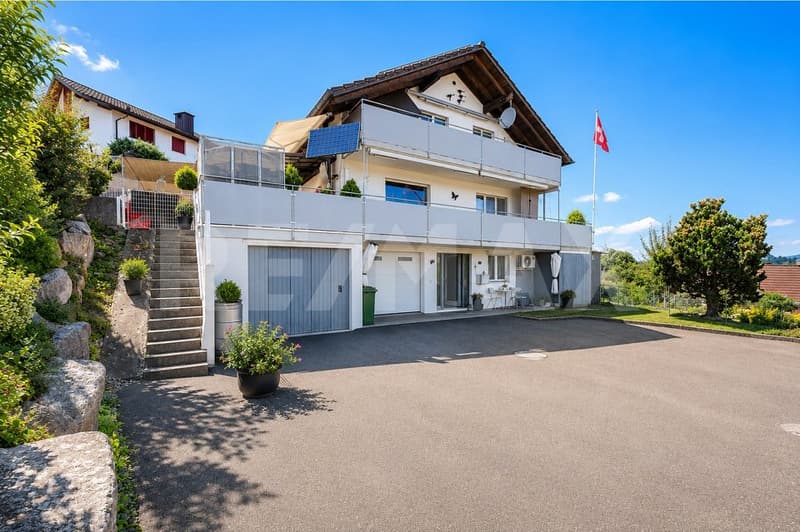
In a quiet and family-friendly residential area of Fischbach-Göslikon, this well-maintained single-family house with a spacious plot, beautiful views, and versatile usage possibilities awaits you. The location in a traffic-calmed cul-de-sac combines pleasant privacy with short distances to shopping facilities, public transport, kindergarten, and school.
No secondary costs! A high-performance photovoltaic system with battery storage supports modern and sustainable energy supply. Through the production and feed-in of solar power, several thousand CHF in income are currently generated annually.
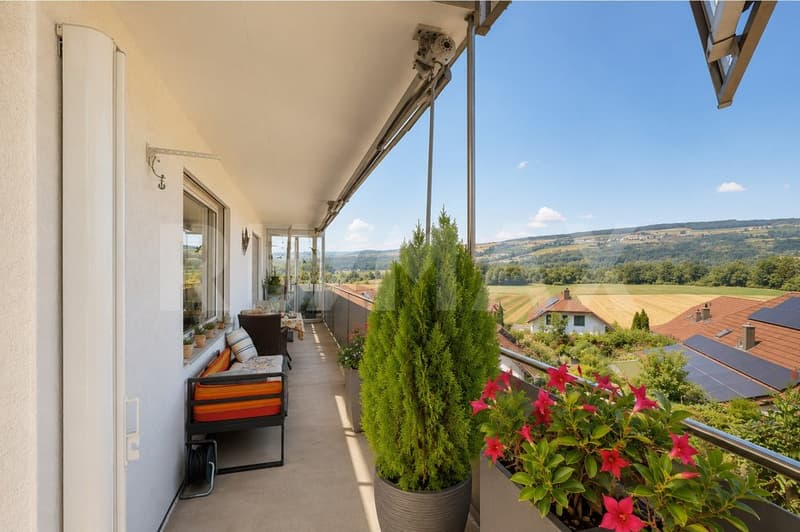
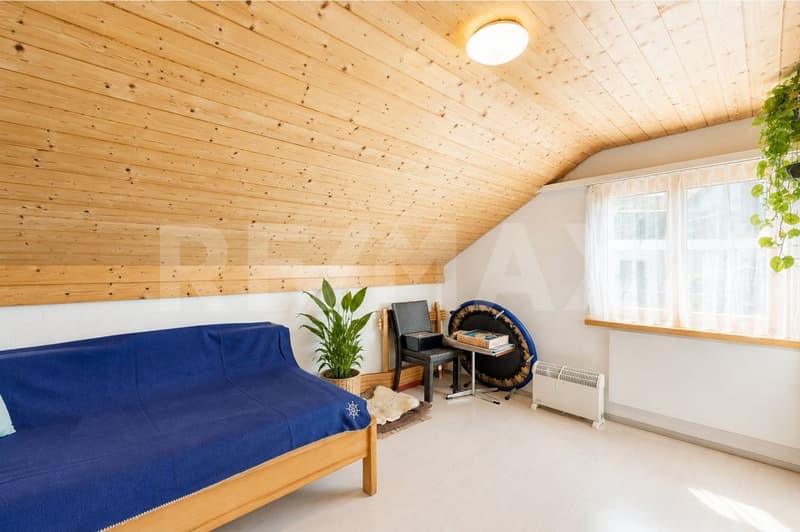
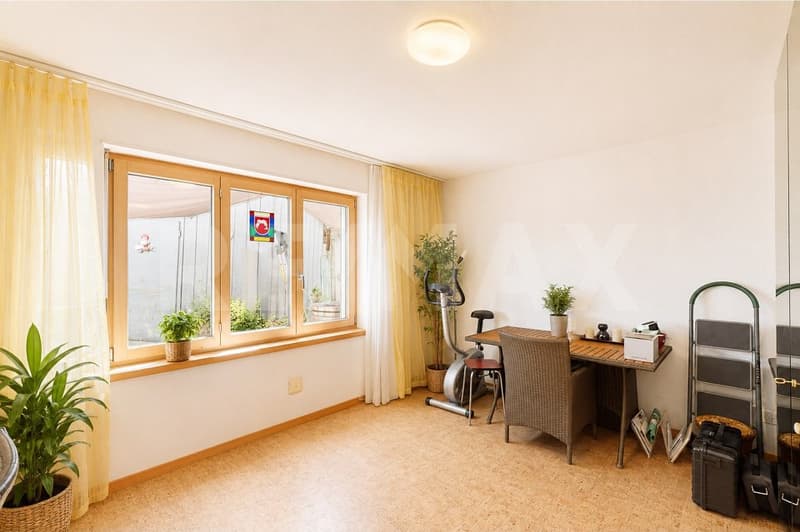
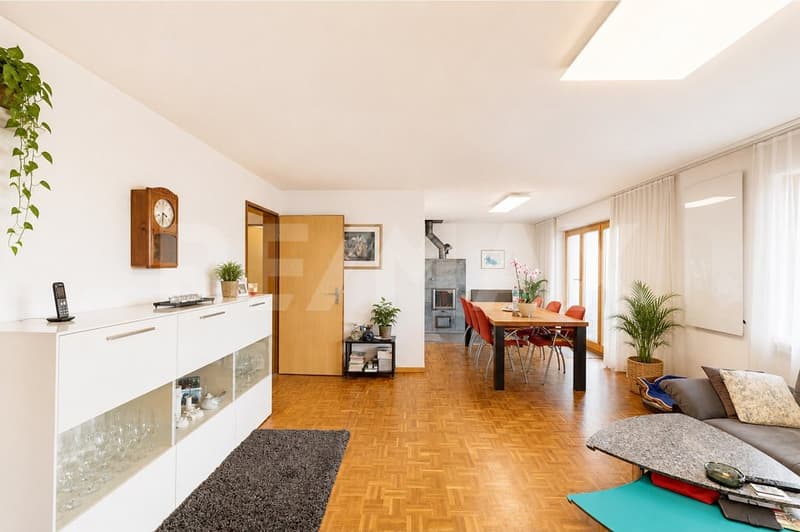
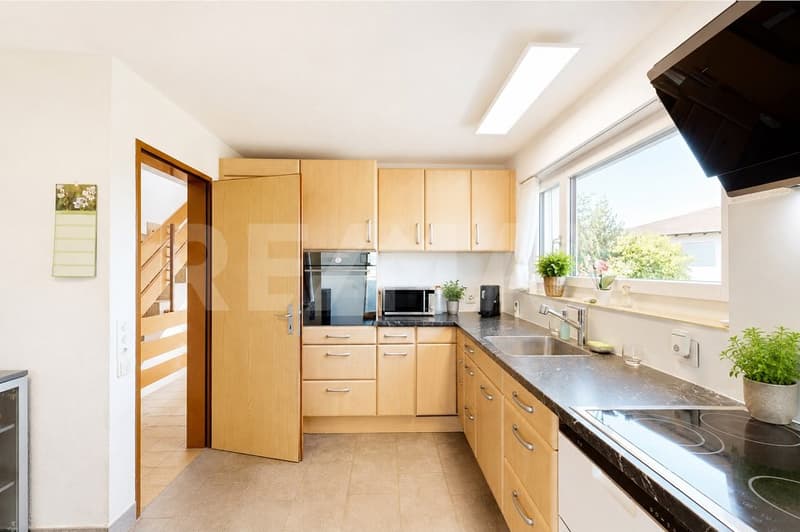
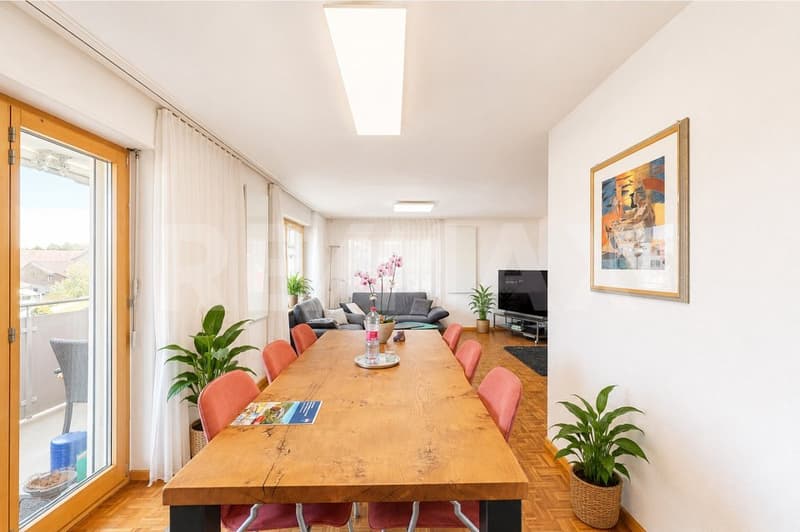
The house, built in 1979, offers approximately 133 m² of living space and a total of 5.5 rooms on three floors. The heart of the property is the spacious living and dining area, which provides plenty of space for family life and social hours. The kitchen impresses with a beautiful view of the surrounding landscape, while several flexibly usable rooms create space for family, guests, or a home office.
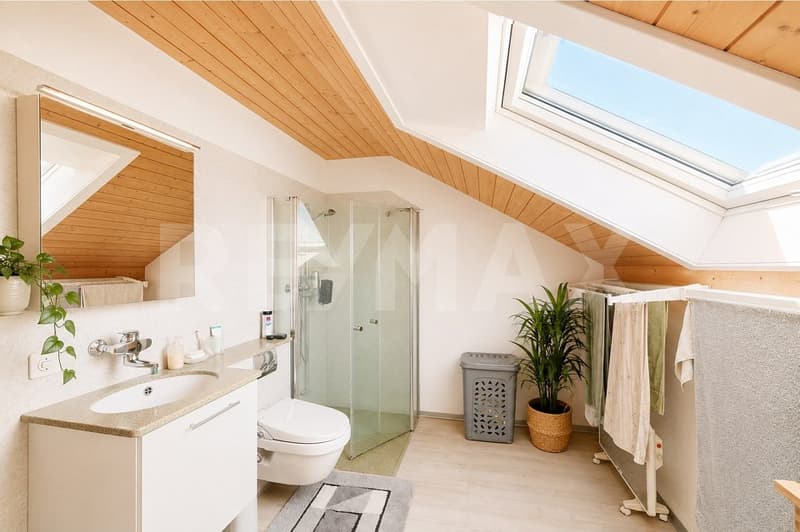
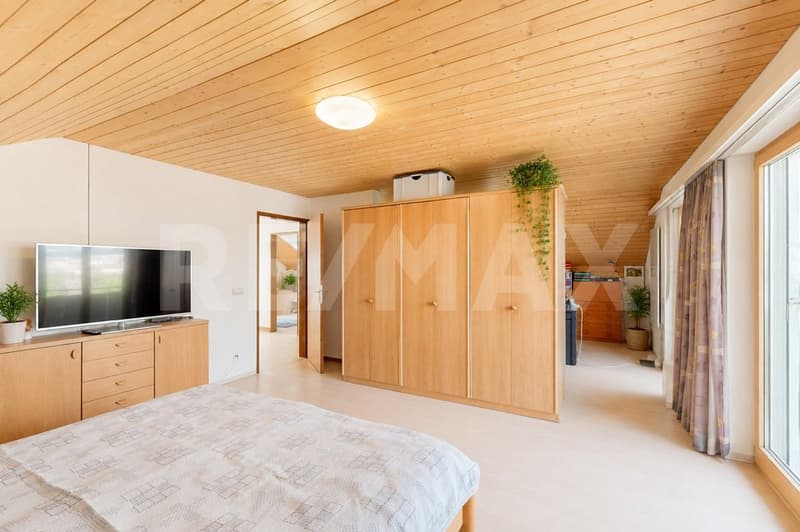
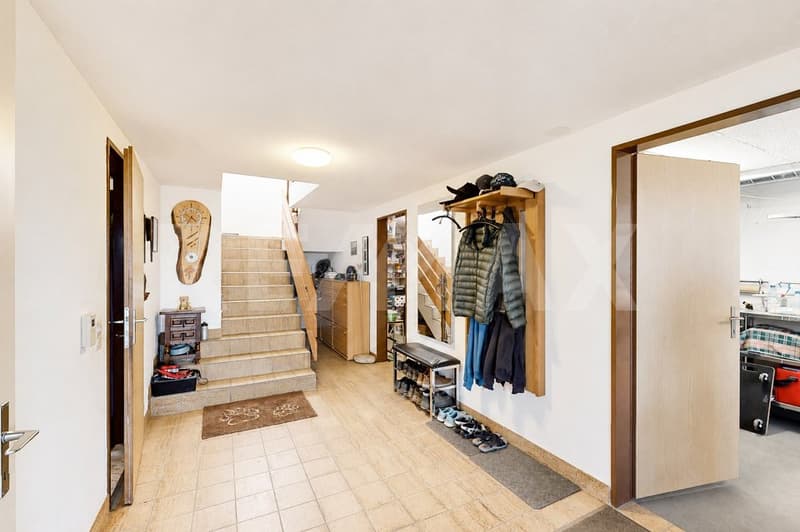
Particularly noteworthy is the spacious bedroom on the top floor. Thanks to two separate accesses, there is the possibility to divide the room into two independent rooms if needed. Two wet cells, spacious auxiliary rooms, a separate cellar, a laundry room, and a shelter complement the room offer.
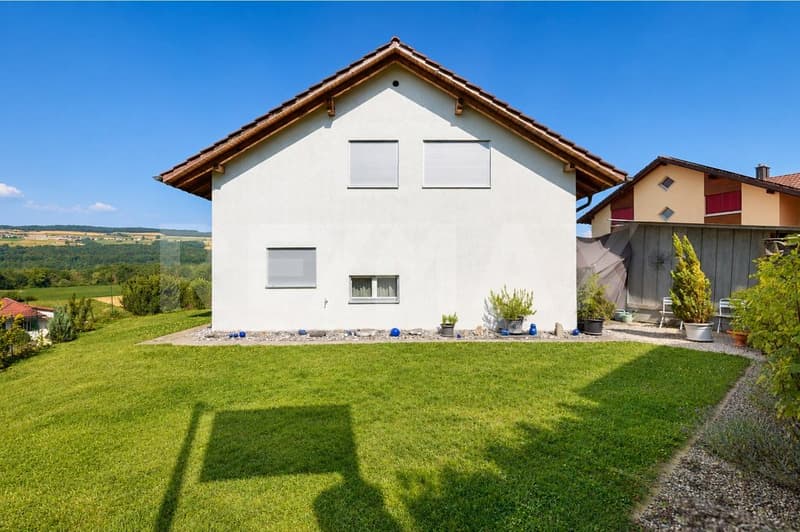
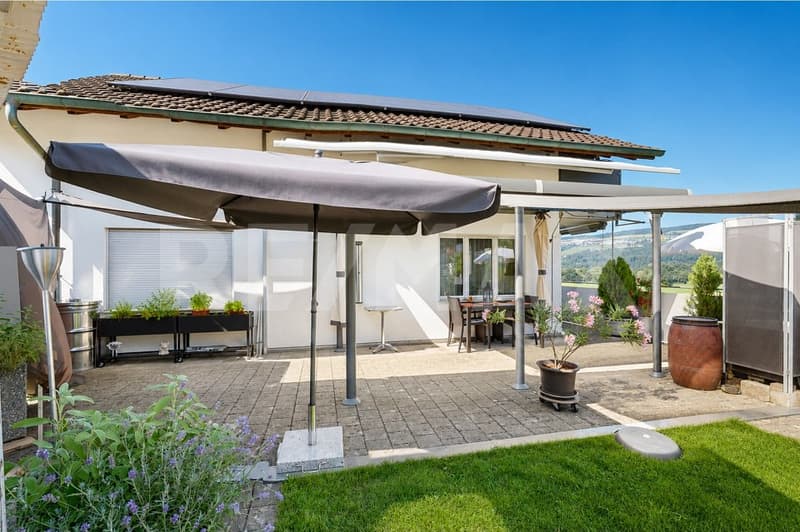
The well-maintained outdoor area offers a sunny terrace and a spacious garden, providing plenty of space to relax, play, and enjoy. The unobstructable view gives the property a special residential value and ensures a pleasant living feeling at any time of the year.
Over the past years, the house has been continuously maintained and renovated. A total of around CHF 285,000 has been invested in the building substance and interior design. The renovations include, among other things, windows, roof, kitchen, sanitary facilities, electrical installations, floor coverings, and various painting and carpentry work. A high-performance photovoltaic system with battery storage supports modern and sustainable energy supply.
With a plot of 603 m², approximately 320 m² of garden area, and 3 garage and 5 outdoor parking spaces, this property offers ideal conditions for families, couples, or buyers who want to combine spacious living, peace, and development potential.
A home with character, plenty of space, and a view that will continue to inspire in the long term.
This unique home combines timeless elegance, Mediterranean ambiance, and high-quality living to create a special living experience. Arrange your personal viewing appointment with Ritesh Sood today, and we look forward to presenting this unique home to you in person.
No secondary costs! A high-performance photovoltaic system with battery storage supports modern and sustainable energy supply. Through the production and feed-in of solar power, several thousand CHF in income are currently generated annually.
The house, built in 1979, offers approximately 133 m² of living space and a total of 5.5 rooms on three floors. The heart of the property is the spacious living and dining area, which provides plenty of space for family life and social hours. The kitchen impresses with a beautiful view of the surrounding landscape, while several flexibly usable rooms create space for family, guests, or a home office.
Particularly noteworthy is the spacious bedroom on the top floor. Thanks to two separate accesses, there is the possibility to divide the room into two independent rooms if needed. Two wet cells, spacious auxiliary rooms, a separate cellar, a laundry room, and a shelter complement the room offer.
The well-maintained outdoor area offers a sunny terrace and a spacious garden, providing plenty of space to relax, play, and enjoy. The unobstructable view gives the property a special residential value and ensures a pleasant living feeling at any time of the year.
Over the past years, the house has been continuously maintained and renovated. A total of around CHF 285,000 has been invested in the building substance and interior design. The renovations include, among other things, windows, roof, kitchen, sanitary facilities, electrical installations, floor coverings, and various painting and carpentry work. A high-performance photovoltaic system with battery storage supports modern and sustainable energy supply.
With a plot of 603 m², approximately 320 m² of garden area, and 3 garage and 5 outdoor parking spaces, this property offers ideal conditions for families, couples, or buyers who want to combine spacious living, peace, and development potential.
A home with character, plenty of space, and a view that will continue to inspire in the long term.
This unique home combines timeless elegance, Mediterranean ambiance, and high-quality living to create a special living experience. Arrange your personal viewing appointment with Ritesh Sood today, and we look forward to presenting this unique home to you in person.
Mortgage Calculator
From dream house to home ownership: the mortgage calculator can help you estimate the affordability of this property.

Free
Unlock the full experience
Sync your favourites, manage search alerts, and access all your important services seamlessly across devices. Create your free account for a personalized home search!

Ritesh Sooddipl. Immobilienmakler
- Listing ID
- 4003358863
- Object ref.
- 119841017-10