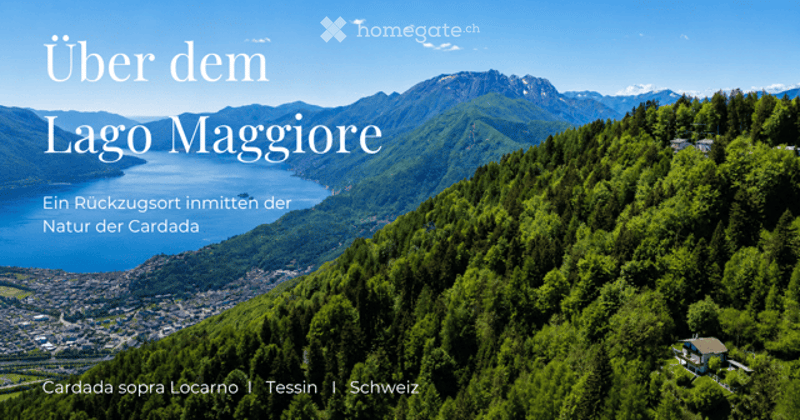
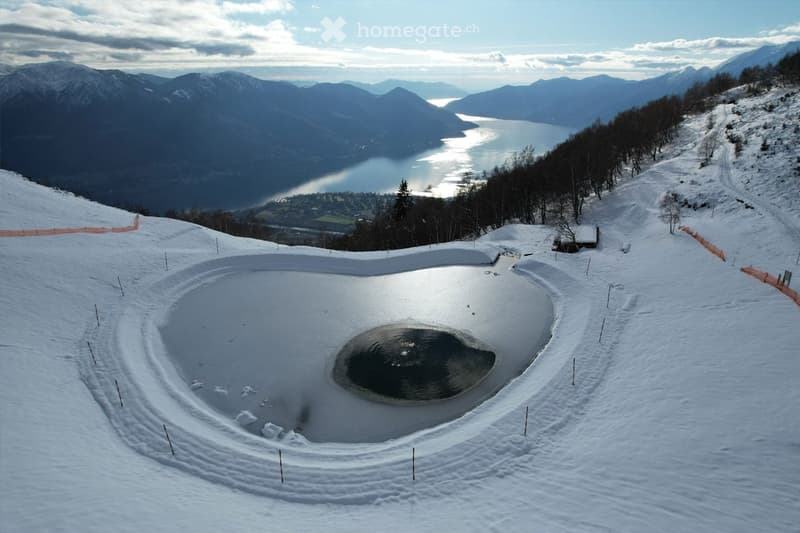
• Aerial view of a lush green forested mountain landscape overlooking a lake, with a small house visible in the distance.
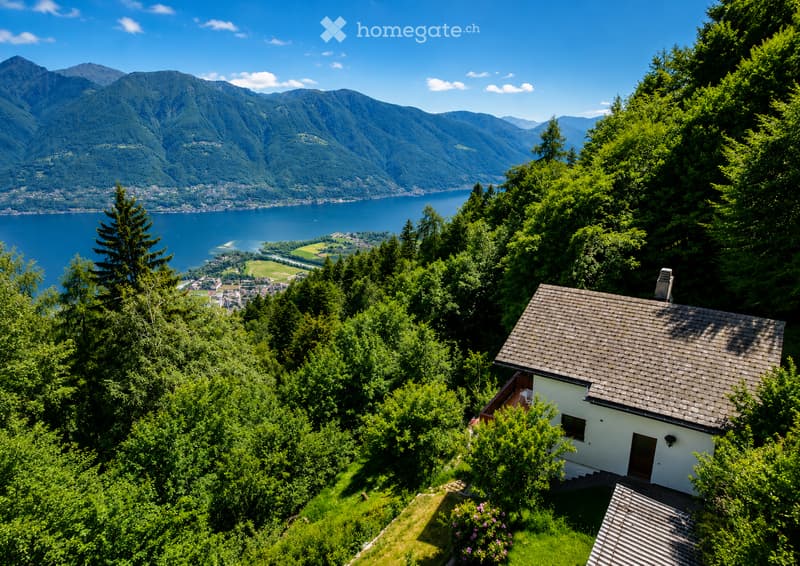
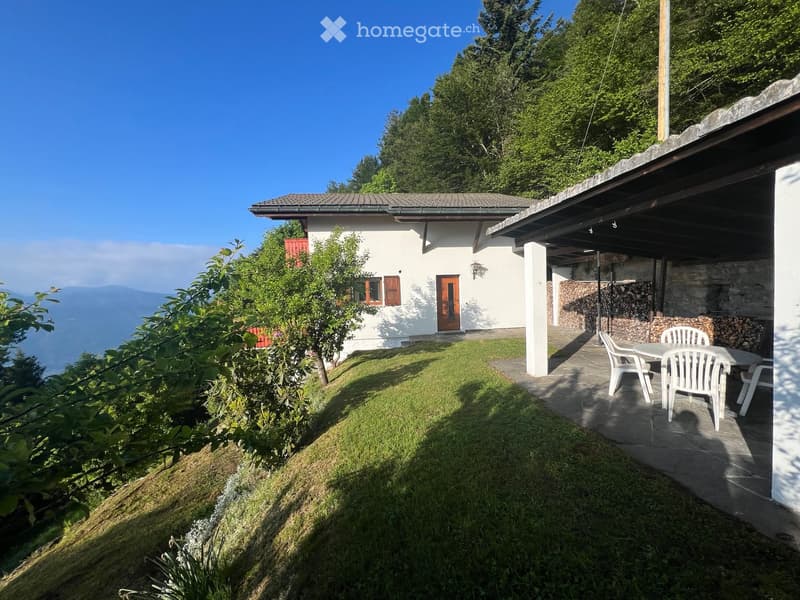
  • A small white house with a tiled roof, surrounded by lush green trees and shrubs, overlooking a serene lake and distant mountains.
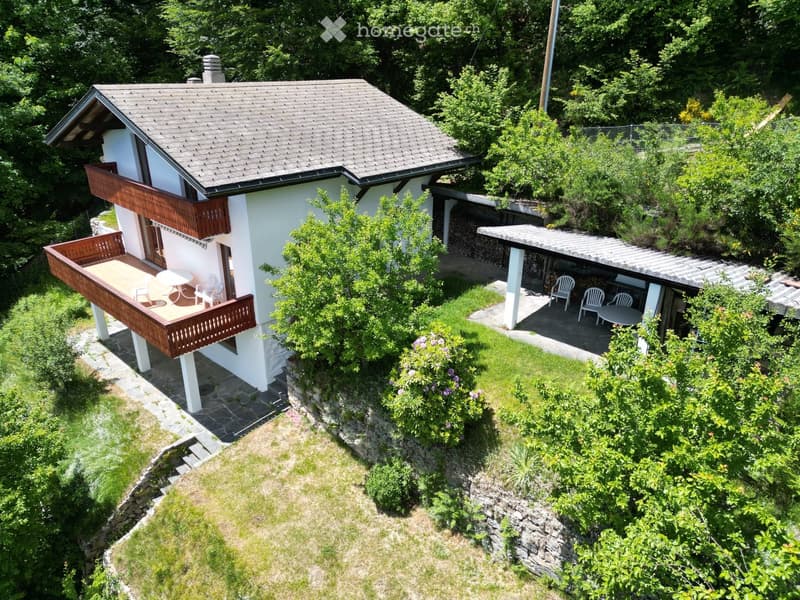
  • A two-story house with a gray roof and white walls, featuring a wooden balcony and outdoor seating area surrounded by greenery.
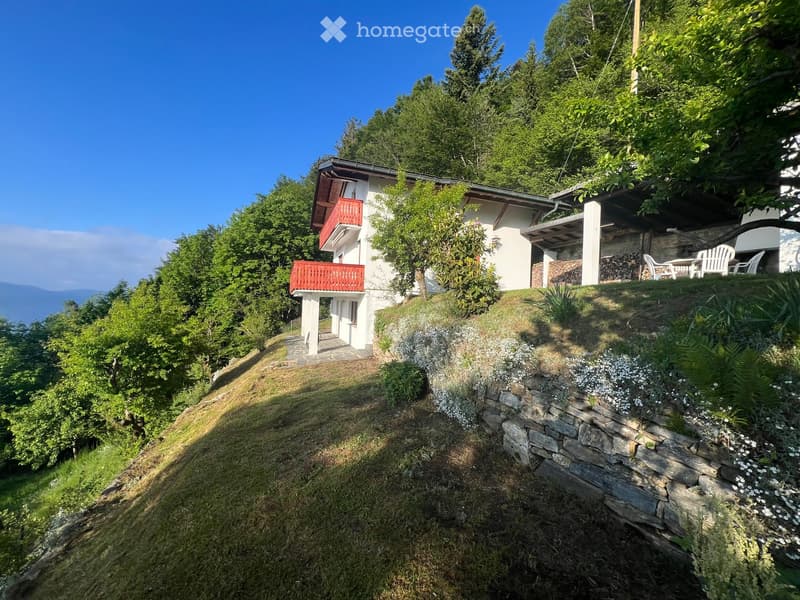
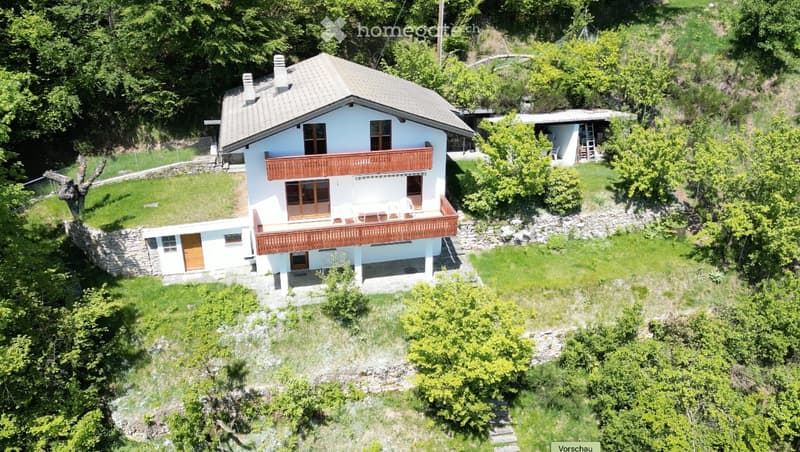
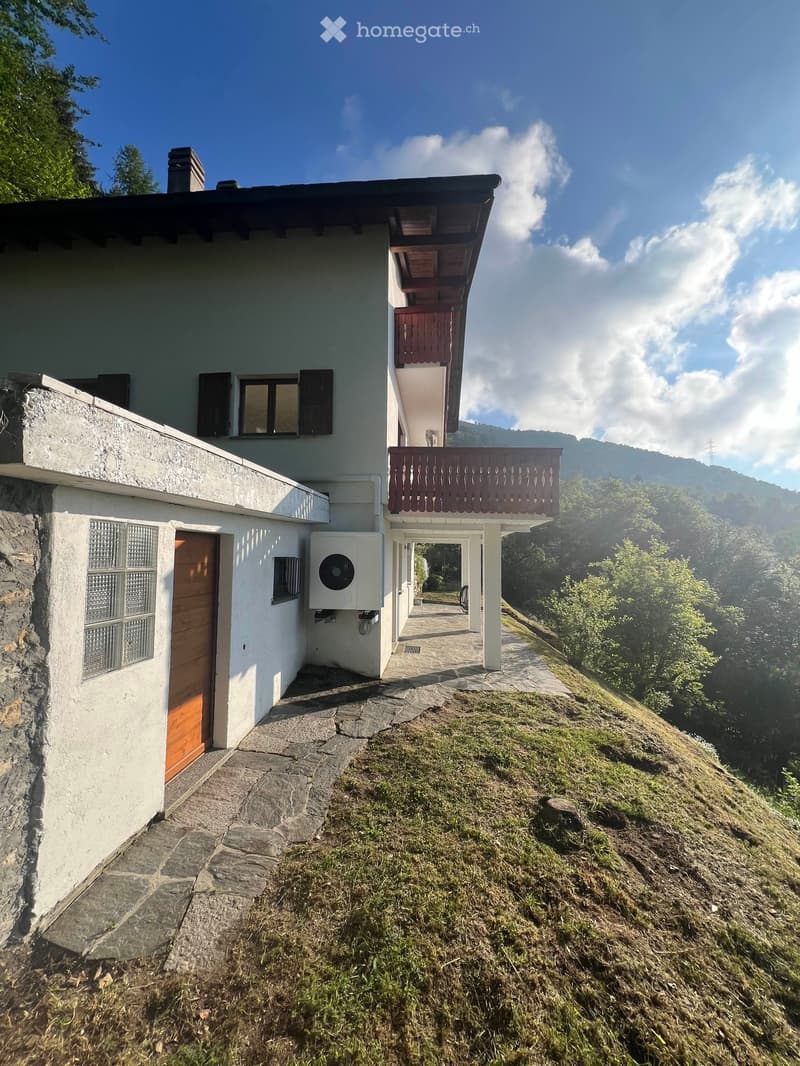
  • A two-story house with white walls, red balconies, and a stone retaining wall, surrounded by lush greenery and trees.
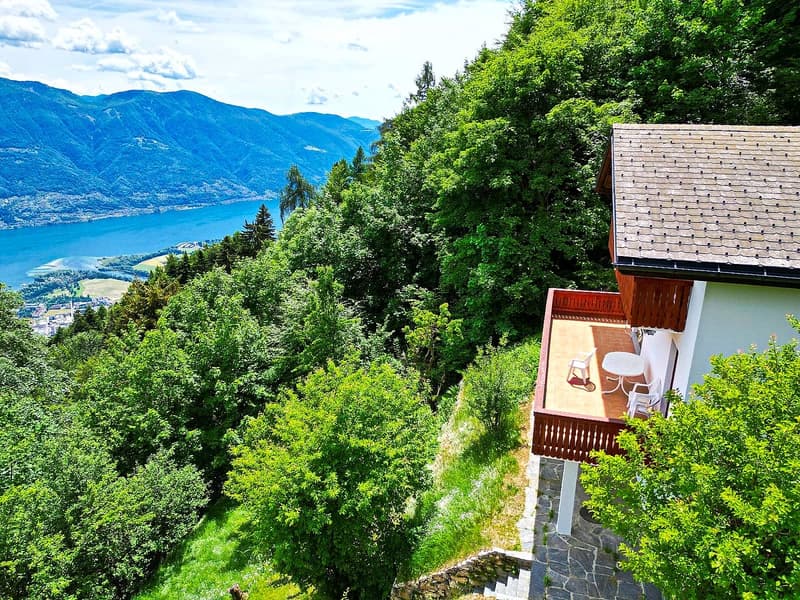
  • A house with a balcony overlooking a scenic lake and mountain landscape, surrounded by lush greenery.
  • Terrasse EG
  • Two-story house with light blue walls, wooden balcony, stone foundation, and surrounding greenery.
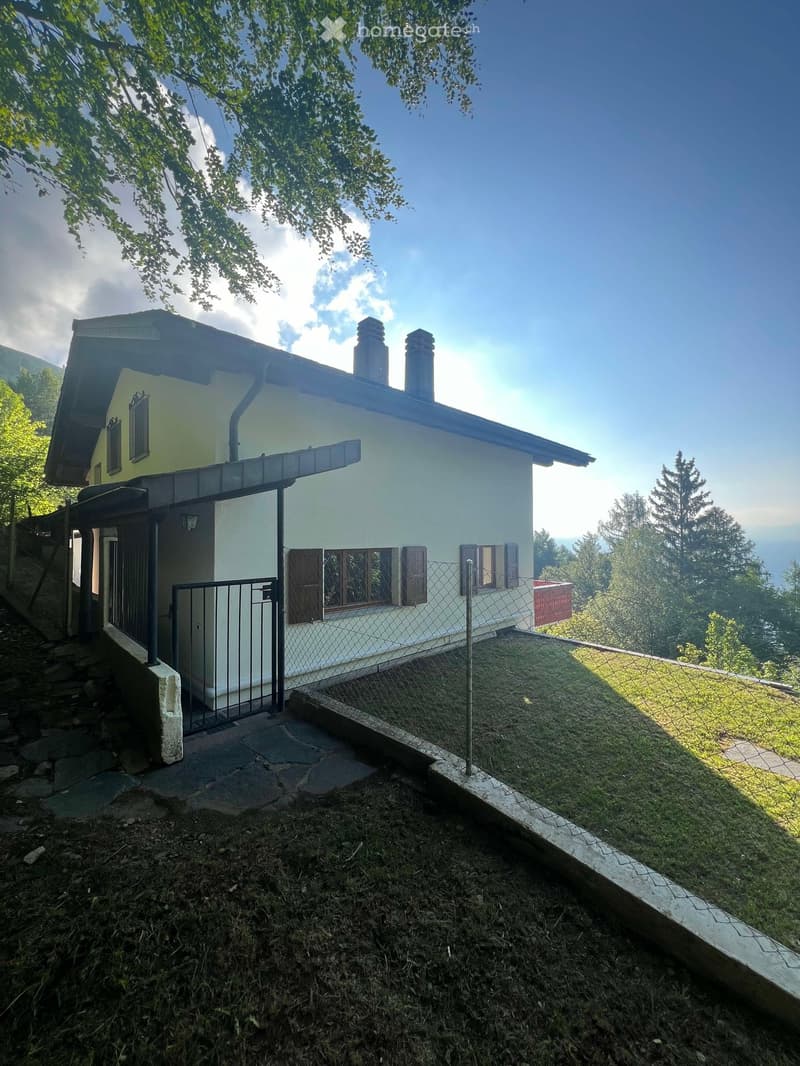
  • Two-story house with a light yellow exterior, multiple windows, and a fenced yard. The house features a covered entrance and is surrounded by greenery and trees.
  • Two-story house with white walls, wooden balcony, stone pathway, and surrounding greenery.
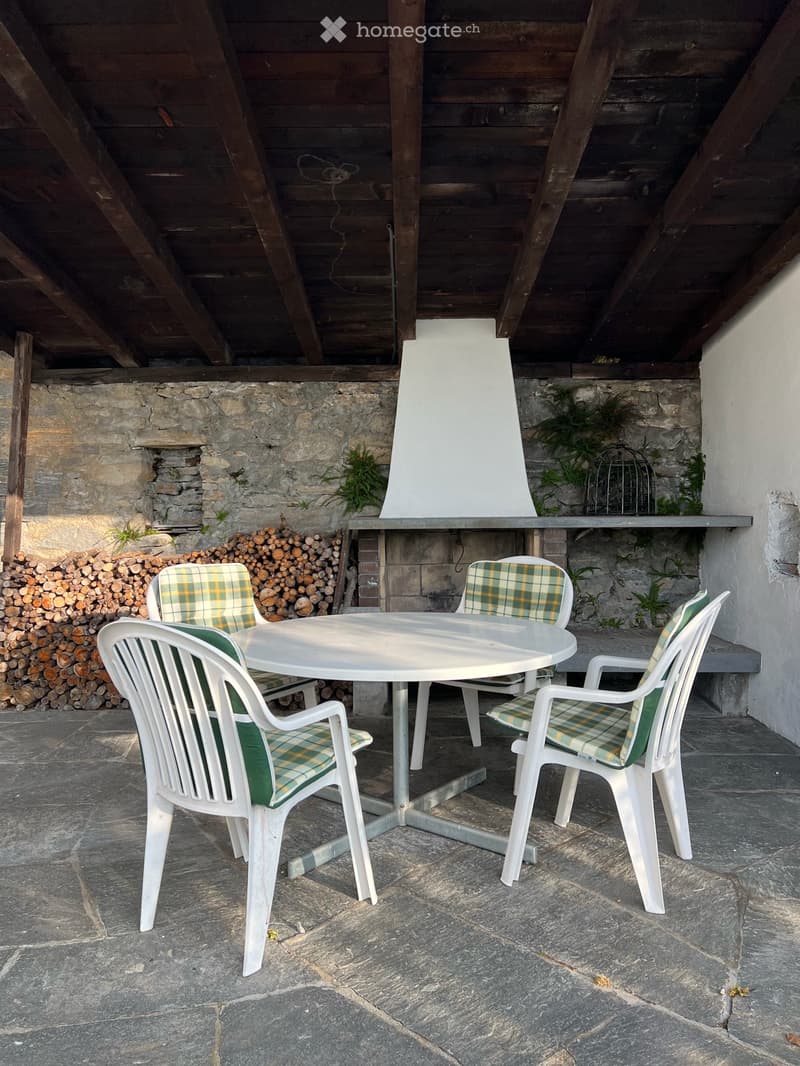
  • A white house with a stone chimney and covered patio area, surrounded by greenery and a scenic mountain view.
  • A long, narrow hallway with a tiled floor and white walls, featuring wooden doors and a hanging light fixture.
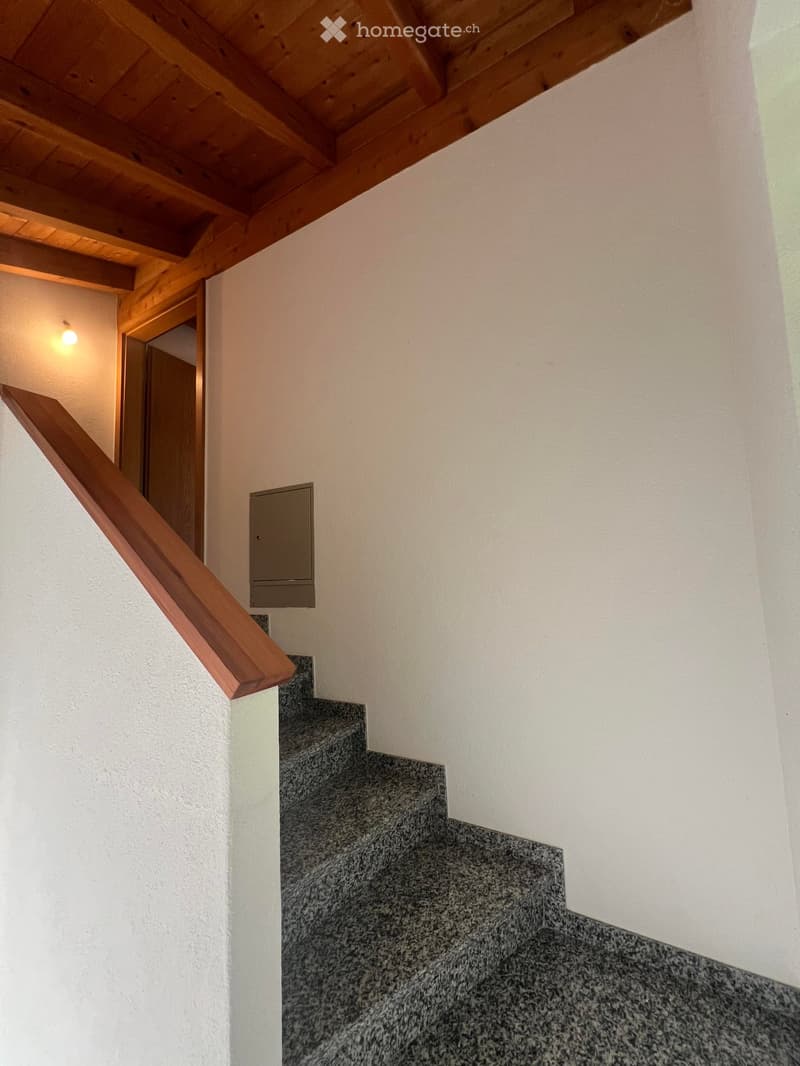
  • Wooden staircase with a wooden handrail, gray tiled steps, and white walls. A small light fixture is mounted on the wall, and a wooden door is visible at the top of the stairs.
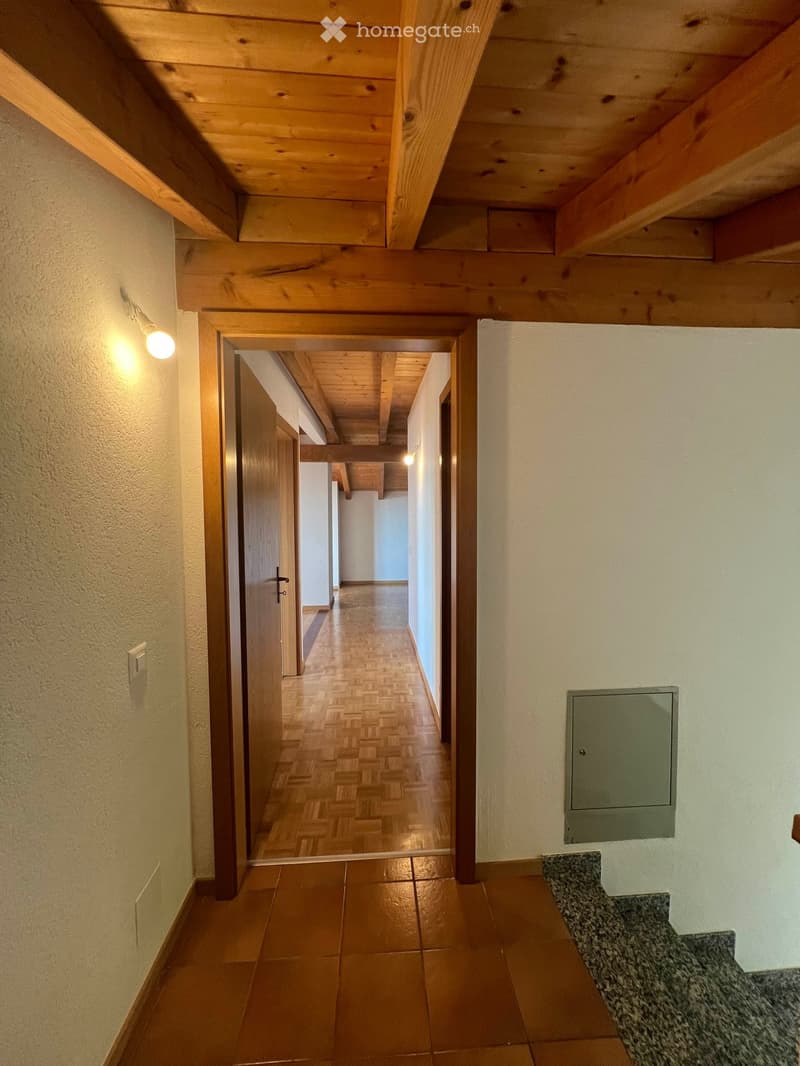
  • A well-lit hallway with wooden beams on the ceiling, wooden herringbone flooring, and a tiled section at the entrance. The walls are painted in a light cream color, and there is a light fixture on the left wall.
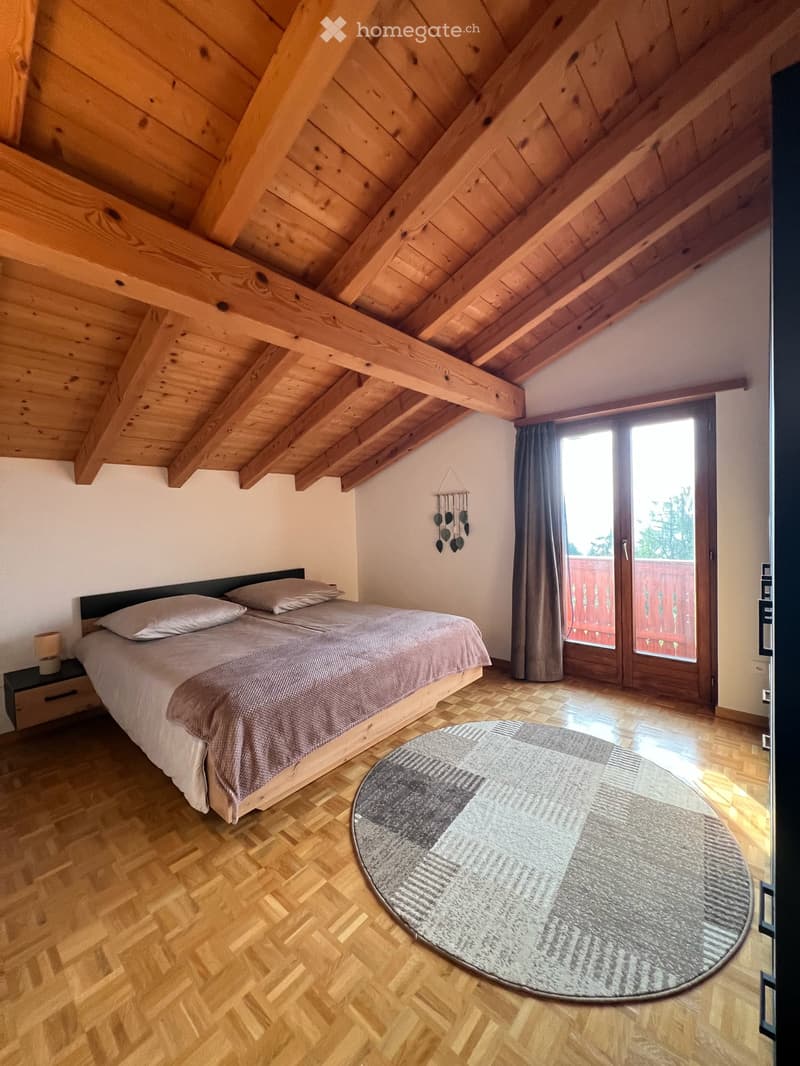
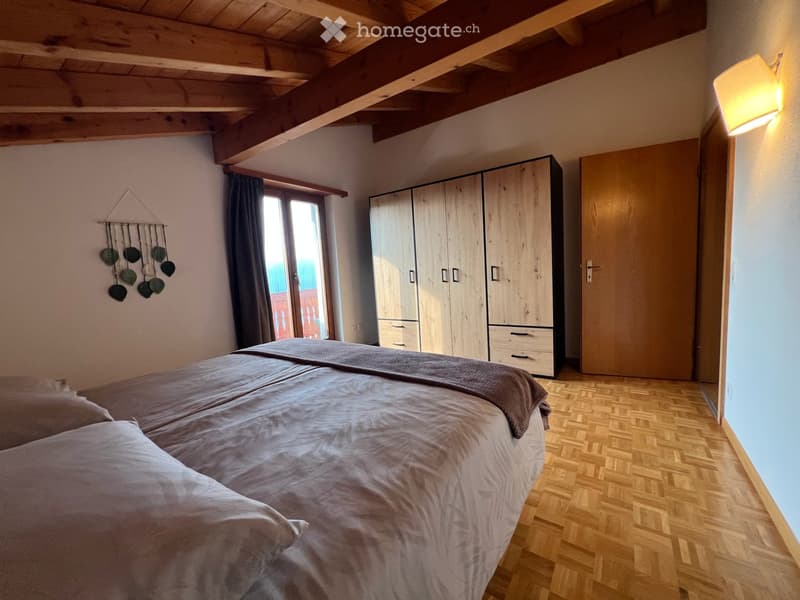
  • SCHLAFZIMMER OG
  • SCHLAFZIMMER OG
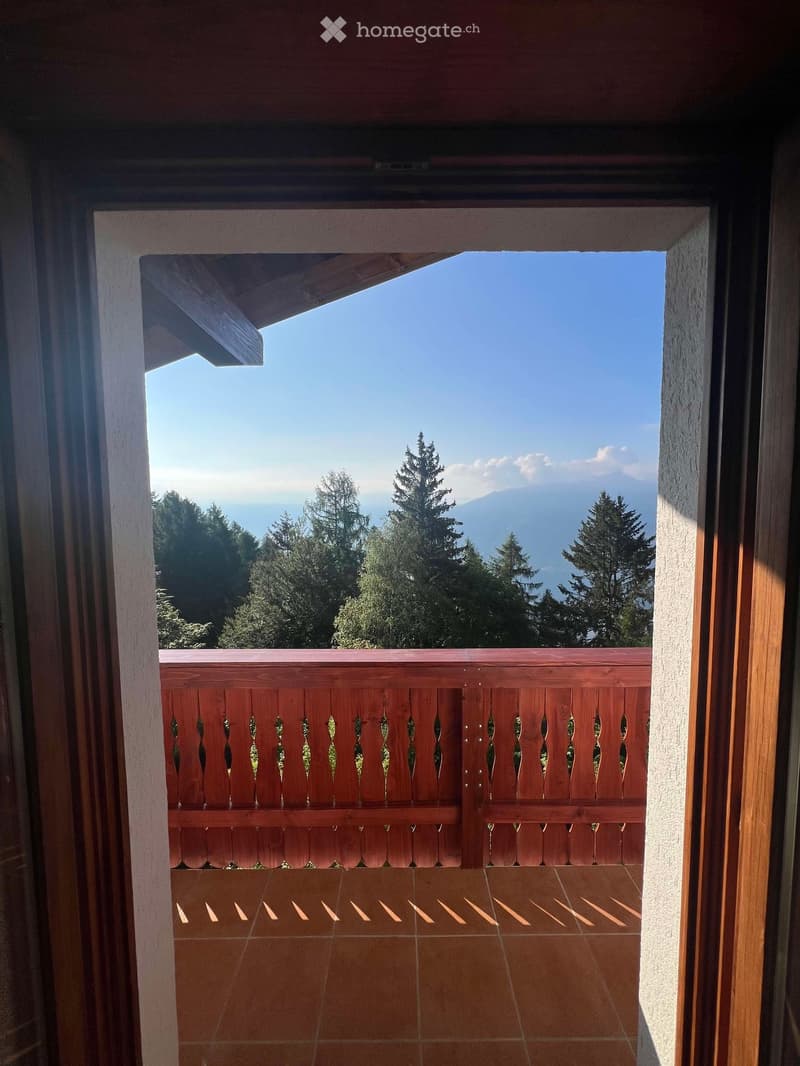
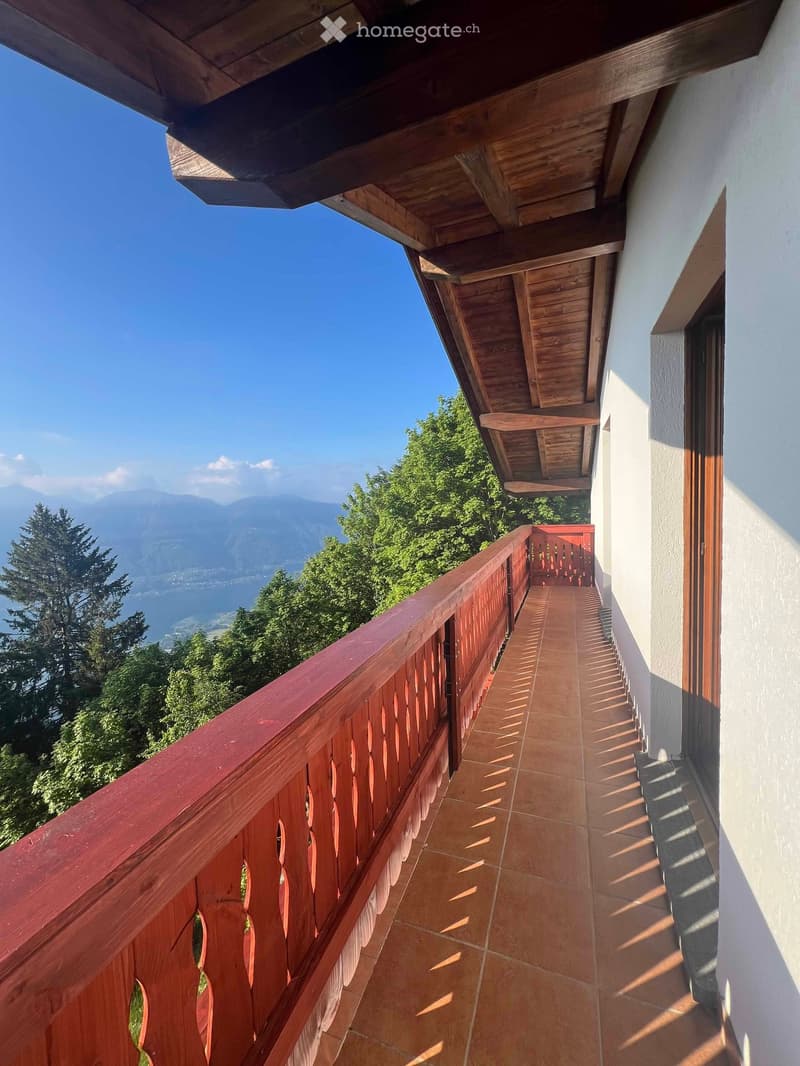
  • Balcony with wooden railing and tiled floor, overlooking a scenic view of trees and mountains.
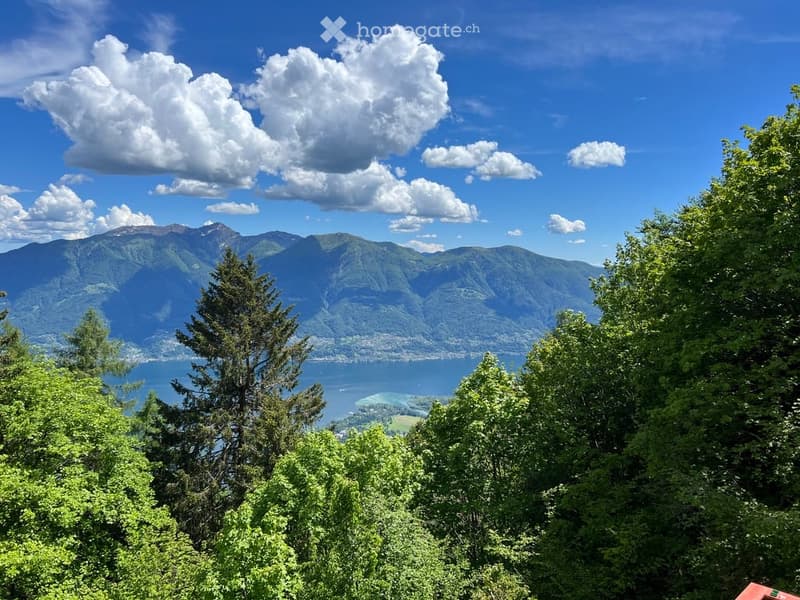
  • Panoramic view of mountains and a lake surrounded by lush green trees under a partly cloudy sky.
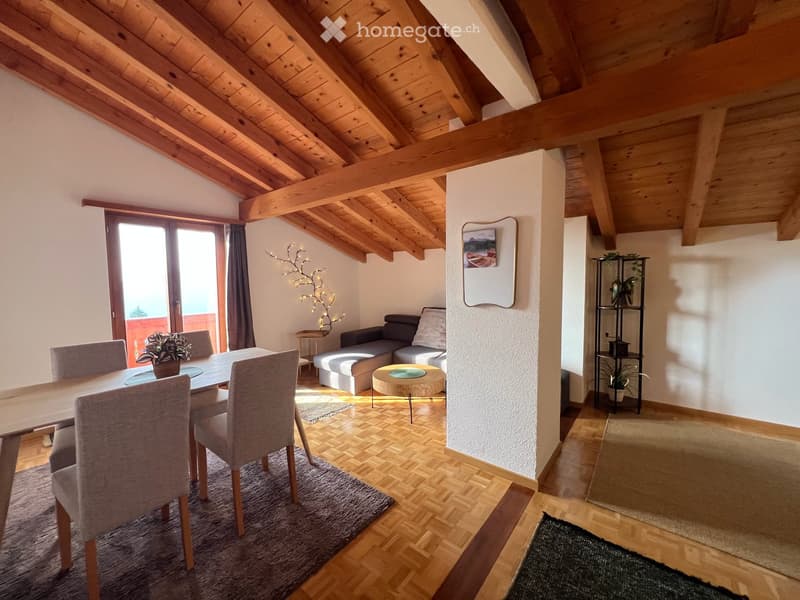
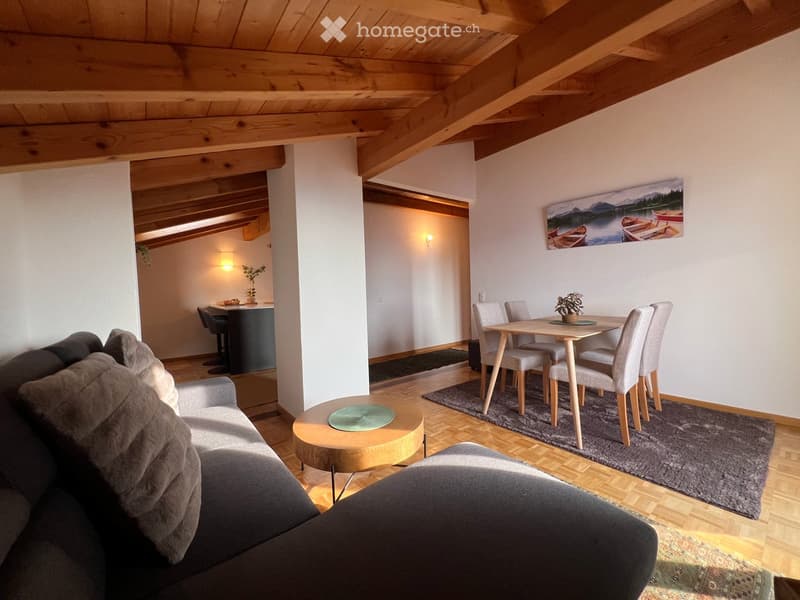
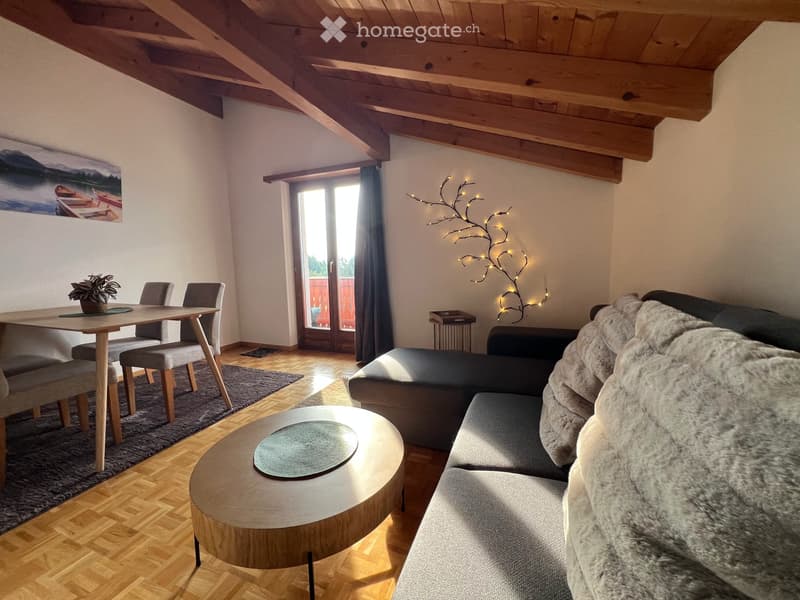
  • WOHN- UND ESSZIMMER OG
  • WOHN- UND ESSZIMMER OG
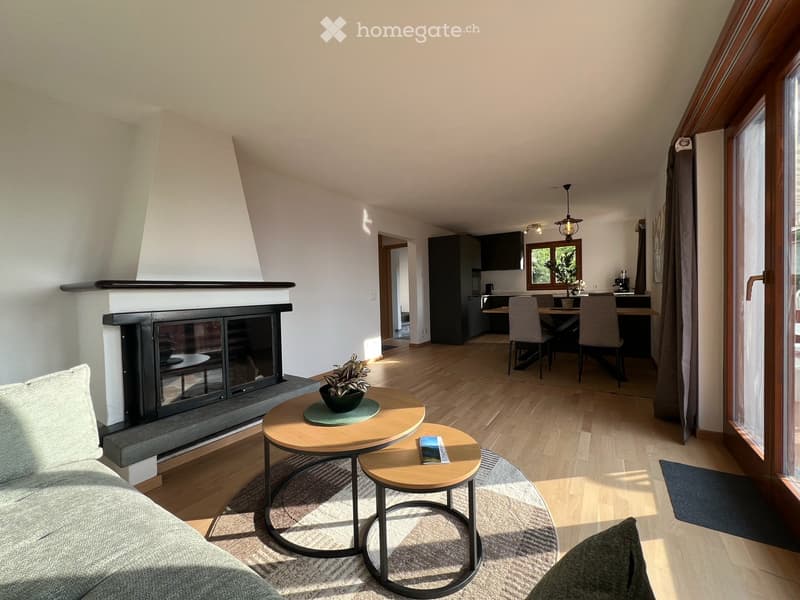
  • WOHN- UND ESSZIMMER EG
  • WOHN- UND ESSZIMMER EG
  • Exklusives Berg-Chalet mit Zweitwohnsitz auf der Cardada / Tessin (22)
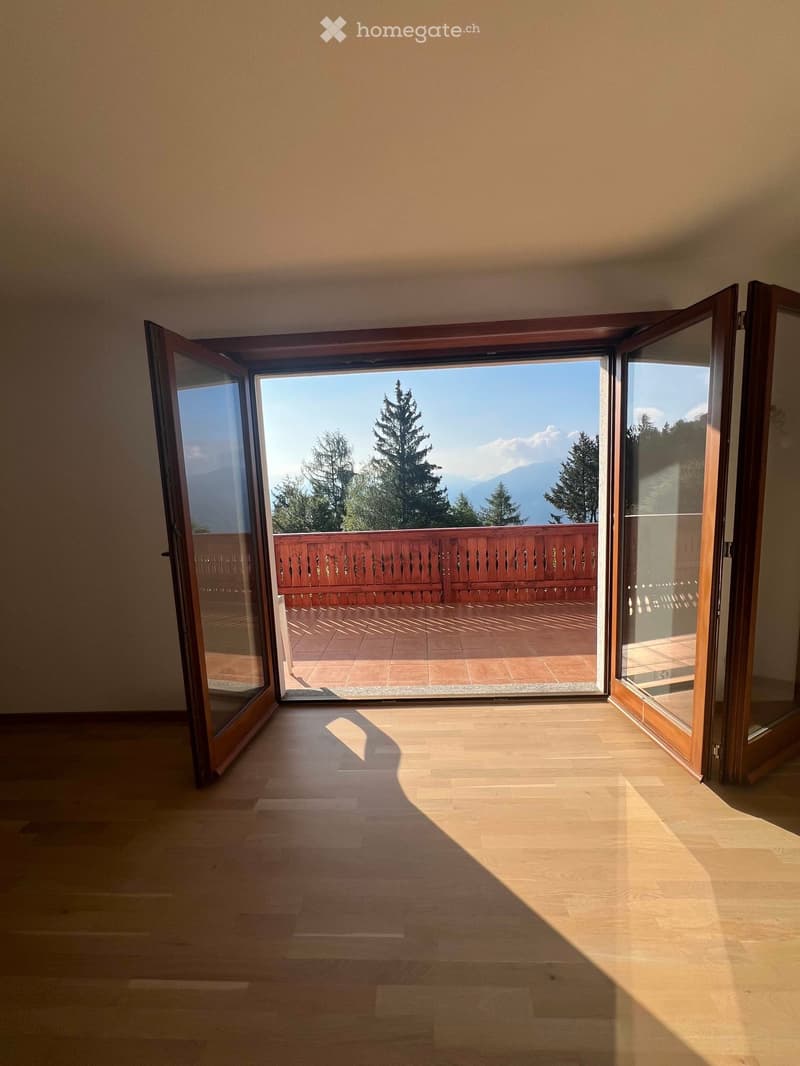
  • Balcony with wooden railing, tiled floor, and scenic mountain view.
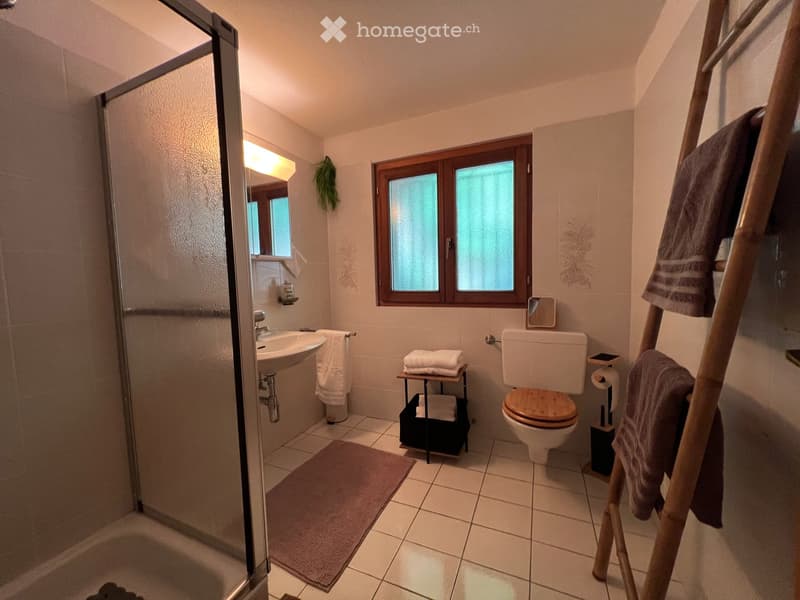
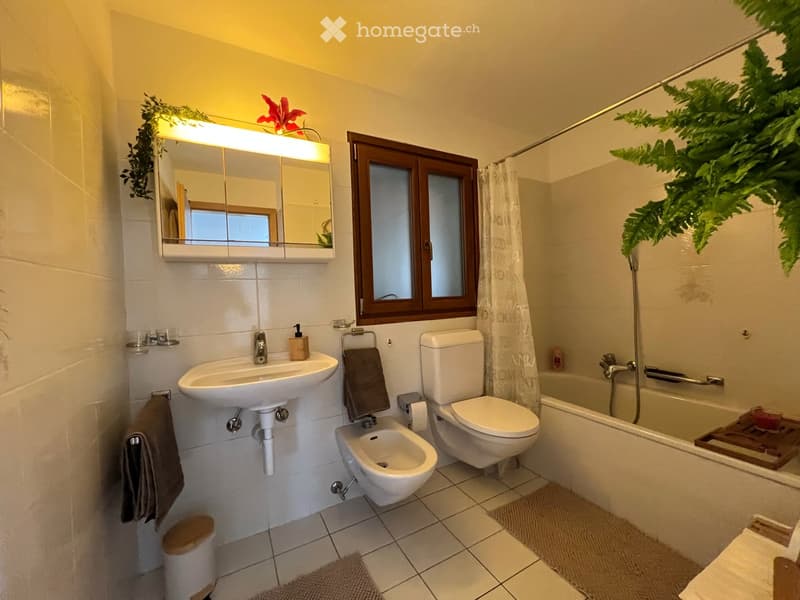
  • BAD OG
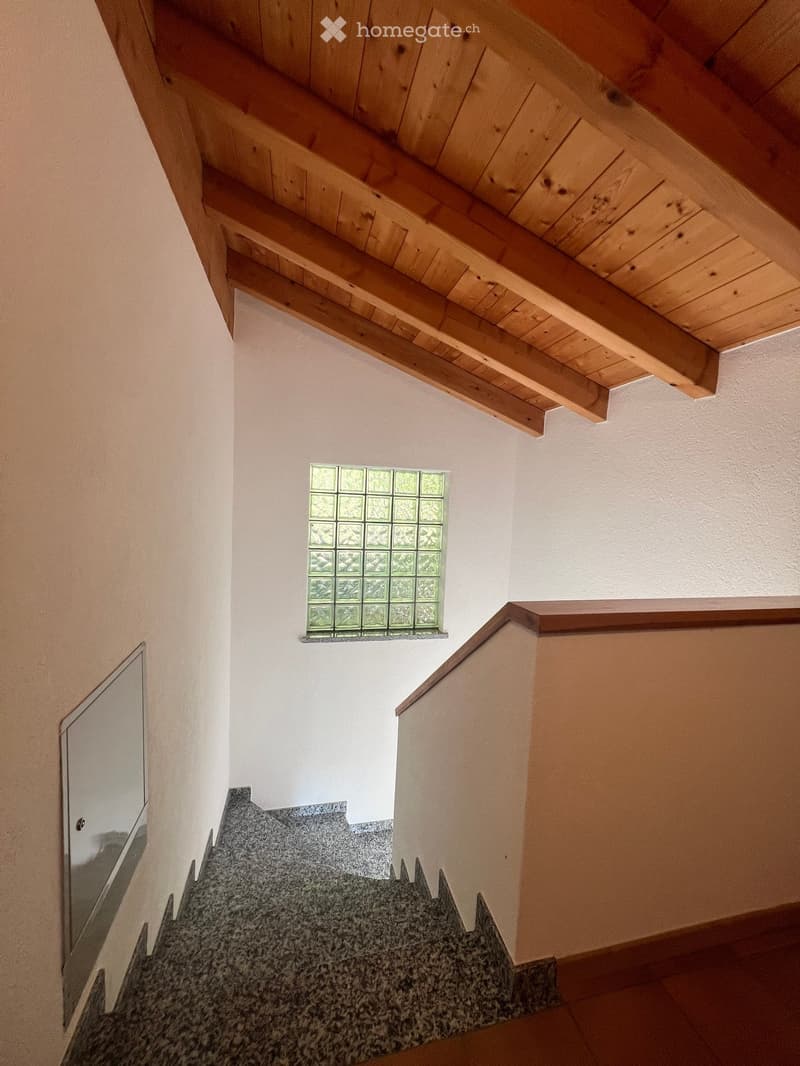
  • Staircase with wooden handrail and a small window with decorative glass panes above the stairs.
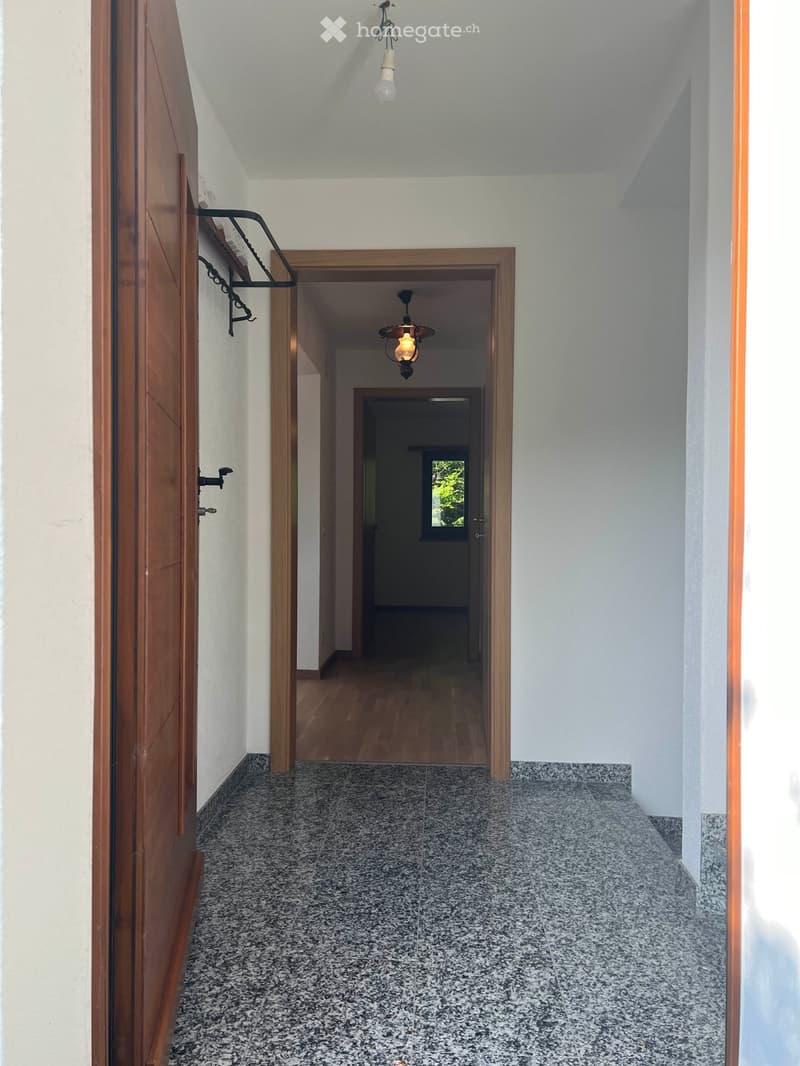
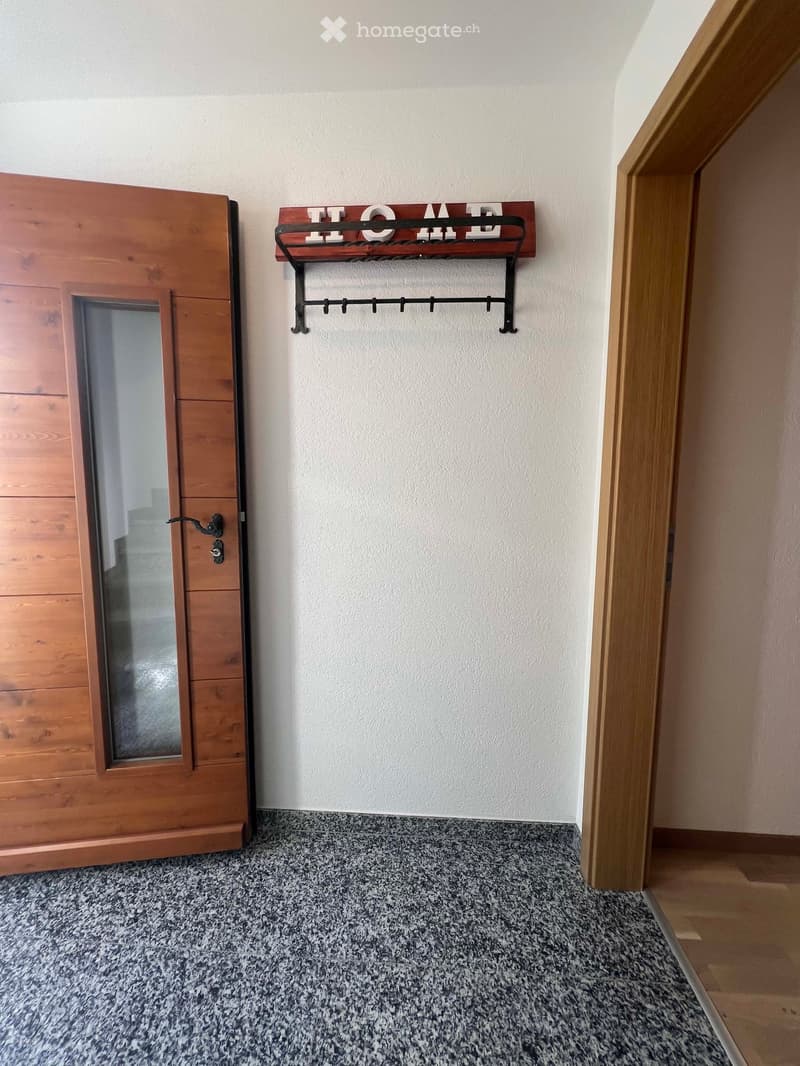
  • Empty hallway with a wooden door on the left, a coat rack with a "HOME" sign on the wall, and a speckled tile floor.
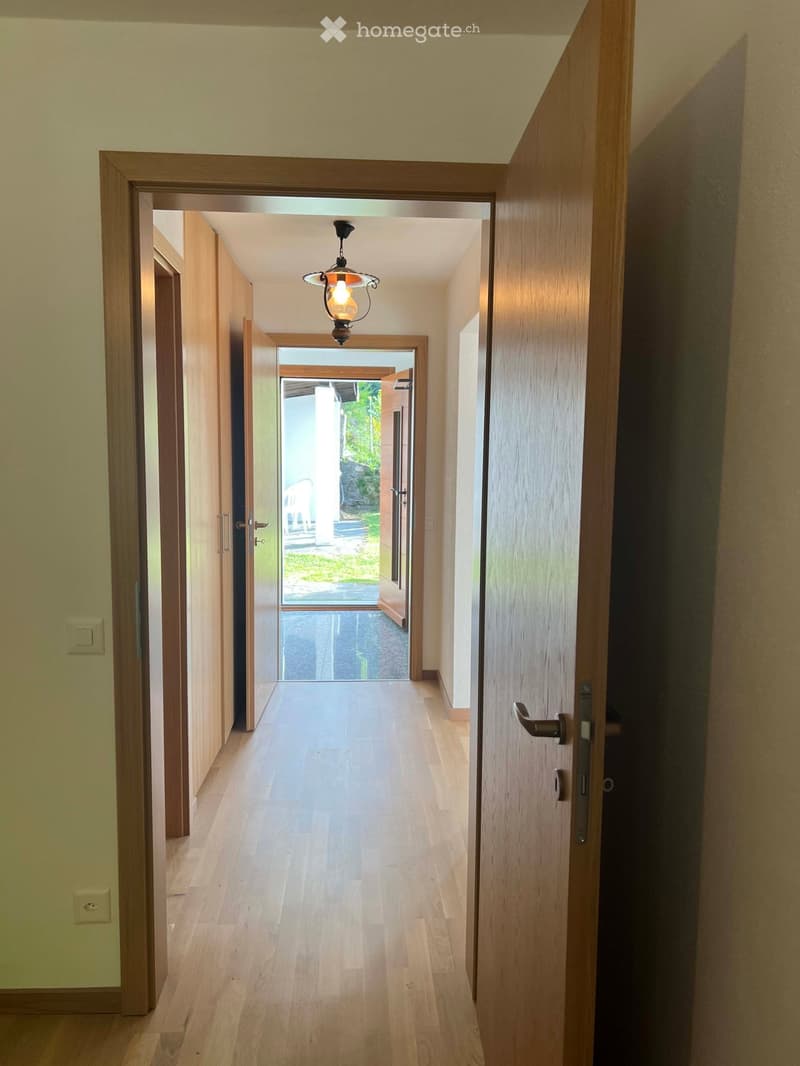
  • Spacious hallway with light wooden flooring, white walls, and a hanging light fixture. Open doors lead to other rooms and an outdoor area.
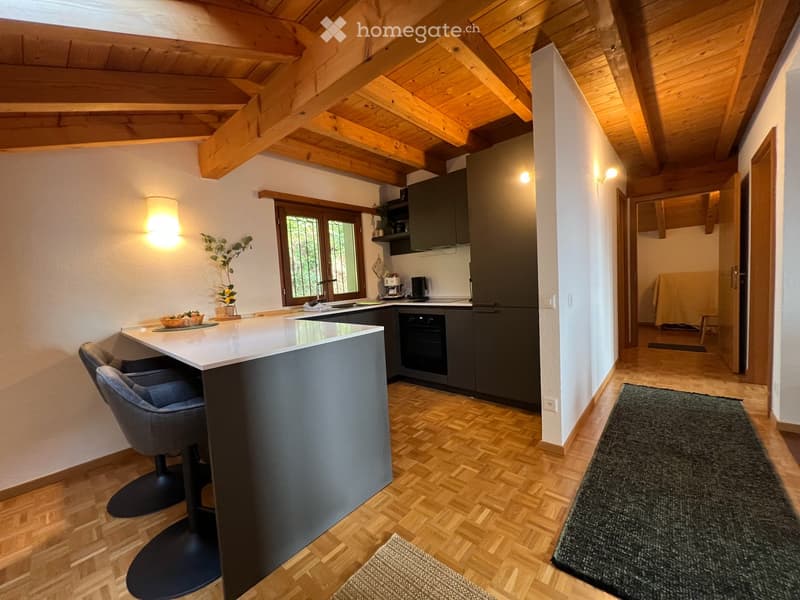
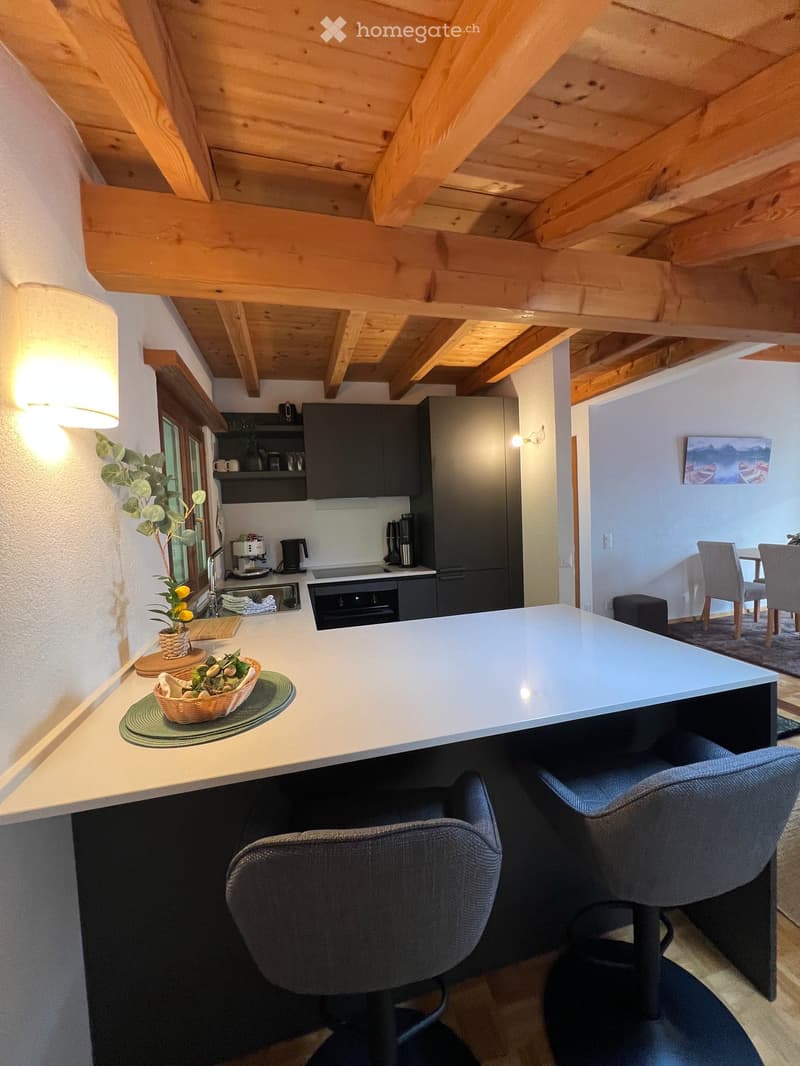
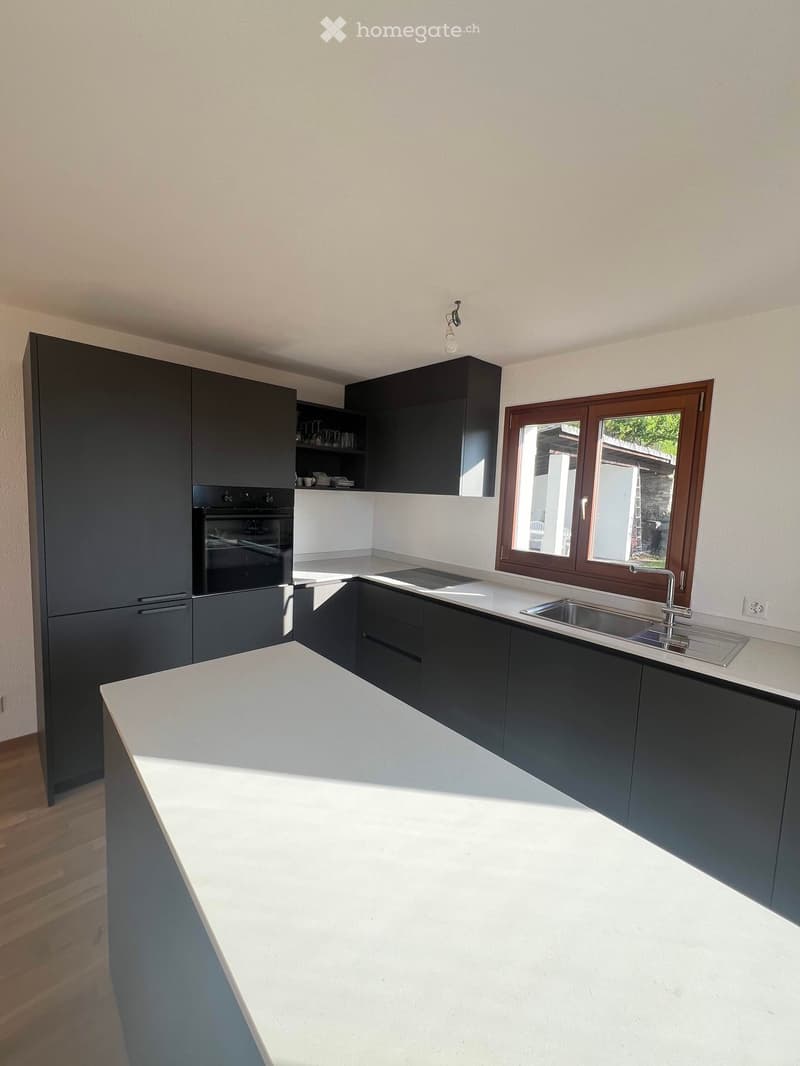
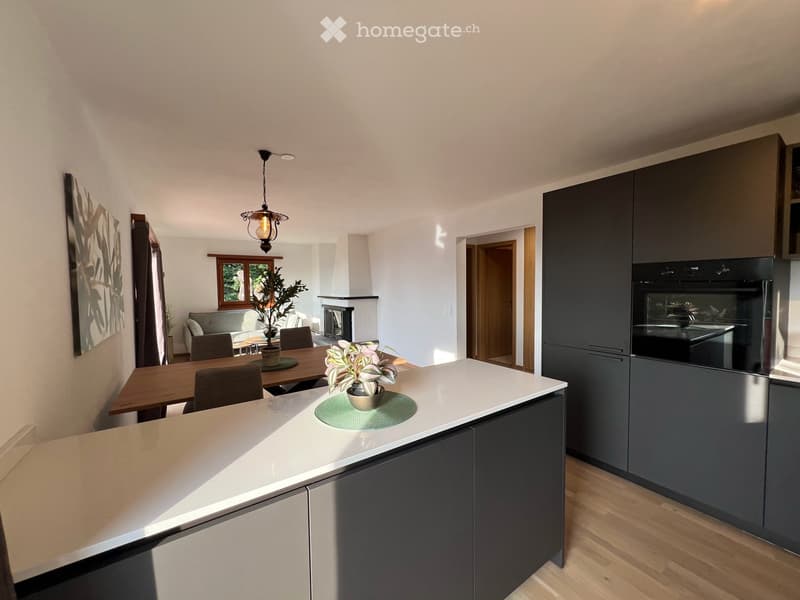
  • Modern kitchen with dark grey cabinets, white countertops, and a large island. Features an oven, sink, and ample storage space.
  • KÜCHE / WOHNZIMMER EG
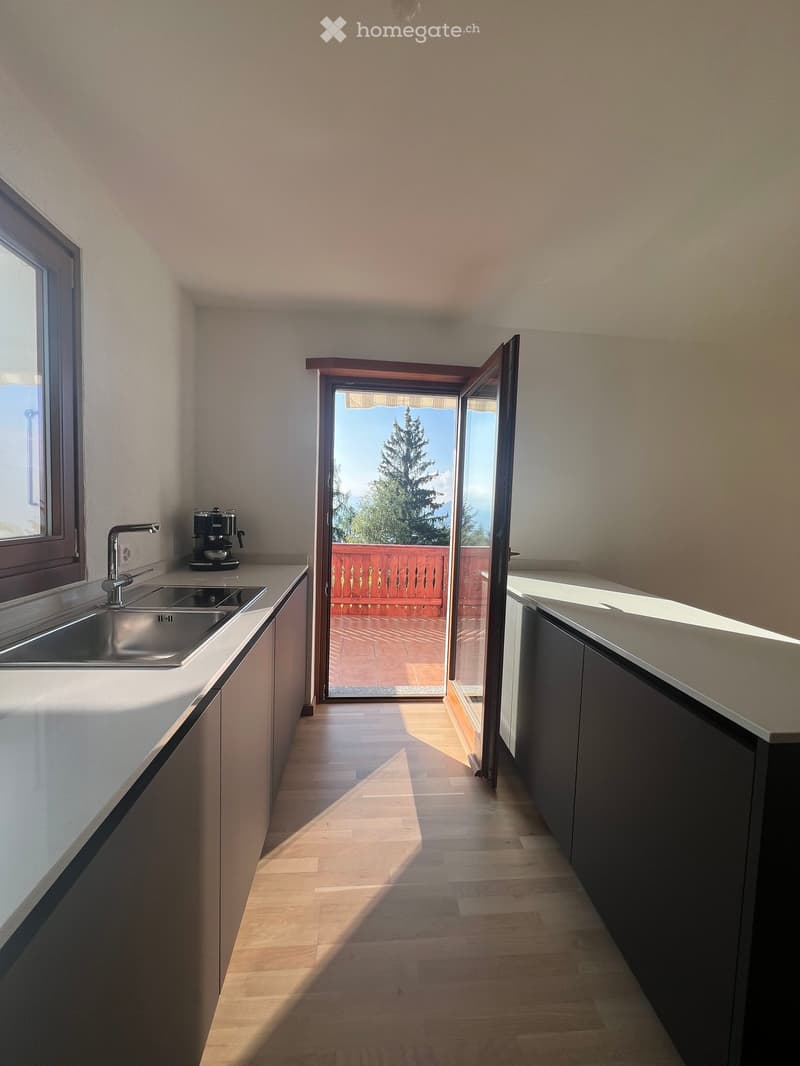
  • Modern kitchen with white countertops, stainless steel sink, and a coffee maker on the counter. An open sliding door leads to a balcony with a view of trees.
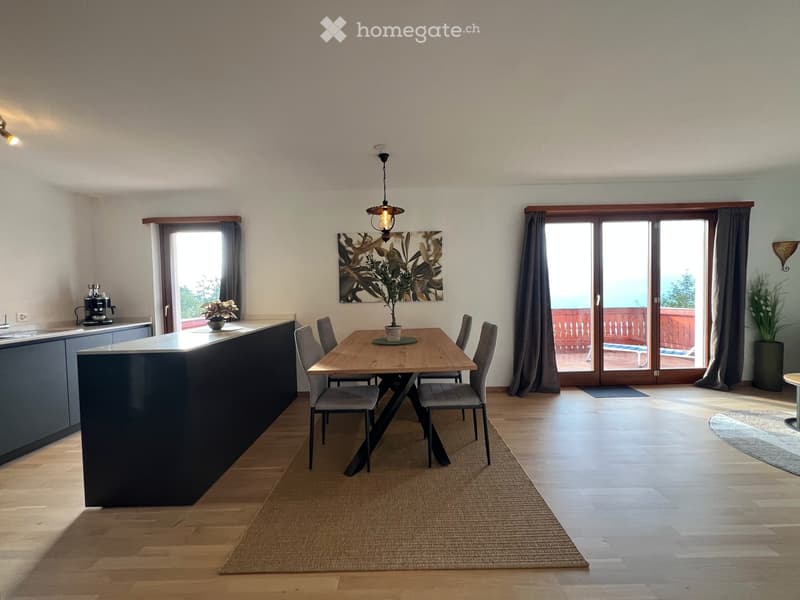
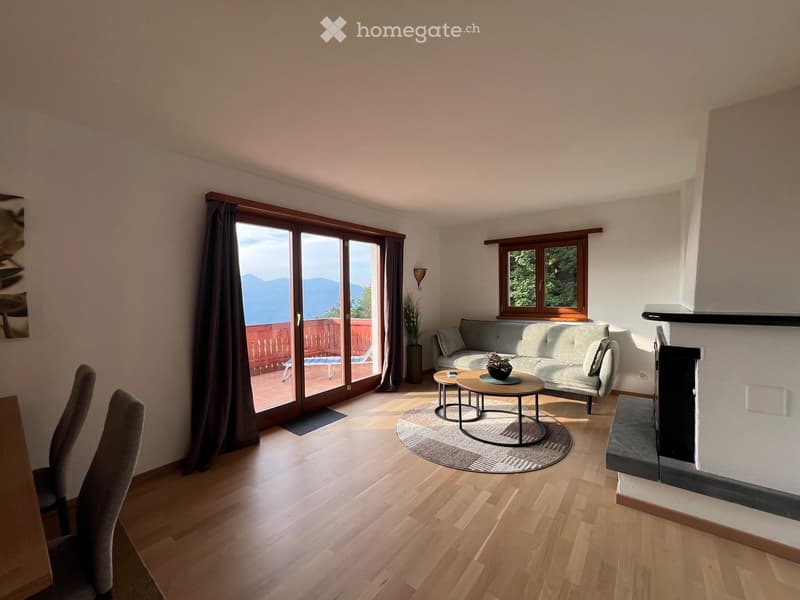
  • WOHN- UND ESSZIMMER EG
  • WOHN- UND ESSZIMMER EG
  • WOHN- UND ESSZIMMER EG
  • Empty room with wooden flooring and large open sliding doors leading to a balcony with a scenic mountain view.
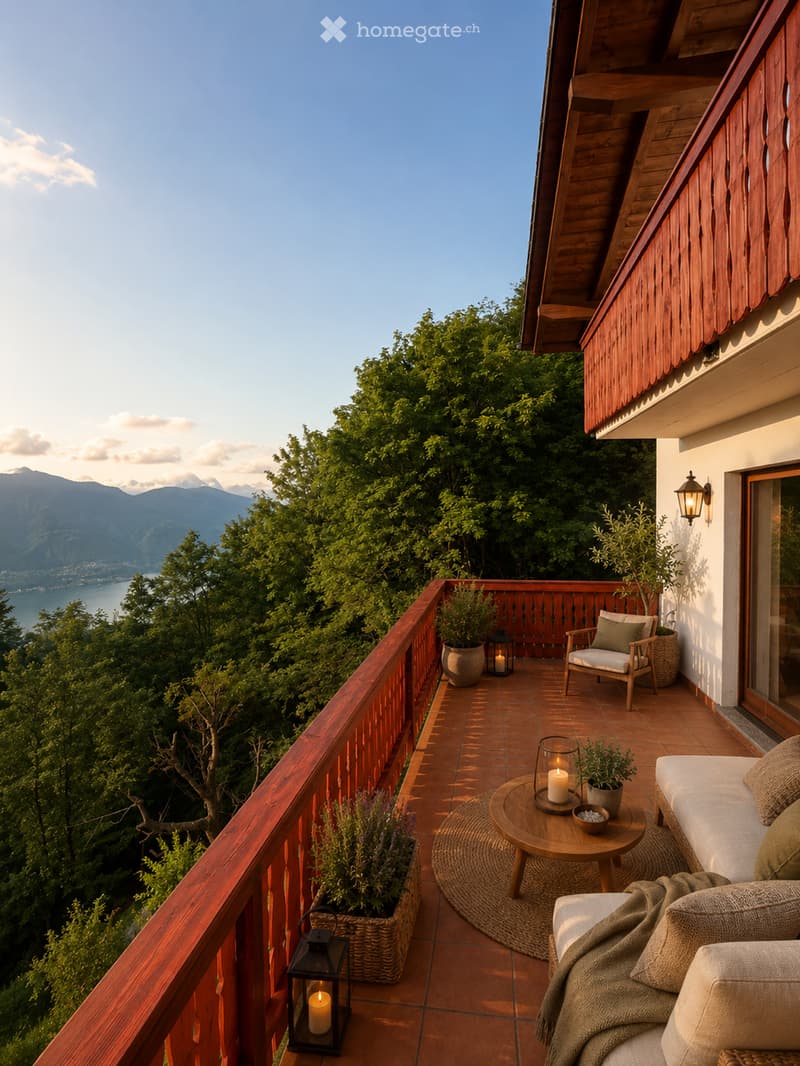
  • Balcony with wooden railing, tiled floor, sofa, coffee table, chairs, lanterns, and potted plants, overlooking a scenic mountain and lake view.
  • BAD EG
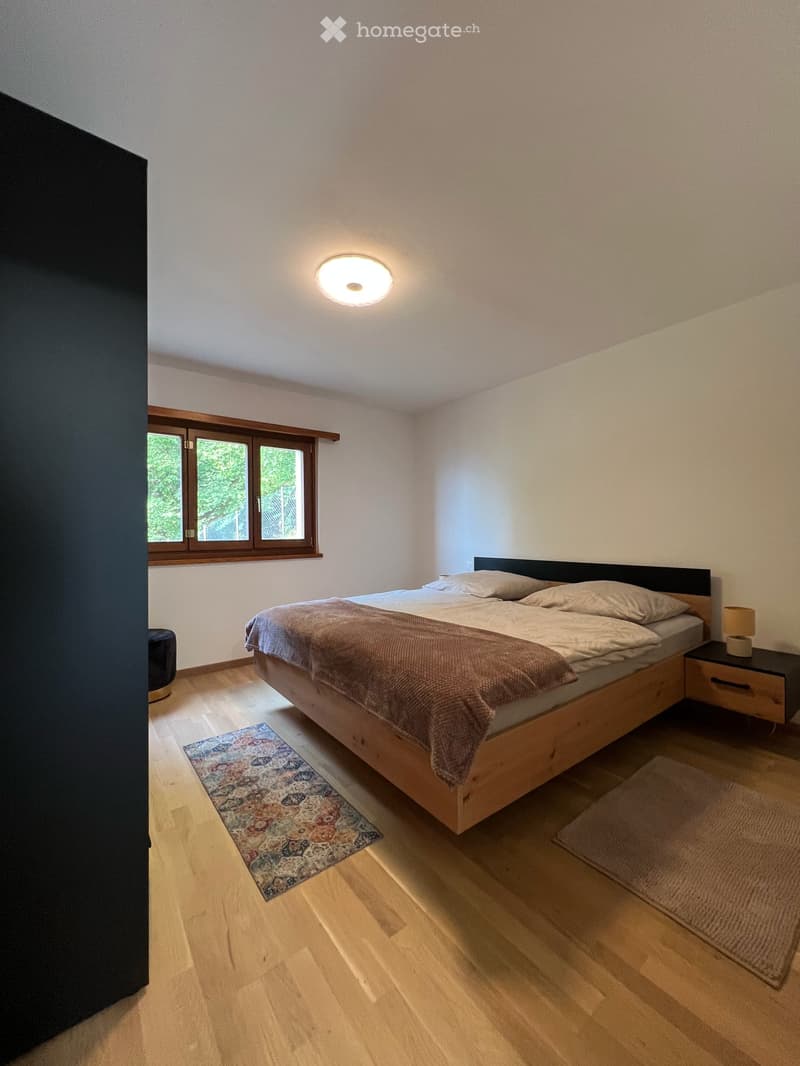
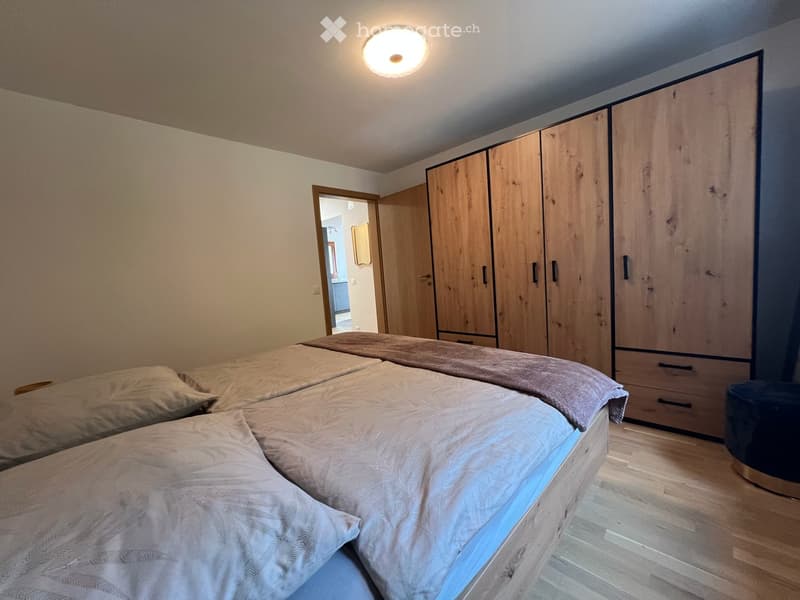
  • Schlafzimmer EG
  • SCHLAFZIMMER EG
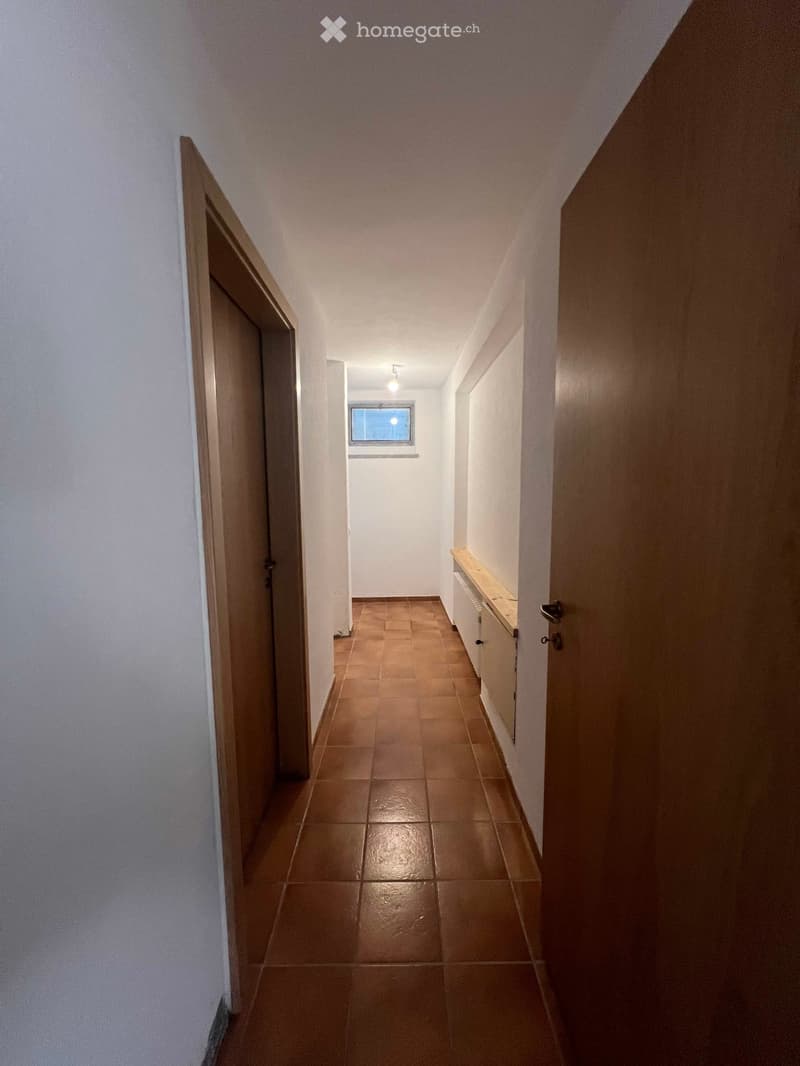
  • A narrow hallway with tiled flooring, white walls, and a small window at the far end. There are two doors on either side and a small built-in shelf unit on the right wall.
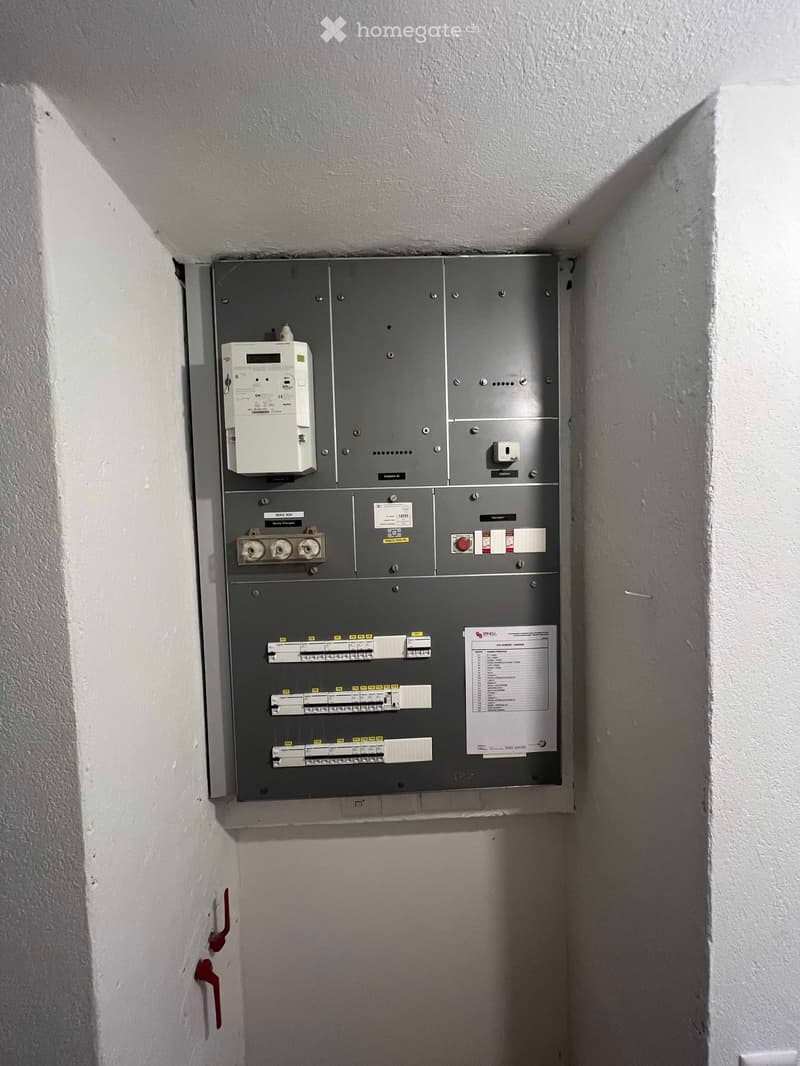
  • Electrical panel mounted on a white wall in a narrow hallway, featuring circuit breakers, switches, and a digital display unit.
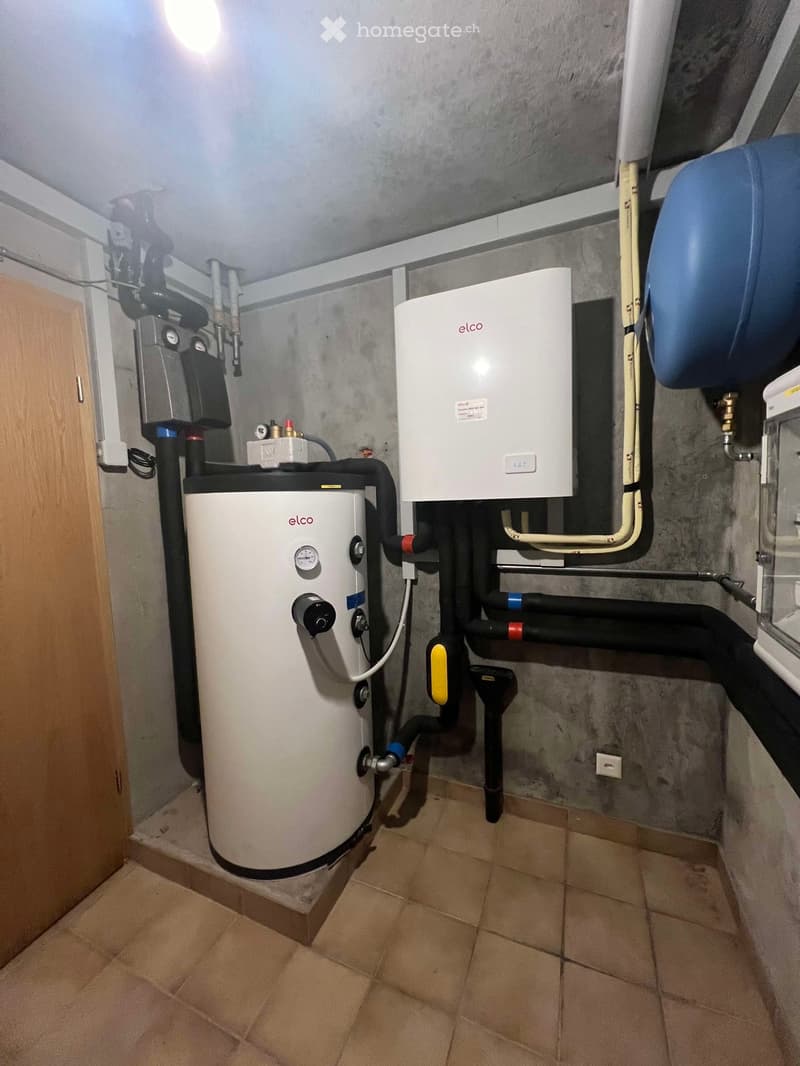
  • Utility room with a water heater and boiler, visible pipes and valves, tiled floor, and concrete walls.
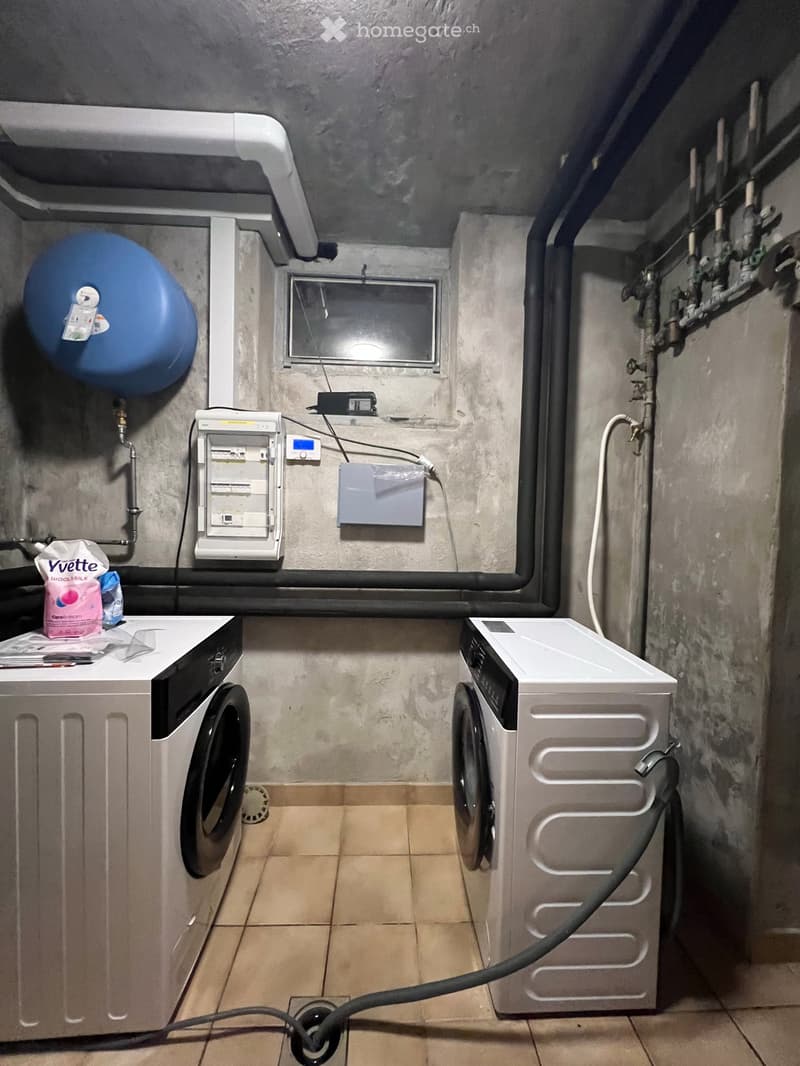
  • WASCHKÜCHE UG
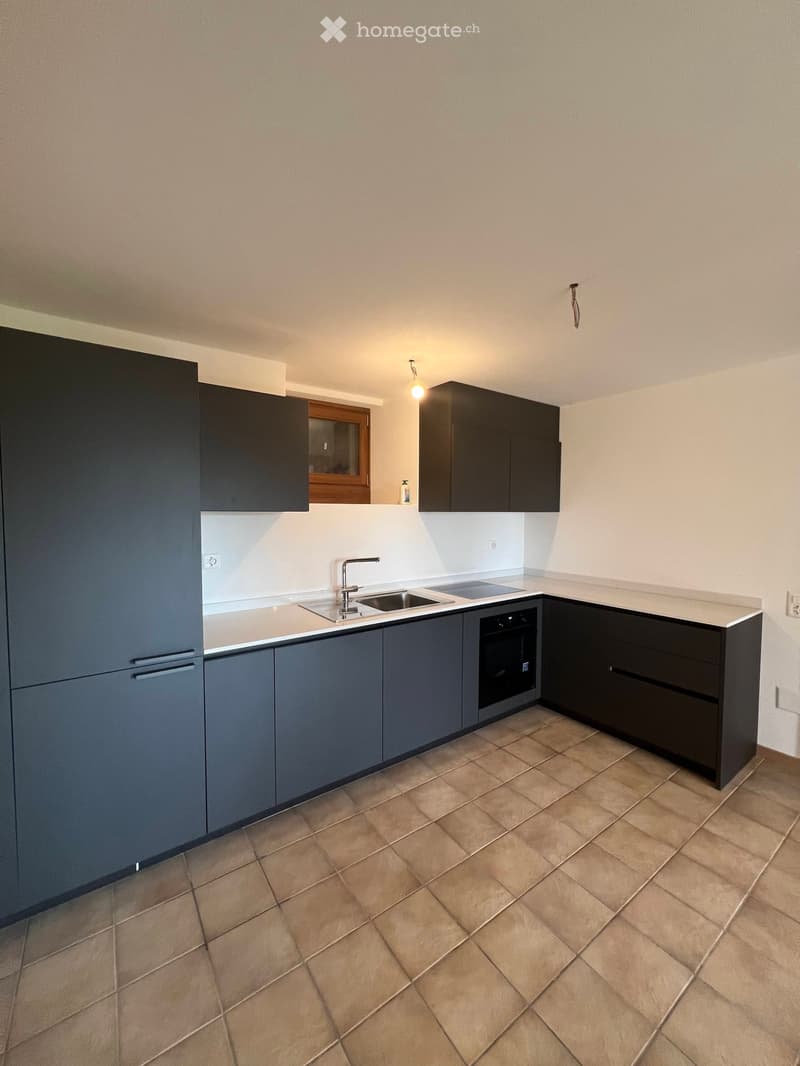
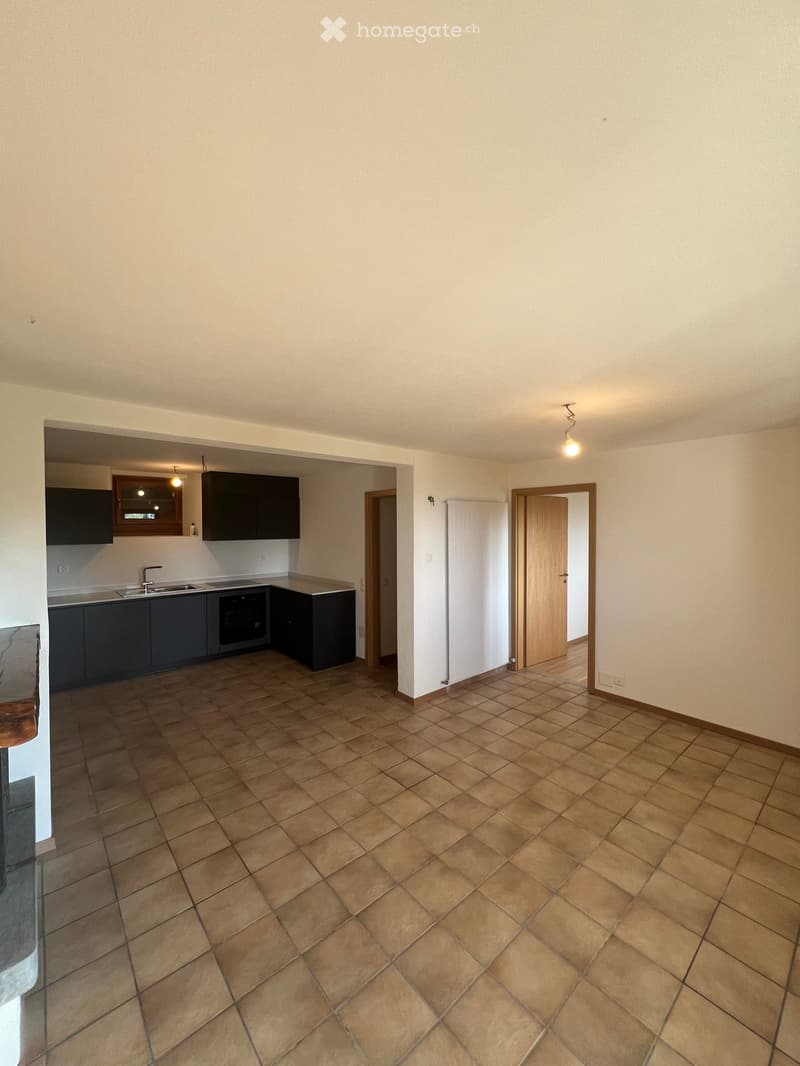
  • Modern kitchen with dark grey cabinets, a sink, and an oven. The floor is tiled in a warm beige color.
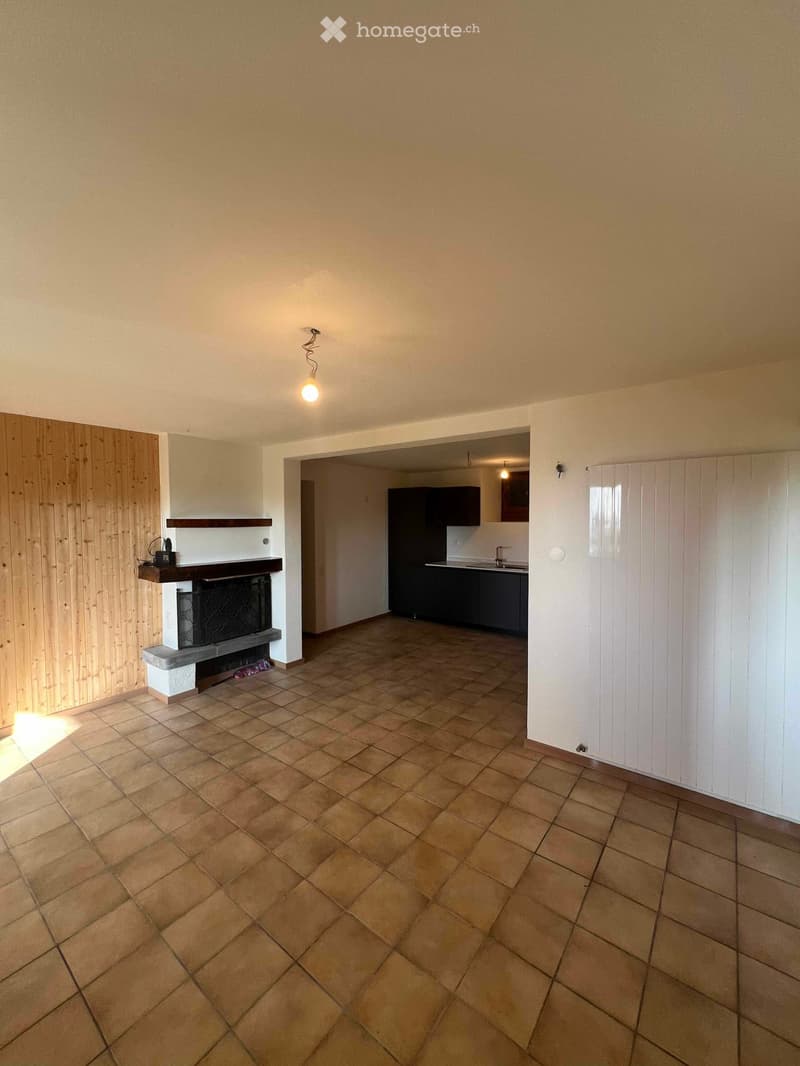
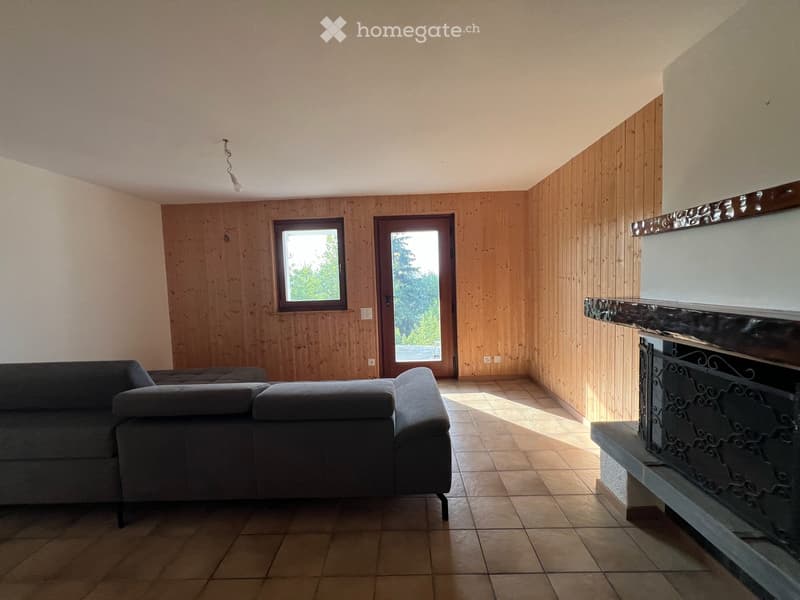
  • A spacious living area with tiled flooring, a fireplace on the left, and an open kitchen area with cabinets and a sink visible in the background.
  • Empty room with tiled floor and beige walls, featuring a doorway leading to a kitchen area with cabinets and appliances.
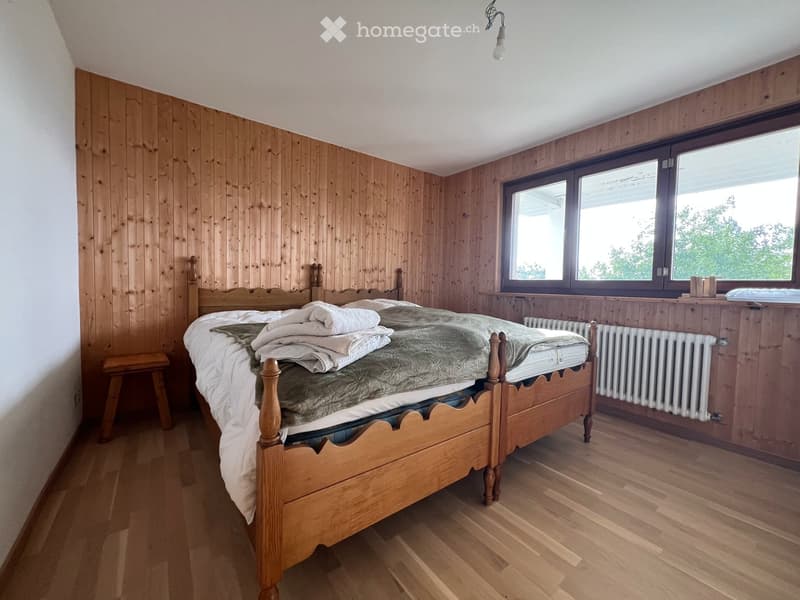
  • SCHLAFZIMMER UG
  • UG WOHNBEREICH
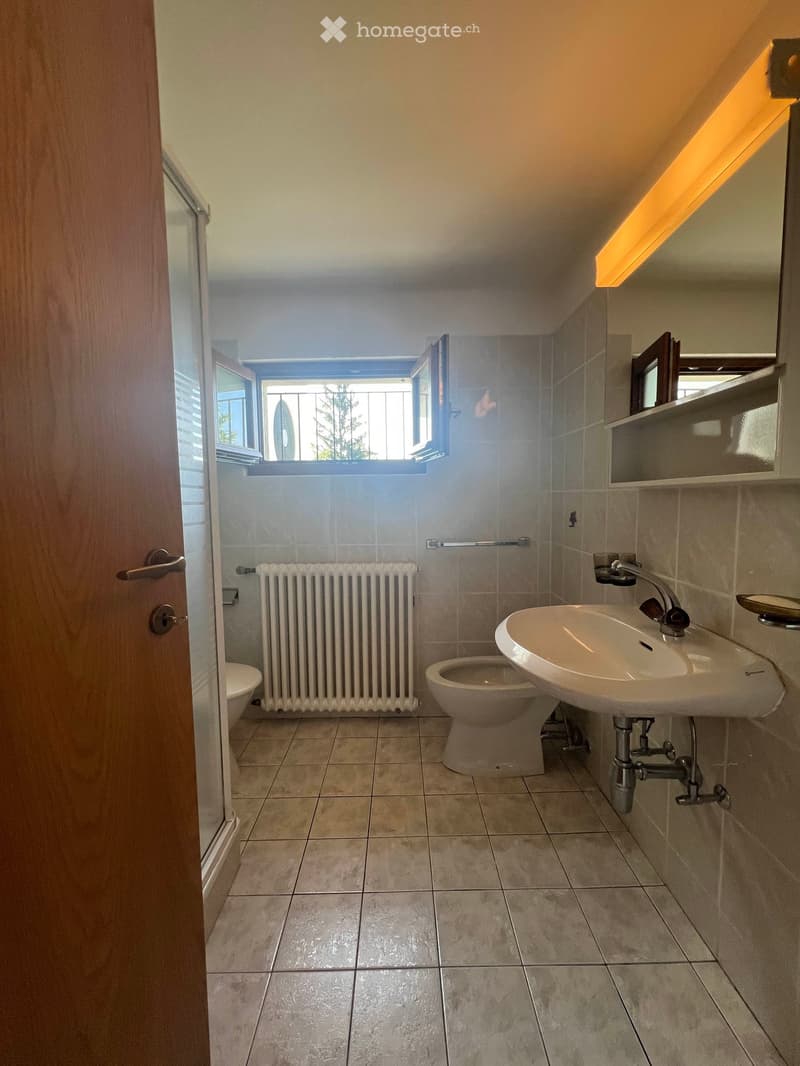
  • Bathroom with tiled floor and walls, featuring a toilet, sink, radiator, and mirror. Natural light comes through a window with a view of a balcony.
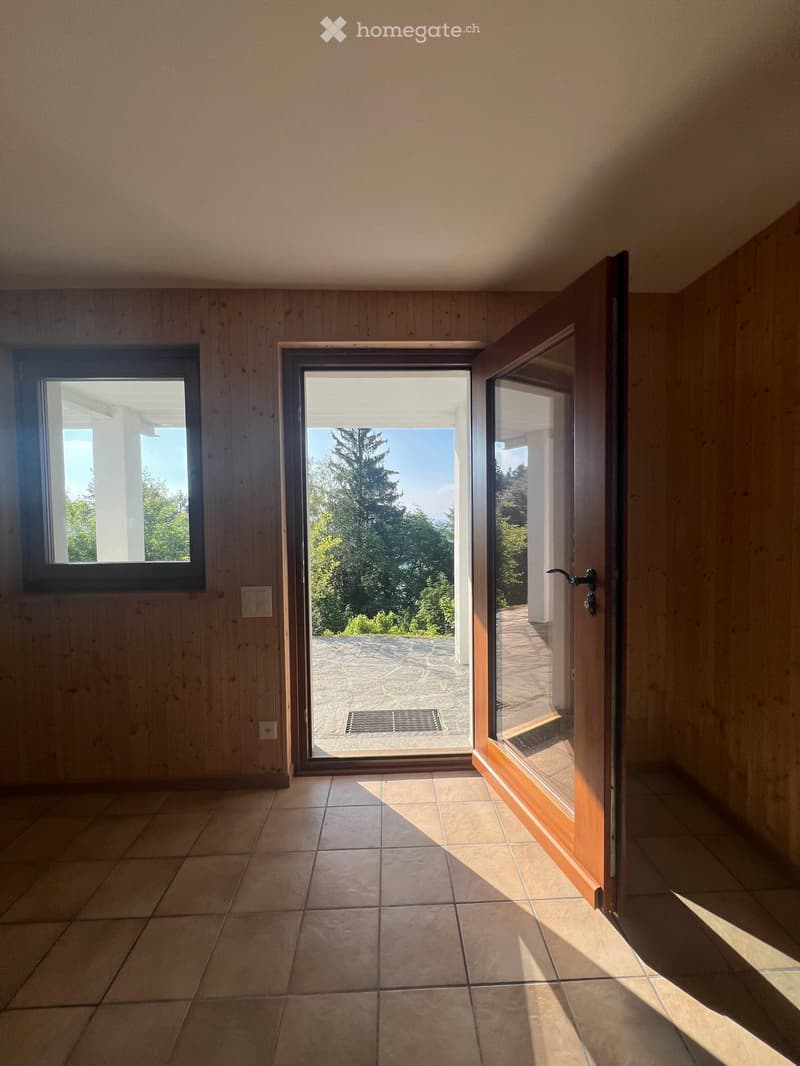
  • Empty room with wooden walls, tiled floor, and large sliding glass door leading to an outdoor area with a view of trees and a stone patio.
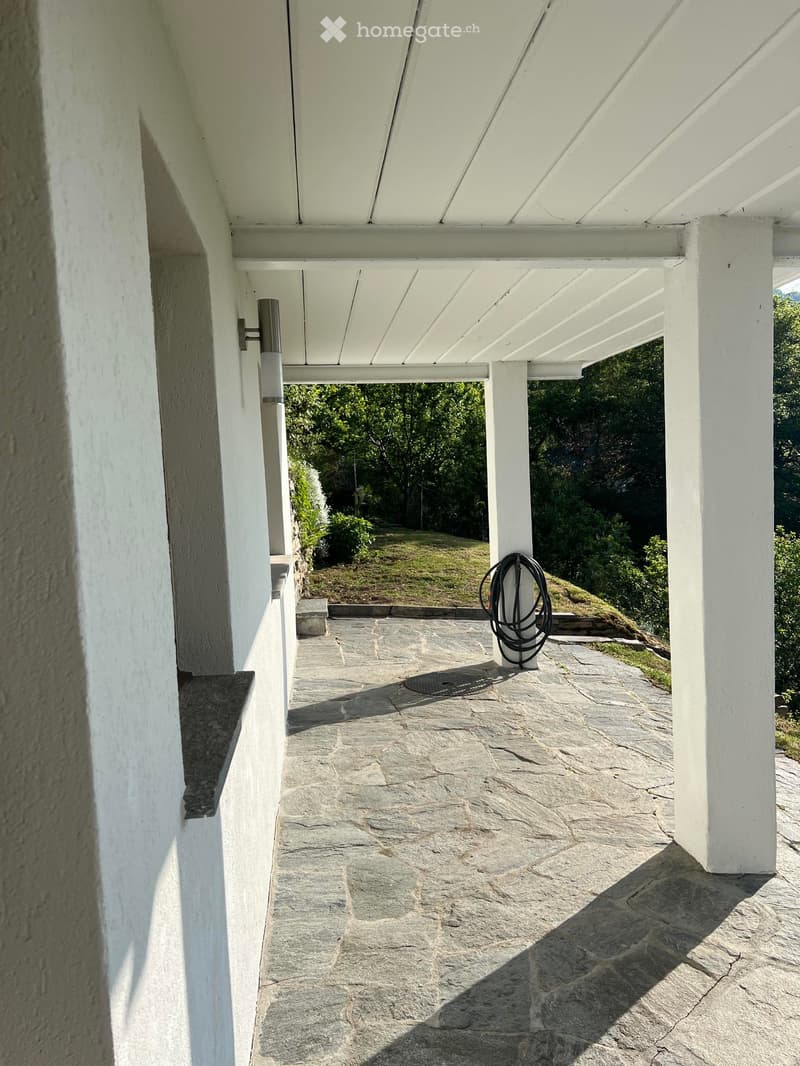
  • UG - Terrasse
  • Exklusives Berg-Chalet mit Zweitwohnsitz auf der Cardada / Tessin (51)
  • Exklusives Berg-Chalet mit Zweitwohnsitz auf der Cardada / Tessin (52)
  • Exklusives Berg-Chalet mit Zweitwohnsitz auf der Cardada / Tessin (53)
  • Exklusives Berg-Chalet mit Zweitwohnsitz auf der Cardada / Tessin (54)
  • Exklusives Berg-Chalet mit Zweitwohnsitz auf der Cardada / Tessin (55)
  • Exklusives Berg-Chalet mit Zweitwohnsitz auf der Cardada / Tessin (56)
  • Exklusives Berg-Chalet mit Zweitwohnsitz auf der Cardada / Tessin (57)
  • Exklusives Berg-Chalet mit Zweitwohnsitz auf der Cardada / Tessin (58)
  • Exklusives Berg-Chalet mit Zweitwohnsitz auf der Cardada / Tessin (59)
  • Exklusives Berg-Chalet mit Zweitwohnsitz auf der Cardada / Tessin (60)
1 / 60

"Exklusives Berg-Chalet mit Zweitwohnsitz auf der Cardada / Tessin"

Purchase price
CHF 1,350,000.–
Rooms
7.5
Living space
204 m2

Find the right mortgage for your new home

The advertiser has not provided the exact address.

Location

6605 Locarno

Costs

Purchase price:
CHF 1,350,000.–

Main information

Available from:
Immediately
Type:
Single house
No. of rooms:
7.5
Number of floors:
3
Surface living:
204 m2
Floor space:
250 m2
Land area:
503 m2
Room height:
2.45 m
Last refurbishment:
2023
Year built:
1994

Features and furnishings

  • Balcony / Terrace

  • Fireplace

  • View

  • Quiet neighborhood

  • Child-friendly

  • Minergie construction

Documents (1)

Description

⚠️ Bitte keine Makleranfragen – Verkauf nur direkt an Privatpersonen!

Berg-Chalet in absoluter Traumlage – komplett neu möbliert & bezugsfertig ab Juli 2026

Dieses exklusive Chalet wird im Juli 2026 komplett neu möbliert übergeben – und zwar inklusive aller Einrichtungsgegenstände, sodass Sie sofort einziehen oder es als Ferienobjekt vermieten können. Der Verkauf erfolgt möbliert zum angegebenen Preis.

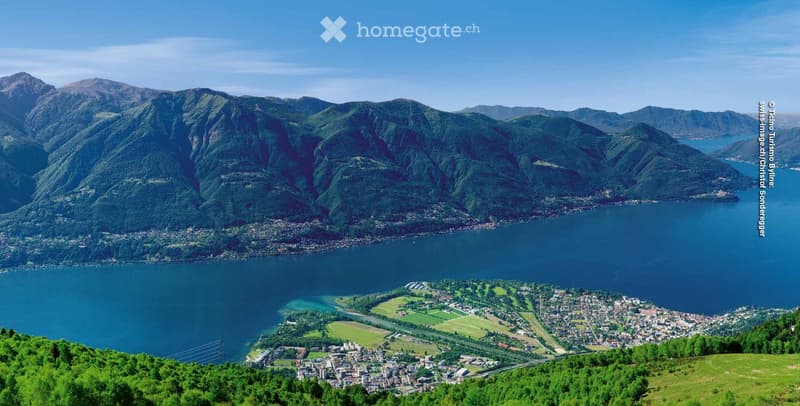
Einzigartige Lage oberhalb von Locarno & Ascona

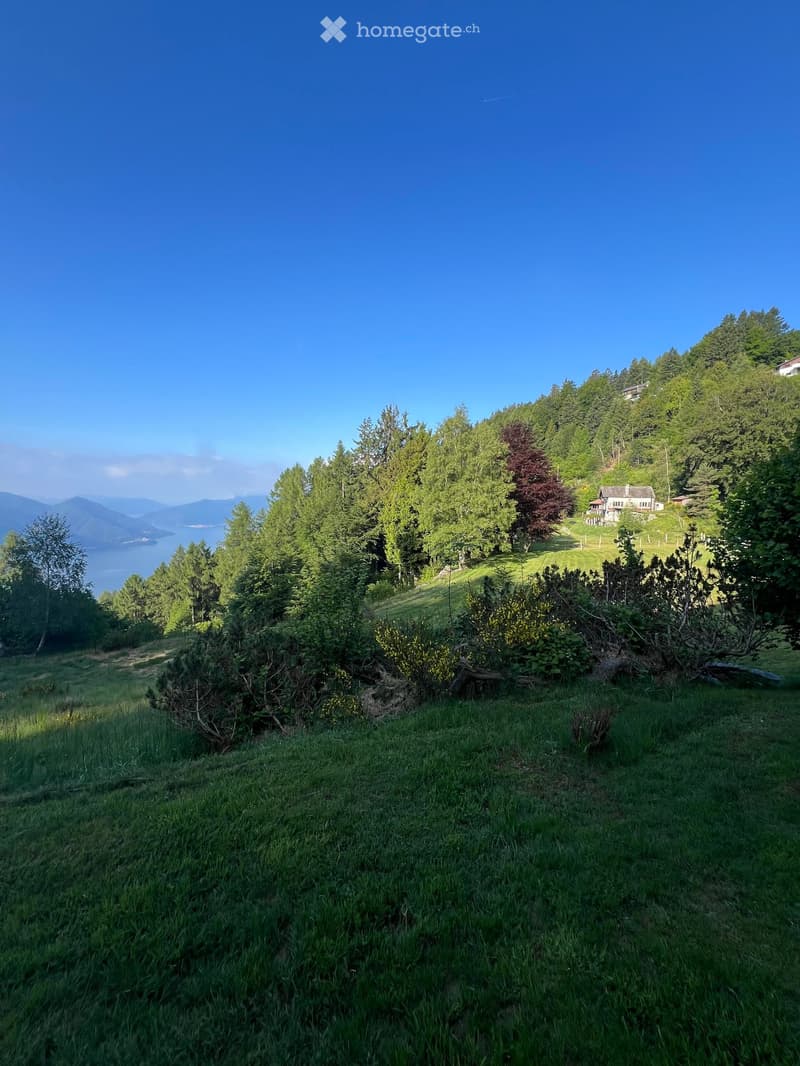
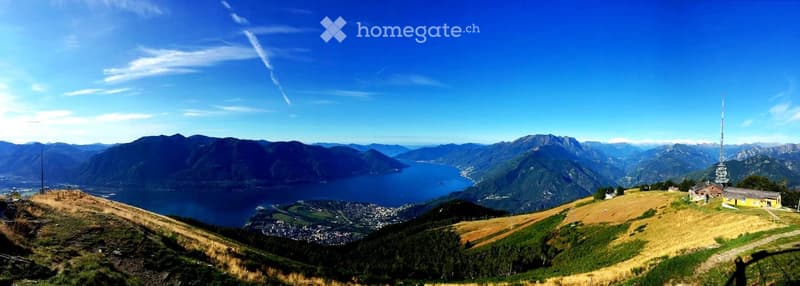
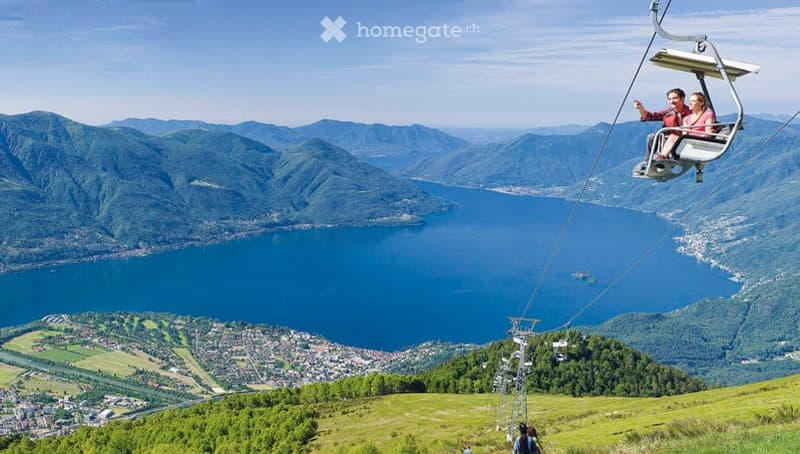
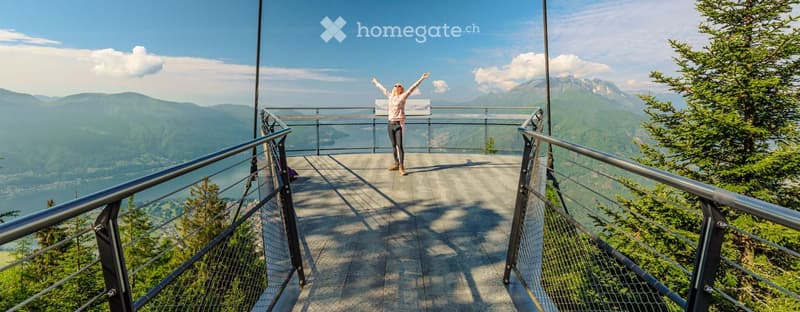
Das Anwesen liegt in sonniger, unverbaubarer Südost-Hanglage mit atemberaubendem Blick über den Lago Maggiore – direkt auf den Yachthafen von Locarno und Ascona.

Wichtig zu wissen: Das Objekt ist nicht an die öffentliche Straße angeschlossen. Es befindet sich in der autofreien Zone auf der Cardada-Hochalp. Die Zufahrt mit dem eigenen Fahrzeug ist nur bis zum Parkplatz nahe des Hauses (ca. 15 Gehminuten entfernt) gestattet. Von dort aus erreichen Sie das Chalet zu Fuß über einen idyllischen Wanderweg – ideal für alle, die Ruhe suchen und gerne in der Natur unterwegs sind.

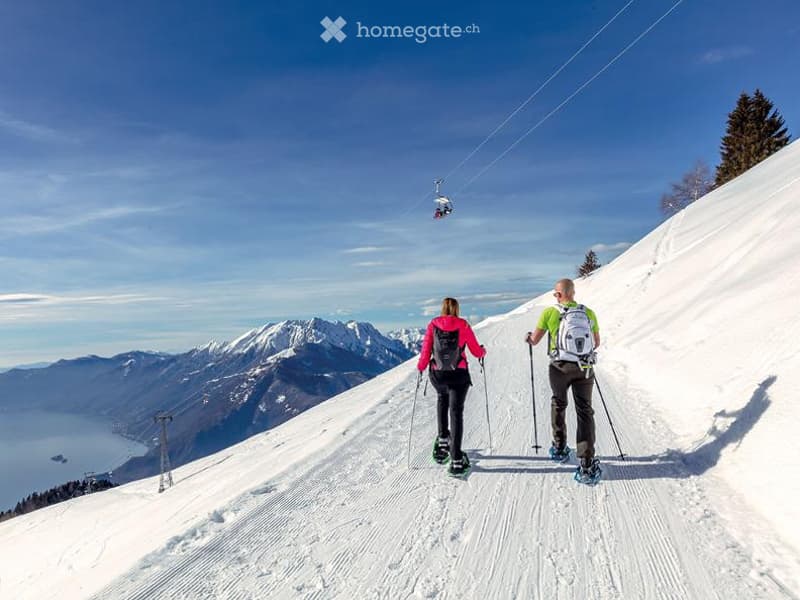
Genießen Sie: Kein Autolärm, keine Durchgangsstraße – nur Vogelgezwitscher und das Rauschen des Windes. Erste Sonnenstrahlen am Morgen dank der exponierten Südlage. Direkter Blick auf den See und die umliegenden Berge. Perfekt für Wanderer, Naturliebhaber, Mountainbiker und Skifahrer – unzählige Wege und Loipen beginnen direkt vor der Haustür.

Erreichbarkeit

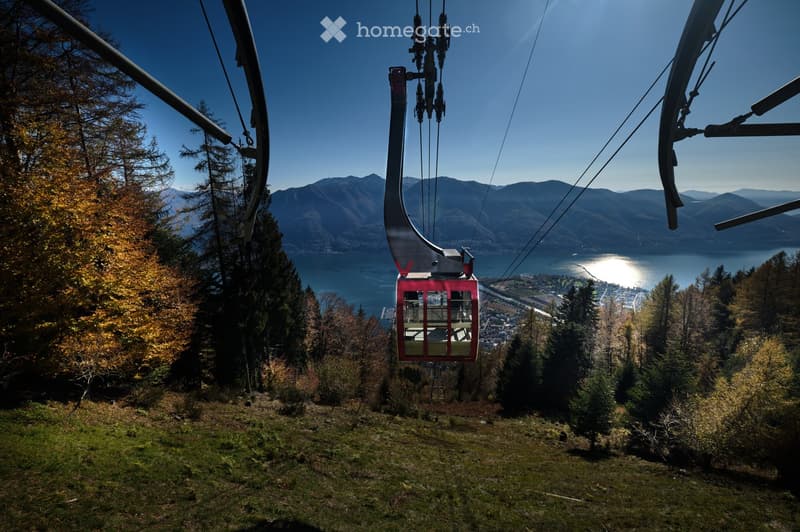
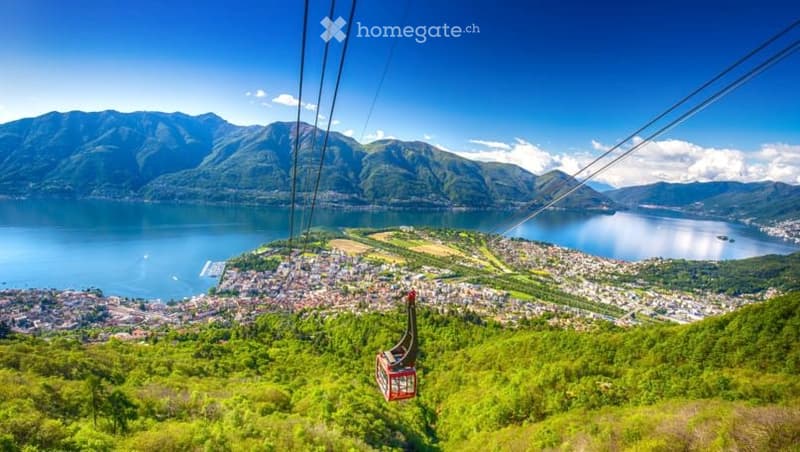
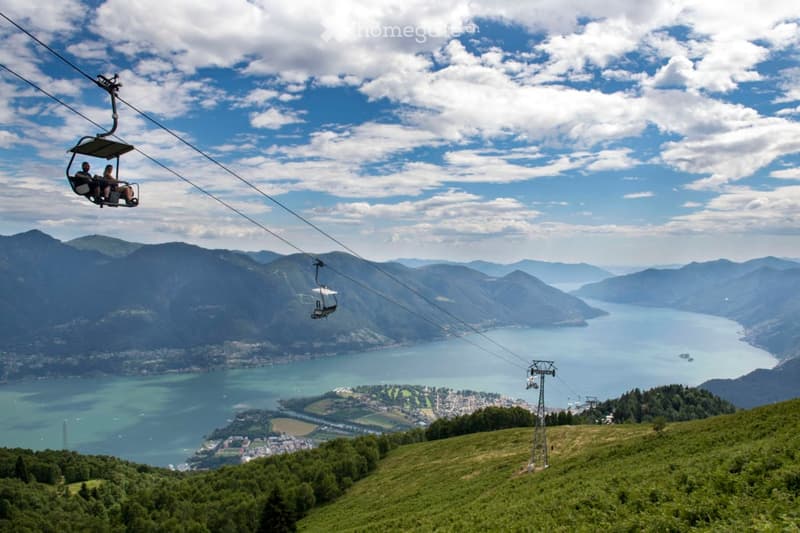
Die Gondelbahn von Locarno/Orselina erreichen Sie in 5 Minuten zur Bergstation. Von der Bergstation Cardada sind es nur 5 Gehminuten bis zum Chalet. Eigentümer und Mieter dürfen mit Sondergenehmigung bis zum Parkplatz oberhalb der Cardada fahren – dort steht das Auto dann für die Dauer des Aufenthalts. In unmittelbarer Nähe befinden sich Sessellifte, Restaurants sowie zahlreiche Wander- und Skirouten.

Objektbeschreibung – massives Architektenhaus in Vollholzbauweise

Erbaut 1994, aufwendig kernsaniert 2022/23. Das Haus wurde bereits für eine Aufteilung in 3 unabhängige Wohneinheiten (je ein Stockwerk) vorbereitet – ideal als Mehrfamilienhaus, Renditeobjekt oder zur flexiblen Eigennutzung mit Vermietung.

Technische Highlights: Modernste ELCO-Wärmepumpe, Fußbodenheizung und Vollholzböden in allen Räumen – bei sehr geringen Energiekosten.

Die 3 Wohneinheiten im Detail

Das Obergeschoss bietet ca. 64 m² Wohnfläche mit einem hohen Dachstuhl mit sichtbaren Vollholzbalken, einem Balkon, einem lichtdurchfluteten Wohnzimmer mit neuer Küche, einem Schlafzimmer und einem Badezimmer.

Das Erdgeschoss verfügt über ca. 63 m² Wohnfläche zuzüglich 25 m² Terrasse, einen großen offenen Kamin, einen eigenen Gartenanteil, eine Wohnküche, ein Schlafzimmer und ein Badezimmer.

Das Untergeschoss umfasst ca. 78 m² Wohnfläche inklusive zweier Kellerräume, ebenfalls mit großem offenem Kamin, einer separaten Wohnküche, einem Schlafzimmer und einem Badezimmer. Zusätzlich ist ein externer Werkraum für alle Wohneinheiten zugänglich.

Die Grundstücksgröße beträgt 503 m². Das gesamte Objekt wird bezugsfertig und komplett neu saniert übergeben – ab Juli 2026 inklusive vollständiger Neumöblierung.

Nutzungsmöglichkeiten

ERST- ODER ZWEITWOHNSITZ

Das Chalet eignet sich hervorragend als Renditeobjekt mit 3 separaten Ferienwohnungen, als Zweitwohnsitz (Genehmigung liegt vor), für eine ganzjährige Dauervermietung oder für eine kombinierte Eigennutzung mit Vermietung einzelner Einheiten.

Preis & Besichtigung

Der Kaufpreis beträgt CHF 1’350’000.– inklusive der kompletten Neumöblierung ab Juli 2026.

Besichtigungen sind nach Terminvereinbarung möglich.

Weitere Informationen zur Umgebung finden Sie unter:

https://www.cardada.ch

Mortgage Calculator

From dream house to home ownership: the mortgage calculator can help you estimate the affordability of this property.

Purchase price
Household income

Annual gross income of all persons applying for the mortgage (including 13th month salary or bonus payment).

The mortgage is affordable if the living costs do not exceed one third (33%) of your income.

Equity capital

You must finance at least 20% of the property value with your own funds. This includes savings, advance inheritance, gifts, all retirement assets (3a, 3b) and pension fund assets. You may withdraw a maximum of 10% of the purchase price from the pension fund.

Create your account
Free

Unlock the full experience

Sync your favourites, manage search alerts, and access all your important services seamlessly across devices. Create your free account for a personalized home search!

Contact

G. Kaya

Listing ID
4003362958
Object ref.
11ikr.p2yg5

Contact the advertiser

Equity capital (optional)

By continuing, I declare that I accept the GTC and acknowledge the privacy policy, and that personal aggregated data related to my interests may be shared with the advertiser.

* By selecting “Yes”, I agree that Homegate may process this information as described here.

Other properties you might like

Fraud prevention: a few useful tips

  • Never transfer money in advance
  • Be careful if the price appears too low
  • Never share personal data such as bank details or copies of ID upfront
  • Do not sign a contract before you have visited the property

Tips and services