"The Opportunity: spacious 4.5-room apartment with renovation potential and sunny balcony"
Location
Grundackerweg 66, 8965 BerikonTravel time
- 7 min.Station: Berikon-Widen
Surrounding information
Pharmacy
5 min.Apotheke Dr. LangerSupermarket
6 min.CoopSchool
6 min.Kreisschule MutschellenPublic Transport
4 min.Kreisschule
Times refer to the route on foot.
Costs
- Purchase price:
- CHF 995,000.–
- Notify on price drop
Main information
- Available from:
- Immediately
- Type:
- Apartment
- No. of rooms:
- 4.5
- Number of bathrooms:
- 2
- Floor:
- 1
- Surface living:
- 115 m2
- Year built:
- 1983
Features and furnishings
Balcony / Terrace
Dishwasher
Cable TV
Fireplace
Quiet neighborhood
Child-friendly
Garage
Documents (1)
Description
At Grundackerweg 66 in Berikon, a spacious 4½-room apartment with approximately 115 m² of living space and plenty of potential for individual redesign awaits you.
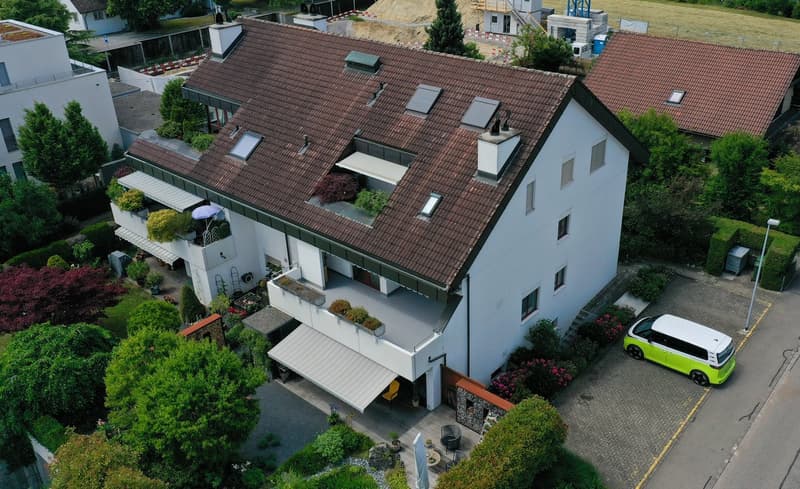
The apartment is located in a multi-family house with only five residential units. The spacious floor plan, the bright living and dining area with a fireplace, two bathrooms, and the sunny balcony offer ideal conditions for creating a modern home according to your own ideas.
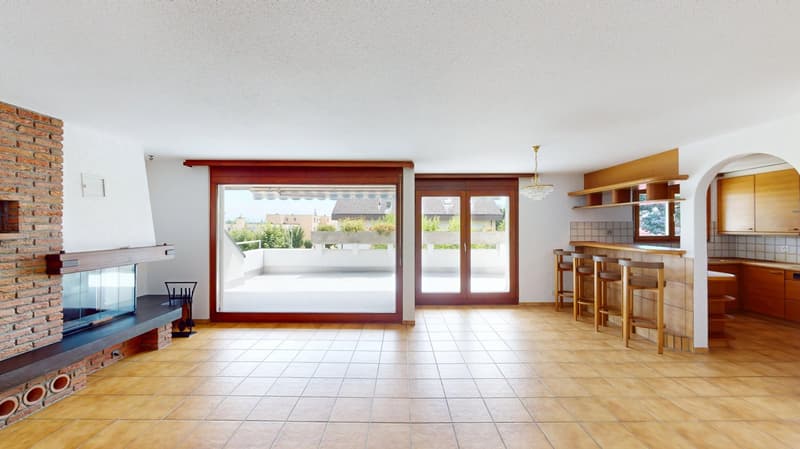
The apartment is largely in need of renovation and is particularly aimed at buyers who want to individually renew and design the existing interior.
Room offer
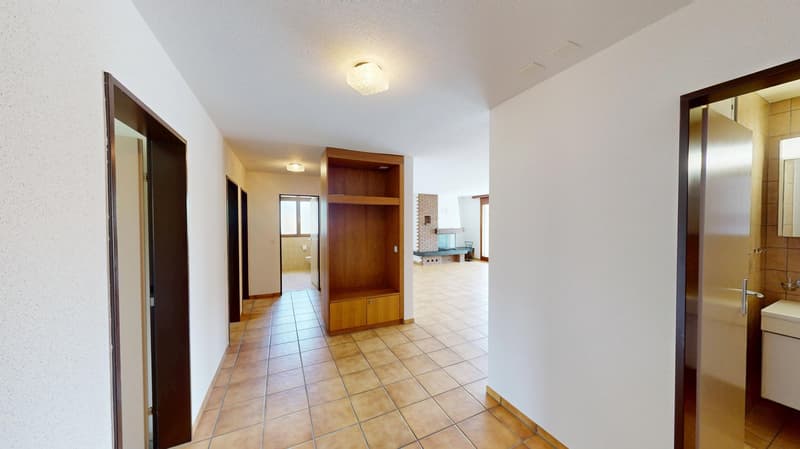
The spacious entrance area opens up the various rooms in a clear and concise manner, already conveying a pleasant sense of space when entering.
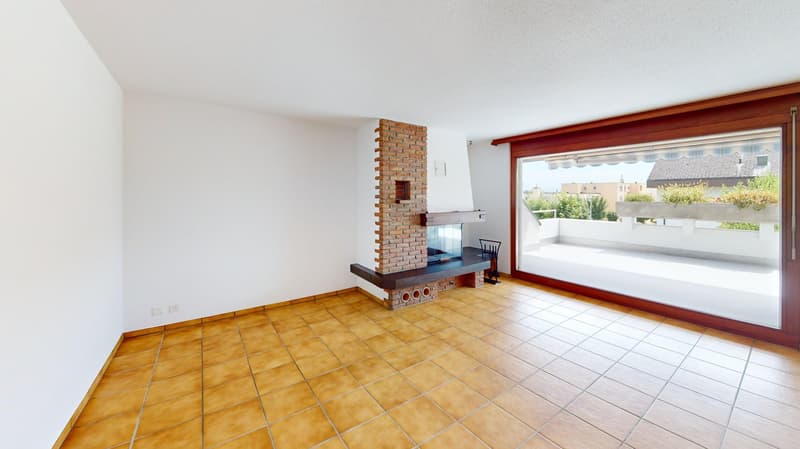
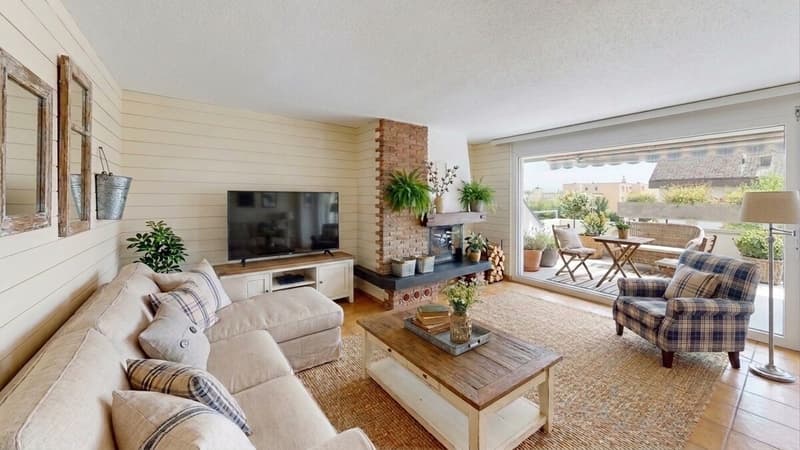
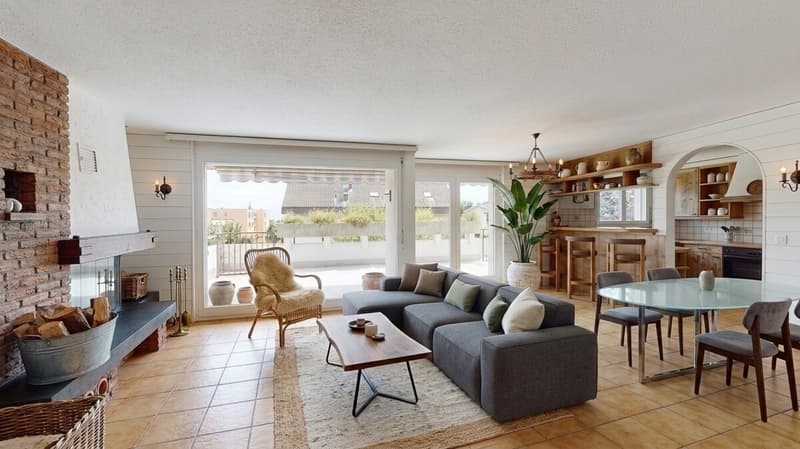
The heart of the apartment is the spacious living and dining area with a fireplace. Large window fronts provide plenty of daylight and, together with the direct access to the balcony, create a bright and friendly living atmosphere.
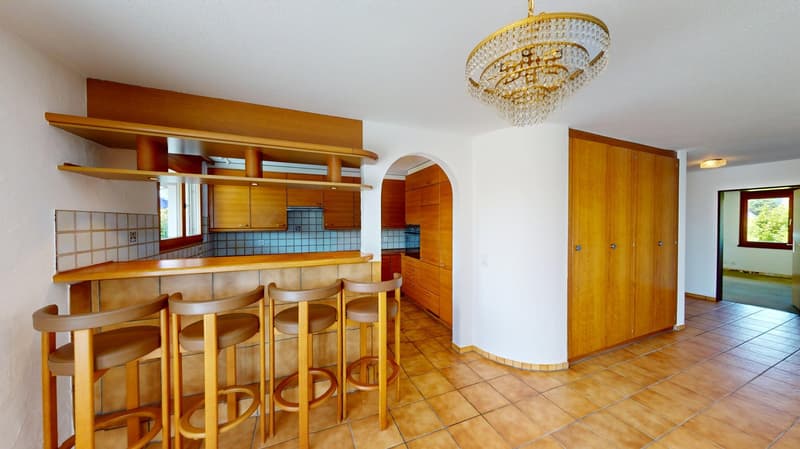
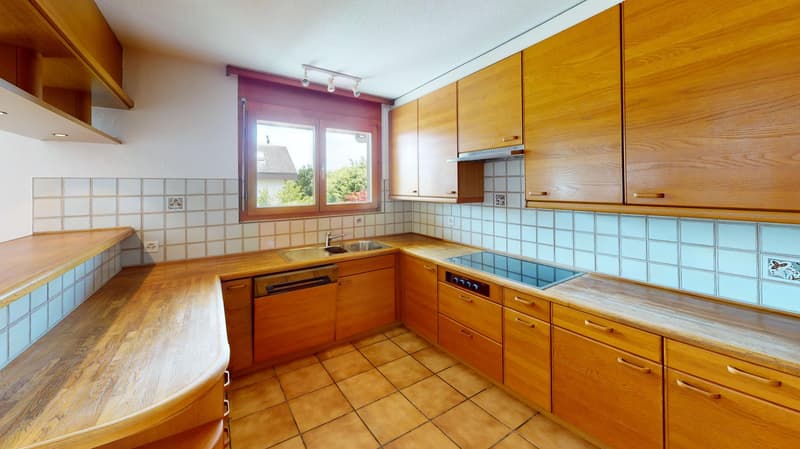
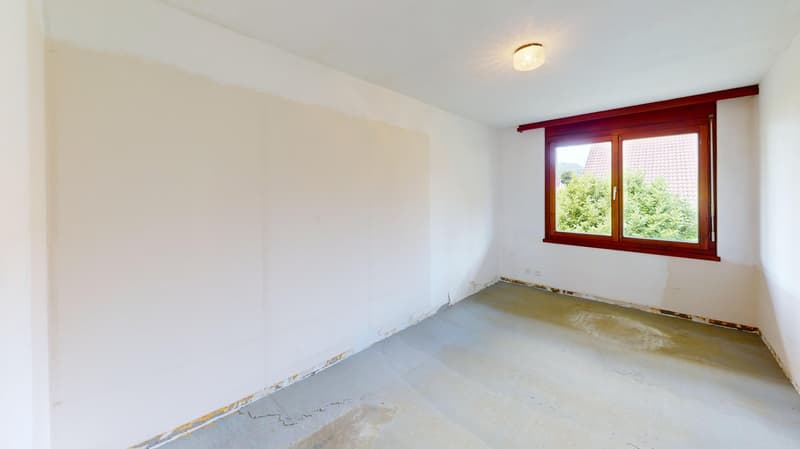
The kitchen is directly adjacent to the dining area. Three well-proportioned bedrooms offer versatile usage options - for example, as parent and child rooms, guest rooms, or home offices.
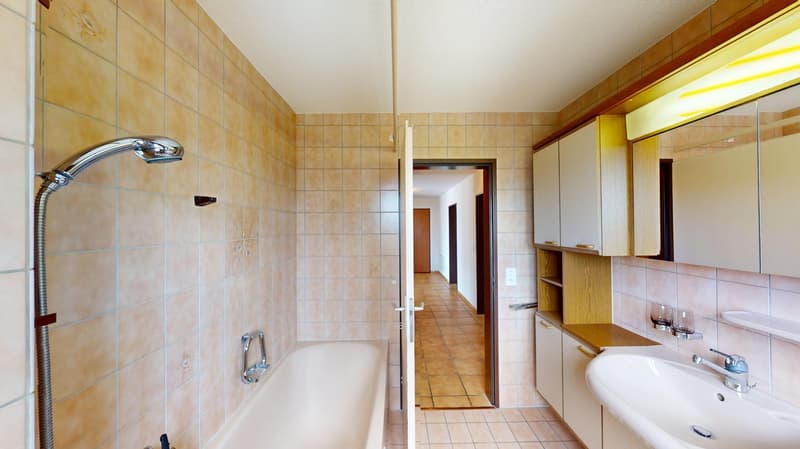
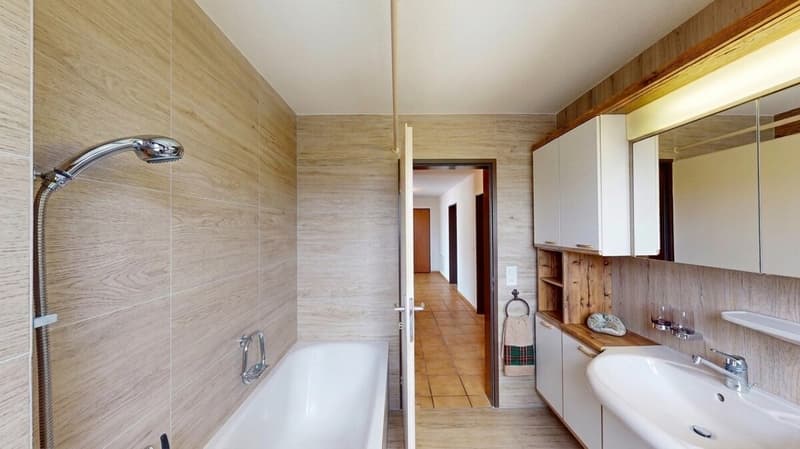
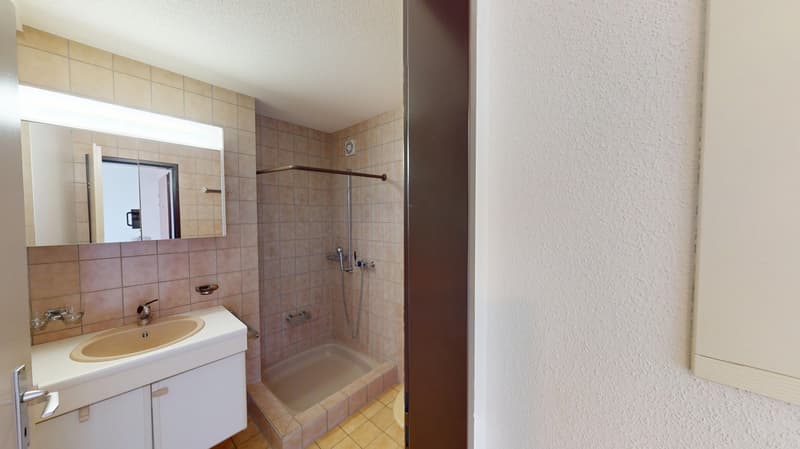
The apartment includes a bathroom with a bathtub and a separate shower room.
Condition and design potential
The multi-family house has been continuously maintained since its construction. However, the interior of the apartment largely no longer meets today's standards and is accordingly to be renewed.
In particular, there is a need for renovation in:
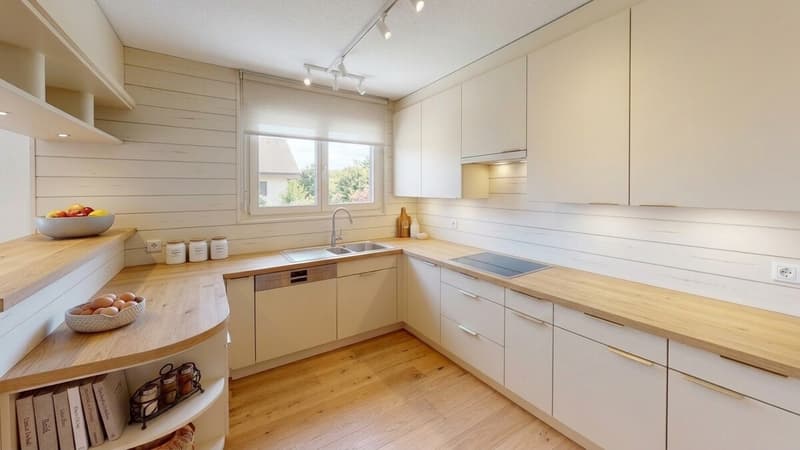
the kitchen;
the bathroom and the separate shower room;
the floor coverings in the bedrooms, which have already been removed;
other parts of the interior, depending on personal requirements.
This condition offers the opportunity to select materials, colors, and equipment from the ground up according to your own ideas. Thus, the apartment is particularly suitable for buyers who are looking for a spacious property with a solid basis and individual design options.
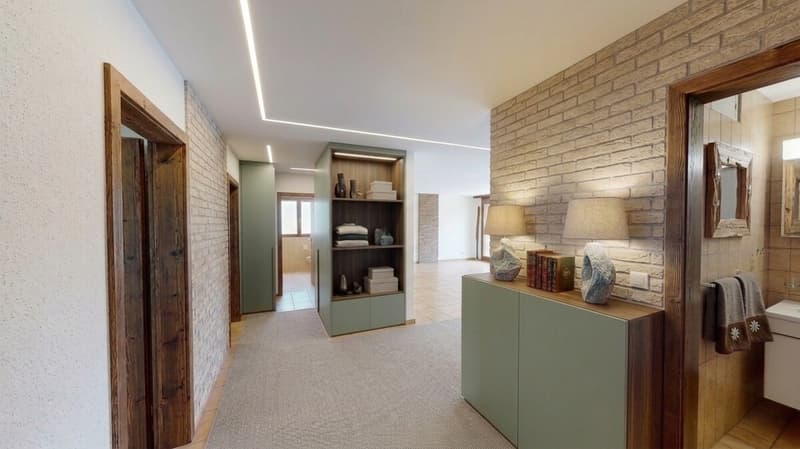
How your new home could look
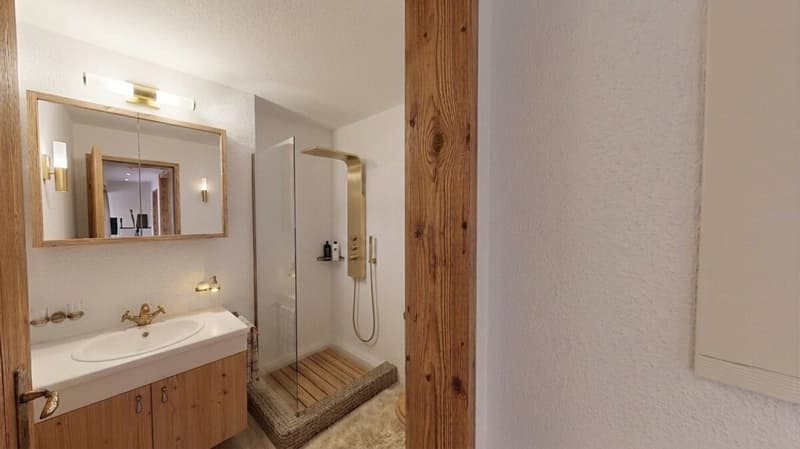
The digitally created visualizations provide a possible impression of how the apartment could be designed after a renovation. They serve solely as inspiration; execution, materials, and equipment are freely selectable.
Heating technology and access
The property has a ground-source heat pump and a comfortable underfloor heating system. This modern heating technology provides a good basis for sustainable heat supply.
The apartment is accessed via the staircase. There is no elevator.
Balcony
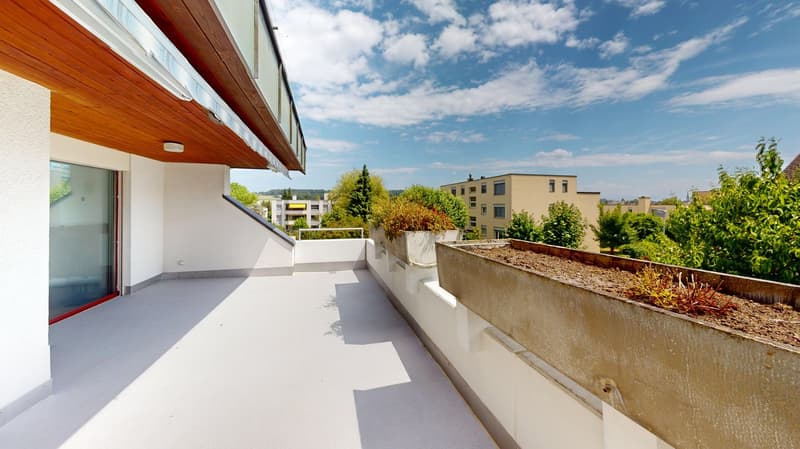
The spacious and sunny balcony extends the living space outdoors and offers enough space for a dining table, a lounge, and individual planting.
Thanks to the quiet neighborhood location, you can enjoy relaxing hours in pleasant privacy here.
Parking and e-mobility
The apartment includes a particularly spacious parking space in the garage, which can be purchased additionally for CHF 60,000. Thanks to its extra width, the parking space offers room for two cars of normal size.
Furthermore, a basic installation for e-mobility is currently being installed in the garage, providing the technical prerequisites for setting up an individual charging station.
In addition, an outdoor parking space is available for sole use.
Location
Grundackerweg is located in a quiet and family-friendly residential area of Berikon. The traffic-calmed 30 km/h zone contributes to a pleasant living environment.
Shopping facilities, schools and kindergarten, Berikon-Widen train station, and various recreational areas and walking trails are easily accessible. The surrounding economic areas of Zurich, Zug, and Baden can also be easily reached thanks to the good transport connections.
Berikon convinces with an attractive infrastructure and a high quality of living and life.
The most important advantages
approximately 115 m² of living space;
spacious and well-usable floor plan;
bright living and dining area with a fireplace;
three bedrooms;
bathroom and separate shower room;
sunny balcony;
ground-source heat pump with underfloor heating;
small multi-family house with only five apartments;
two parking spaces in the garage;
basic installation for e-mobility in the garage;
additional outdoor parking space for sole use;
quiet residential location in a traffic-calmed 30 km/h zone;
plenty of potential for individual redesign.
After a comprehensive renovation, a spacious home will be created here, which can be fully designed according to personal needs and ideas.
Convince yourself of the potential of this offer during a personal visit. We look forward to your contact.
Mortgage Calculator
From dream house to home ownership: the mortgage calculator can help you estimate the affordability of this property.

Unlock the full experience
Sync your favourites, manage search alerts, and access all your important services seamlessly across devices. Create your free account for a personalized home search!
Advertiser

Contact
Petra Staubli
- Listing ID
- 4003369202
- Object ref.
- 896526072.vj6sn.39jop