"7.5-room semi-detached house with south-facing slope and Alpine panorama"
Location
Vogelherdstrasse 4, 4702 OensingenTravel time
- 8 min.Station: Oensingen
Surrounding information
Pharmacy
4 min.Apotheke OensingenSupermarket
2 min.ALDISchool
8 min.JurastrassePublic Transport
4 min.Oensingen Post
Times refer to the route on foot.
Costs
- Purchase price:
- CHF 975,000.–
- Notify on price drop
Main information
- Available from:
- By agreement
- Type:
- Bifamiliar house
- No. of rooms:
- 7.5
- Number of bathrooms:
- 3
- Floor:
- GF
- Number of floors:
- 3
- Surface living:
- 173 m2
- Land area:
- 374 m2
- Volume:
- 718 m3
- Last refurbishment:
- 2013
- Year built:
- 1954
Features and furnishings
Balcony / Terrace
Dishwasher
View
Quiet neighborhood
Child-friendly
Parking space
Documents (0)
Description
Spacious living with unobstructed views
This attractive 7.5-room semi-detached house in Oensingen combines spacious living with a sunny south-facing slope and an impressive, unobstructed view over Oensingen to the Alpine panorama.
The property, originally built in 1954, was completely renovated and modernized in 2013 and brought up to a modern living standard.
With approximately 173 m² of living space, a 374 m² plot of land, and a building volume of around 718 m³, the house offers plenty of space for families, couples, and individuals with increased space requirements.
The property is heated by a heat pump.
Ground floor – open, bright, and spacious
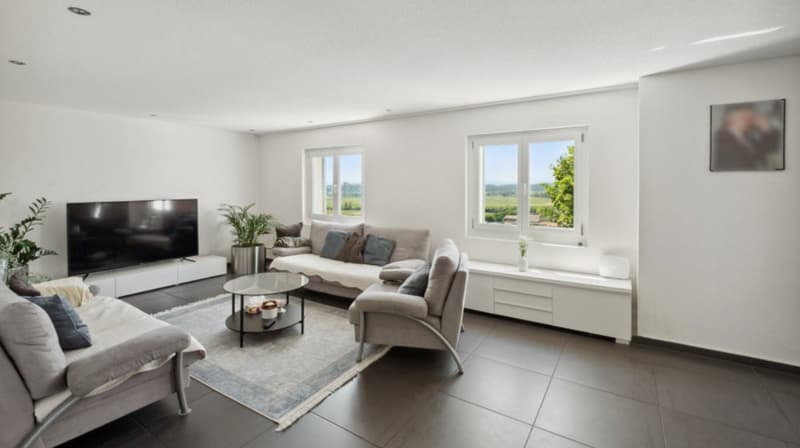
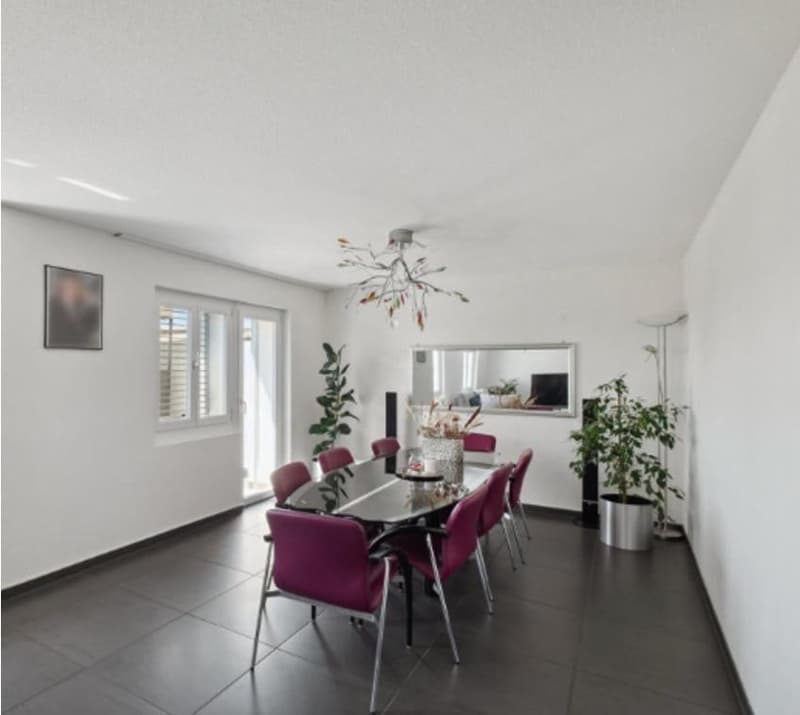
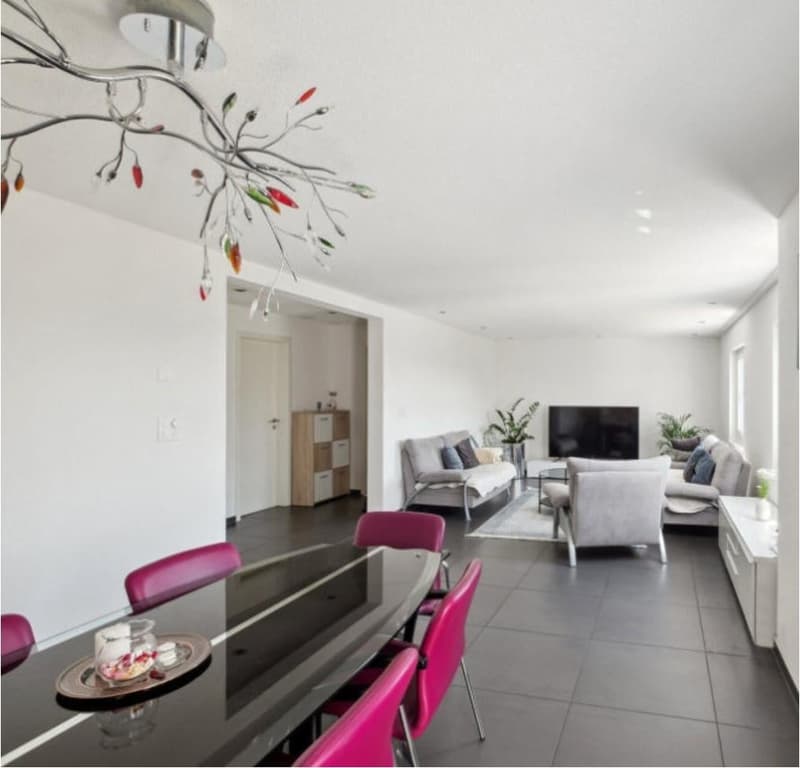
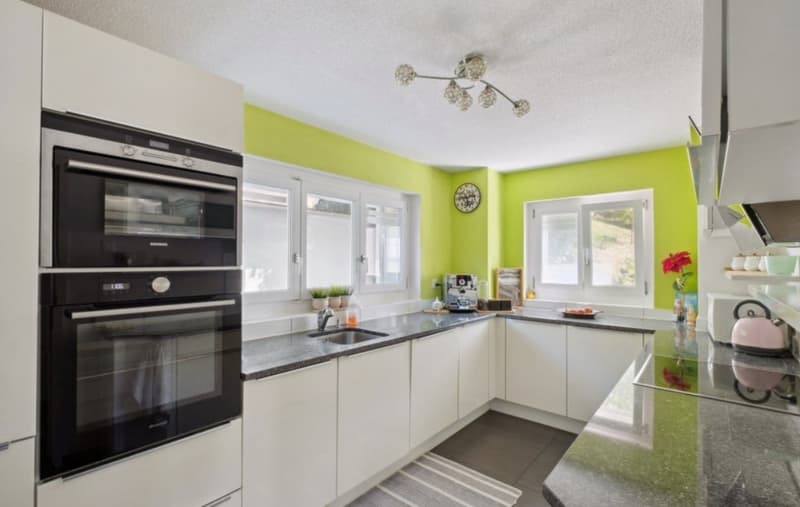
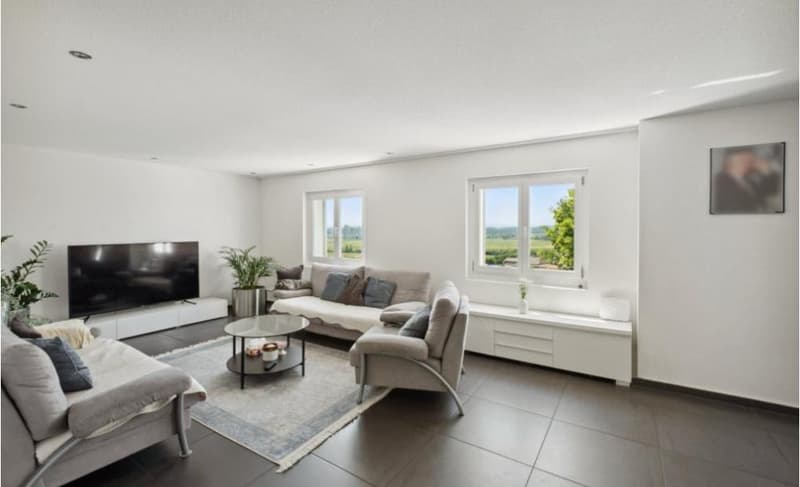
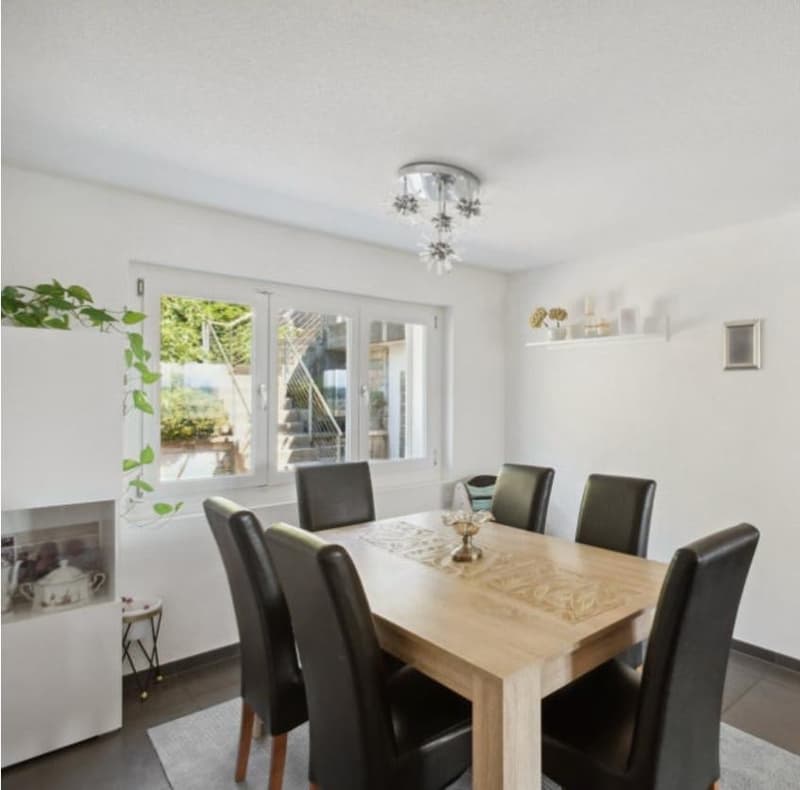
The ground floor impresses with an open and light-flooded living concept. The spacious living and dining area forms the heart of the house. A modern kitchen and a practical guest toilet complement this living level.
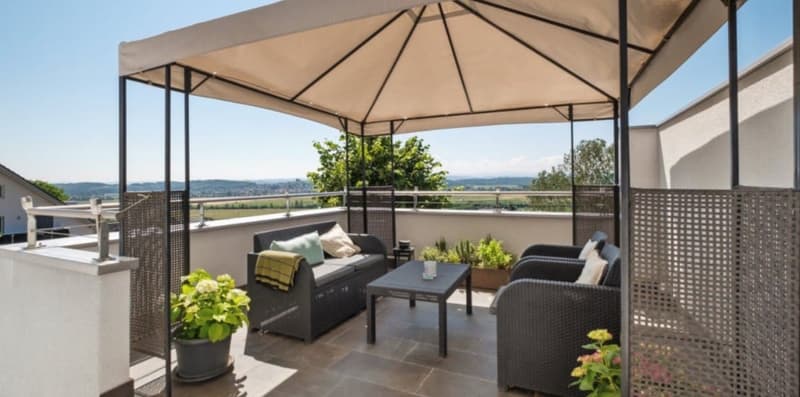
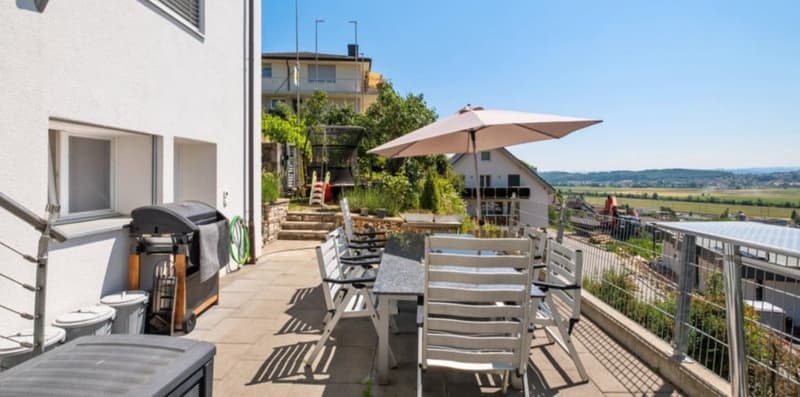
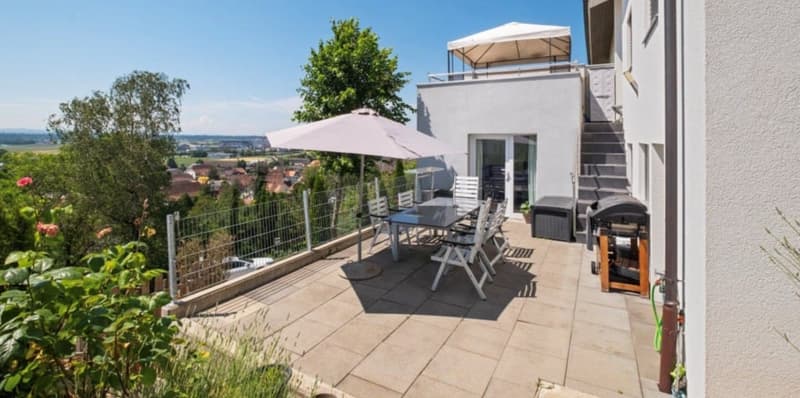
From the living room, you can access the sunny terrace directly. Stairs lead from there to the lower terrace and into the garden.
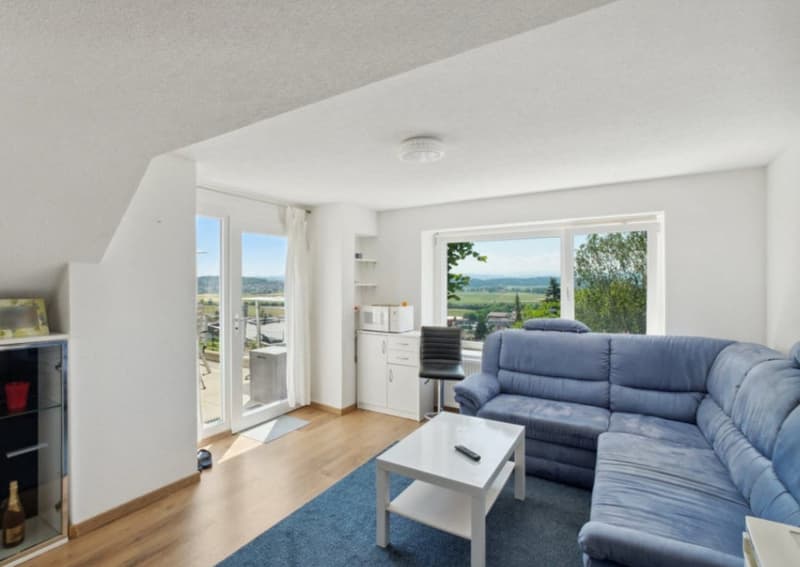
Large window areas provide plenty of daylight and offer a beautiful view over Oensingen to the Alpine panorama.
The ground floor has a comfortable underfloor heating.
Upper floor – private retreat
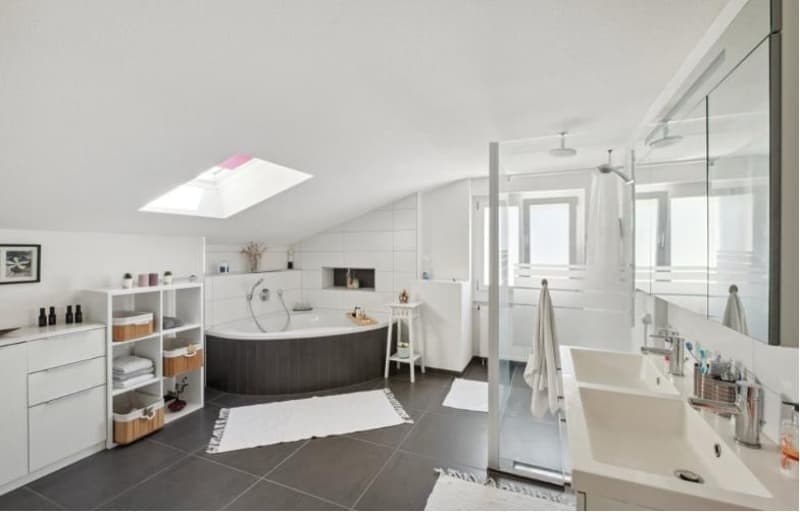
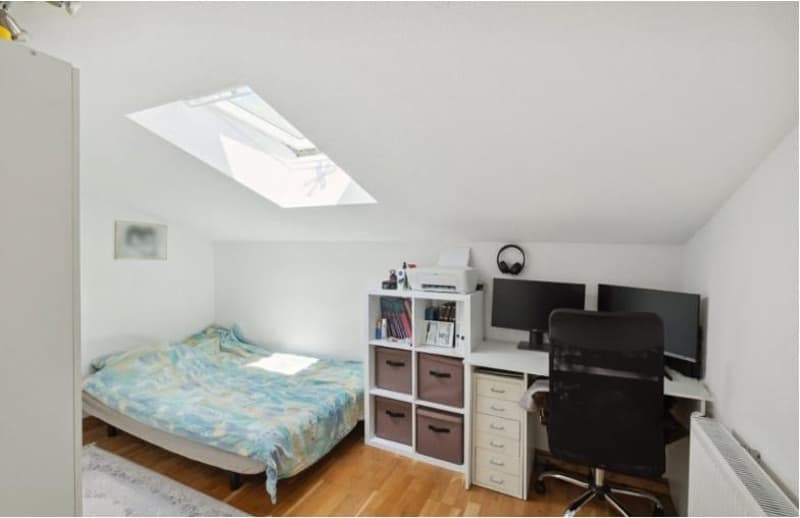
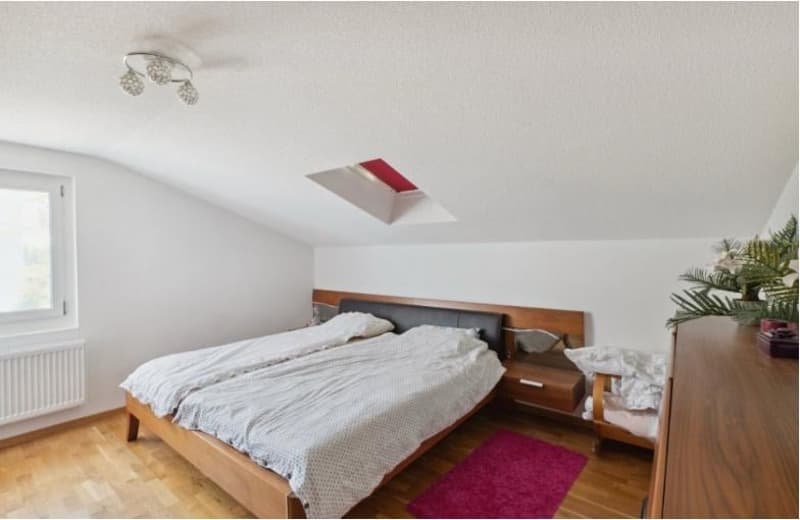
The upper floor features bright and well-proportioned bedrooms and a spacious bathroom. Skylights provide additional natural daylight.
A practical detail is the laundry chute, which allows laundry to be transported directly to the laundry room in the basement.
From this living level, you can also enjoy the attractive view over Oensingen and towards the Alps.
Basement – versatile living area
Thanks to the slope, the basement also offers plenty of daylight and versatile usage possibilities.
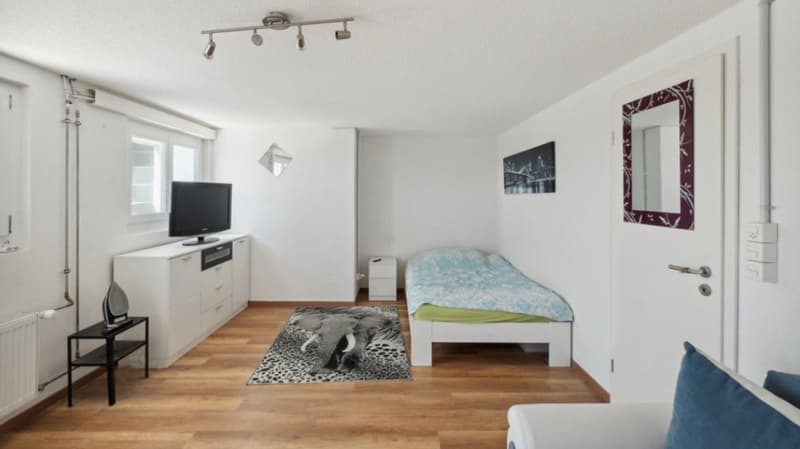
The area includes two bright rooms with windows, a bathroom with shower, toilet, and sink, a laundry and technical room, as well as direct access to the winter garden and garden.
The basement can be reached both via the internal staircase and through a separate external entrance.
This makes the area ideal for a larger family, guests, a home office, or as an additional retreat.
South-facing slope, terraces, garden, and winter garden
A special highlight of this property is the outdoor area with its sunny south-facing orientation and exceptional long-distance view.
Two terraces, the garden, and the bright winter garden offer various opportunities for relaxation and enjoyment.
The unobstructed view over Oensingen to the Alpine panorama is one of the special advantages of this property.
Parking and additional potential
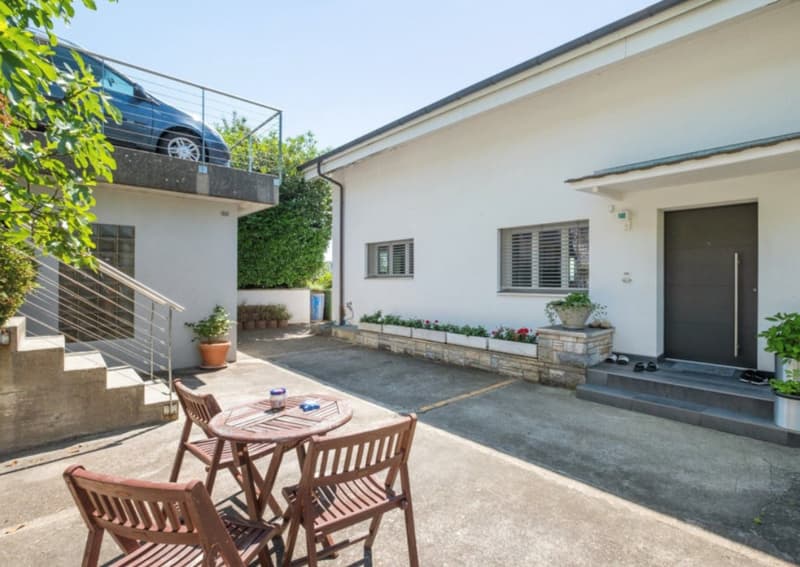
Above the separate garage, two outdoor parking spaces are available. A staircase leads to the property.
The pronounced south-facing slope and the plot of land extending over the terrace and garden area also offer interesting potential for future development of the outdoor areas, for example, regarding additional parking, terraces, or other usage possibilities.
Any structural changes, extensions, or additional parking possibilities must be clarified with the relevant authorities in advance.
Currently rented – interesting for owner-occupiers and investors
The property is currently rented. The tenant intends to move out prematurely, making the object suitable for both future owner-occupancy and capital investors.
The exact date of handover or owner-occupancy will be determined by agreement and in consultation with the existing tenancy.
Detailed information about the tenancy and existing rental income will be provided in the event of serious purchase interest.
Quiet residential area with excellent connections
The property is located in a quiet and family-friendly south-facing slope in Oensingen.
Shopping facilities, schools, kindergartens, and public transport are easily accessible.
The nearby A1 motorway access provides an excellent traffic connection and makes the location attractive for commuters.
Key data
7.5 rooms
approximately 173 m² of living space
374 m² plot of land
approximately 718 m³ building volume
2 bathrooms + 1 guest toilet
original construction year 1954
comprehensive renovation/modernization in 2013
heat pump
underfloor heating on the ground floor
bright rooms in the basement
separate external entrance in the basement
winter garden
2 terraces
garden
2 outdoor parking spaces
sunny south-facing slope
unobstructed Alpine panorama
additional potential for outdoor areas
currently rented
availability by agreement
Sales price: CHF 975,000.–
Viewing and contact
Viewings are possible by prior appointment. Due to the existing tenancy, appointments are coordinated and preferably carried out with serious buyers.
If necessary, a financing confirmation from a bank or corresponding financing proof can be requested in advance.
We will gladly provide you with the detailed sales documentation and further information about the property in the event of serious interest.
About Immodesign62 GmbH
ImmoDesign62 GmbH – Your competent real estate partner.
We accompany owners, buyers, tenants, and investors in the successful marketing of residential and commercial properties.
Our services include the sale of residential and commercial properties, rental and initial rental, professional property marketing, property valuations and market value estimates, off-market properties, as well as personal advice on your property.
In addition to our public offers, we have further properties and discreetly marketed off-market objects available at all times.
Do you have a property to sell or rent? We will gladly support you with a professional valuation, targeted marketing, and personal care until the successful completion.
Immodesign62 GmbH Phone: 076 396 30 34 Email: info@immodesign62.ch www.immodesign62.ch
Immodesign62 GmbH – Personal. Competent. Reliable.
Mortgage Calculator
From dream house to home ownership: the mortgage calculator can help you estimate the affordability of this property.

Unlock the full experience
Sync your favourites, manage search alerts, and access all your important services seamlessly across devices. Create your free account for a personalized home search!
Viewing

Contact
Özgür Karaagac
- Listing ID
- 4003371603
- Object ref.
- DEFH-Hang-003-4702.DEFH-Hang-003.x4bpb.gxq0b