"The Family Home with a Feel-Good Guarantee"
Purchase price
CHF 1,125,000.–
Rooms
5.5
Living space
184 m2
Location
Wintersingerstrasse 70, 4312 MagdenTravel time
- 54 min.Station: Rheinfelden
Surrounding information
Supermarket
12 min.CoopSchool
15 min.MusikschulePharmacy
14 min.TopPharm Hirschen ApothekePublic Transport
14 min.Magden Post
Times refer to the route on foot.
Costs
- Purchase price:
- CHF 1,125,000.–
Main information
- Available from:
- 01.10.2027
- Type:
- Single house
- No. of rooms:
- 5.5
- Number of floors:
- 3
- Surface living:
- 184 m2
- Land area:
- 272 m2
- Volume:
- 826 m3
- Year built:
- 2003
Features and furnishings
Parking space
Documents (0)
Description
Arrive. Breathe. Be at Home.
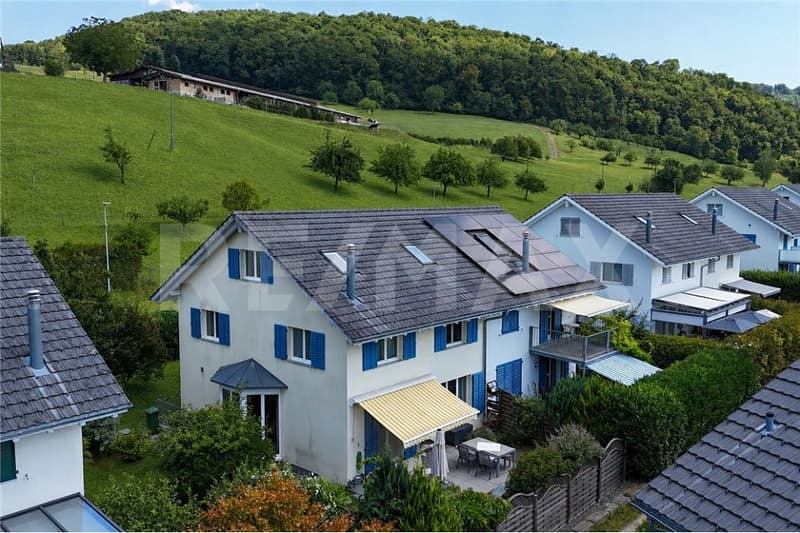
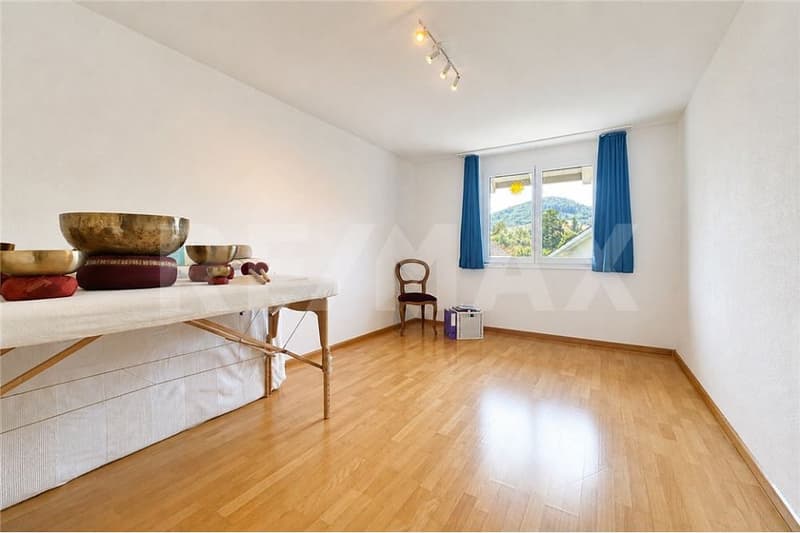
This well-maintained 5.5-room semi-detached house in Magden has a lot to offer: a family-friendly location, spacious rooms, and versatile usage possibilities.
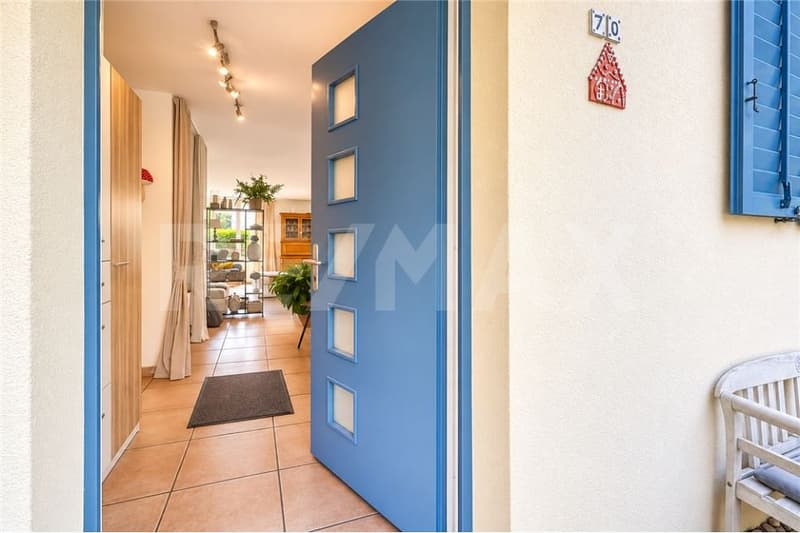
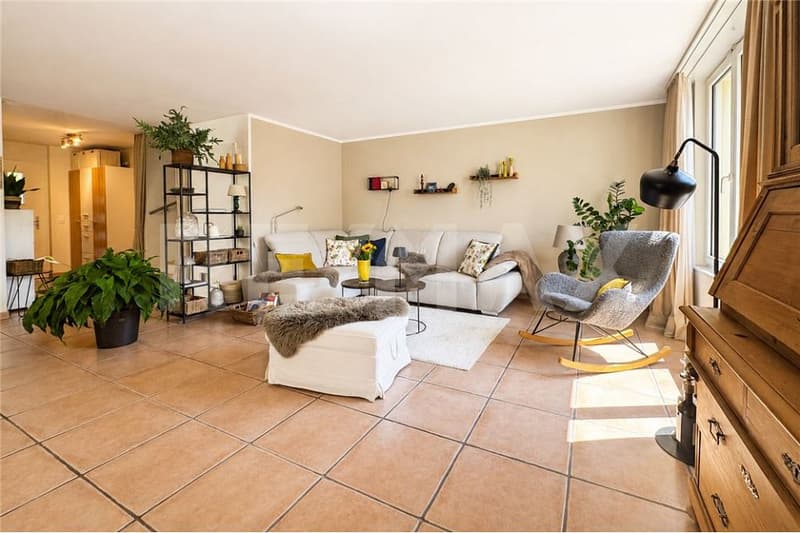
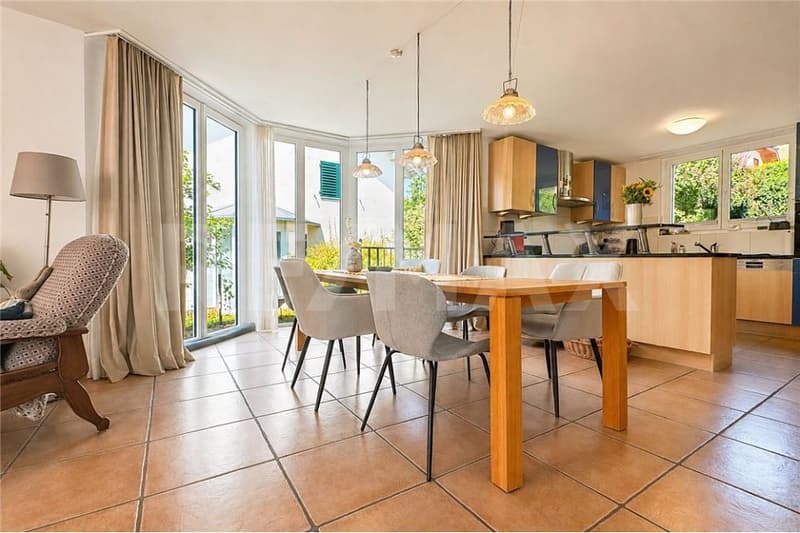
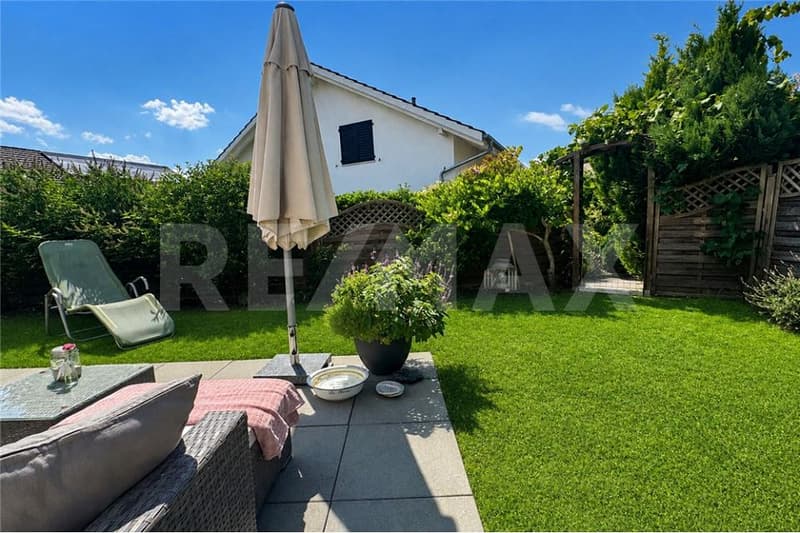
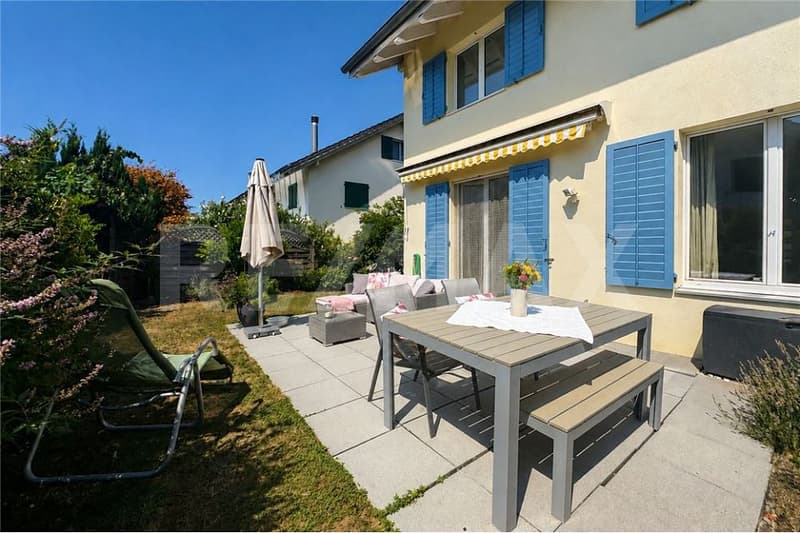
As soon as you enter, you feel the pleasant atmosphere. Bright living rooms create a cozy ambiance, while the sunny garden with a seating area invites you to have breakfast outdoors, relaxed summer evenings, or play with the kids.
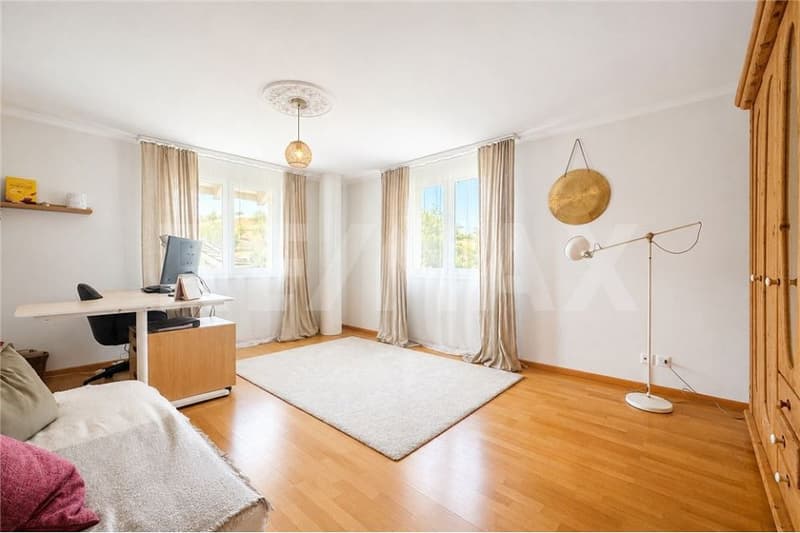
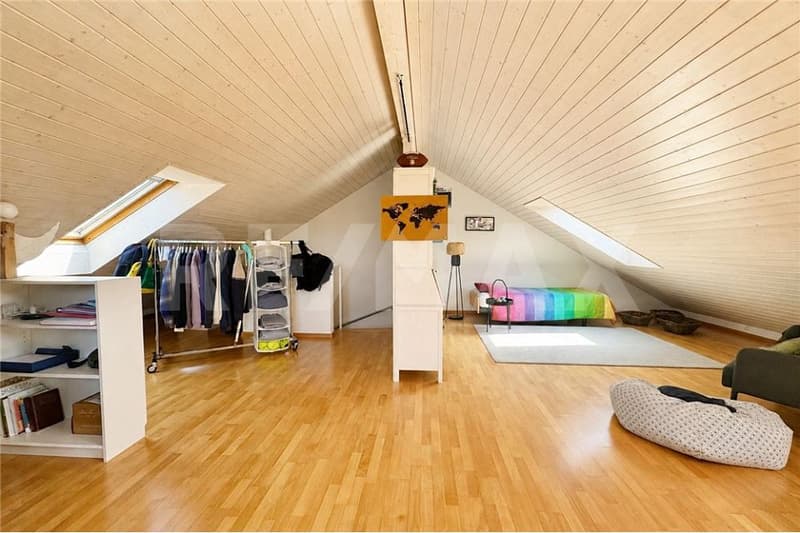
A special plus is the expanded maxi attic room. Whether a home office, playroom, fitness area, or creative retreat, additional living space is created with many possibilities.
The house also convinces in the basement: a hobby room with its own sauna offers the perfect place to unwind after a long day at work. The room offer is complemented by a spacious cellar with plenty of storage space.
The location speaks for itself: the house is located in a popular, family-friendly neighborhood with active community life - a place where neighborhood is still lived. At the same time, you enjoy the peace and proximity to nature that makes Magden so worth living.
The Highlights at a Glance
- Family-friendly location in a popular residential area
- Sunny garden with a cozy seating area
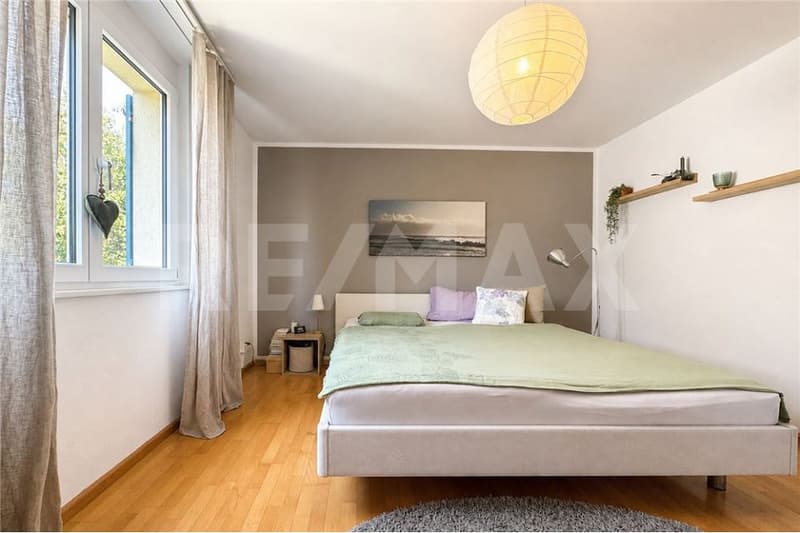
- Bright living rooms with a pleasant living atmosphere
- Expanded maxi attic room with versatile usage possibilities
- Hobby room with its own sauna
- Large cellar with plenty of storage space
- Active and cordial community life
- 1 underground parking space included
A home for people who are looking for more than just four walls - a place to live, enjoy, and arrive.
Object
5.5-room family house with a living area of approximately 184 m² and secondary areas of around 63 m², seating area, and garden, 1 parking space in the underground garage. Plot area 272 m², volume 826 m, built in 2003.
Special
The house is available from 01.10.2027.
Does the offer meet your expectations? I would be happy to send you the detailed object documentation and show you the house during a personal viewing.
This well-maintained 5.5-room semi-detached house in Magden has a lot to offer: a family-friendly location, spacious rooms, and versatile usage possibilities.
As soon as you enter, you feel the pleasant atmosphere. Bright living rooms create a cozy ambiance, while the sunny garden with a seating area invites you to have breakfast outdoors, relaxed summer evenings, or play with the kids.
A special plus is the expanded maxi attic room. Whether a home office, playroom, fitness area, or creative retreat, additional living space is created with many possibilities.
The house also convinces in the basement: a hobby room with its own sauna offers the perfect place to unwind after a long day at work. The room offer is complemented by a spacious cellar with plenty of storage space.
The location speaks for itself: the house is located in a popular, family-friendly neighborhood with active community life - a place where neighborhood is still lived. At the same time, you enjoy the peace and proximity to nature that makes Magden so worth living.
The Highlights at a Glance
- Family-friendly location in a popular residential area
- Sunny garden with a cozy seating area
- Bright living rooms with a pleasant living atmosphere
- Expanded maxi attic room with versatile usage possibilities
- Hobby room with its own sauna
- Large cellar with plenty of storage space
- Active and cordial community life
- 1 underground parking space included
A home for people who are looking for more than just four walls - a place to live, enjoy, and arrive.
Object
5.5-room family house with a living area of approximately 184 m² and secondary areas of around 63 m², seating area, and garden, 1 parking space in the underground garage. Plot area 272 m², volume 826 m, built in 2003.
Special
The house is available from 01.10.2027.
Does the offer meet your expectations? I would be happy to send you the detailed object documentation and show you the house during a personal viewing.
Mortgage Calculator
From dream house to home ownership: the mortgage calculator can help you estimate the affordability of this property.

Free
Unlock the full experience
Sync your favourites, manage search alerts, and access all your important services seamlessly across devices. Create your free account for a personalized home search!
Viewing
Contact for viewing
Daniela Saredi-Ebneter
Advertiser

RE/MAX Immobilien in Möhlin
Hauptstrasse 89
4313Möhlin
Contact
Daniela Saredi-Ebneter
- Listing ID
- 4003372569
- Object ref.
- 110021032-253