"Sunny and attractive 5.5-room corner house with garden and plenty of space for the family"
Purchase price
CHF 1,490,000.–
Notify on price drop
Rooms
5.5
Location
Spitzackerstrasse, 8635 DürntenCosts
- Purchase price:
- CHF 1,490,000.–
- Notify on price drop
Main information
- Available from:
- By agreement
- Type:
- Row house
- No. of rooms:
- 5.5
- Number of floors:
- 4
- Floor space:
- 170 m2
- Land area:
- 279 m2
- Volume:
- 613 m3
- Last refurbishment:
- 2023
- Year built:
- 2005
Features and furnishings
Balcony / Terrace
Child-friendly
Parking space
Garage
Corner house
Documents (0)
Description
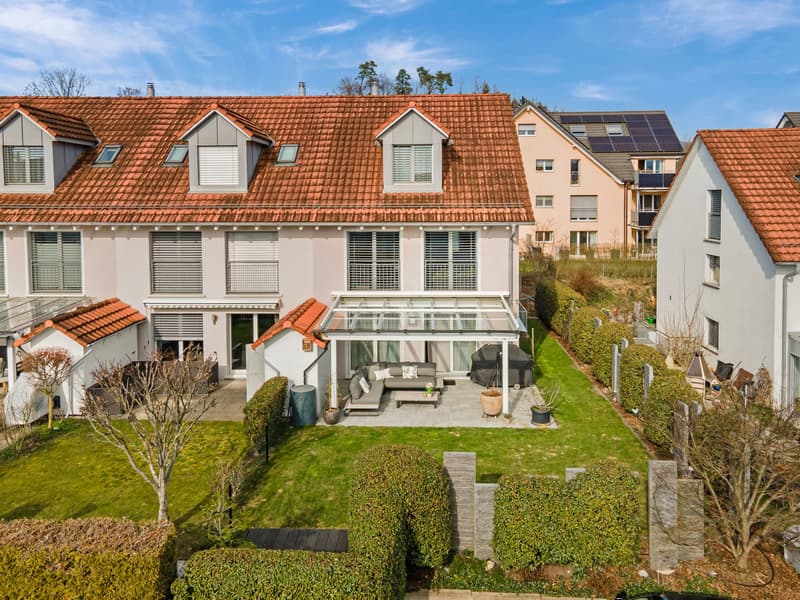
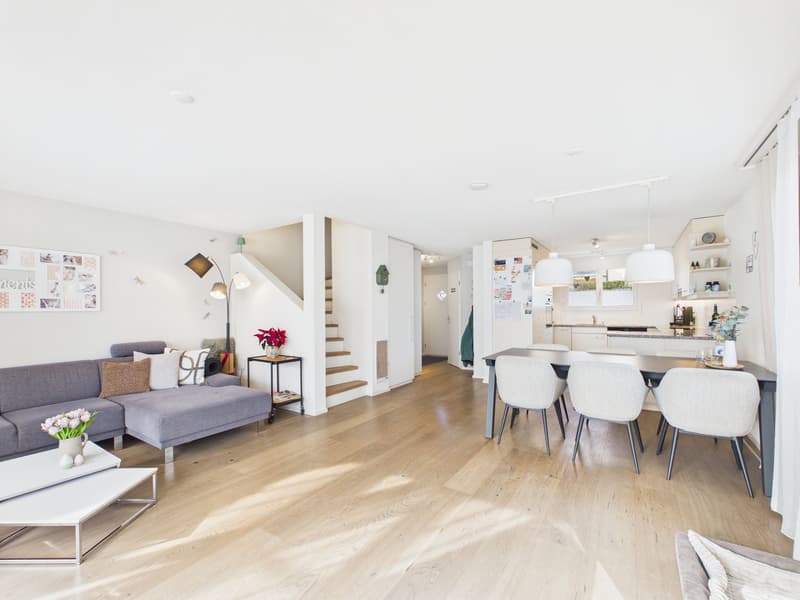
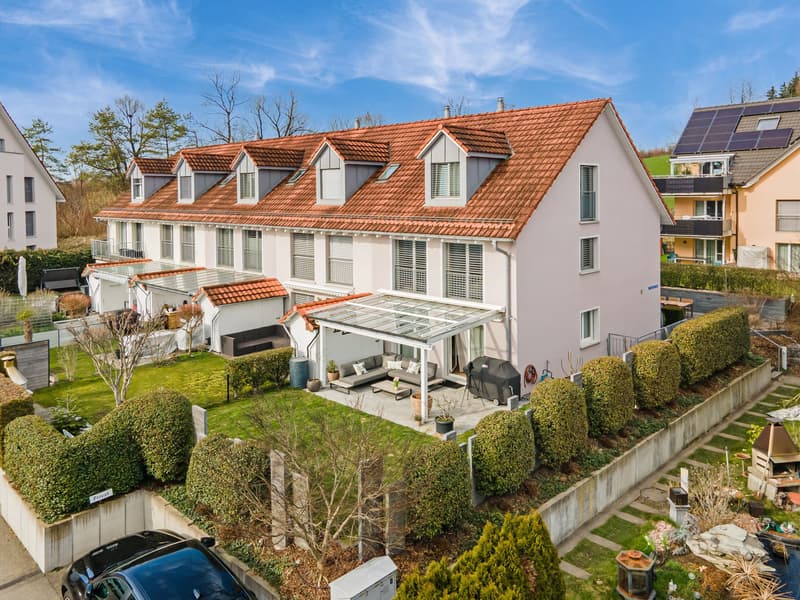
This sunny 5½-room terraced corner house from 2005 is located in a family-friendly district in Dürnten, which is accessed via a traffic-calmed cul-de-sac. Schools and kindergarten are conveniently located in the village and make the residential location particularly attractive for families.
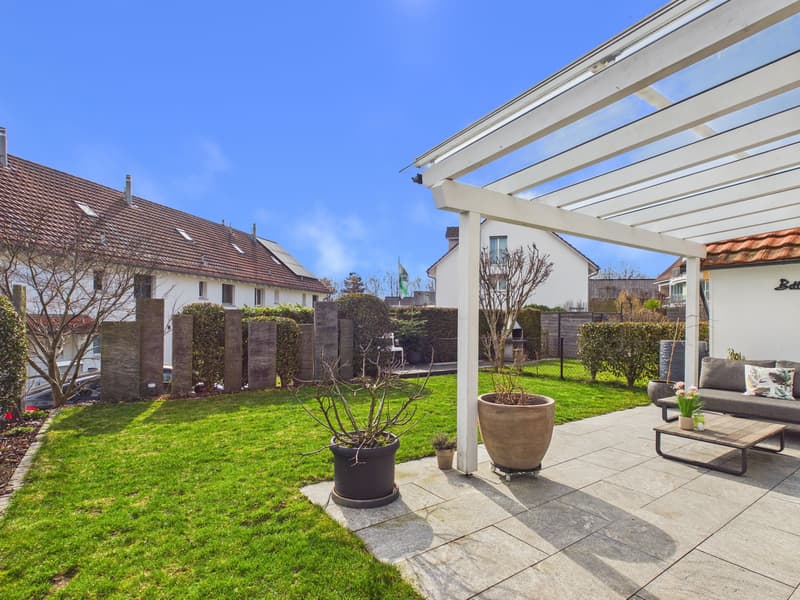
The southwest-facing garden seating area invites you to relax outdoors. Additionally, another seating area is available on the north side, so you can enjoy a spot in the sun or in the pleasant shade, depending on the time of day.
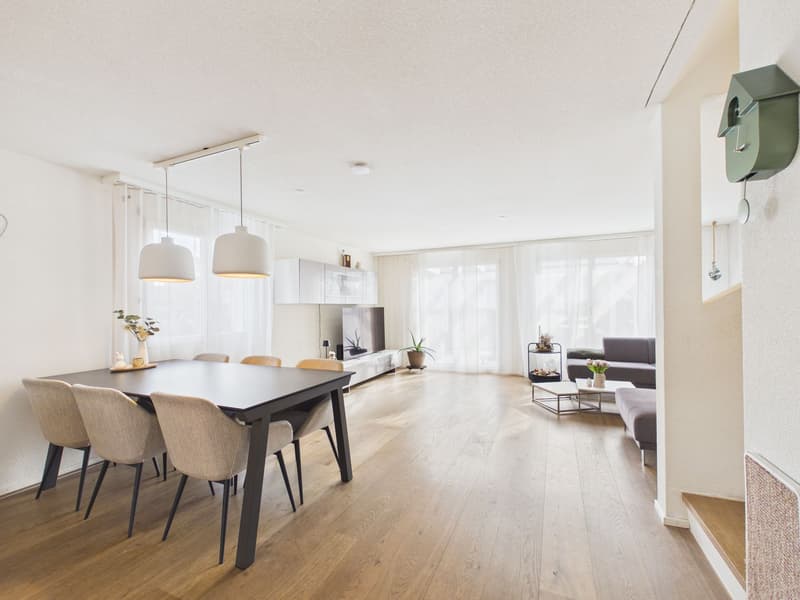
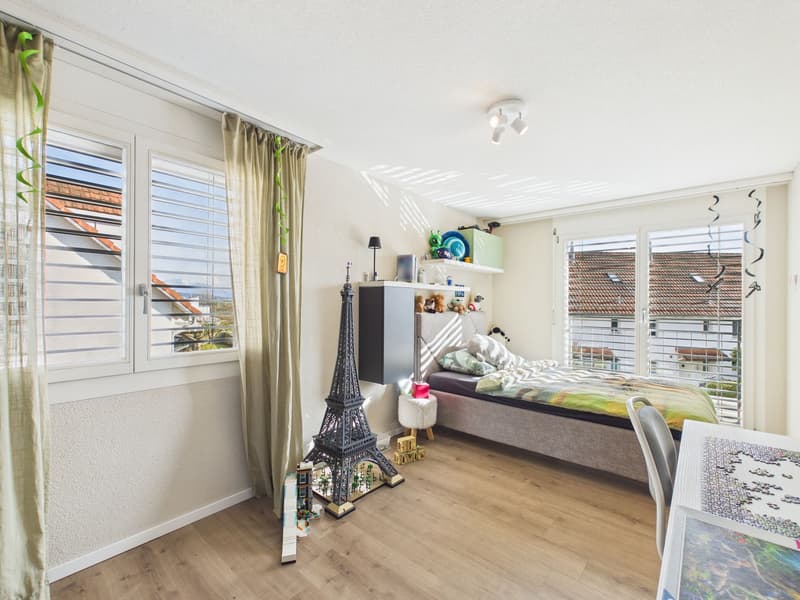
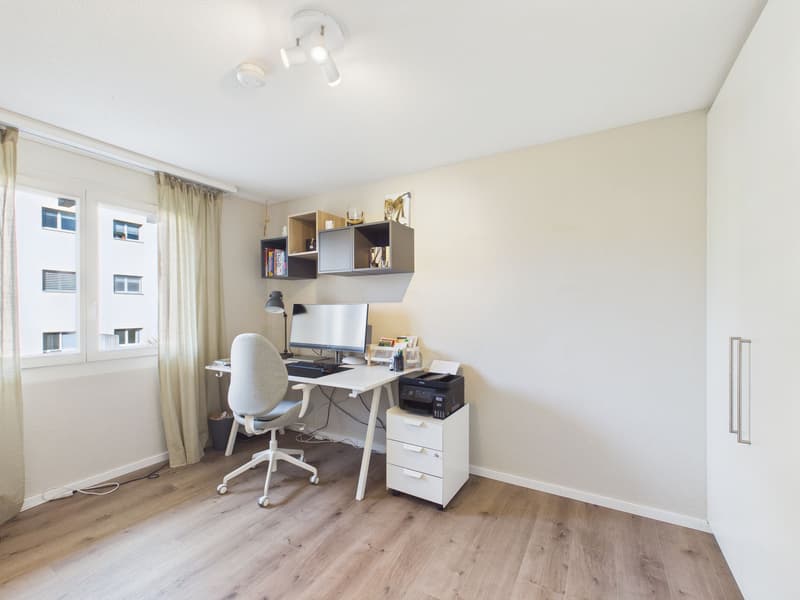
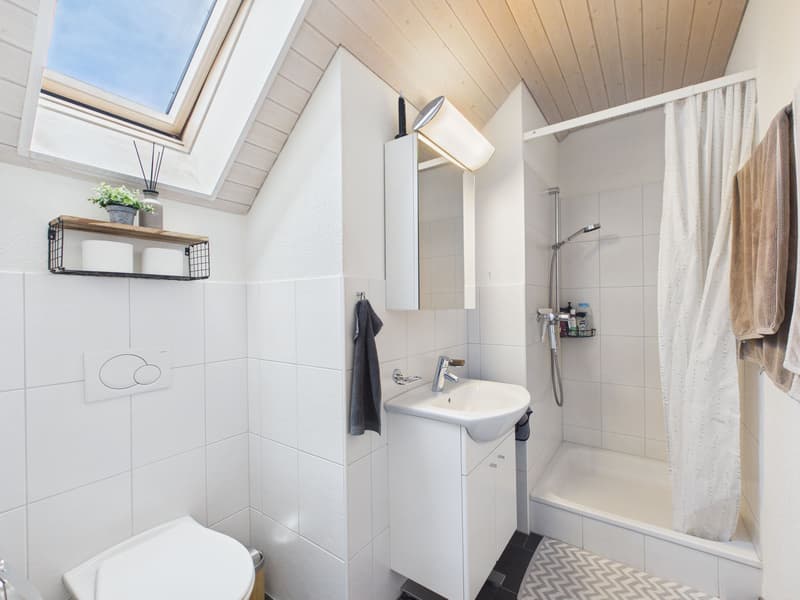
The rooms distributed on the upper and attic floors offer plenty of space for the whole family. The bright living room with open kitchen forms the central meeting point of the house and invites you to linger together. Bathrooms are available on all three living floors, providing additional comfort.
Other highlights at a glance:
- Open living and dining area with elegant oak parquet
- Seamless transition from the living area to the idyllic garden with a covered seating area
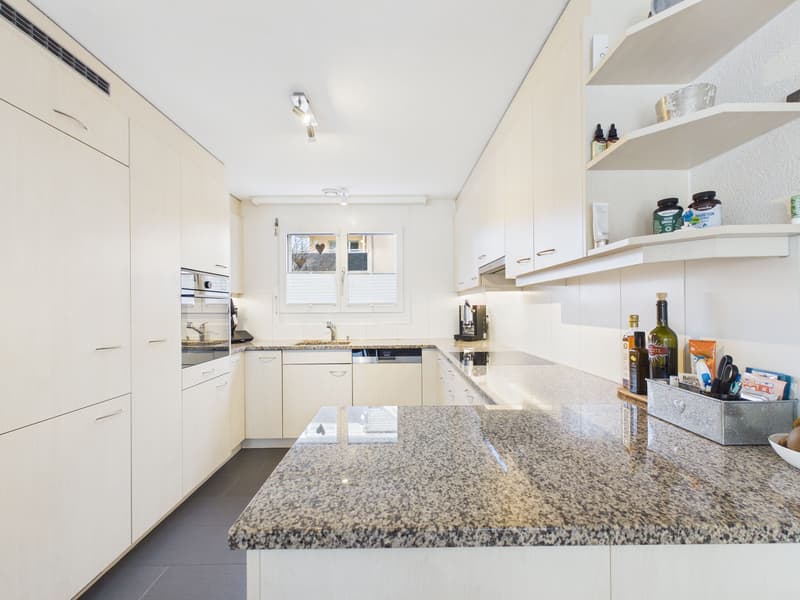
- High-quality kitchen with plenty of workspace and new appliances
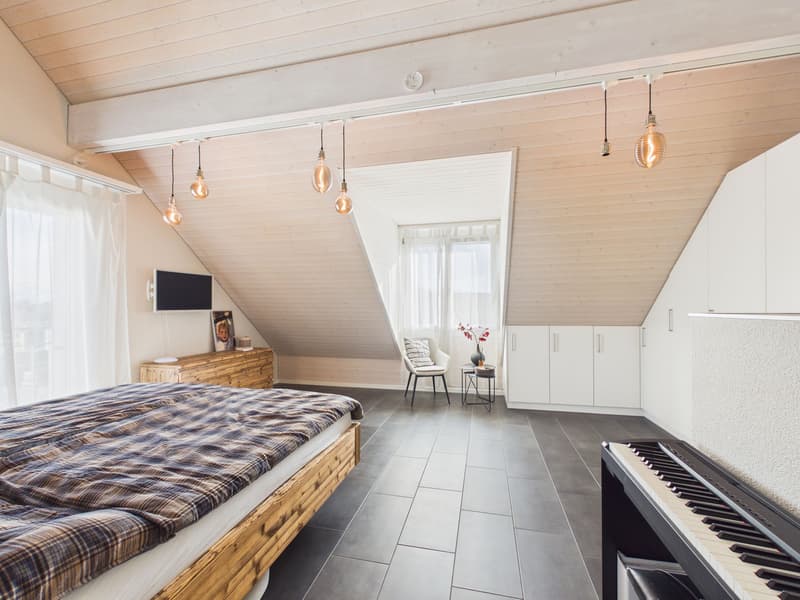
- Large and bright attic room with cozy roof slopes, roof windows, and an en-suite bathroom
- Practical basement with direct access to the underground garage
- Direct access to the cellar via an external staircase
Two underground parking spaces and an outdoor parking space belonging to the property are sold for an additional CHF 100,000.
You can find more information about the property in the sales brochure, which you can request via the contact form.
The property is marketed by Keller ImmoVermarktung. If you are interested, the ownership will be happy to show you the attractive property personally.
The southwest-facing garden seating area invites you to relax outdoors. Additionally, another seating area is available on the north side, so you can enjoy a spot in the sun or in the pleasant shade, depending on the time of day.
The rooms distributed on the upper and attic floors offer plenty of space for the whole family. The bright living room with open kitchen forms the central meeting point of the house and invites you to linger together. Bathrooms are available on all three living floors, providing additional comfort.
Other highlights at a glance:
- Open living and dining area with elegant oak parquet
- Seamless transition from the living area to the idyllic garden with a covered seating area
- High-quality kitchen with plenty of workspace and new appliances
- Large and bright attic room with cozy roof slopes, roof windows, and an en-suite bathroom
- Practical basement with direct access to the underground garage
- Direct access to the cellar via an external staircase
Two underground parking spaces and an outdoor parking space belonging to the property are sold for an additional CHF 100,000.
You can find more information about the property in the sales brochure, which you can request via the contact form.
The property is marketed by Keller ImmoVermarktung. If you are interested, the ownership will be happy to show you the attractive property personally.
Mortgage Calculator
From dream house to home ownership: the mortgage calculator can help you estimate the affordability of this property.

Free
Unlock the full experience
Sync your favourites, manage search alerts, and access all your important services seamlessly across devices. Create your free account for a personalized home search!
Advertiser

Keller ImmoVermarktung GmbH
Lindenstrasse 35
8738Uetliburg SG
- Listing ID
- 4003373016
- Object ref.
- 445SpitzackerstrasseDuernten3