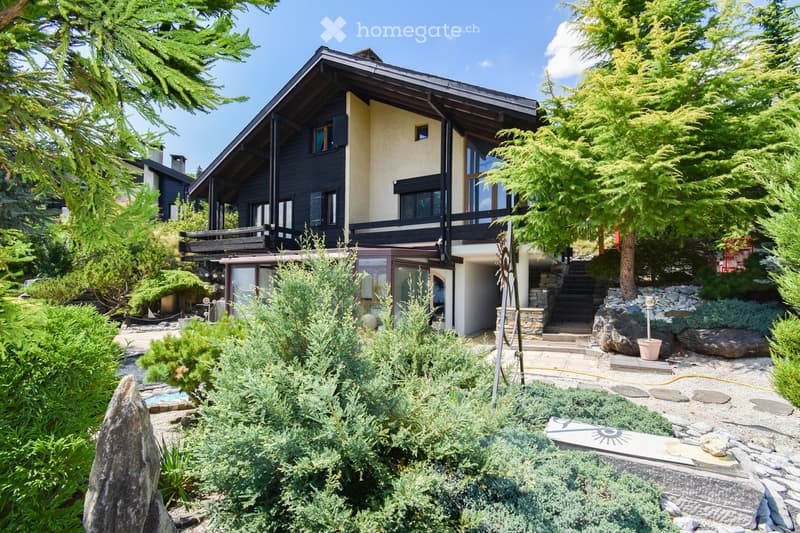
• A two-story house with a modern design, featuring a combination of dark wood and light-colored walls, large windows, and a balcony on the upper level. The house is surrounded by well-maintained gardens with various shrubs, trees, and a stone pathway leadi
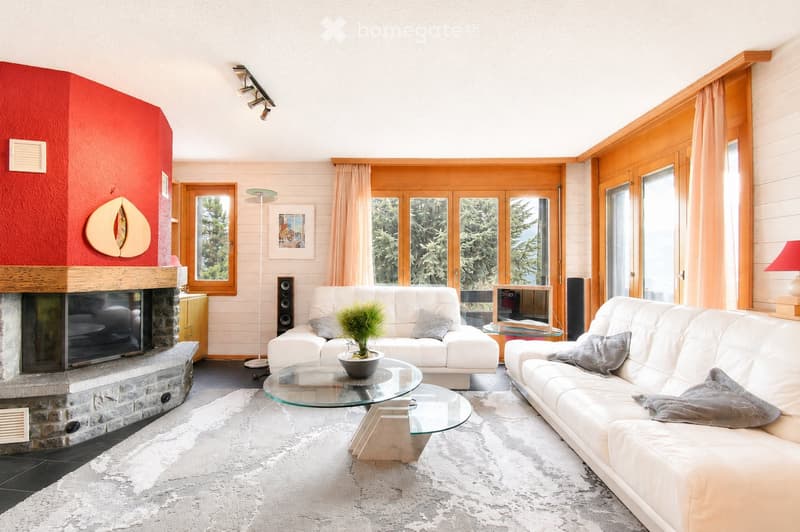
  • Modern living room with white sofas, a glass coffee table, a stone fireplace, and large windows with wooden frames. The space features a white shag rug and a potted plant on the coffee table.
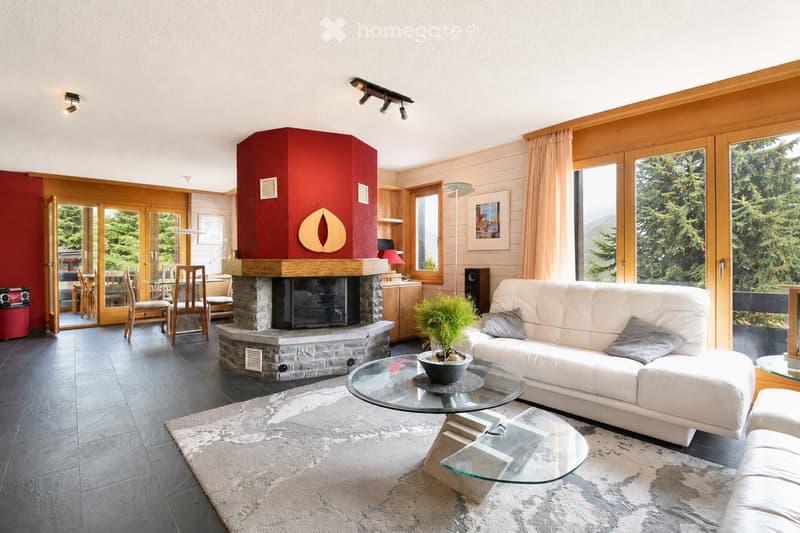
  • Modern living room with a white leather sofa, glass coffee table, fireplace, large windows with scenic mountain view, and dining area visible through an open doorway.
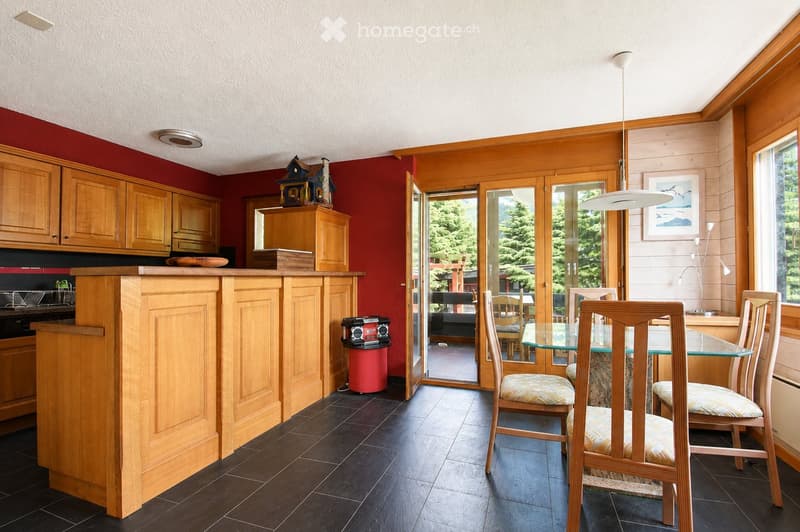
  • A modern kitchen with wooden cabinets, a central island, and a dining area with chairs and a glass table. The space features dark tiled flooring and large windows with a view of greenery.
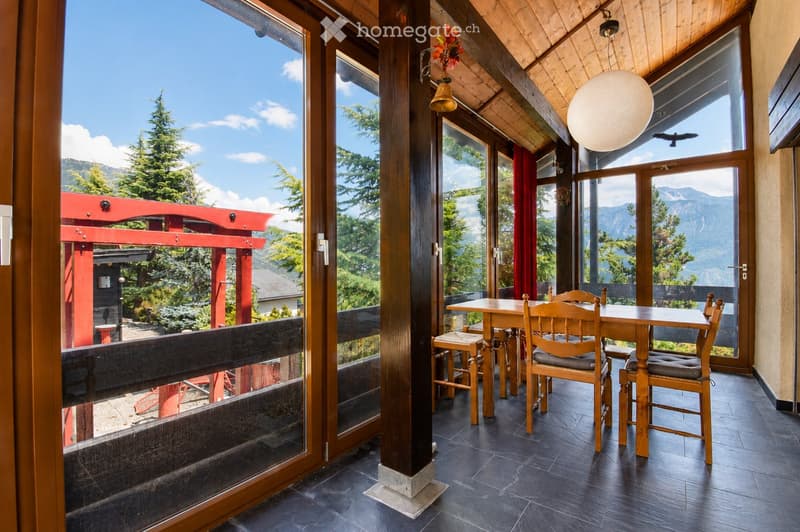
  • Bright, wooden-framed balcony with large windows offering mountain views, furnished with a wooden table and chairs.
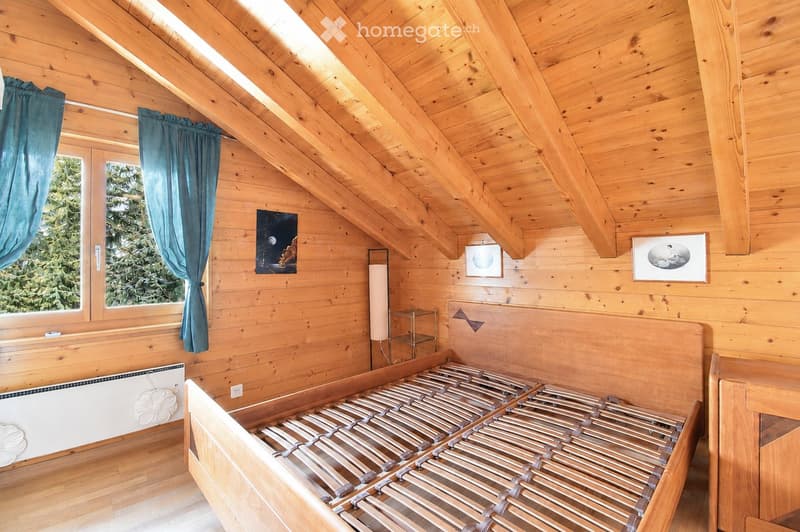
  • Cozy wooden bedroom with slanted ceilings, large window with blue curtains, two single beds, nightstand with lamp, and artwork on walls.
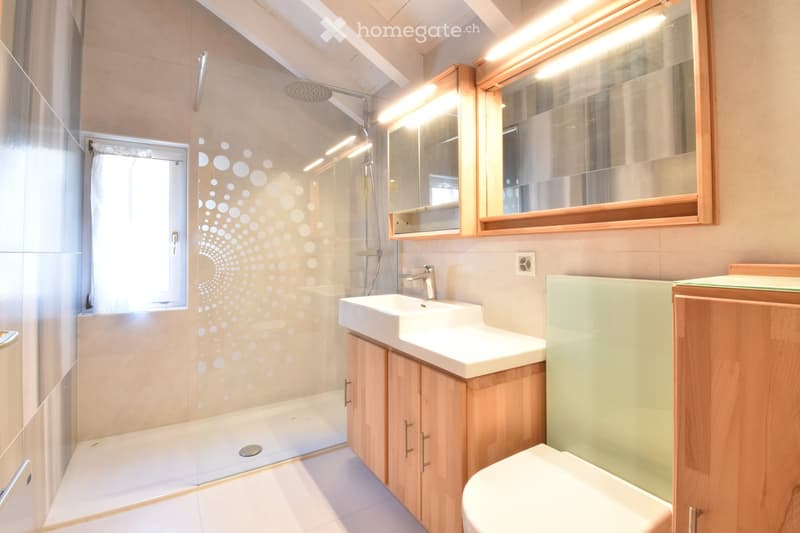
  • Modern bathroom with a glass-enclosed shower, a white sink with wooden cabinetry, a toilet, and a large mirror with built-in lighting.
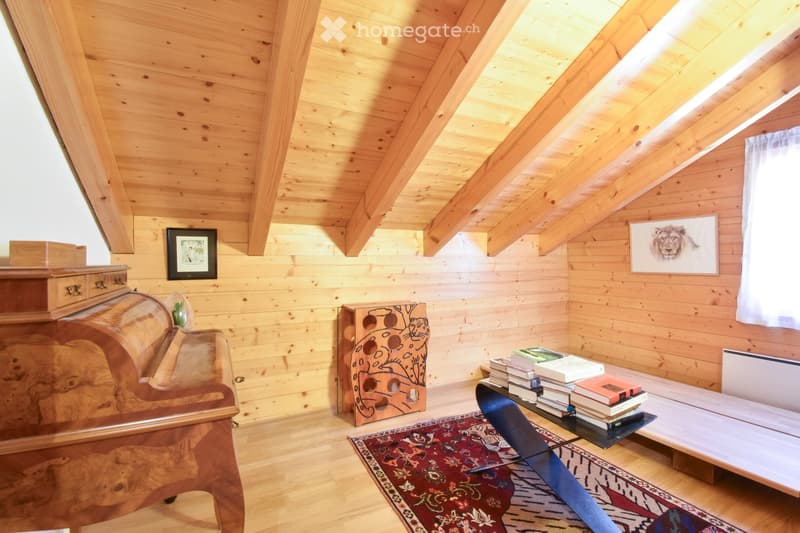
  • Cozy attic room with wooden walls and ceiling, featuring a sofa, a small table with books, a framed picture, and a decorative cabinet.
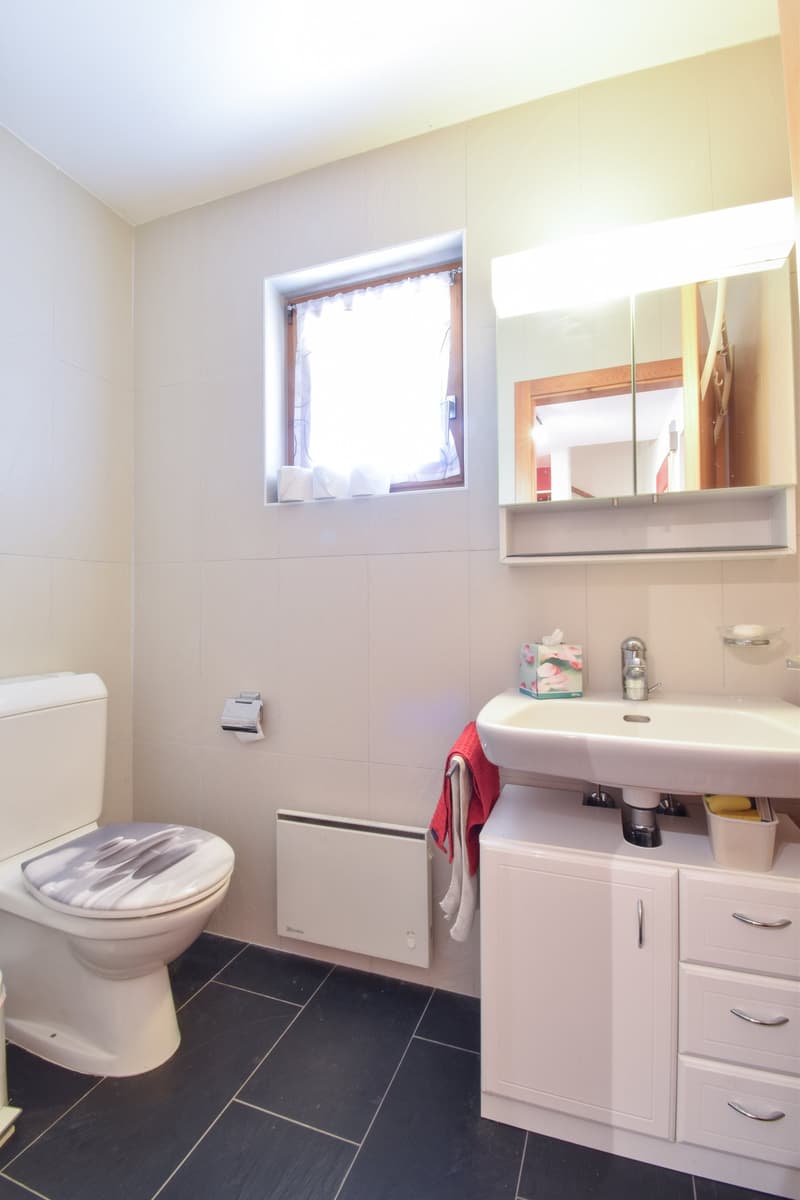
  • Modern bathroom with white tiles, black floor, toilet, sink with cabinet, mirror, towel, radiator, and window with curtain.
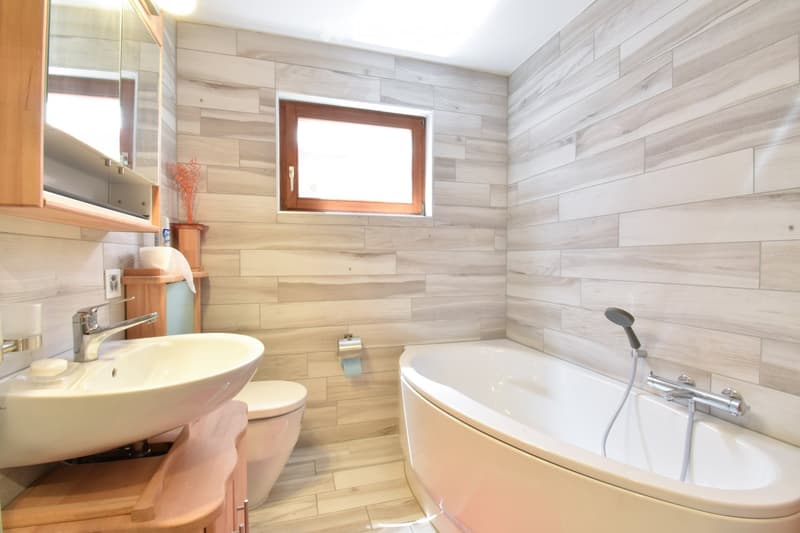
  • Modern bathroom with light wood paneling, a large window, a sink with a modern faucet, a toilet, a bathtub with a handheld showerhead, and a mirrored cabinet.
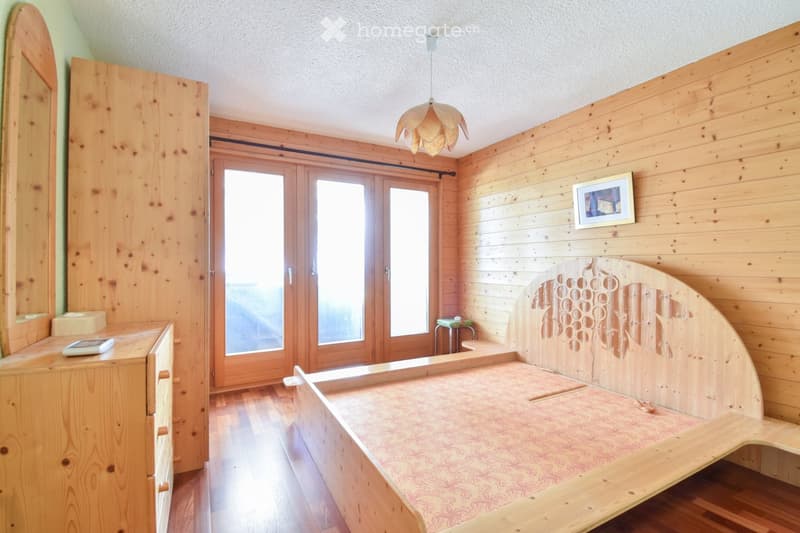
  • Cozy wooden bedroom with a large bed, nightstand, mirror, and a small stool near the window. The room features wooden walls and a hanging light fixture.
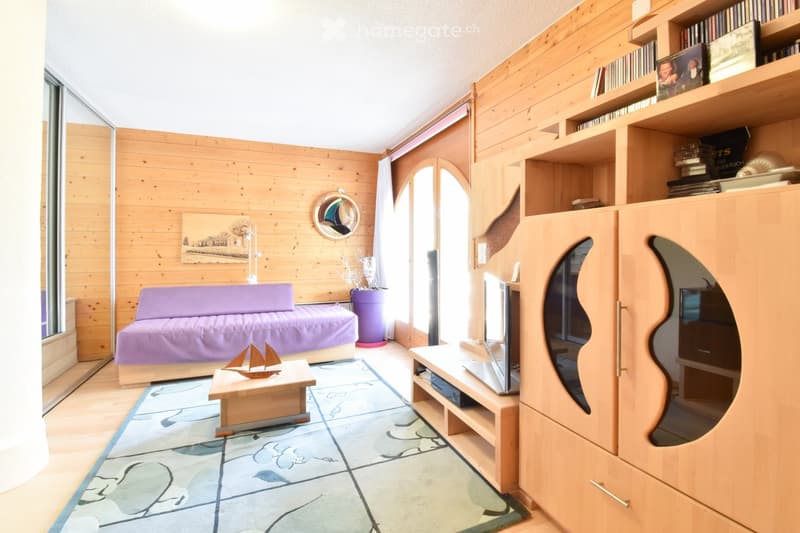
  • Cozy living room with wooden walls, a purple sofa, a coffee table with a model sailboat, a TV stand with a laptop, a bookshelf, and a decorative mirror on the wall.
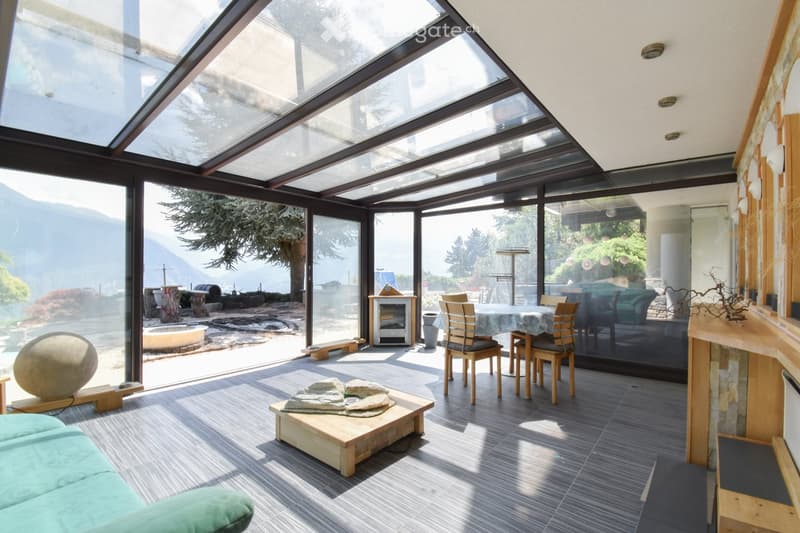
  • Bright, airy room with large glass walls and a skylight, featuring a green sofa, wooden coffee table, dining area with chairs and table, and a small fireplace. The space has a modern, minimalist design with natural light and a scenic mountain view.
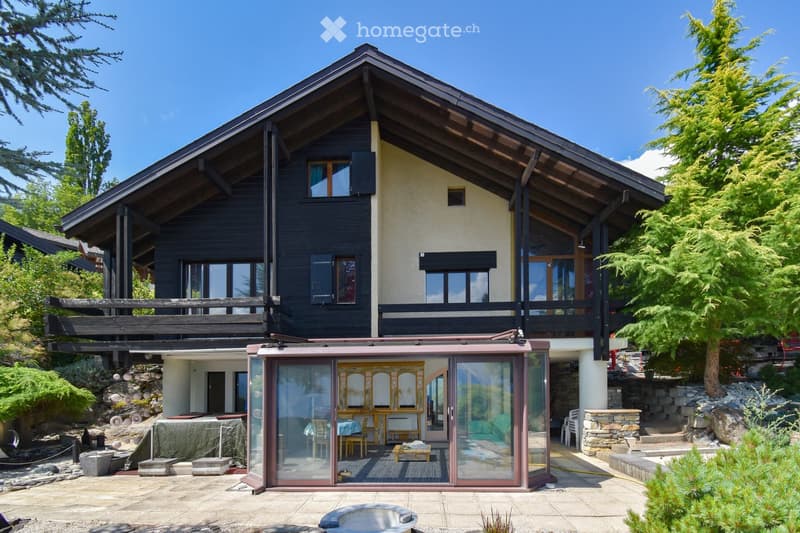
  • A two-story house with a dark wooden exterior and light-colored walls, featuring large windows and a balcony. The house is surrounded by greenery and includes an outdoor patio area with a glass-enclosed section containing furniture and a small pool.
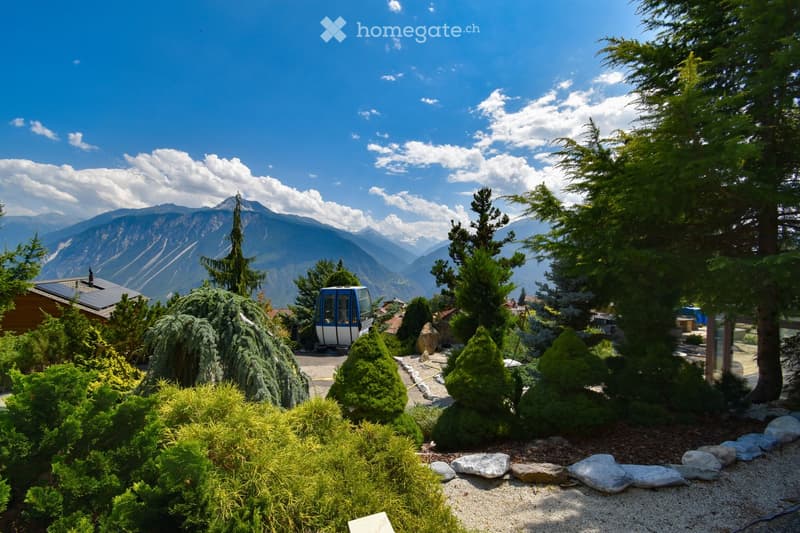
  • A well-maintained garden with neatly trimmed bushes and trees, featuring a cable car in the background and a scenic mountain view.
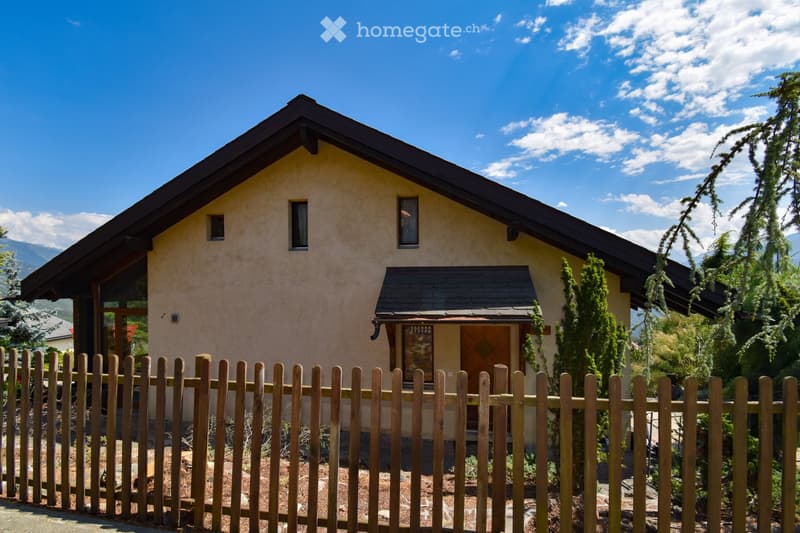
  • Single-story house with beige stucco walls, dark roof, and wooden front door. Surrounded by a wooden fence and greenery, with mountains visible in the background.
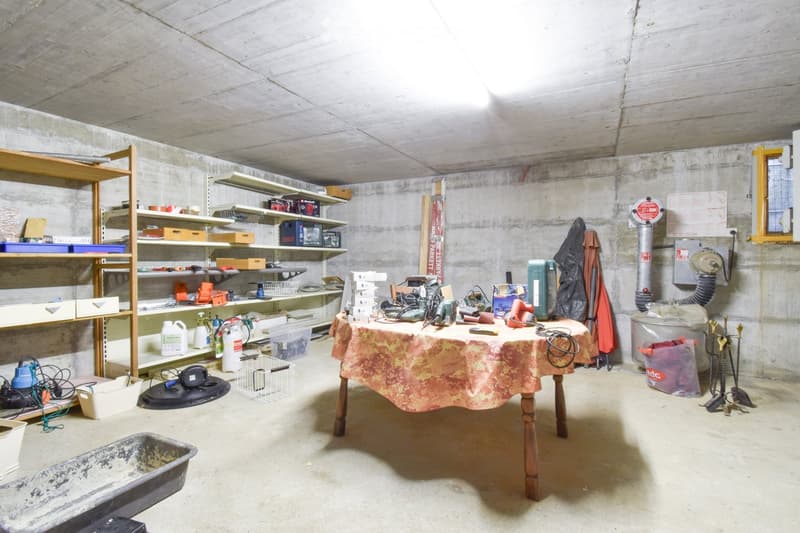
  • A basement or utility room with concrete walls and ceiling, containing a wooden table with a patterned tablecloth, shelves filled with tools and supplies, and various storage items.
  • Get full property details

    Contact the advertiser for the exact address, floor plans and additional documents.

1 / 18

"CRANS-MONTANA (MOLLENS) – FAMILY CHALET WITH 4 BEDROOMS, GARDEN AND VERANDA"

Purchase price
CHF 995,000.–
Rooms
5.5
Living space
170 m2

Find the right mortgage for your new home

Location

Chemin di Beloché, 3974 Crans-Montana

Travel time

  • 50 min.Station: Sierre

Surrounding information

Source of this data

The data displayed is provided by one of our third-party suppliers.

Please note that the locations displayed may not be up to date and there may be some deviations.

  • Supermarket

    4 min.Rue du Mont-Bonvin
  • Public Transport

    2 min.Mollens VS

Times refer to the route on foot.

Costs

Purchase price:
CHF 995,000.–

Main information

Available from:
Immediately
Type:
Chalet
No. of rooms:
5.5
Number of floors:
3
Surface living:
170 m2
Floor space:
170 m2
Land area:
598 m2
Volume:
880 m3
Last refurbishment:
2009
Year built:
1988

Features and furnishings

  • Balcony / Terrace

  • Fireplace

  • View

  • Quiet neighborhood

  • Parking space

Documents (0)

Description

CHF 995'000.–

Charming chalet with 4 bedrooms on a plot of 598 m², located in a quiet and authentic environment in Mollens, in the municipality of Crans-Montana.

Built in 1988 and extended in 2009 with a winter garden and a veranda, this chalet offers a warm setting to fully enjoy the mountains, with family or friends.

With traditional architecture combining masonry and false wood, the property has a SIA volume of 880 m³ and benefits from beautiful spaces spread over several levels.

🏡 A chalet designed for family life

The ground floor accommodates the living areas with:

  • entrance hall

  • kitchen

  • dining area

  • WC

  • living room with fireplace

  • balcony

  • veranda

The mezzanine includes:

  • 2 bedrooms

  • bathroom

  • laundry room

On the upper floor:

  • 2 attic bedrooms

  • bathroom

  • landing

The chalet has 4 bedrooms, offering enough space for a family or to comfortably receive guests.

🌿 A pleasant exterior

Located on a plot of 598 m², the property benefits from approximately 494 m² of garden.

The winter garden and veranda, created in 2009, pleasantly extend the living areas and allow you to enjoy the surrounding environment in all seasons.

📐 Characteristics

  • Plot: 598 m²

  • Garden: approx. 494 m²

  • Living area: 170 m²

  • Balconies: 17 m²

  • Winter gardens: 40 m²

  • Basement: 42 m²

  • SIA volume: 880 m³

  • Living area and storage PA: 700 m³

  • Winter garden and veranda: 180 m³

  • Construction: 1988

  • Winter garden and veranda: 2009

  • 4 bedrooms

  • 2 bathrooms

  • Fireplace

  • Garden

  • Electric heating

  • Access via the Béloché path

  • Parking spaces: 2x in the common underground parking / CHF 60,000 (not included in the price)

  • Option to purchase the neighboring plots: 681 m² - CHF 250,000 / 1,167 m² - CHF 420,000

📍 Mollens – municipality of Crans-Montana

The chalet is located in Mollens and benefits from the charm of a mountain village, while being connected to the municipality of Crans-Montana and its tourist and sports environment.

An interesting location for a family wishing to enjoy the mountains all year round, but also for acquiring a second home in Valais.

✨ CHF 995,000.– | A beautiful opportunity in Mollens

With its plot of almost 600 m², its four bedrooms, its garden, and its spacious living areas, this chalet constitutes an interesting property for those seeking a genuine family chalet in a preserved environment, with the possibility of modernizing and personalizing it to their taste.

Mortgage Calculator

From dream house to home ownership: the mortgage calculator can help you estimate the affordability of this property.

Purchase price
Household income

Annual gross income of all persons applying for the mortgage (including 13th month salary or bonus payment).

The mortgage is affordable if the living costs do not exceed one third (33%) of your income.

Equity capital

You must finance at least 20% of the property value with your own funds. This includes savings, advance inheritance, gifts, all retirement assets (3a, 3b) and pension fund assets. You may withdraw a maximum of 10% of the purchase price from the pension fund.

Create your account
Free

Unlock the full experience

Sync your favourites, manage search alerts, and access all your important services seamlessly across devices. Create your free account for a personalized home search!

Listing ID
4003373136
Object ref.
ez5ay.6d90o

Contact the advertiser

Equity capital (optional)

By continuing, I declare that I accept the GTC and acknowledge the privacy policy, and that personal aggregated data related to my interests may be shared with the advertiser.

* By selecting “Yes”, I agree that Homegate may process this information as described here.

Other properties you might like

Fraud prevention: a few useful tips

  • Never transfer money in advance
  • Be careful if the price appears too low
  • Never share personal data such as bank details or copies of ID upfront
  • Do not sign a contract before you have visited the property

Tips and services