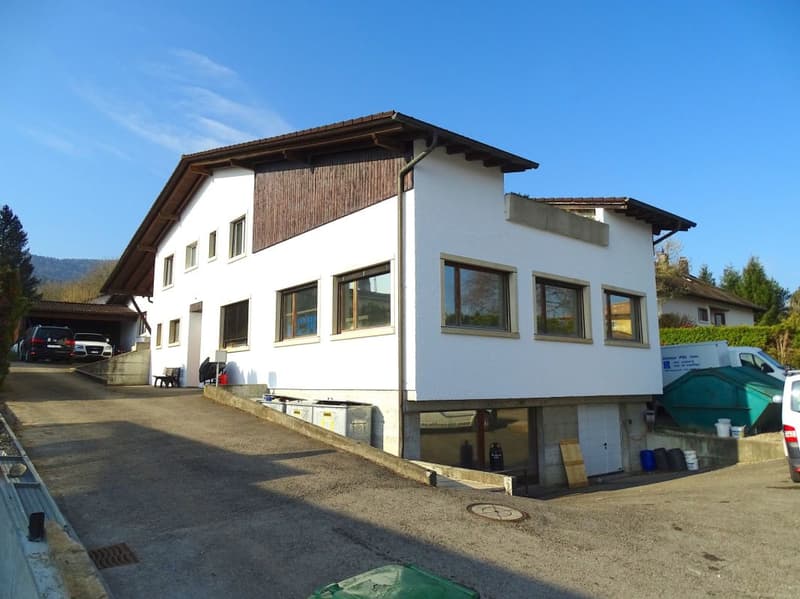
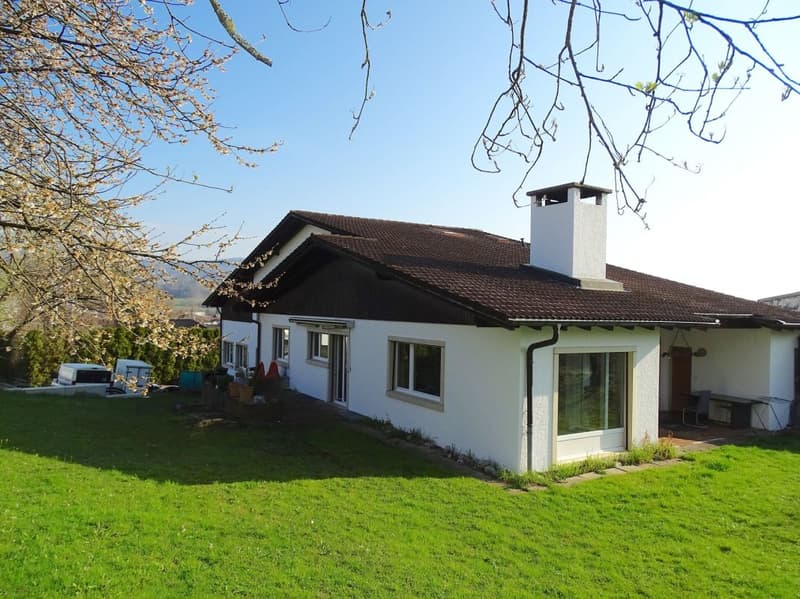
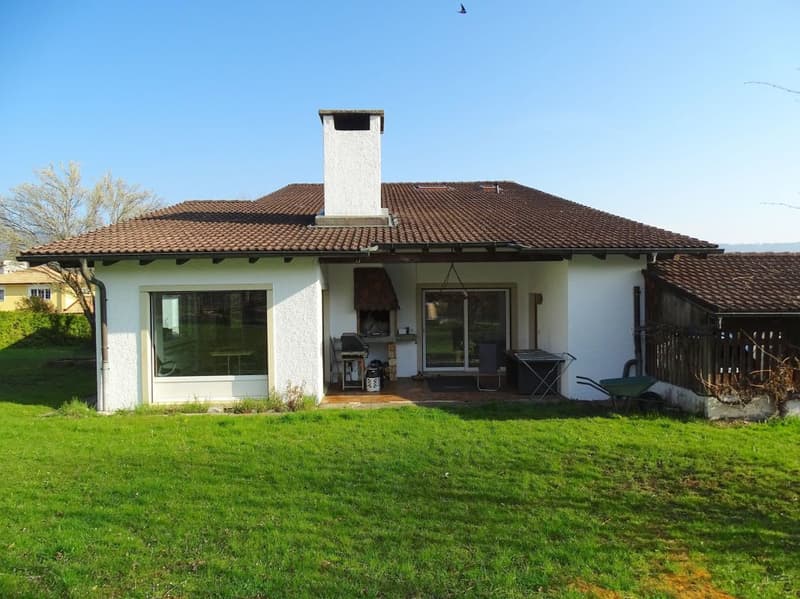
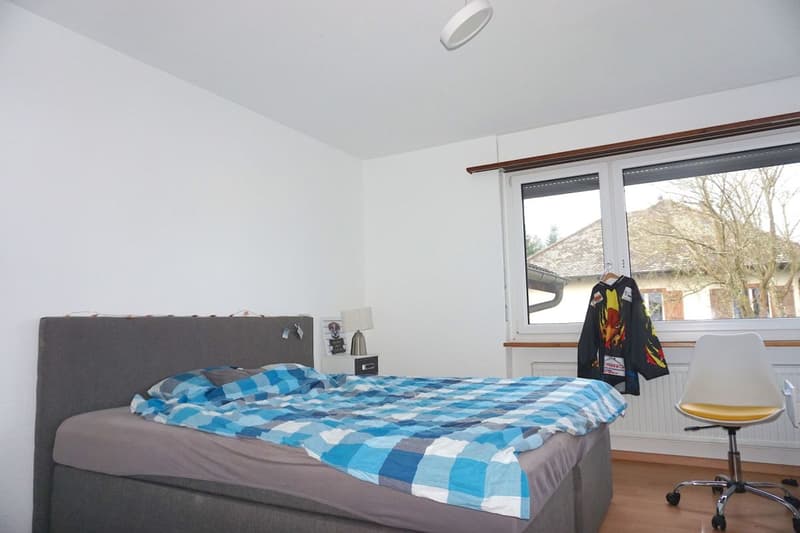
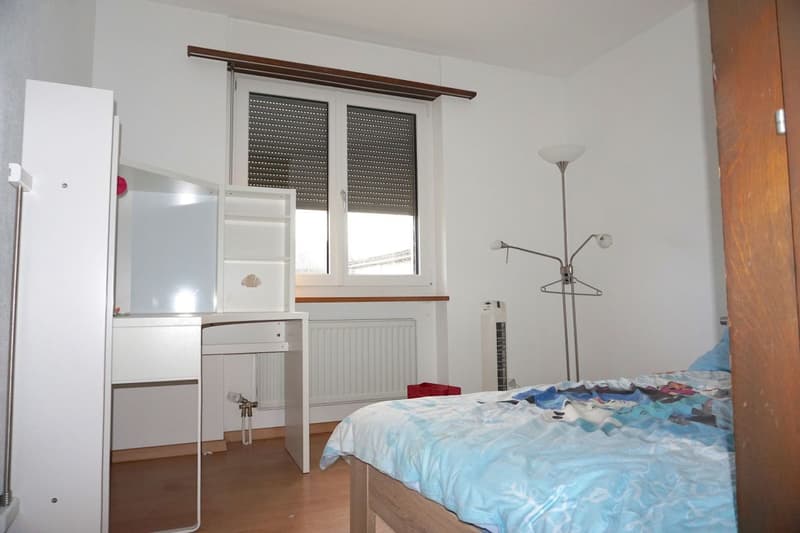
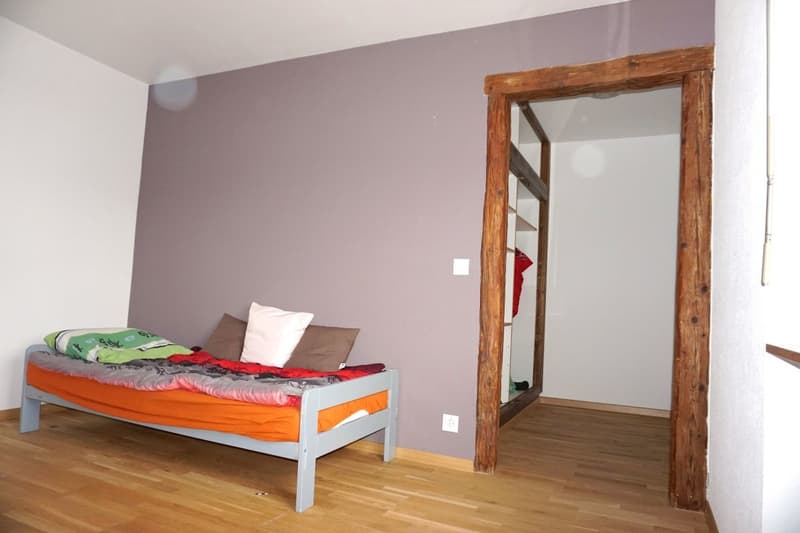
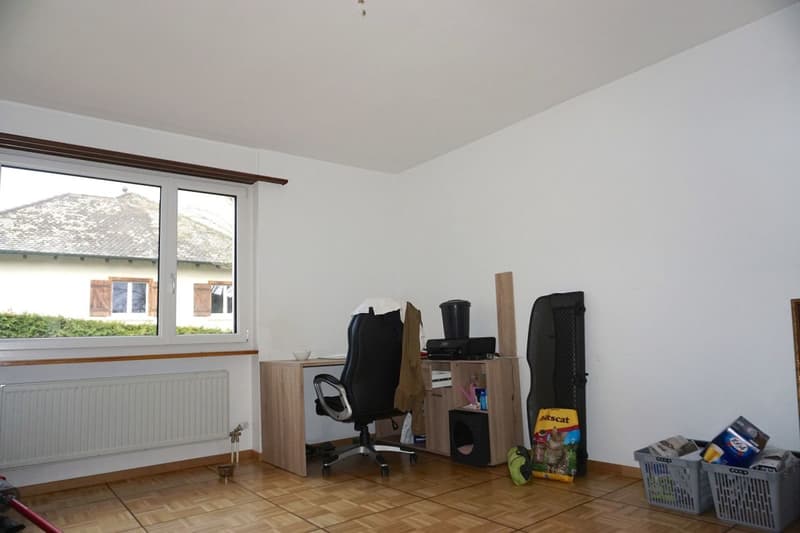
"ARI-140 - Mixed-use building consisting of a large 8.5-room house with offices and workshops"
Location
Rue Clos-Girard 115, 2854 BassecourtTravel time
- 7 min.Station: Bassecourt
Surrounding information
Pharmacy
7 min.VoirolSchool
7 min.Rue de l'Abbé MonninSupermarket
7 min.Denner PartenairePublic Transport
4 min.Église
Times refer to the route on foot.
Costs
- Purchase price:
- CHF 1,150,000.–
- Notify on price drop
Main information
- Available from:
- By agreement
- Type:
- Single house
- No. of rooms:
- 8.5
- Number of bathrooms:
- 3
- Number of floors:
- 3
- Land area:
- 1551 m2
- Volume:
- 2745 m3
- Last refurbishment:
- 2018
- Year built:
- 1979
Features and furnishings
Balcony / Terrace
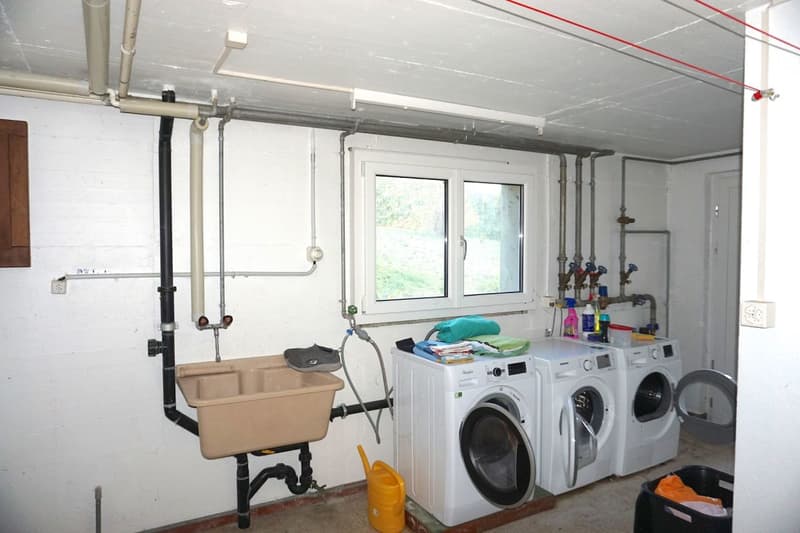
Washing machine
Tumble dryer
Fireplace
Quiet neighborhood
Child-friendly
Parking space
Garage
Documents (0)
Description
On a plot of 1'551 m2, this large individual 8.5-room house, built in 1979 and renovated in 2018, will charm you.
With its garden and southwest-facing terrace, you enjoy optimal sunlight throughout the day.
Just a few minutes' walk from the green spaces and forests, the center and its shops, as well as the CFF train station.
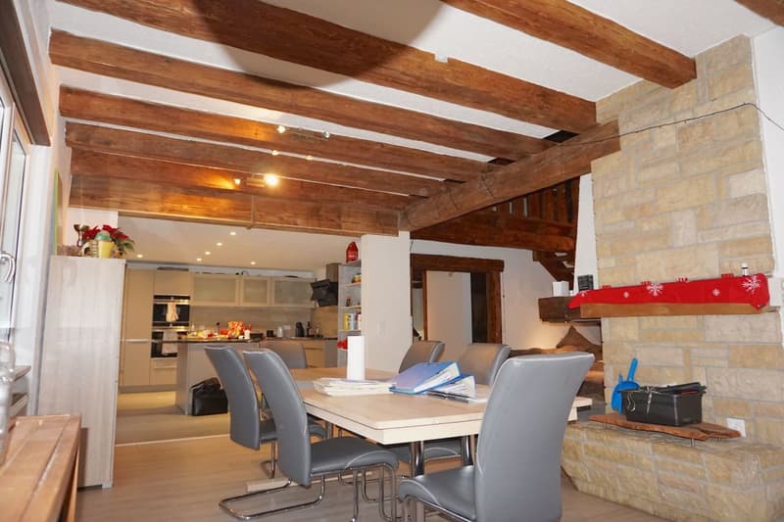
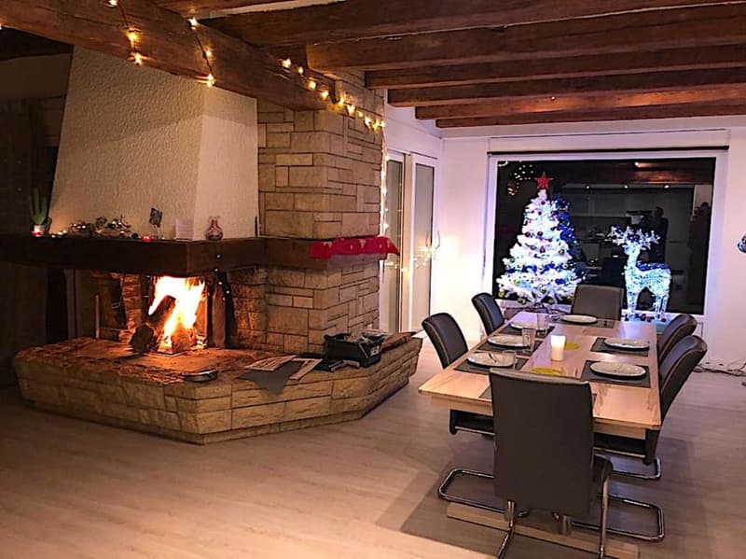
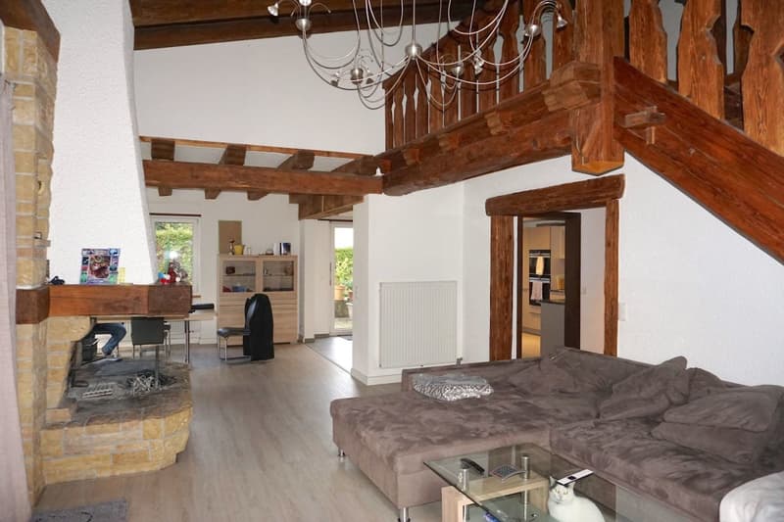
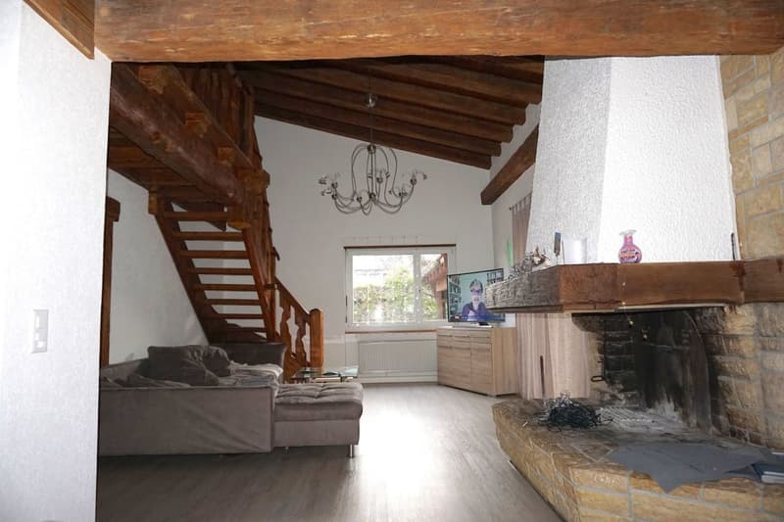
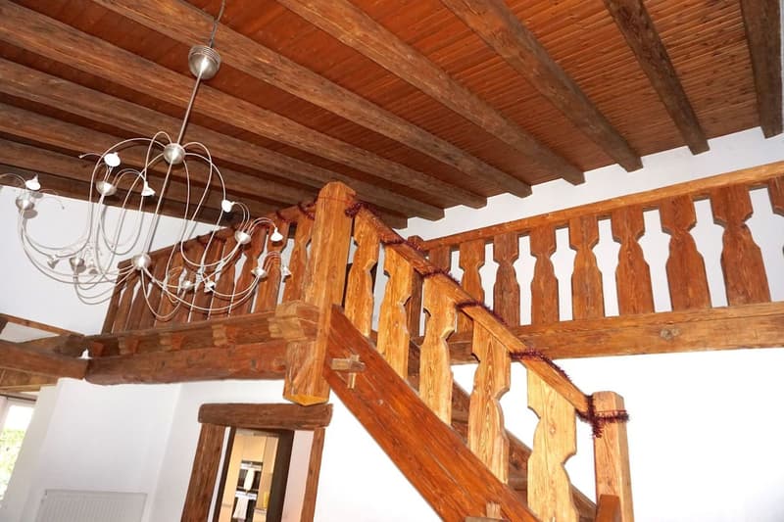
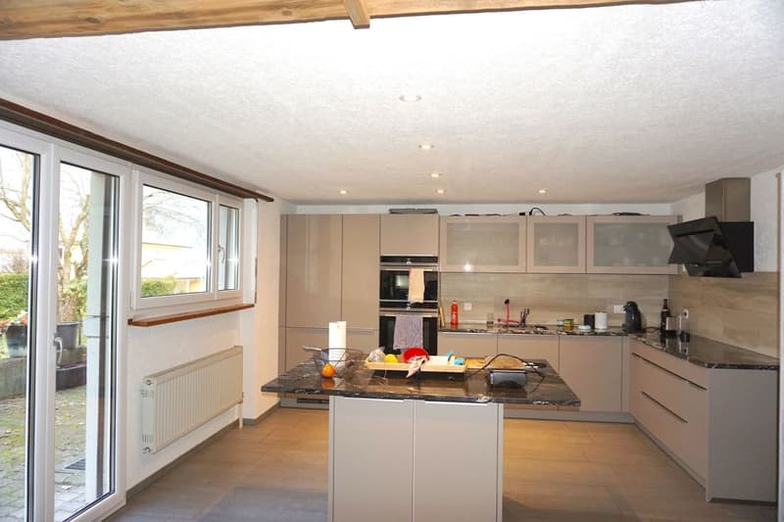
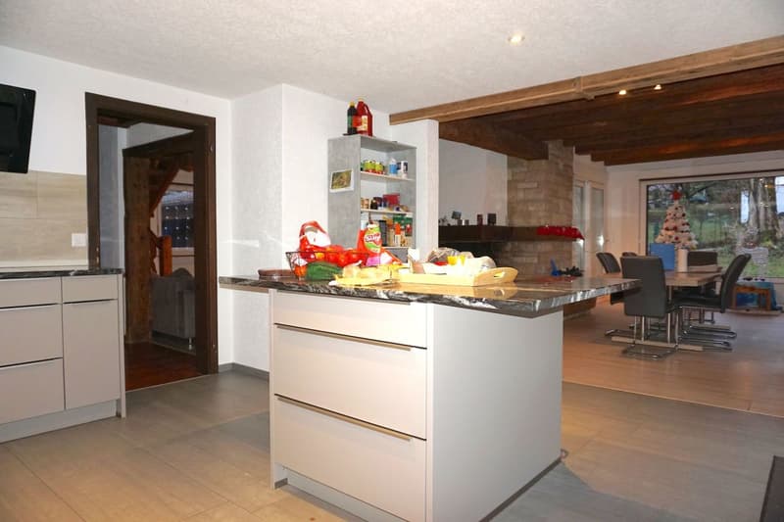
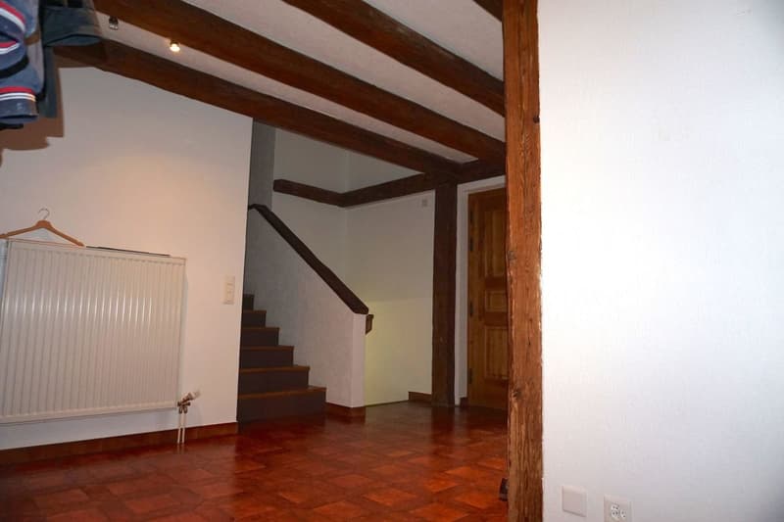
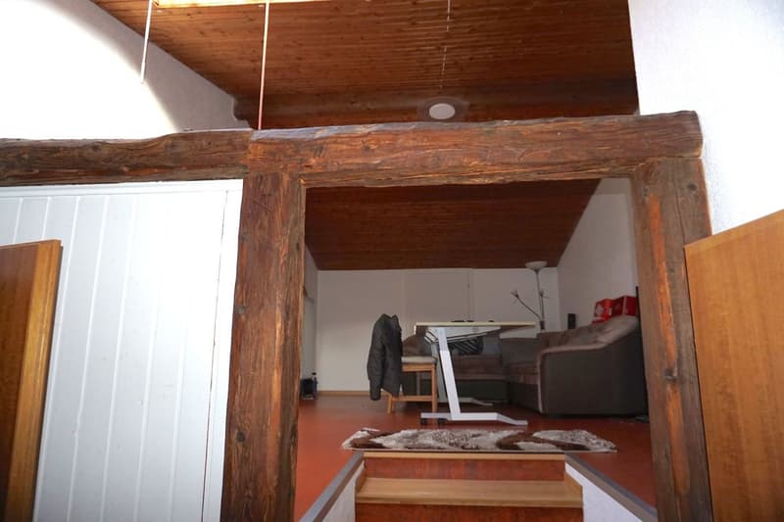
Mixed housing - 8.5-room apartment and commercial spaceThe housing with its modern, open kitchen and central island opening onto the living room with a large French fireplace and dining room; its exposed beams bring style and warmth to this 8.5-room housing for a living space of over 300 m2. The commercial part is no less attractive with a space offering over 280 m2 for offices and workshops, as well as a garage.
The apartment is currently rented for CHF 2'500.00 per month, including charges.
The offices and workshops are also rented for CHF 1'500.00 per month, including charges.
HousingHousing
Ground floor
- Entrance hall-vestibule of 18.70 m2,
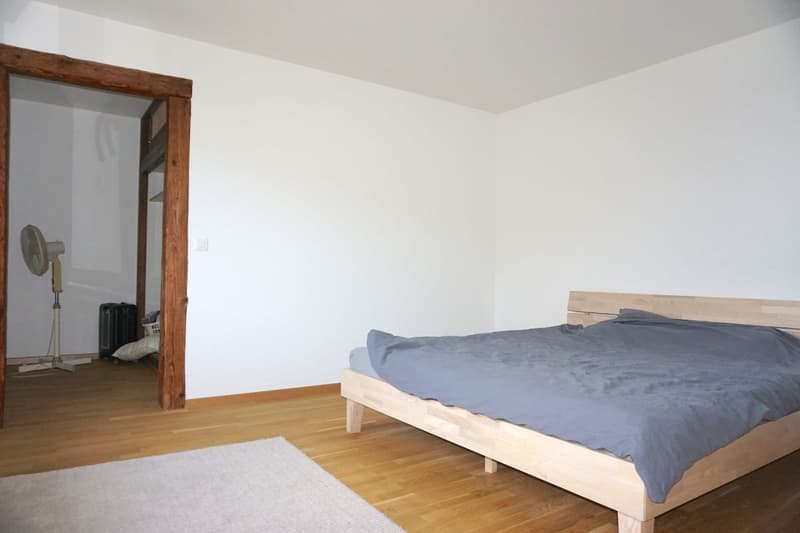
- Large room 1 of 19.90 m2,
- Open kitchen to the living room of 18 m2,
- Living room of 46.80 m2,
- Separate WC of 2.10 m2 (vestibule),
- Open, south-facing terrace of 31.80 m2.
Half-floor
- Distribution to the 4 rooms of 12 m2,
- Room 2 of 14.20 m2,
- Room 3 of 17.20 m2 and dressing room of 3.70 m2,
- Room 4 of 12.20 m2 and dressing room of 3.70 m2,
- Room 5 of 8.90 m2,
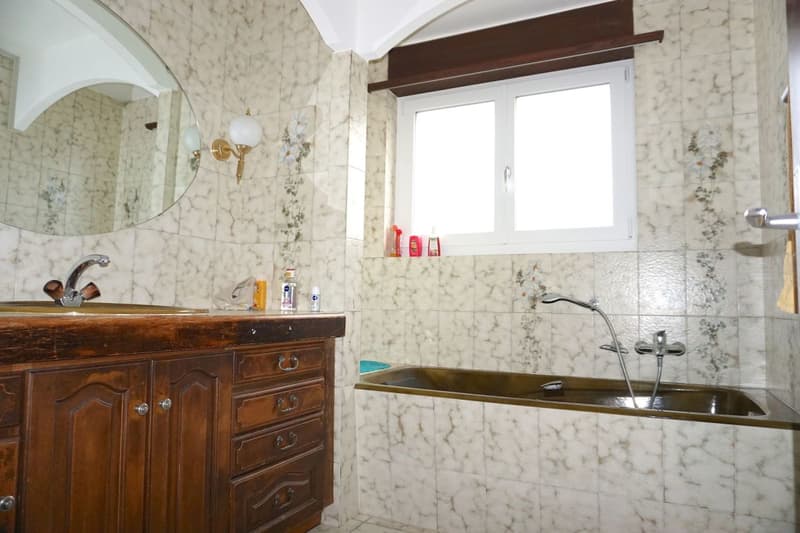
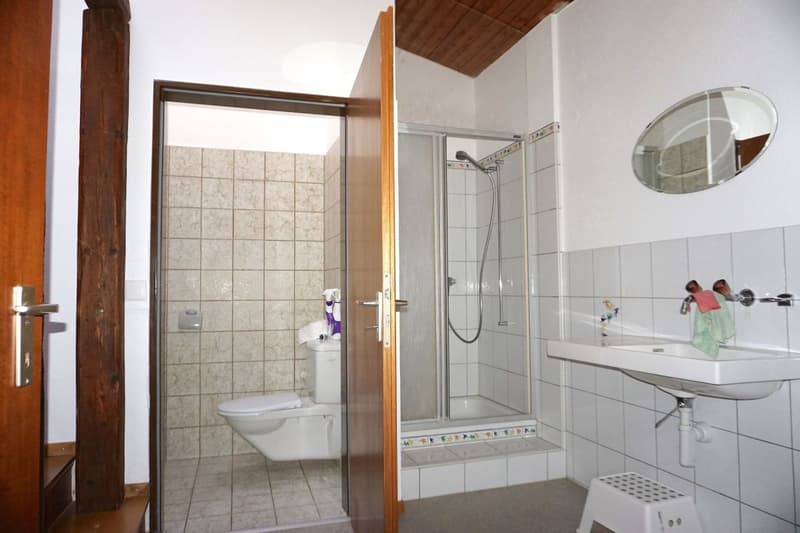
- Bathroom with bathtub of 5.60 m2,
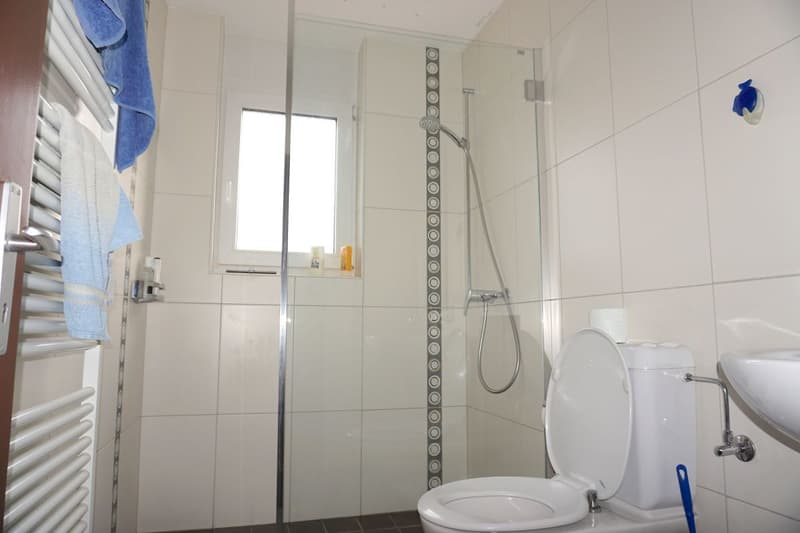
Bathroom with shower of 2.90 m2, - North-facing terrace under the roof of 14.40 m2.
On the upper floor
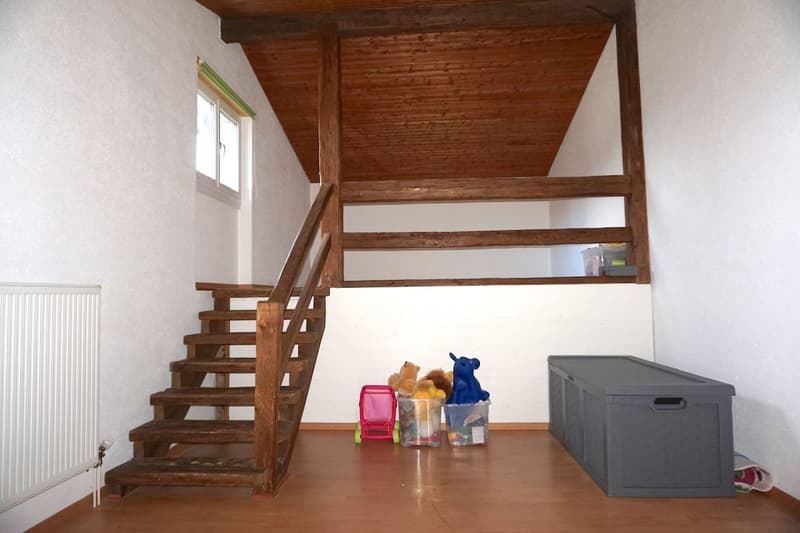
- Gallery-mezzanine of 15.50 m2,
- Room 1 on the upper floor of 34.50 m2 and storage room of 3.90 m2,
- Room 2 on the upper floor of 21.90 m2,
- WC-shower of 7.80 m2.
For a living area of approximately 300 m2
Basement
- Shelter of 10.60 m2,
- Laundry room with machine column of 24 m2,
- Room 1 of 9.50 m2,
- Room 2 of 11.70 m2 (heating room),
- Room 3 of 15.50 m2,
- Distribution 20 m2.
Offices - workshops - warehouses
- Workshop 1 of 56.70 m2,
- Workshop 2 of 32.10 m2,
- Warehouse 1 of 35 m2,
- Warehouse 2 of 25.80 m2,
- Offices of 16.90 m2,
- Break room of 16.80 m2,
- Dressing room and double WC of 10.40 m2.
For a living area of approximately 285 m2
Total living area of 585 m2
Mortgage Calculator
From dream house to home ownership: the mortgage calculator can help you estimate the affordability of this property.

Unlock the full experience
Sync your favourites, manage search alerts, and access all your important services seamlessly across devices. Create your free account for a personalized home search!

Contact
Alain Rimann
- Listing ID
- 4003373573
- Object ref.
- ARI-140