"Magnificent old farmhouse"
Purchase price
CHF 5,200,000.–
Notify on price drop
Living space
430 m2
Location
1234 VeyrierCosts
- Purchase price:
- CHF 5,200,000.–
- Notify on price drop
Main information
- Available from:
- By agreement
- Type:
- Single house
- Surface living:
- 430 m2
- Land area:
- 1778 m2
- Last refurbishment:
- 1985
- Year built:
- 1850
Features and furnishings
View
Documents (0)
Description
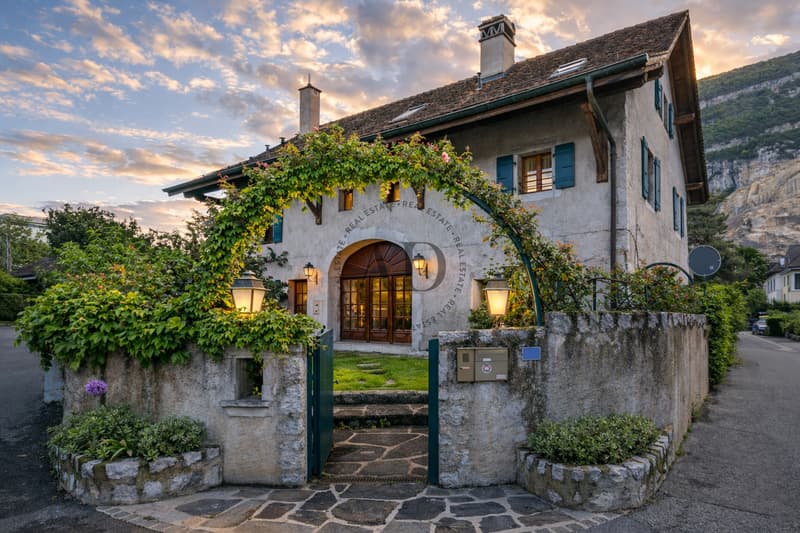
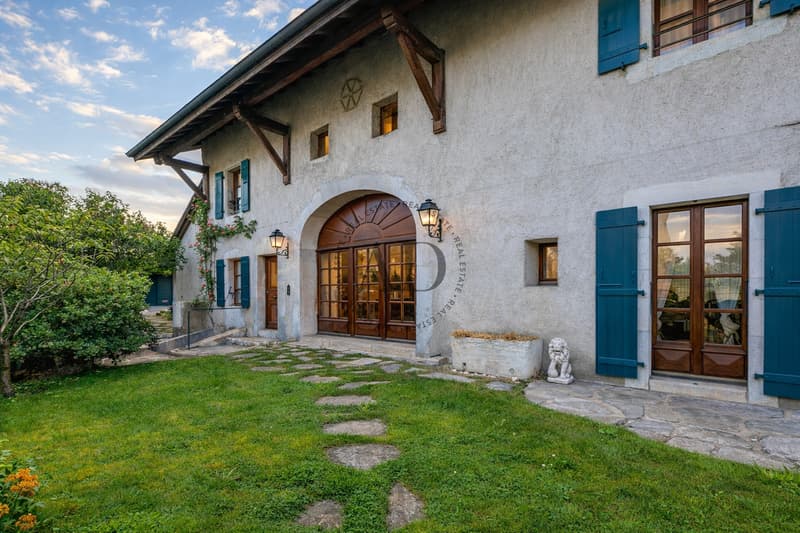
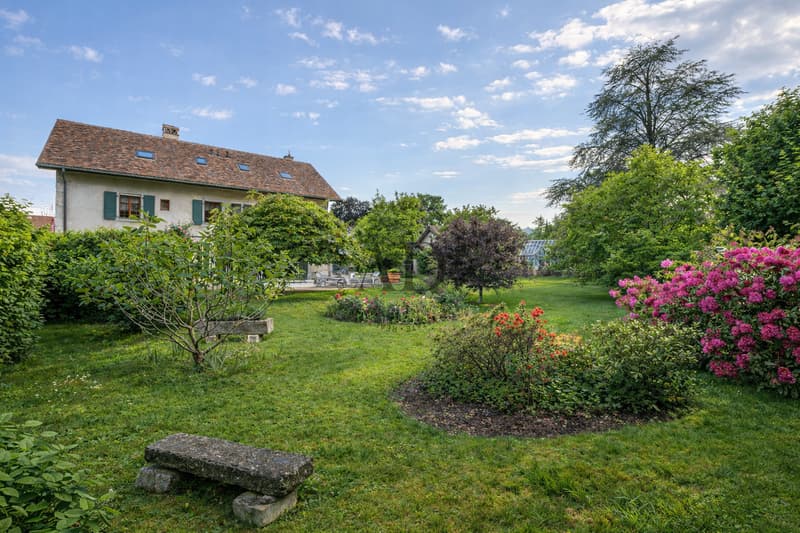
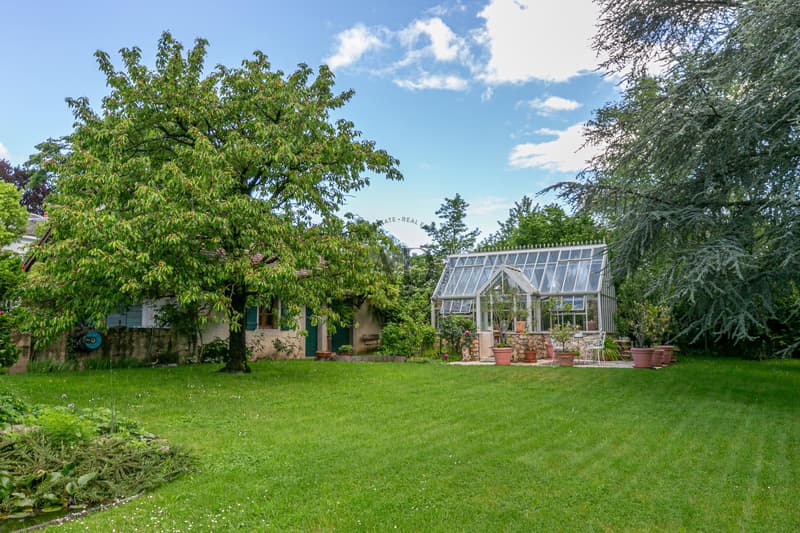
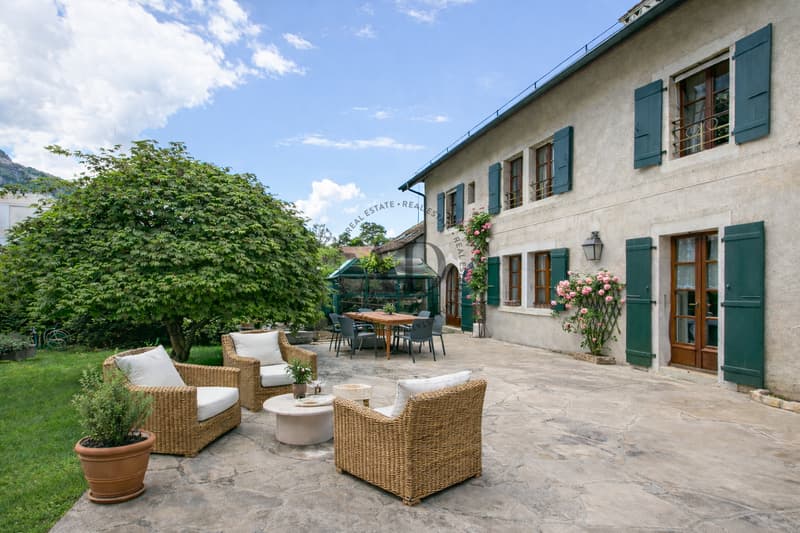
Magnificent farmhouse located in the heart of the charming village of Veyrier and all amenities. The house has retained its old charm, built in the middle of a magnificent garden filled with various species, fruit trees, and flowers.
A private courtyard closed by an electric gate allows for parking several vehicles and provides access to the double garage. A workshop and a charming orangery complete this beautiful set.
The 430m2 habitable property offers 3 fully fitted levels, divided as follows:
- Ground floor
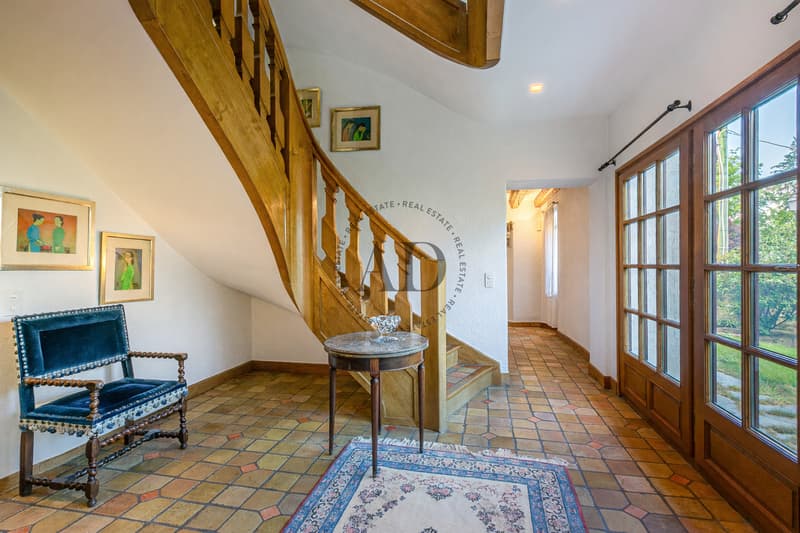
Large entrance hall
Kitchen and office/laundry room
Guest toilets and cloakroom
Dining room
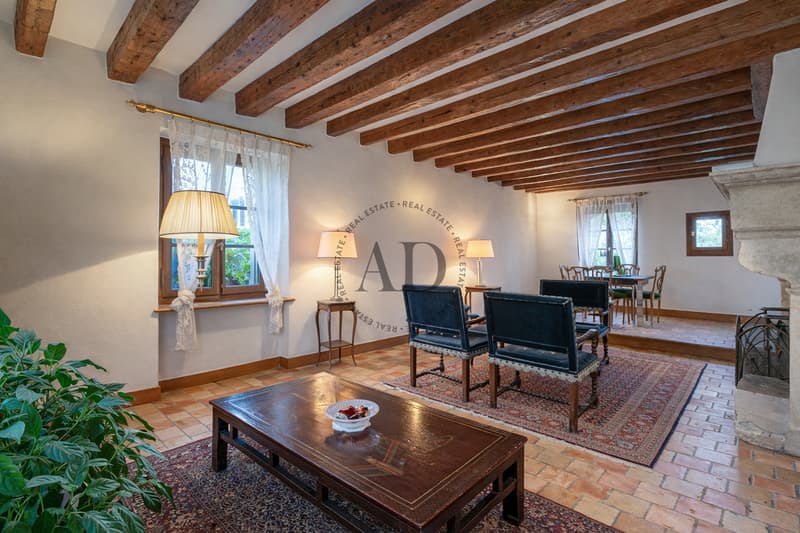
Living room with large fireplace
All rooms have direct access to the garden and terrace
- 1st floor
Large TV/library area
A room converted into a dressing room
A room with en-suite bathroom
Main bedroom with complete en-suite bathroom and dressing room
- 2nd floor
3 bedrooms
2 bathrooms
Storage spaces
The house is partially excavated; the basement includes the boiler room, a wine cellar, and storage spaces.
The boiler was replaced in 2024.
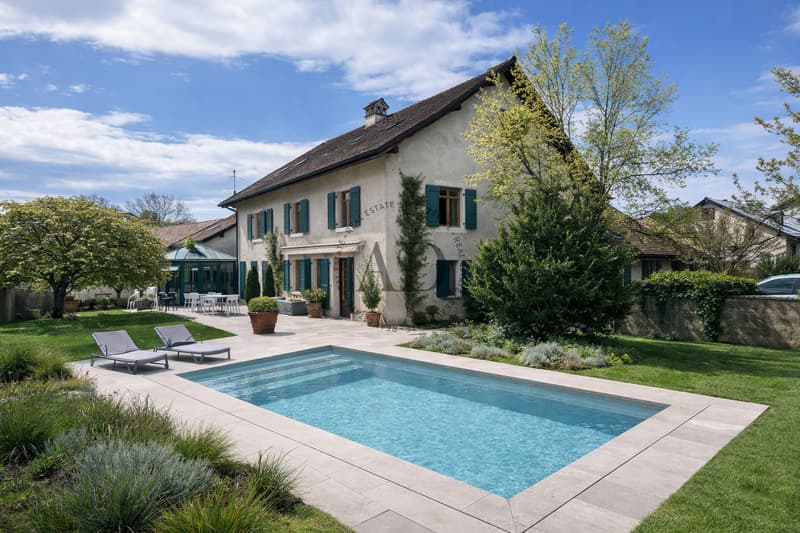
Possibility of building a pool like the one in the visual.
A private courtyard closed by an electric gate allows for parking several vehicles and provides access to the double garage. A workshop and a charming orangery complete this beautiful set.
The 430m2 habitable property offers 3 fully fitted levels, divided as follows:
- Ground floor
Large entrance hall
Kitchen and office/laundry room
Guest toilets and cloakroom
Dining room
Living room with large fireplace
All rooms have direct access to the garden and terrace
- 1st floor
Large TV/library area
A room converted into a dressing room
A room with en-suite bathroom
Main bedroom with complete en-suite bathroom and dressing room
- 2nd floor
3 bedrooms
2 bathrooms
Storage spaces
The house is partially excavated; the basement includes the boiler room, a wine cellar, and storage spaces.
The boiler was replaced in 2024.
Possibility of building a pool like the one in the visual.
Mortgage Calculator
From dream house to home ownership: the mortgage calculator can help you estimate the affordability of this property.

Free
Unlock the full experience
Sync your favourites, manage search alerts, and access all your important services seamlessly across devices. Create your free account for a personalized home search!
Viewing
Contact for viewing
Coralie Chaillot

Contact
AD Real Estate
- Listing ID
- 4003376196
- Object ref.
- AD-H26055