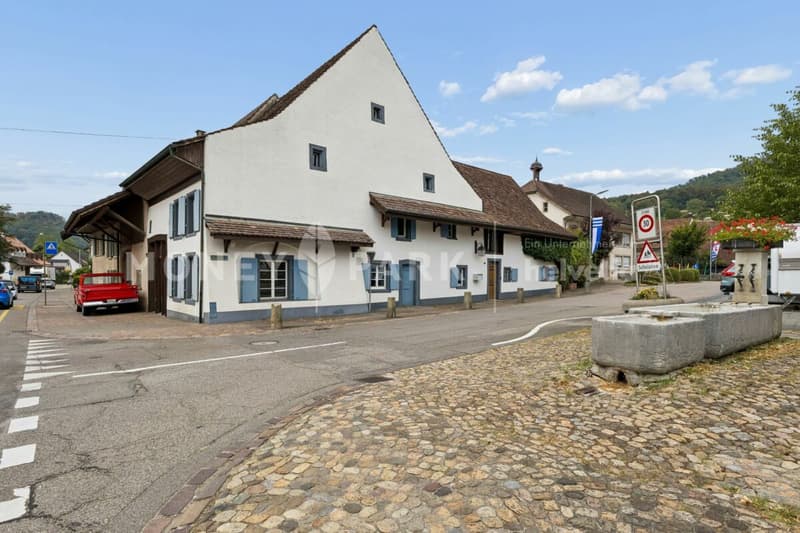
"Historic farmhouse lovingly renovated"
Location
Schulweg 1, 4461 BöcktenTravel time
- 12 min.Station: Gelterkinden
Surrounding information
Supermarket
4 min.LidlPublic Transport
2 min.Böckten Dorf
Times refer to the route on foot.
Costs
- Purchase price:
- CHF 950,000.–
- Notify on price drop
Main information
- Available from:
- By agreement
- Type:
- Row house
- No. of rooms:
- 4.5
- Number of bathrooms:
- 2
- Surface living:
- 215 m2
- Land area:
- 326 m2
- Volume:
- 1457 m3
- Last refurbishment:
- 2026
- Year built:
- 1582
Features and furnishings
Quiet neighborhood
Description
- Old building charm in the core zone
- Overwhelming room volume
- Exclusive and modern kitchen
- Living and working from home
- Idyllic garden with pergola
- Comprehensively renovated in 2026
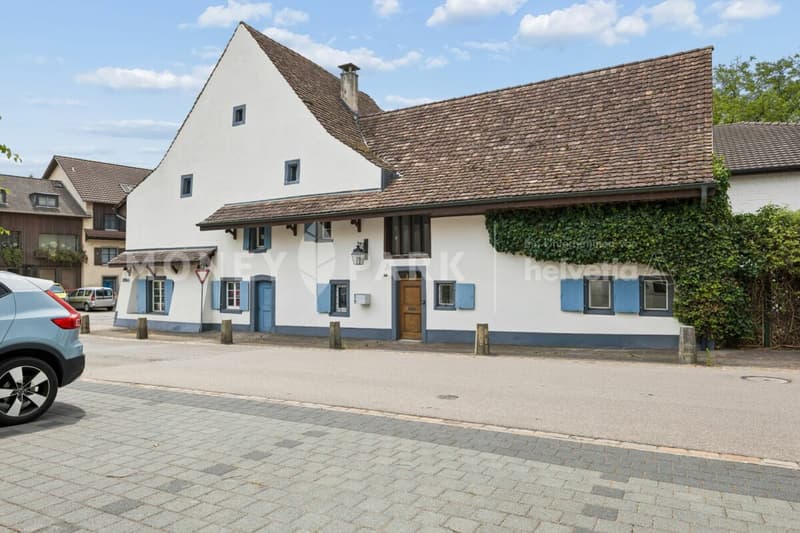
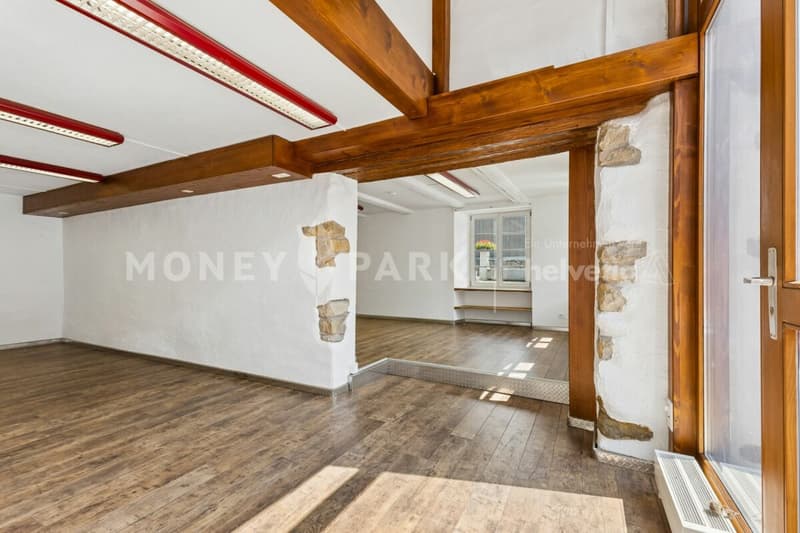
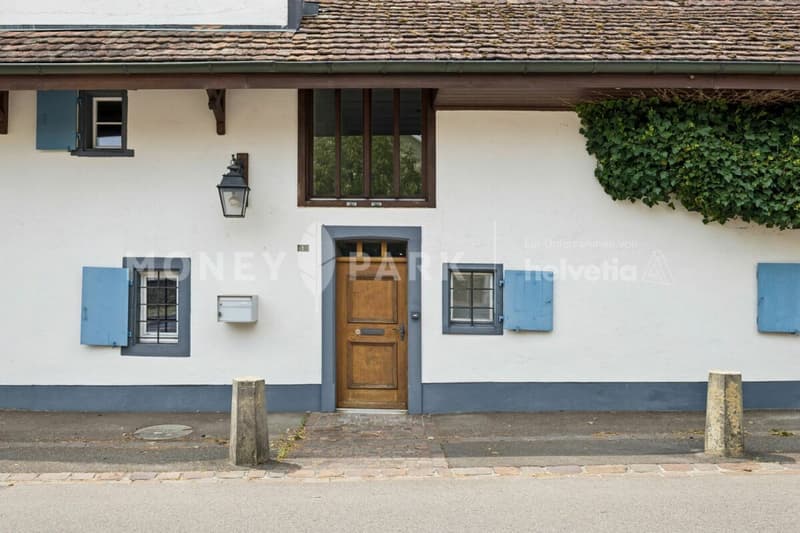
Those who are looking for something special will be thrilled by this exceptional property. The listed farmhouse combines the charm of bygone eras with modern living comfort and offers a variety of uses thanks to the integrated commercial space. Spacious rooms, high-quality finishes, and lovingly preserved historic elements create a unique ambiance that harmoniously combines living and working.
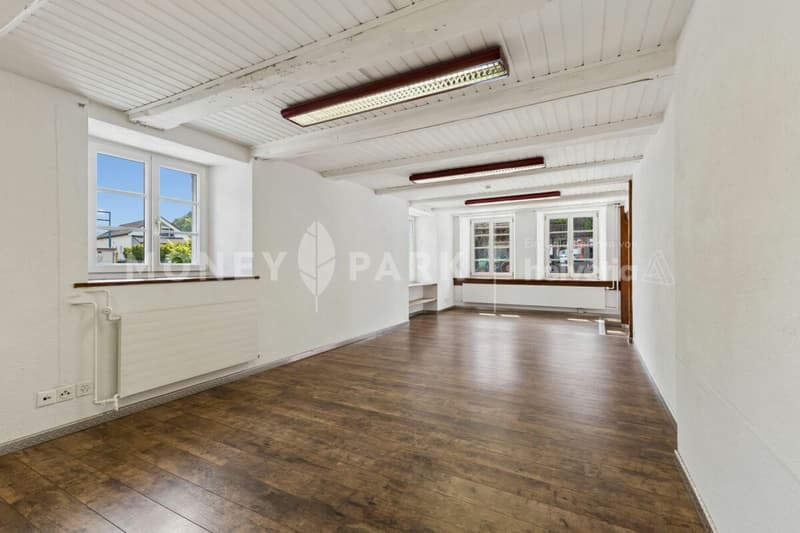
Visible from the main street, the large glazed entrance to the commercial space is ideal as an office, studio, shop, or for a quiet business. This allows living and working to be combined in an attractive way.
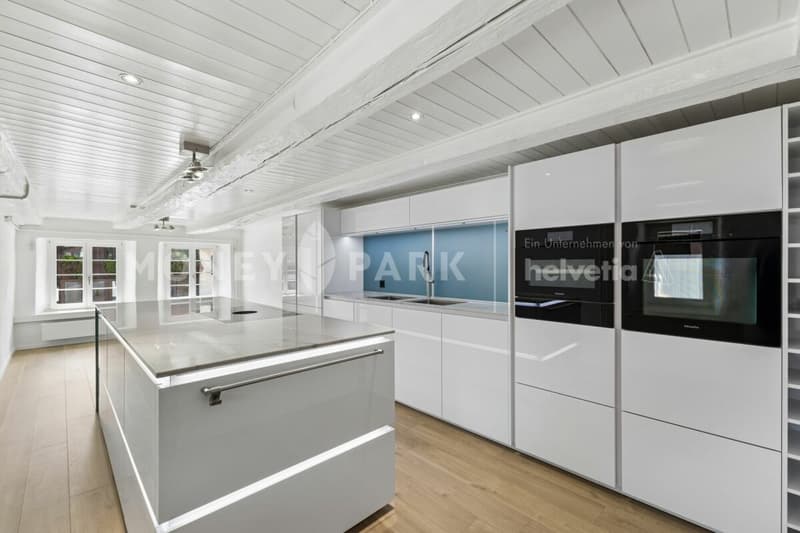
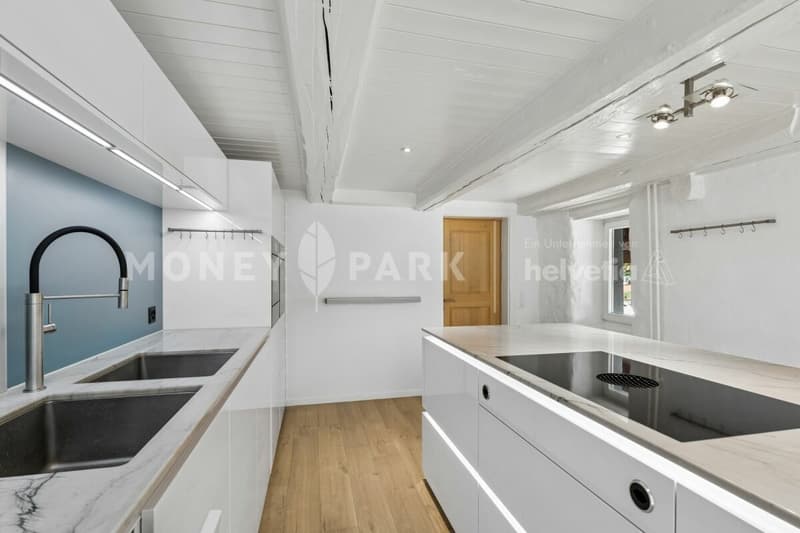
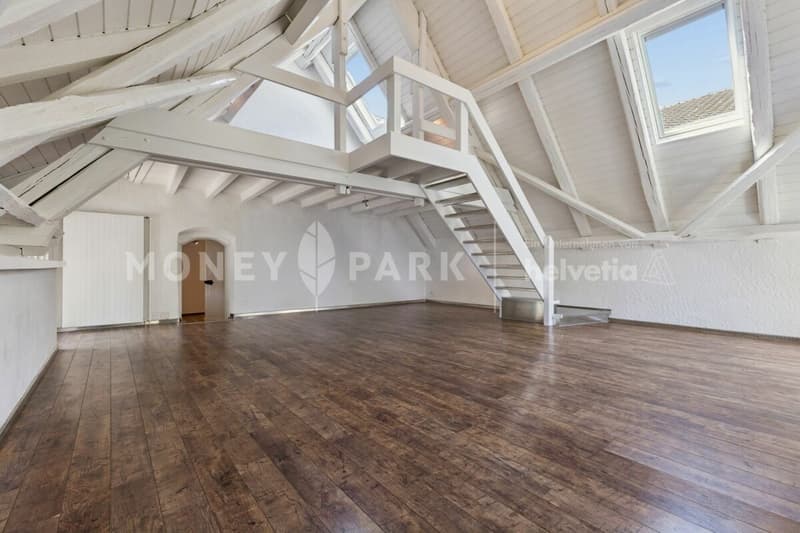
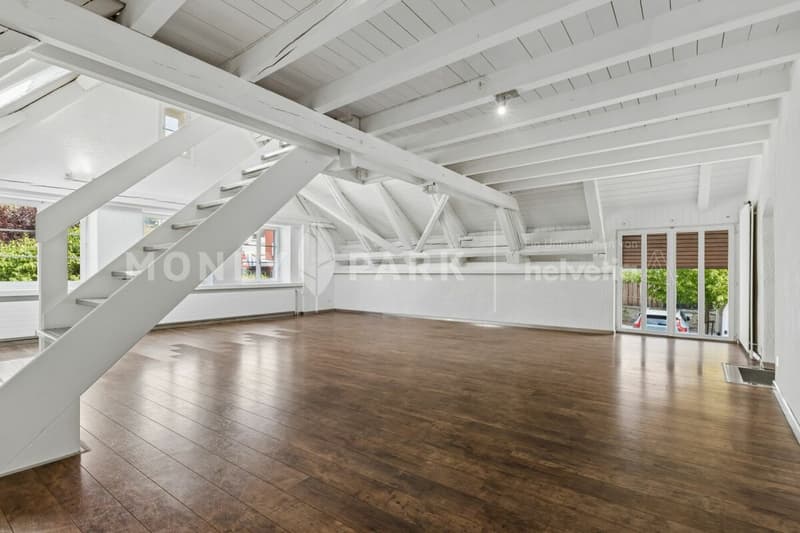
Through the side entrance on Schulweg 1, you reach the large forecourt and the staircase, which takes you directly to the first upper floor. Here is the impressive living room, which, in combination with the spacious gallery and the white-painted ceiling construction, provides an exceptional sense of space. Two large skylights also create a bright atmosphere in this heart of the house. Another highlight on this floor is the newly renovated high-tech kitchen with the latest top devices from Miele and the built-in BOSE speaker system. Thanks to its size of 29 m², a large dining table fits perfectly next to the voluminous kitchen island.
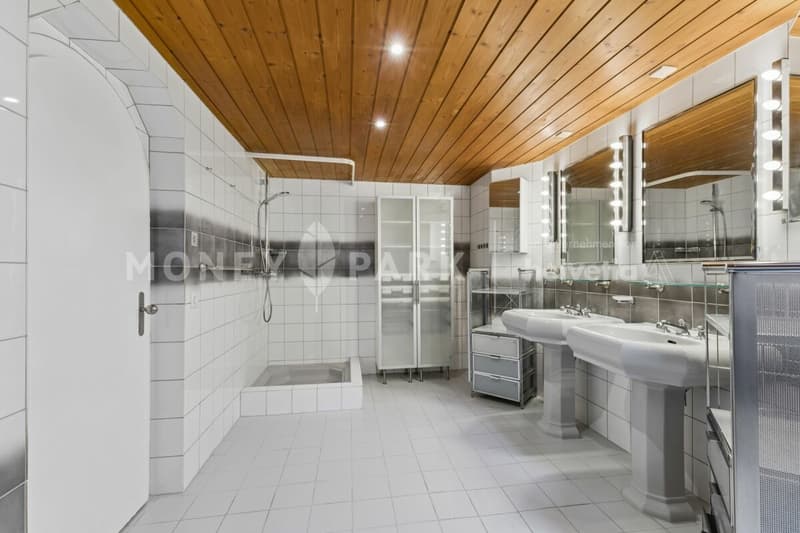
The adjacent bathroom with bathtub, shower, and two large sinks also reflects the dimensions of this unique property.
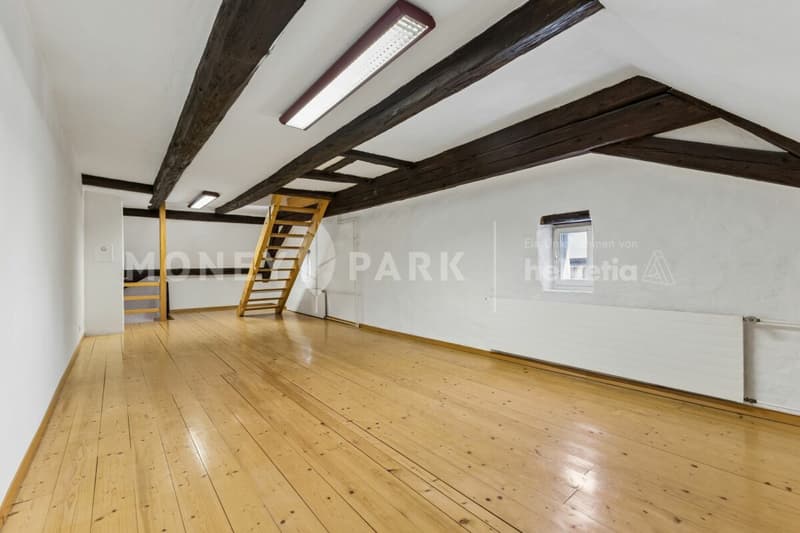
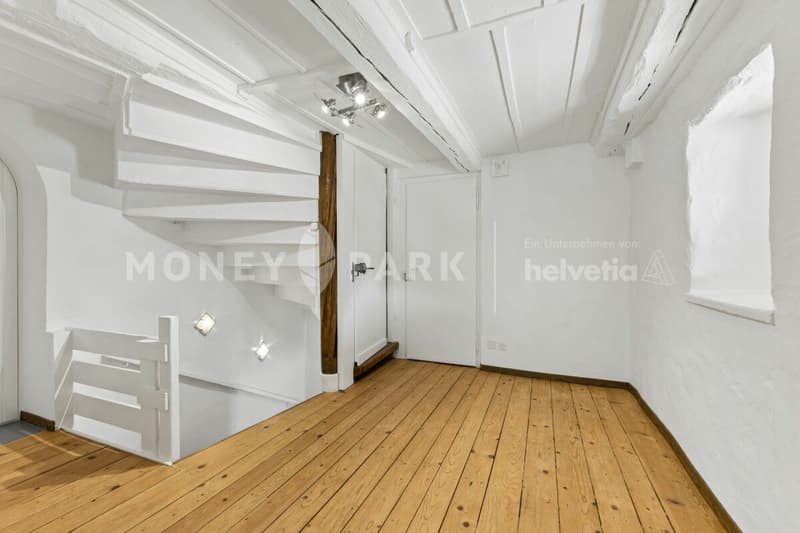
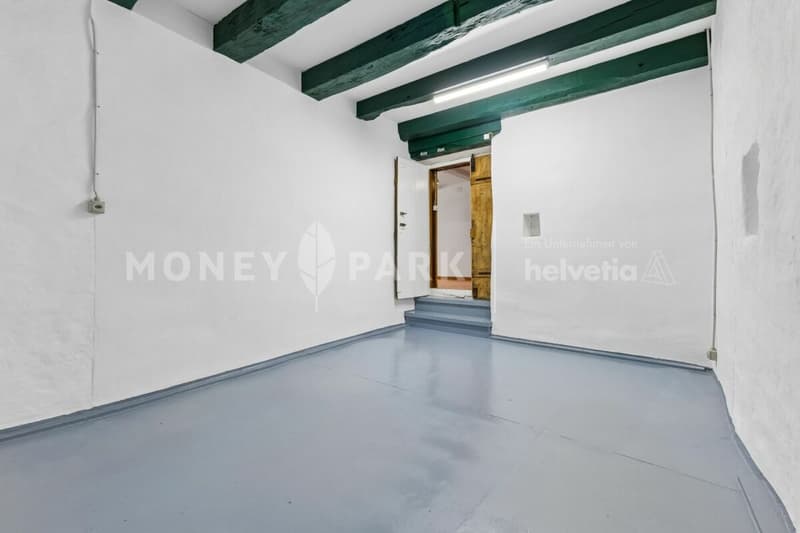
On the second upper floor, there is a room of around 35 square meters with a bright wooden floor and dark visible wooden beams on the ceiling. The small windows are a worthy element of the listed building. A further wooden staircase leads to the top floor, where there is an attic room with a built-in wardrobe, which also offers a variety of uses.
The property is heated by an oil heating system and radiators. The basement with daylight, a laundry room, and another bathroom with a separate toilet are located in the rear part of the ground floor. From there, a private rear exit leads to an idyllic garden seating area with a beautiful pergola. By opening the overgrown garden fence, two outdoor parking spaces can be realized with little effort if needed.
This exceptional farmhouse offers much more than just living space. It is a place with history, character, and numerous opportunities for personal development. The successful combination of listed architecture, modern living comfort, and a versatile commercial space gives this property a very special aura.
Convince yourself of the unique atmosphere and the numerous advantages of this house.
Mortgage Calculator
From dream house to home ownership: the mortgage calculator can help you estimate the affordability of this property.

Unlock the full experience
Sync your favourites, manage search alerts, and access all your important services seamlessly across devices. Create your free account for a personalized home search!


- Listing ID
- 4003376213
- Object ref.
- a988b529-9158-11f1-a4e0-069ae14c7a06