"CENTRALLY LOCATED CHARMING HOUSE ON A SPACIOUS 1292M2 PLOT IN HALLAU"
Purchase price
CHF 988,000.–
Notify on price drop
Rooms
3.5
Location
8215 HallauCosts
- Purchase price:
- CHF 988,000.–
- Notify on price drop
Main information
- Available from:
- By agreement
- Type:
- Single house
- No. of rooms:
- 3.5
- Number of floors:
- 3
- Land area:
- 1292 m2
- Volume:
- 550 m3
- Year built:
- 1946
Features and furnishings
Pets allowed
Child-friendly
Documents (0)
Description
A SPECIAL HOME WITH GREAT POTENTIAL IN HALLAU
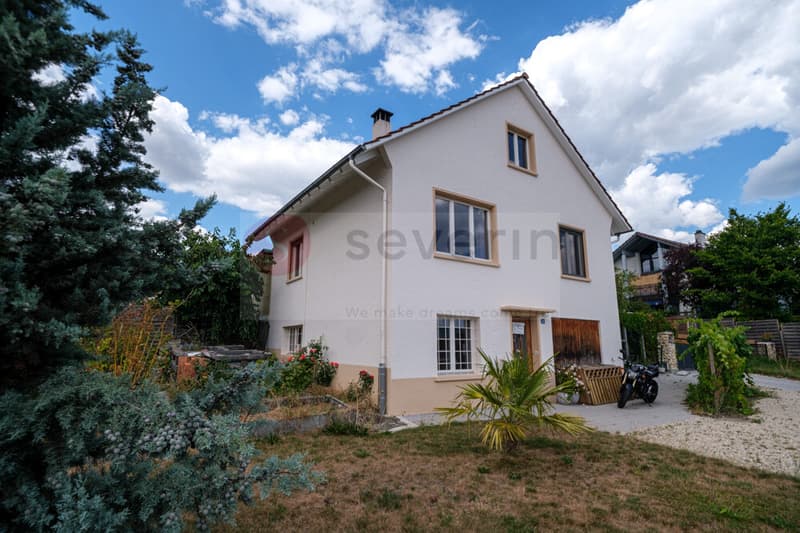
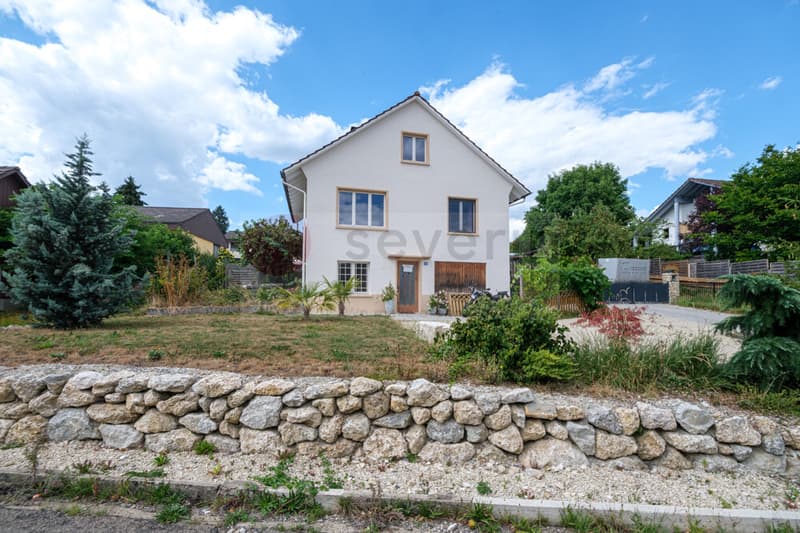
In the charming wine-growing village of Hallau, a well-maintained single-family house with 3.5 to 4.5 rooms awaits you on a spacious plot of 1,292m². The three-story, south-facing residential building was built in 1947 and has been continuously maintained, expanded, and modernized over the years.
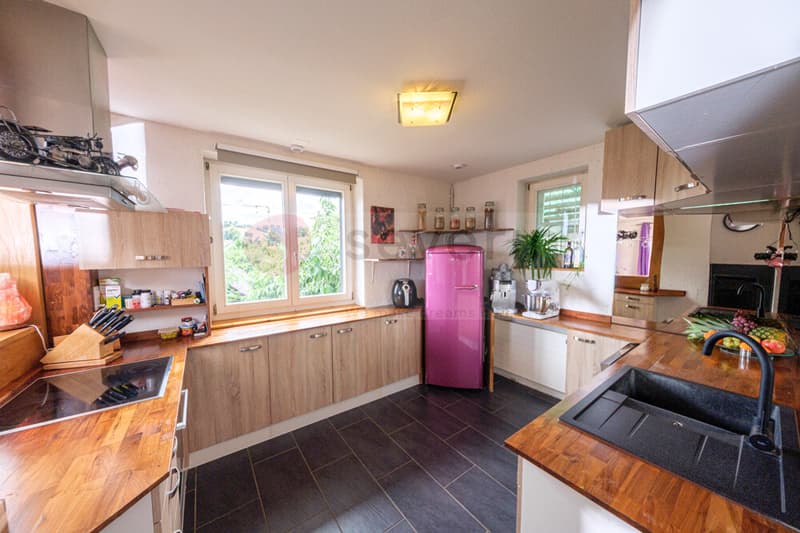
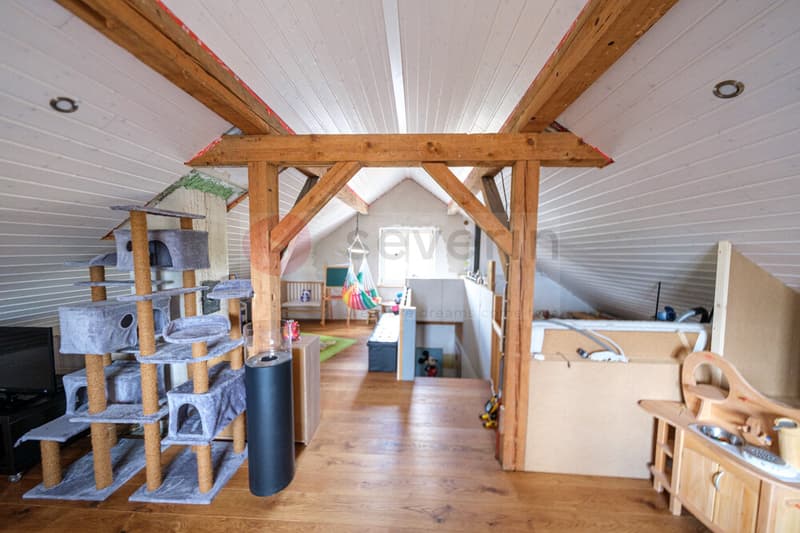
Today, the character of bygone times is combined with modern living comfort. The bathroom, kitchen, and living and dining areas have been renovated to meet today's standards. The approximately 40m² large attic presents itself with an open floor plan, insulated roof slopes, a wooden cladding, and an oak parquet floor. With manageable manual effort, existing transitions and smaller projects can still be completed according to your own ideas.
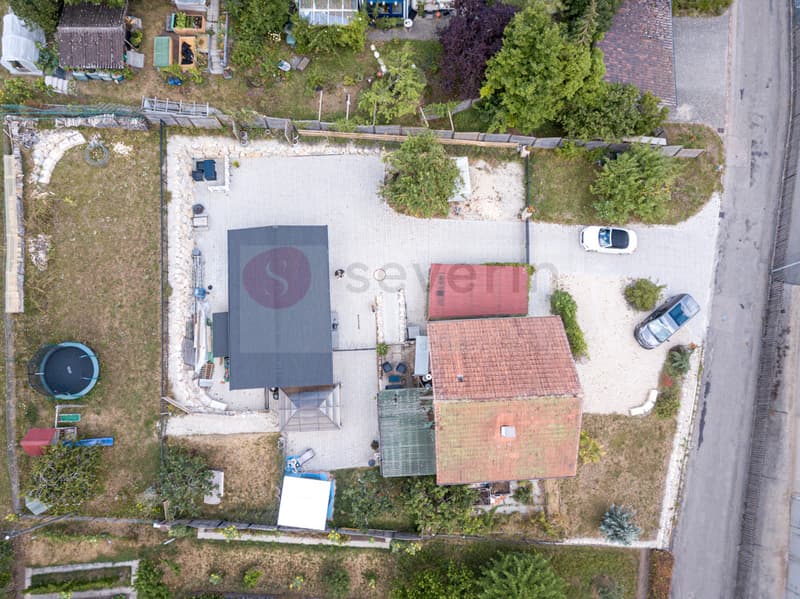
Particularly attractive is the spacious plot of land in residential zone 2. Thanks to the existing usage reserves, interesting development potential opens up for a new building project, in addition to the individual expansion of the existing house.
A home for people who appreciate peace, sun, and the charm of a grown house and at the same time are looking for the opportunity to realize their own living ideas.
HIGHLIGHTS
Quiet and sunny residential area
Spacious plot of 1,292m²
Sunny south-facing orientation
Expansion from 3.5 to 4.5 rooms possible
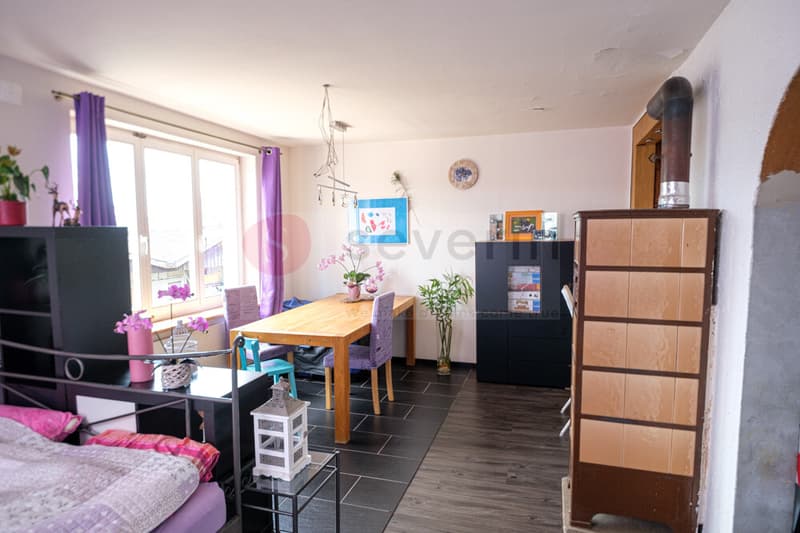
Cozy tile stove in the living and dining area
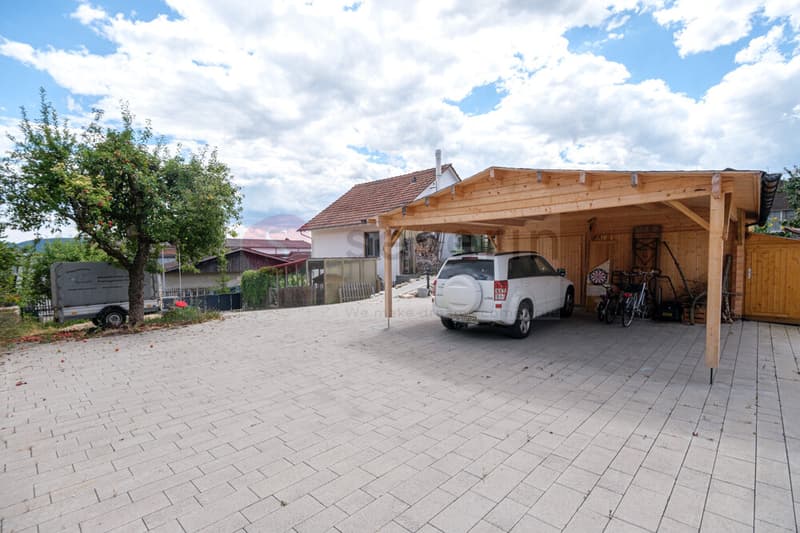
Double garage with carport for two additional vehicles
Individual expansion and design options
Plot in residential zone 2 with existing usage reserves
Attractive potential for new construction or additional building
Hallau - a wine-growing village with charm and quality of life
Hallau in the Klettgau region is one of the most beautiful and traditional wine-growing villages in German-speaking Switzerland. The largest contiguous vineyard area in German-speaking Switzerland shapes the landscape, just like the striking mountain church of St. Moritz, the village's landmark.
Stately houses, idyllic streets, babbling fountains, and lovingly maintained corners give Hallau, with around 2,300 inhabitants, its special charm. Wine production and wine culture are omnipresent, making the place a popular residential and living area.
Embedded in a charming natural landscape, Hallau also offers a high level of leisure and quality of life. The swimming pool, the nearby ski lift Egg with a restaurant, and various cultural and social events provide variety throughout the year.
Hallau combines rural idyll, lived tradition, and high quality of life, surrounded by vines and a beautiful landscape.
GROUND FLOOR:-
-Entrance area with tiles
- Room, 10.2m²
- Laundry room with window, can be expanded to a room, 9.7m²
- Basement room - technical room with boiler, two oil tanks
UPPER FLOOR:
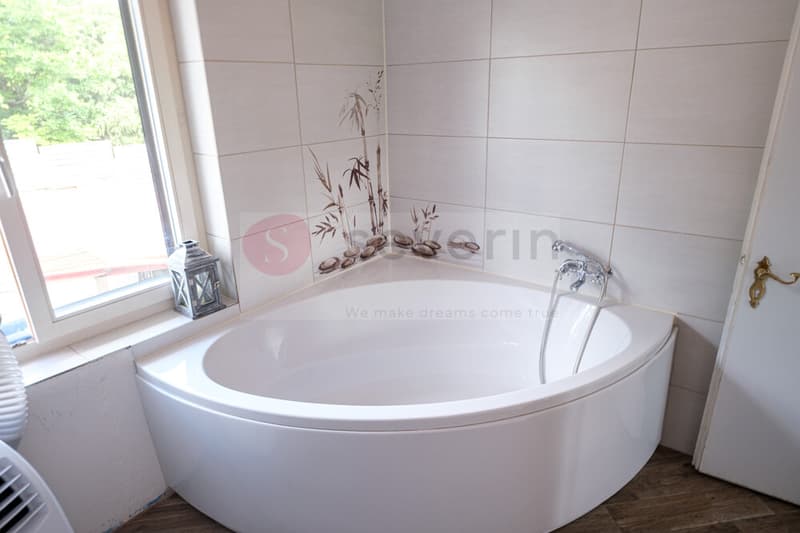
- Bathroom with WC, shower, corner bathtub, and window, 8.5m²
- Kitchen with two windows, 18.1m²
- Living and dining area with three windows, 27.9m²
ATTIC
- Open attic space with windows on the south and north sides, 39.1m²
SEPARATE GARAGE BUILDING:
- Double garage with lateral canopy - carport for two cars (garage canopy)
In the charming wine-growing village of Hallau, a well-maintained single-family house with 3.5 to 4.5 rooms awaits you on a spacious plot of 1,292m². The three-story, south-facing residential building was built in 1947 and has been continuously maintained, expanded, and modernized over the years.
Today, the character of bygone times is combined with modern living comfort. The bathroom, kitchen, and living and dining areas have been renovated to meet today's standards. The approximately 40m² large attic presents itself with an open floor plan, insulated roof slopes, a wooden cladding, and an oak parquet floor. With manageable manual effort, existing transitions and smaller projects can still be completed according to your own ideas.
Particularly attractive is the spacious plot of land in residential zone 2. Thanks to the existing usage reserves, interesting development potential opens up for a new building project, in addition to the individual expansion of the existing house.
A home for people who appreciate peace, sun, and the charm of a grown house and at the same time are looking for the opportunity to realize their own living ideas.
HIGHLIGHTS
Quiet and sunny residential area
Spacious plot of 1,292m²
Sunny south-facing orientation
Expansion from 3.5 to 4.5 rooms possible
Cozy tile stove in the living and dining area
Double garage with carport for two additional vehicles
Individual expansion and design options
Plot in residential zone 2 with existing usage reserves
Attractive potential for new construction or additional building
Hallau - a wine-growing village with charm and quality of life
Hallau in the Klettgau region is one of the most beautiful and traditional wine-growing villages in German-speaking Switzerland. The largest contiguous vineyard area in German-speaking Switzerland shapes the landscape, just like the striking mountain church of St. Moritz, the village's landmark.
Stately houses, idyllic streets, babbling fountains, and lovingly maintained corners give Hallau, with around 2,300 inhabitants, its special charm. Wine production and wine culture are omnipresent, making the place a popular residential and living area.
Embedded in a charming natural landscape, Hallau also offers a high level of leisure and quality of life. The swimming pool, the nearby ski lift Egg with a restaurant, and various cultural and social events provide variety throughout the year.
Hallau combines rural idyll, lived tradition, and high quality of life, surrounded by vines and a beautiful landscape.
GROUND FLOOR:-
-Entrance area with tiles
- Room, 10.2m²
- Laundry room with window, can be expanded to a room, 9.7m²
- Basement room - technical room with boiler, two oil tanks
UPPER FLOOR:
- Bathroom with WC, shower, corner bathtub, and window, 8.5m²
- Kitchen with two windows, 18.1m²
- Living and dining area with three windows, 27.9m²
ATTIC
- Open attic space with windows on the south and north sides, 39.1m²
SEPARATE GARAGE BUILDING:
- Double garage with lateral canopy - carport for two cars (garage canopy)
Mortgage Calculator
From dream house to home ownership: the mortgage calculator can help you estimate the affordability of this property.

Free
Unlock the full experience
Sync your favourites, manage search alerts, and access all your important services seamlessly across devices. Create your free account for a personalized home search!
Viewing
Contact for viewing
Heike Severin
Advertiser

Severin Immobilien GmbH
Förlibuckstrasse 4
8193Buchberg
Contact
Heike Severin
- Listing ID
- 4003376765
- Object ref.
- SI_197