"7-room single-family house with annex in Dürnten for sale"
Purchase price
CHF 2,390,000.–
Rooms
7
Living space
211 m2
Location
Langrütistrasse 28, 8635 DürntenTravel time
- 29 min.Station: Tann-Dürnten
Surrounding information
School
10 min.Schule OberdürntenSupermarket
14 min.chlöti.chPublic Transport
4 min.J.C. Heerstrasse
Times refer to the route on foot.
Costs
- Purchase price:
- CHF 2,390,000.–
Main information
- Available from:
- Immediately
- Type:
- Single house
- No. of rooms:
- 7
- Number of floors:
- 3
- Surface living:
- 211 m2
- Land area:
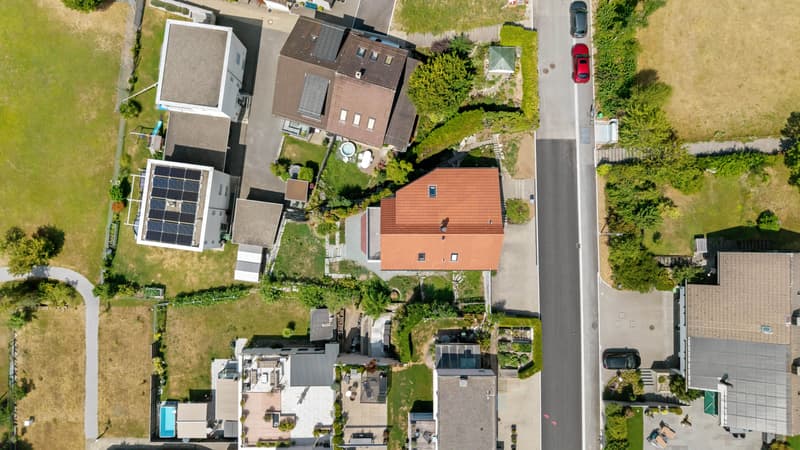
- 524 m2
- Volume:
- 1031 m3
- Last refurbishment:
- 2015
- Year built:
- 1994
Features and furnishings
Balcony / Terrace
Parking space
Garage
Documents (0)
Description
Spacious living on a sunny slope in Dürnten
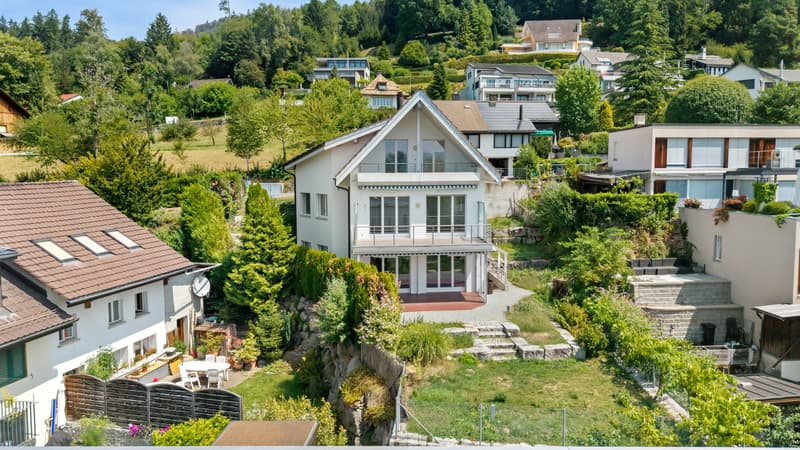
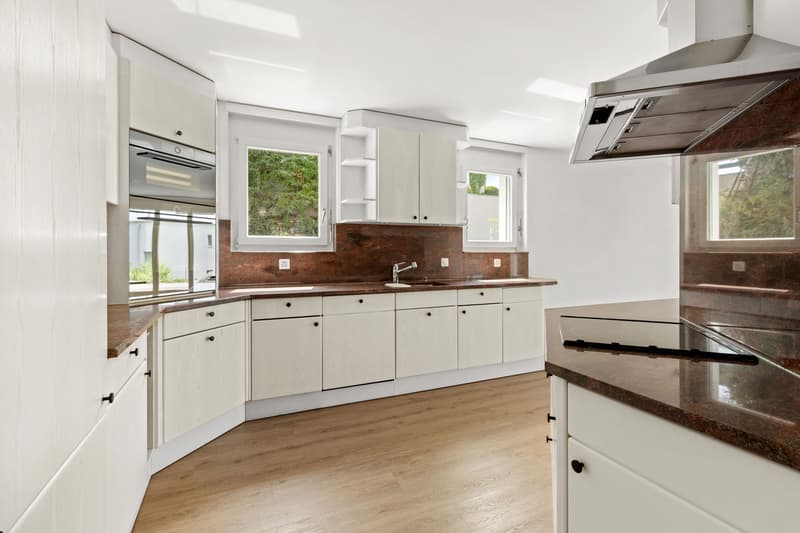
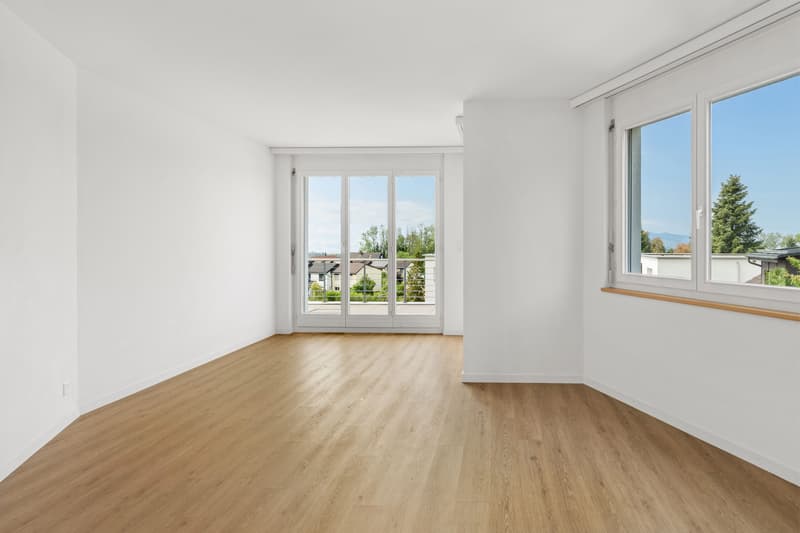
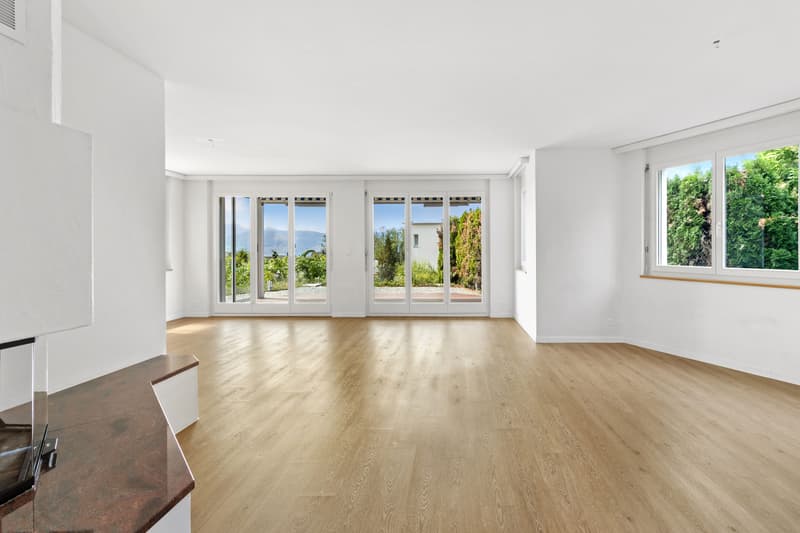
This well-maintained 7-room single-family house at Langrütistrasse 28 in 8635 Dürnten offers plenty of space, a flexible annex and attractive usage possibilities for families, multi-generation households or living and working under one roof. The property was built in 1994 and renovated in 2015.
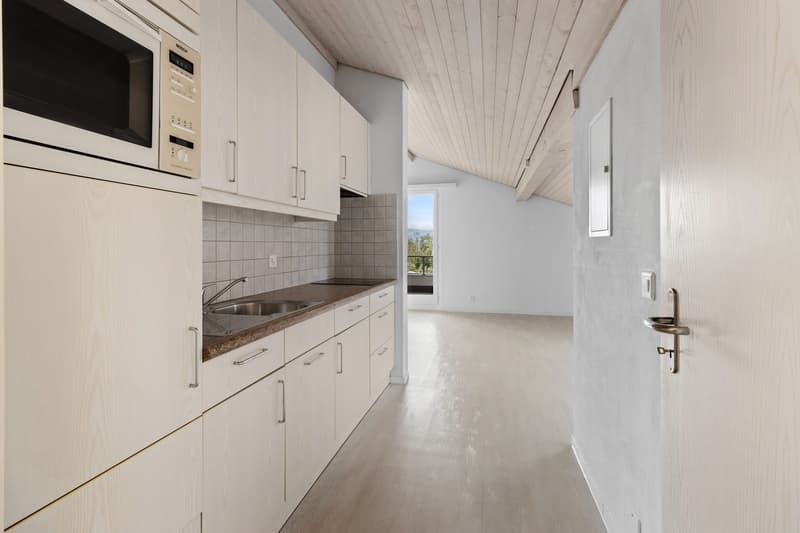
On three floors, approximately 211 m² of net living space are available. Two bathrooms and two separate toilets provide comfort in everyday life. The integrated annex creates additional flexibility - for example, for relatives, guests, a home office or as a separate retreat. Information on the area, number of rooms and accessibility of the annex is not available.
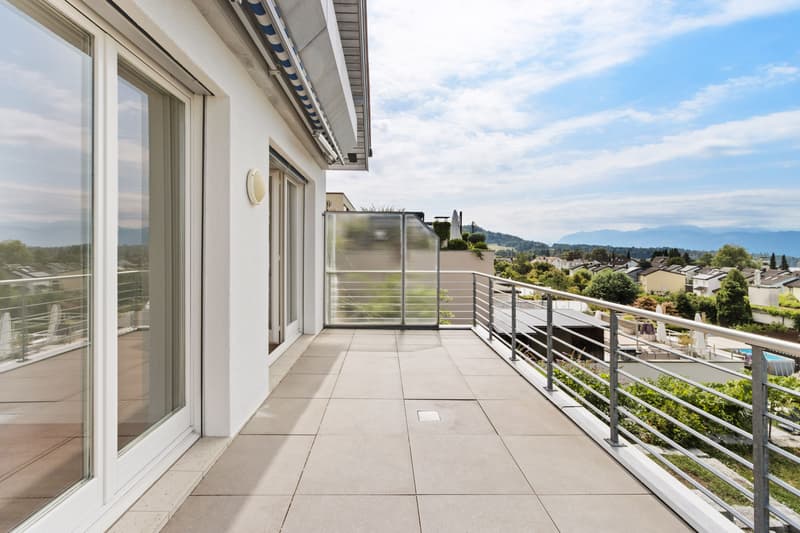
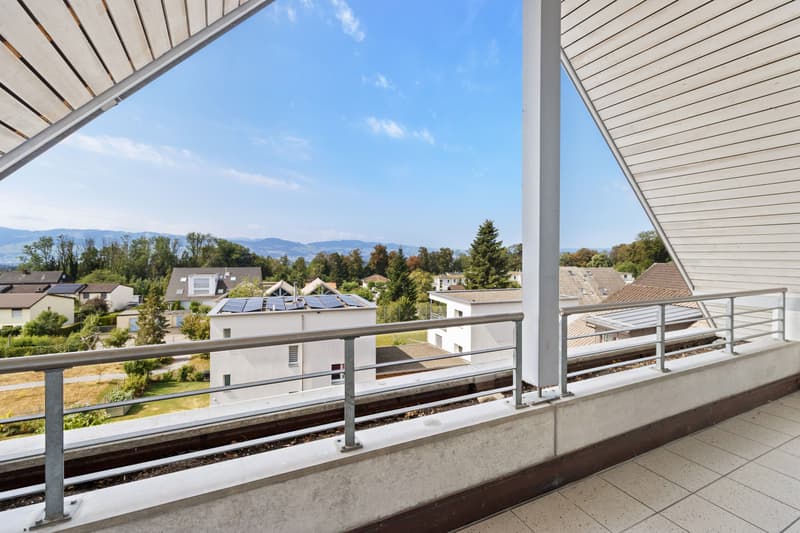
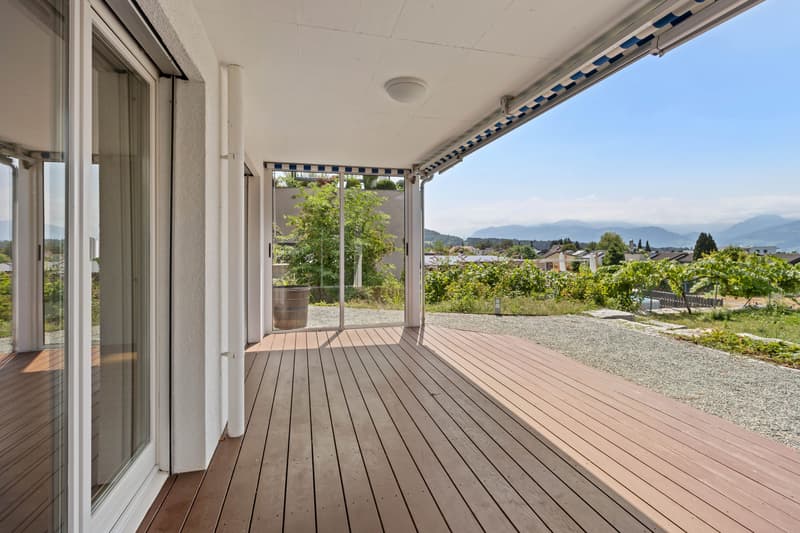
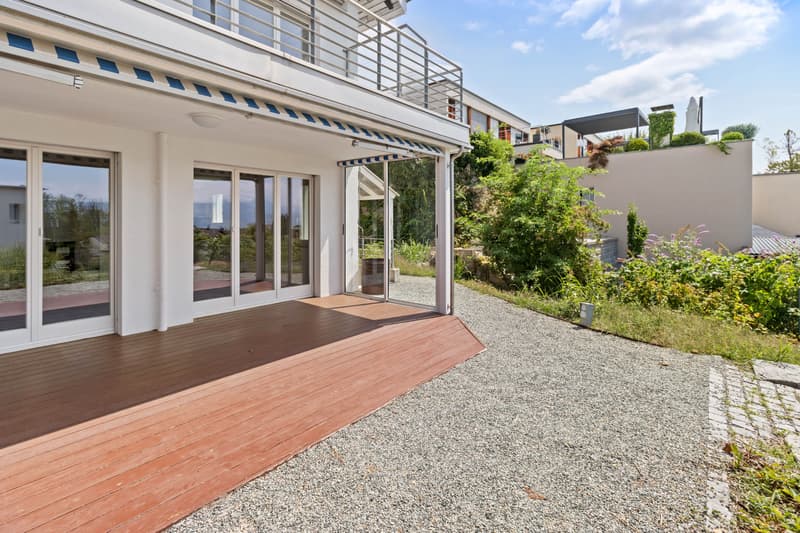
The sunny slope gives the home a pleasant atmosphere. Two balconies with a total area of 20 m² extend the living space outdoors and offer attractive possibilities for staying. The property includes 524 m²; the building volume is 1'031 m.
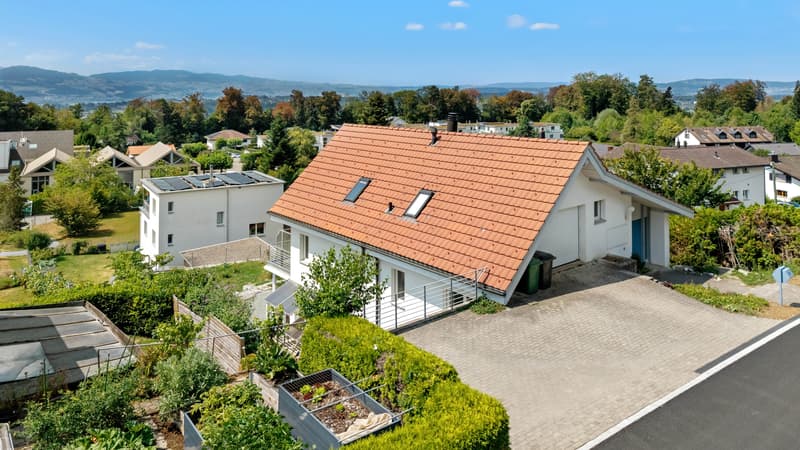
For vehicles, a separate single garage and, according to the object data, three parking spaces are available. The building services include a air-water heat pump and a comfortable floor heating.
Important key figures:
This well-maintained 7-room single-family house at Langrütistrasse 28 in 8635 Dürnten offers plenty of space, a flexible annex and attractive usage possibilities for families, multi-generation households or living and working under one roof. The property was built in 1994 and renovated in 2015.
On three floors, approximately 211 m² of net living space are available. Two bathrooms and two separate toilets provide comfort in everyday life. The integrated annex creates additional flexibility - for example, for relatives, guests, a home office or as a separate retreat. Information on the area, number of rooms and accessibility of the annex is not available.
The sunny slope gives the home a pleasant atmosphere. Two balconies with a total area of 20 m² extend the living space outdoors and offer attractive possibilities for staying. The property includes 524 m²; the building volume is 1'031 m.
For vehicles, a separate single garage and, according to the object data, three parking spaces are available. The building services include a air-water heat pump and a comfortable floor heating.
Important key figures:
- 7 rooms on 3 floors
- 211 m² net living space
- Land area 524 m²
- Year of construction 1994, renovation 2015
- Annex
- 2 bathrooms and 2 separate toilets
- 20 m² balcony area
- 1 single garage and 3 parking spaces
- Air-water heat pump and floor heating
Mortgage Calculator
From dream house to home ownership: the mortgage calculator can help you estimate the affordability of this property.

Free
Unlock the full experience
Sync your favourites, manage search alerts, and access all your important services seamlessly across devices. Create your free account for a personalized home search!
Viewing
Contact for viewing
Benjamin Dähn

Contact
Benjamin Dähn
- Listing ID
- 4003376957
- Object ref.
- 28635LA201.6a79babd7f55f9111b8741c0