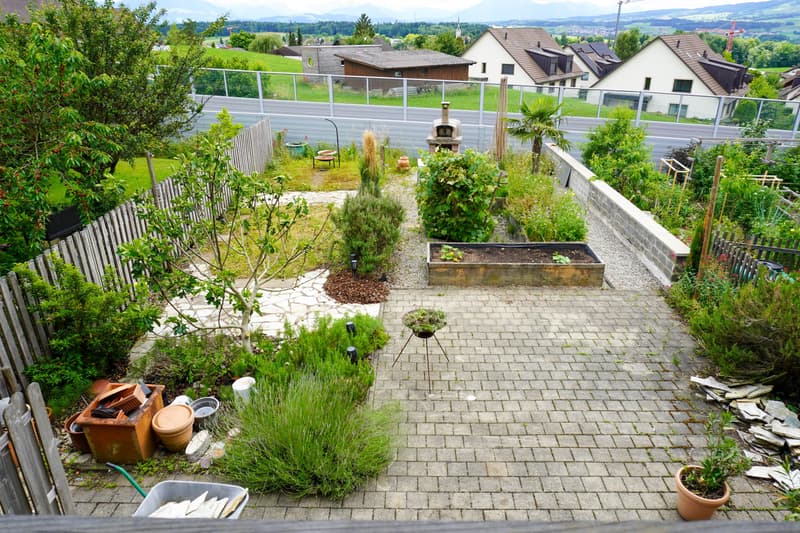
"7.5-room house with plenty of space on four levels"
Location
Brunnenweg 18, 8912 ObfeldenTravel time
- 27 min.Station: Affoltern am Albis
Surrounding information
Supermarket
8 min.CoopSchool
8 min.Lernwerkstatt BickwilPublic Transport
5 min.Bickwil
Times refer to the route on foot.
Costs
- Purchase price:
- CHF 1,980,000.–
Main information
- Available from:
- By agreement
- Type:
- Row house
- No. of rooms:
- 7.5
- Number of apartments:
- 1
- Number of floors:
- 4
- Surface living:
- 261 m2
- Land area:
- 310 m2
- Volume:
- 931 m3
- Last refurbishment:
- 2022
- Year built:
- 1996
Features and furnishings
Balcony / Terrace
With a summer house
Parking space
Documents (0)
Description
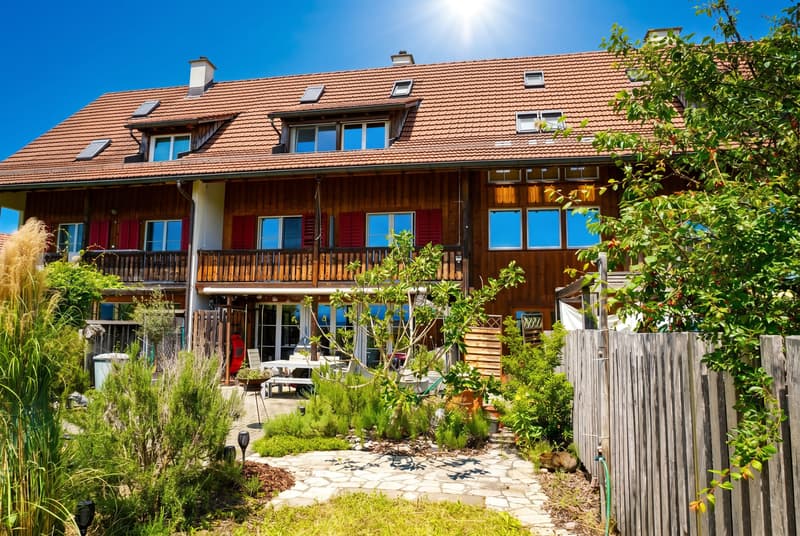
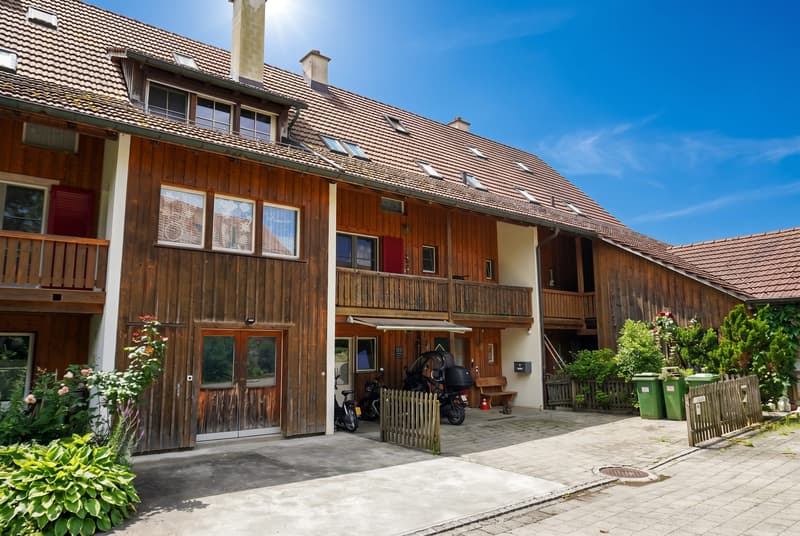
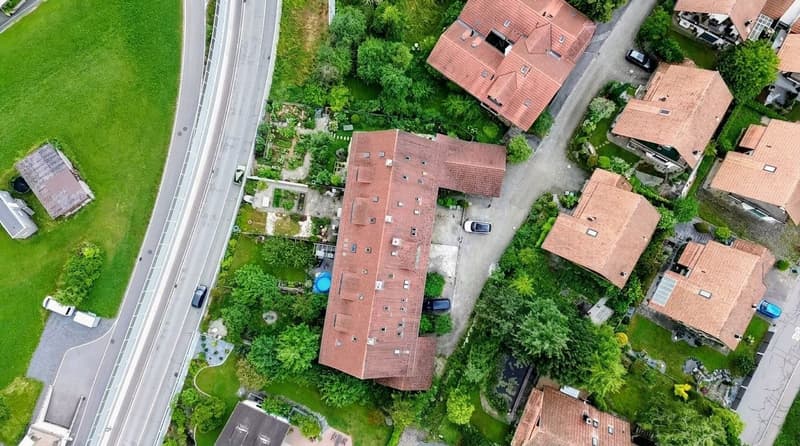
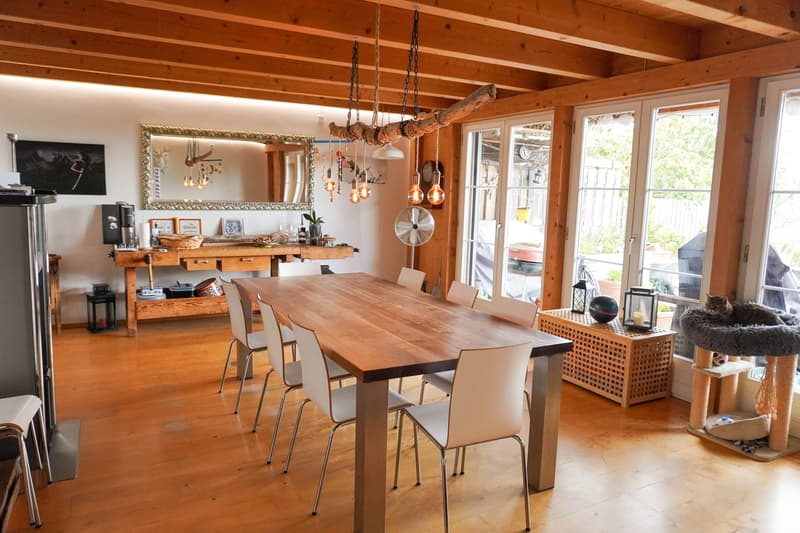
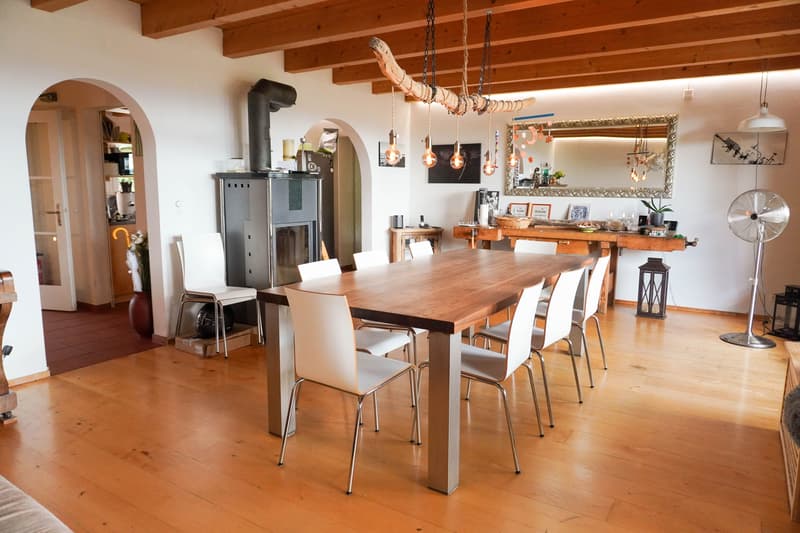
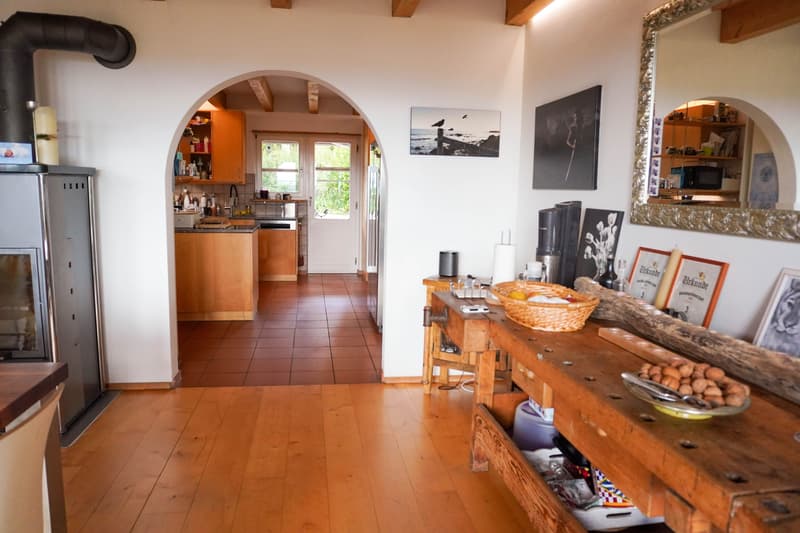
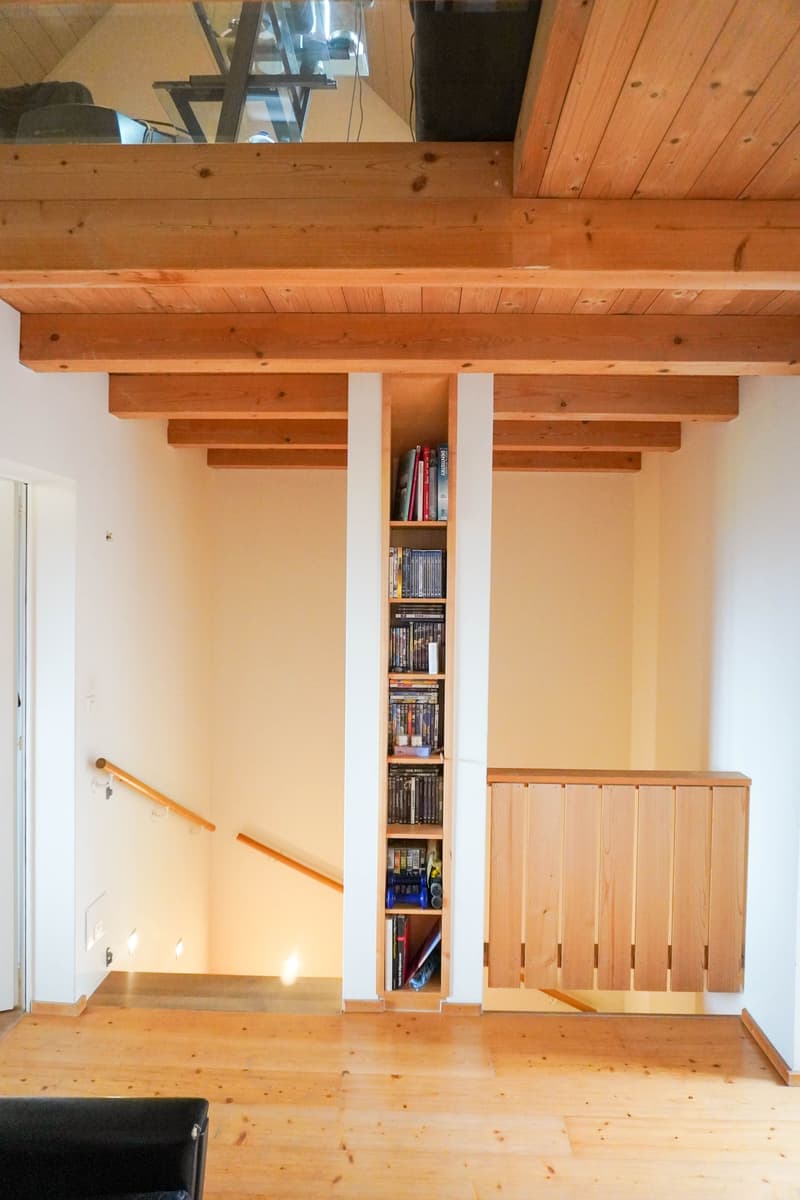
Spacious family house with 261 m² of living space, four floors, and versatile usage possibilities in Obfelden. The 1996-built and 2022-renovated row house is located in a quiet cul-de-sac and offers a spacious room layout for families or individuals with increased space requirements. The well-maintained property combines cozy materials, visible wooden elements, and a functional room layout with numerous secondary areas.

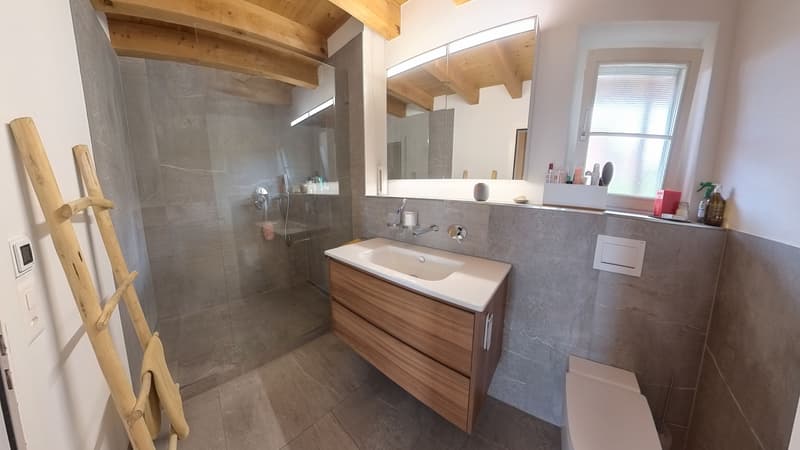
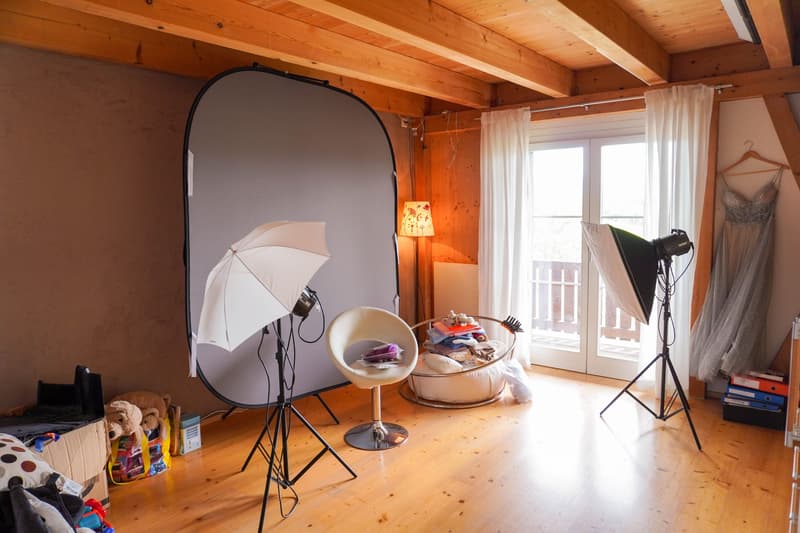
The living and dining area on the ground floor forms the center of the house. The various levels allow for a clear separation of living, sleeping, working, and retreat areas. In total, seven rooms and three bathrooms are available. This makes the house suitable for a family with several children as well as for a combination of home office, guest rooms, and private areas. The heat distribution is carried out on the ground floor and in the bathroom on the first upper floor via underfloor heating; the heat generation is based on district heating.
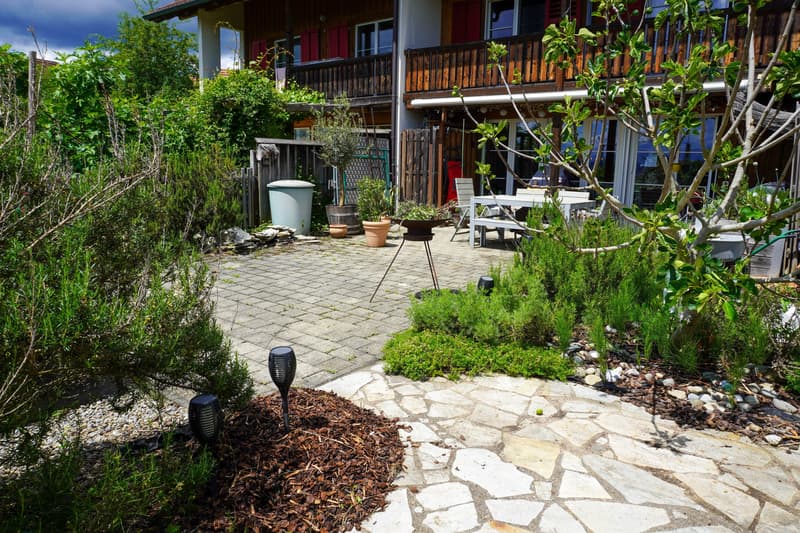
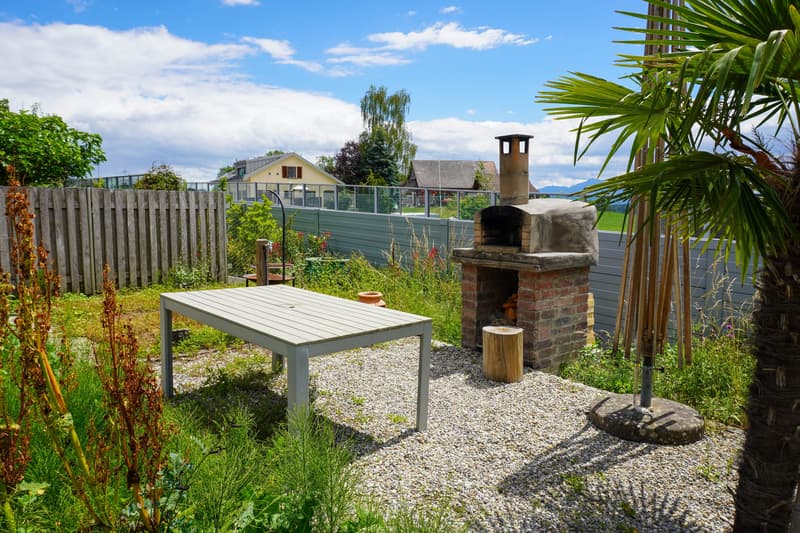
The garden with approximately 183 m² expands the living space outdoors. A seating area, terrace, balcony, and an outdoor chimney offer various possibilities for outdoor stays. The elevated location allows for a good view into the green surroundings. A garden shed or a large storage room provides additional storage space for garden tools and bicycles and can also be used as a small workshop. A carport or shelter complements the outdoor area.
The house also impresses in the basement with versatile usable secondary rooms. In addition to generous storage space, a separate laboratory and an air raid shelter are available. The total plot size is approximately 310 m², and the building volume is around 931 m³. Three outdoor parking spaces or parking possibilities directly at the house are part of the offer.
Important key figures:
- 7.5 rooms on four floors
- 261 m² of living space
- 183 m² of garden space on a 310 m² plot
- Year of construction 1996, renovation 2022
- Three bathrooms
- District heating and underfloor heating
- Garden, seating area, terrace, balcony, and outdoor chimney
- Shed or garden shed, laboratory, and air raid shelter
- Three parking possibilities
Obfelden offers a family-friendly and everyday environment with schools, shopping facilities, and public transport in the town. Affoltern am Albis can be reached quickly by bus; the motorway access is approximately 0.84 km away.
Mortgage Calculator
From dream house to home ownership: the mortgage calculator can help you estimate the affordability of this property.

Unlock the full experience
Sync your favourites, manage search alerts, and access all your important services seamlessly across devices. Create your free account for a personalized home search!
Viewing
Contact for viewing
Elisabeth Dubler

Contact
Elisabeth Dubler
- Listing ID
- 4003377000
- Object ref.
- 28912BR101.6a579a4f9cddf08598ac76ad