"Spacious 6.5-room single-family house with annex apartment - modernized"
Location
Rütistrasse 1b, 6233 BüronTravel time
- 56 min.Station: St. Erhard-Knutwil
Surrounding information
Supermarket
11 min.VOIPublic Transport
< 1 min.Eichenmoos
Times refer to the route on foot.
Costs
- Purchase price:
- CHF 1,475,000.–
- Notify on price drop
Main information
- Available from:
- By agreement
- Type:
- Single house
- No. of rooms:
- 6.5
- Number of floors:
- 3
- Surface living:
- 190 m2
- Land area:
- 614 m2
- Volume:
- 1165 m3
- Last refurbishment:
- 2017
- Year built:
- 1986
Features and furnishings
Balcony / Terrace
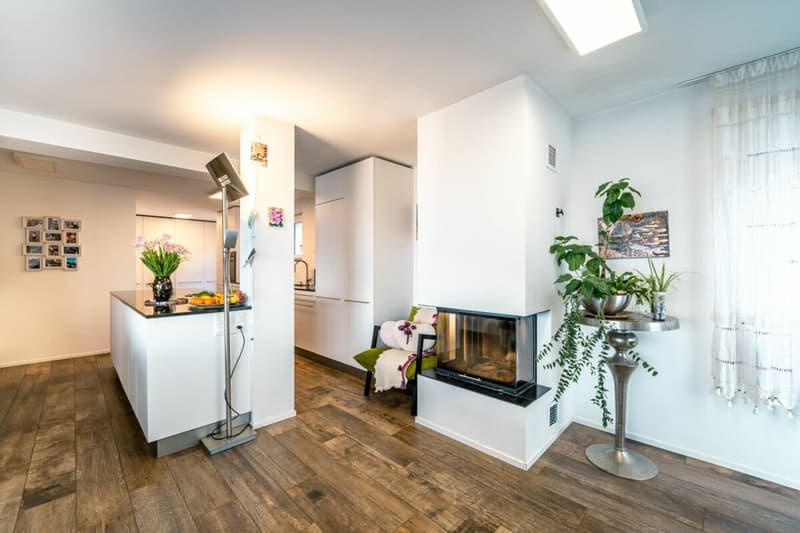
Fireplace
View
Parking space
Garage
Documents (0)
Description
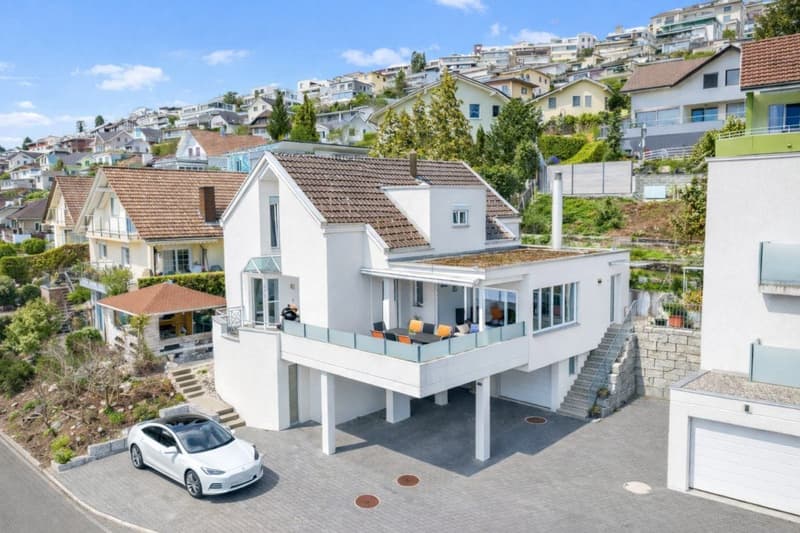
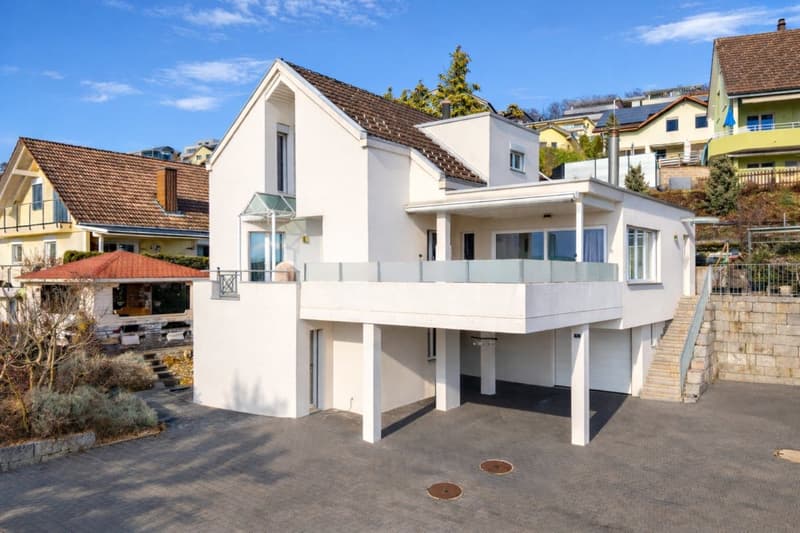
This well-maintained 6.5-room single-family house with annex apartment convinces with its elevated location, spacious room proportions, and a well-thought-out living concept that appeals to both families and multi-generational households.
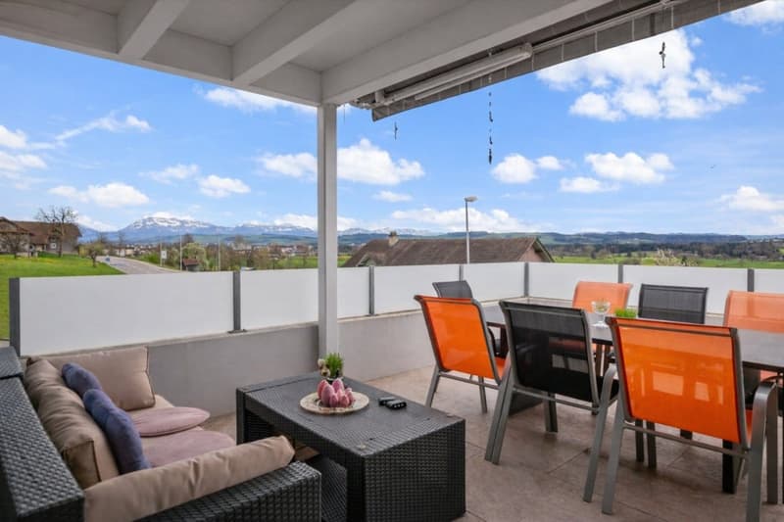
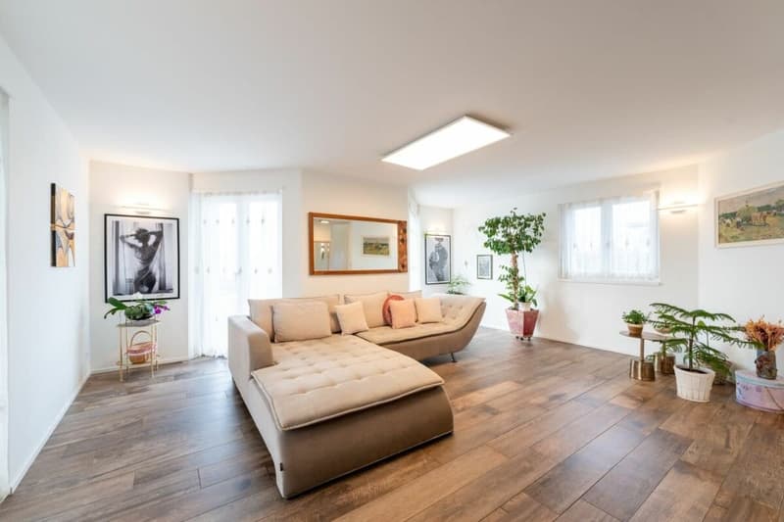
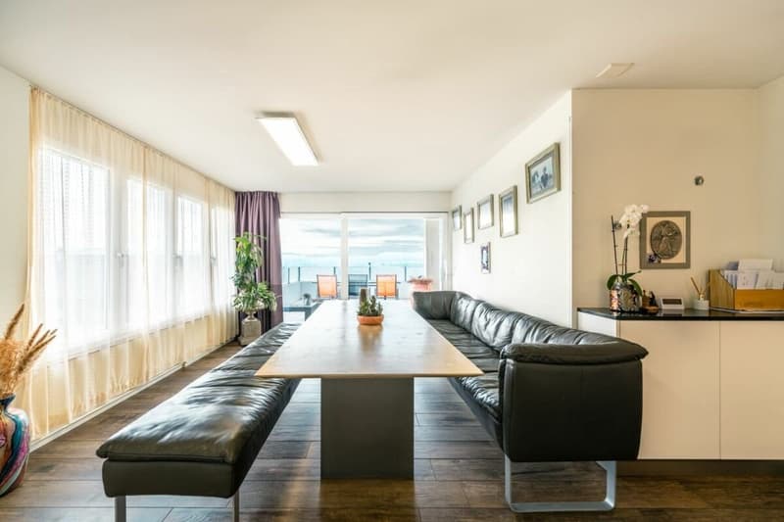
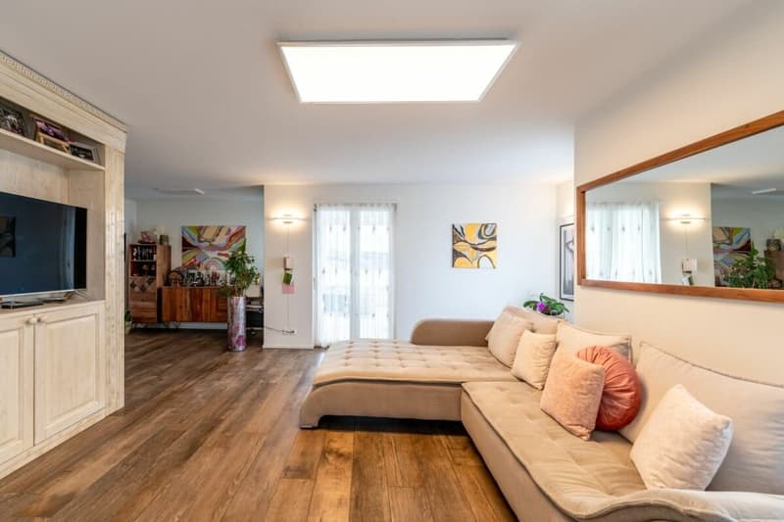
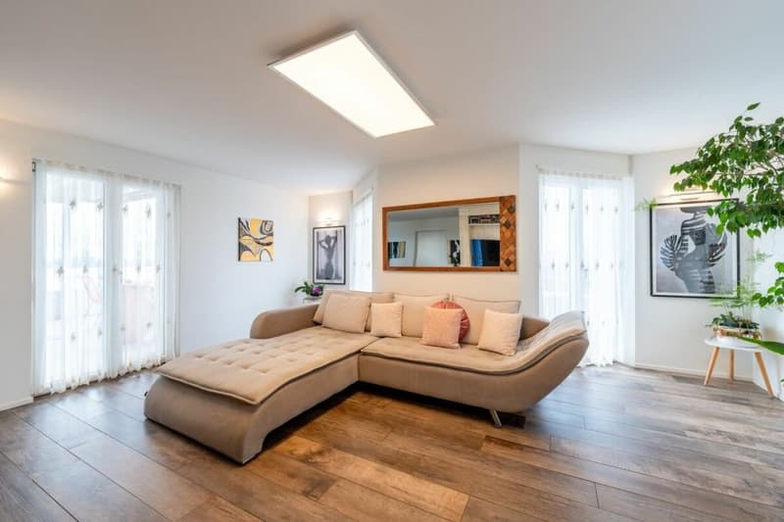
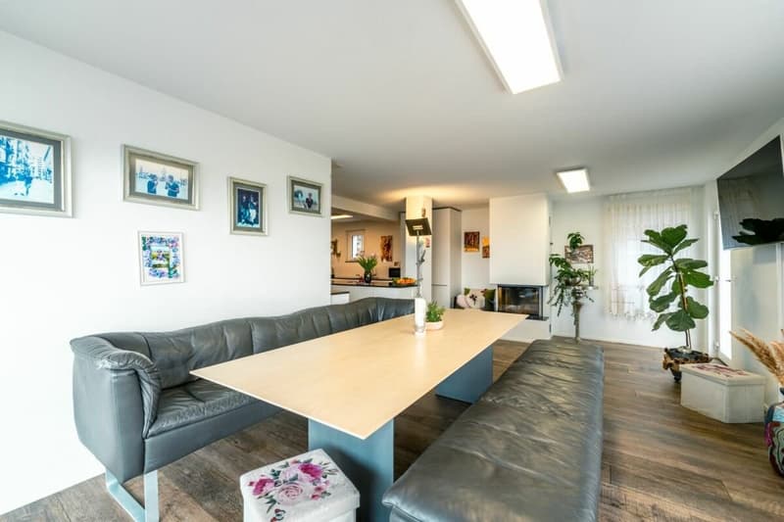
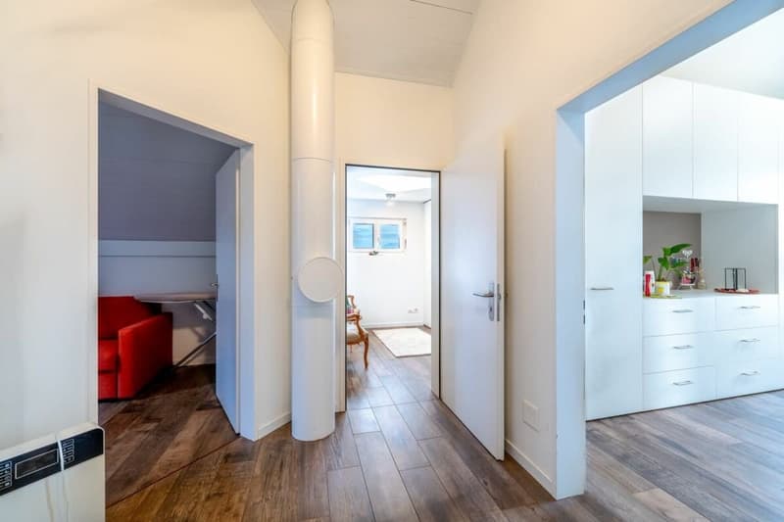
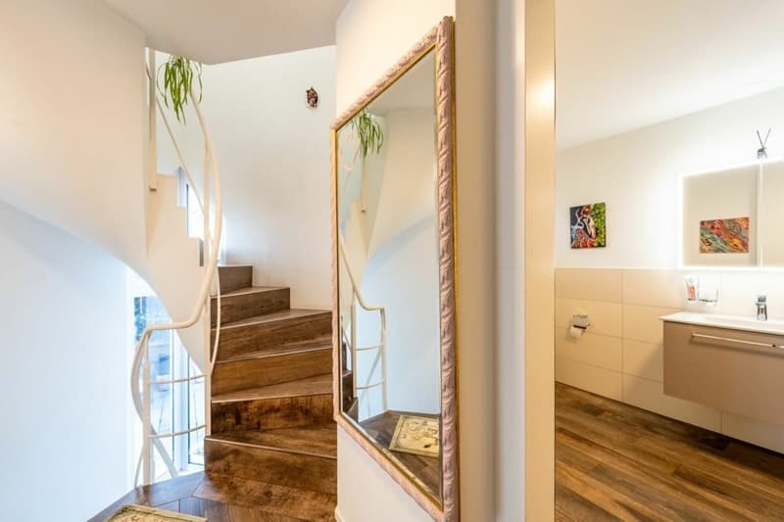
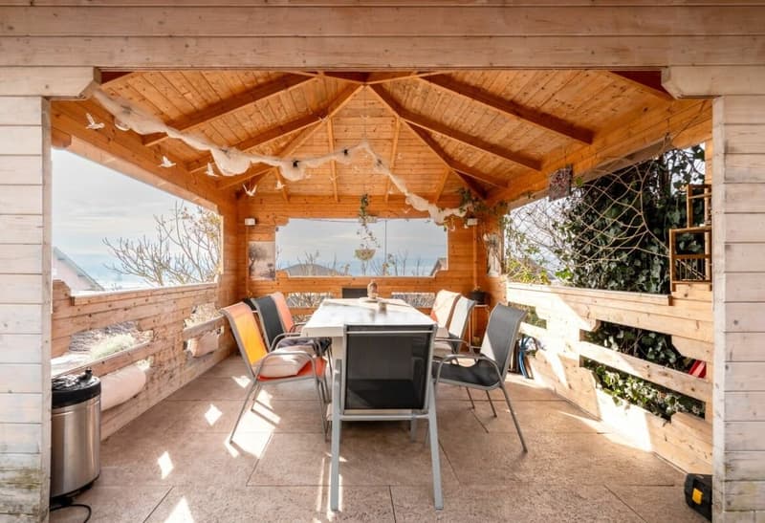
Already when entering, the special living quality becomes tangible: bright, open rooms, a harmonious interplay of modern materials, and plenty of daylight create an inviting and pleasant atmosphere. The spacious living and dining area forms the heart of the house and offers direct access to the covered terrace with a magnificent view of the surrounding countryside and the central Swiss mountains - an ideal place for relaxed hours or social evenings. The modern kitchen is functionally designed, high-quality equipped, and harmoniously integrated into the open living area. Spacious workspaces and ample storage space leave no wishes unfulfilled. A special highlight is the spacious outdoor area: several seating areas, a well-maintained terrace, and a pergola invite you to linger and offer a lot of privacy.
The annex apartment offers versatile usage possibilities - be it for family members, guests, home office, or as an attractive source of income through rental.
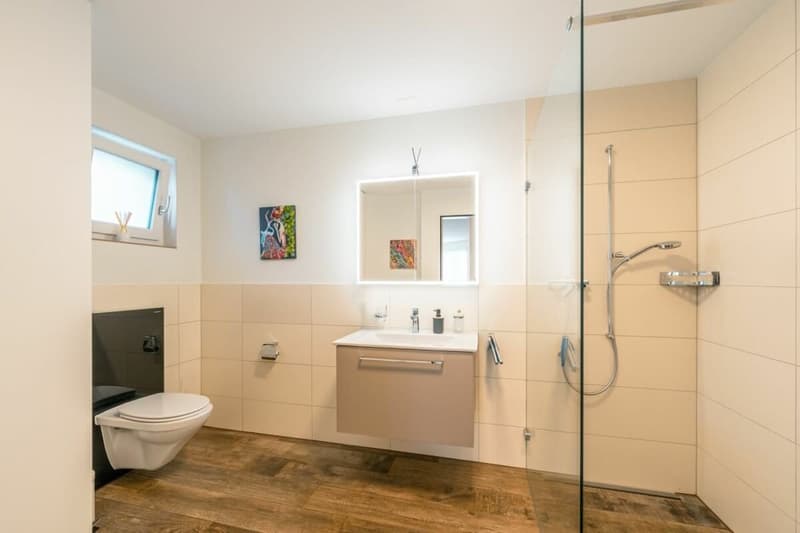
In 2017, the single-family house was comprehensively renovated, with around CHF 410,000 invested. Renewed or modernized were, among other things: kitchen, windows, chimney, winter garden extension, all wet cells, electrical installations, insulation, roof, floor coverings, environmental design including parking spaces, pergola. Already in 2015, the heating and boiler were renewed, which also contributes to long-term value preservation. Thanks to these extensive investments, the property presents itself today in a very well-maintained, contemporary condition and allows for immediate occupancy without investment needs. The offer is rounded off by sufficient parking possibilities (1 garage and 5 outdoor parking spaces) as well as a quiet, family-friendly living location with good connections and proximity to shopping, schools, and leisure activities.
Mortgage Calculator
From dream house to home ownership: the mortgage calculator can help you estimate the affordability of this property.

Unlock the full experience
Sync your favourites, manage search alerts, and access all your important services seamlessly across devices. Create your free account for a personalized home search!
Viewing
Contact for viewing
Albert Gashi
Contact
Albert Gashi
- Listing ID
- 4003377303
- Object ref.
- 26233RU101.6a1ecf4b0e3e1781a3fb5b58