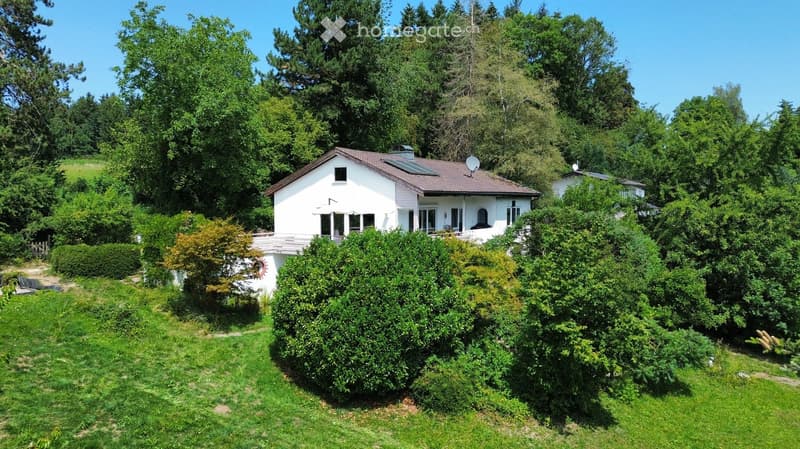
• A two-story white house with a red-tiled roof, surrounded by lush greenery and trees. The house features large windows, a balcony, and a solar panel on the roof.
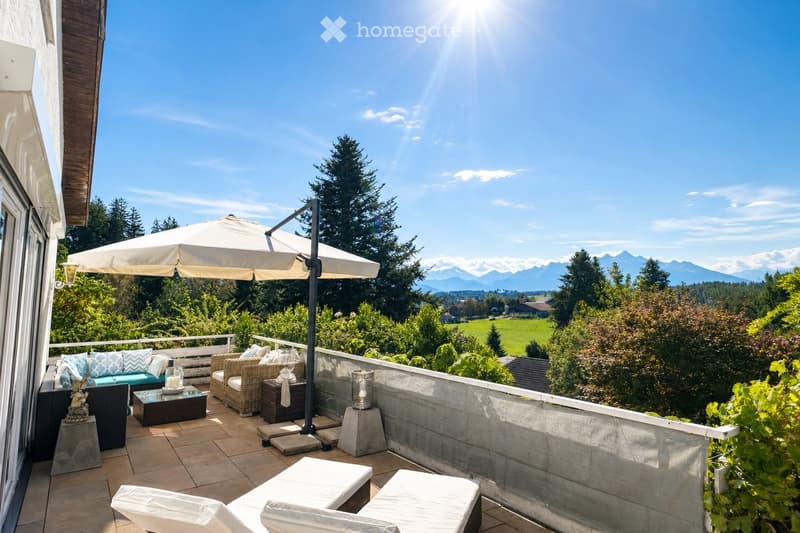
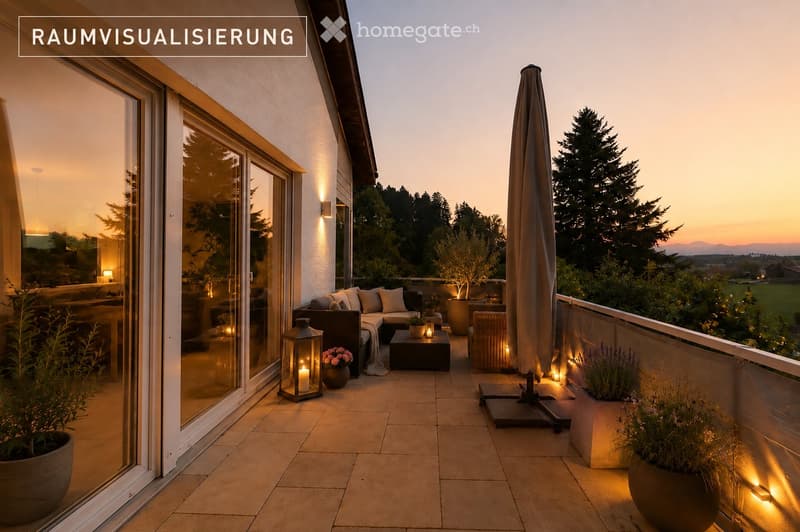
  • Balcony with a view of mountains, featuring a sofa, coffee table, chairs, and an umbrella.
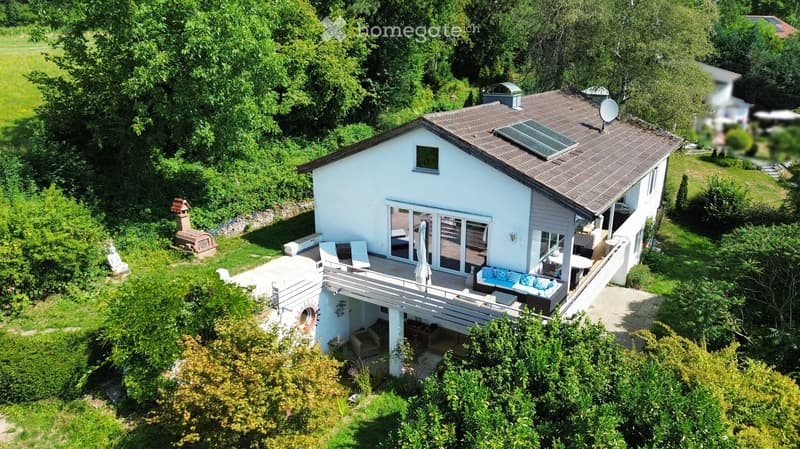
  • Single-story house with light blue exterior, large balcony, patio furniture, and surrounding greenery.
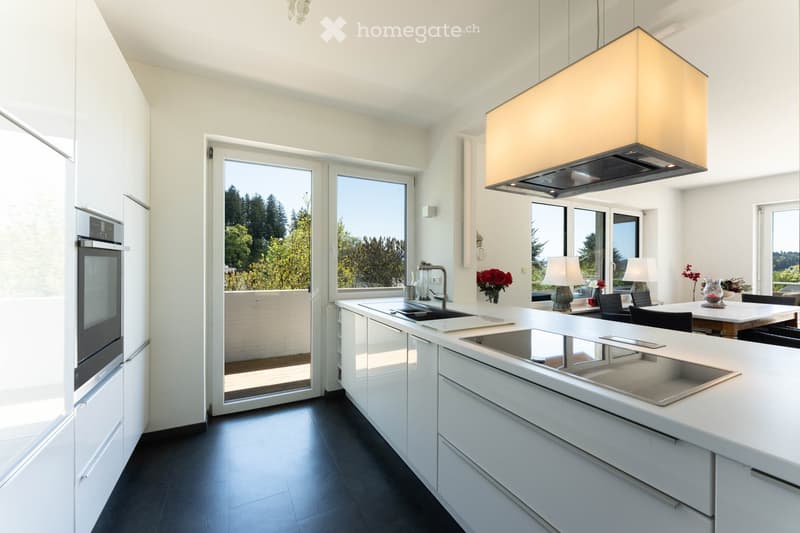
  • Modern kitchen with white cabinets, stainless steel sink, built-in oven, island countertop, and large windows offering a view of greenery.
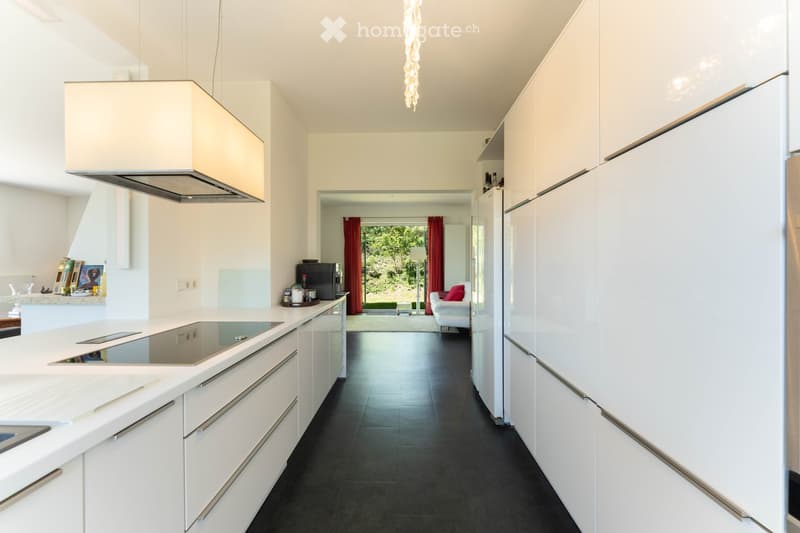
  • Modern kitchen with white cabinets, a central island, and an induction cooktop. A range hood is mounted above the island. The kitchen opens to a living area with a white sofa, ottoman, and a view of a garden through large windows with red curtains.
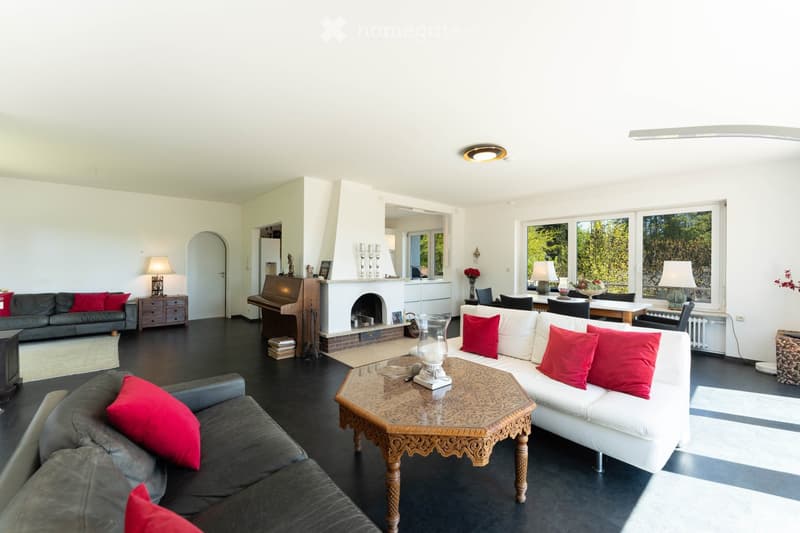
  • Modern living room with dark flooring, white walls, and large windows. Features a white sofa with red cushions, a black leather armchair, a decorative coffee table, a piano, and a fireplace.
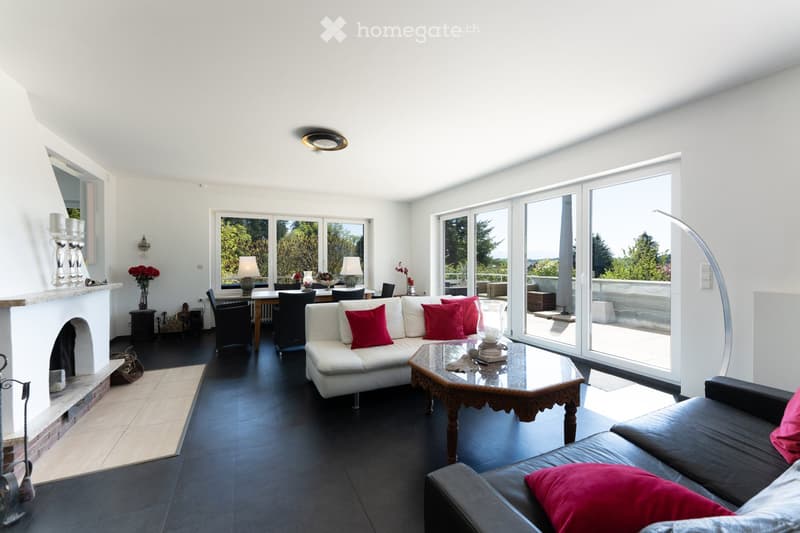
  • Modern living room with white walls, dark flooring, large windows, fireplace, sofa, coffee table, dining area, and decorative items.
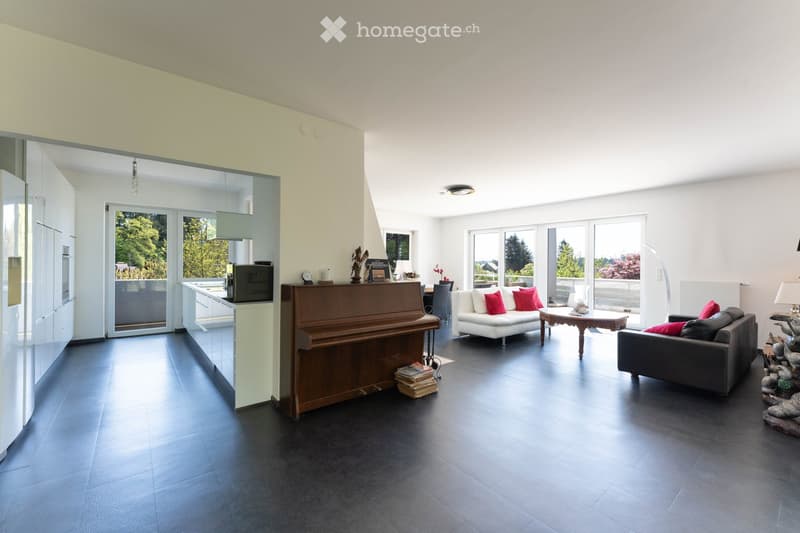
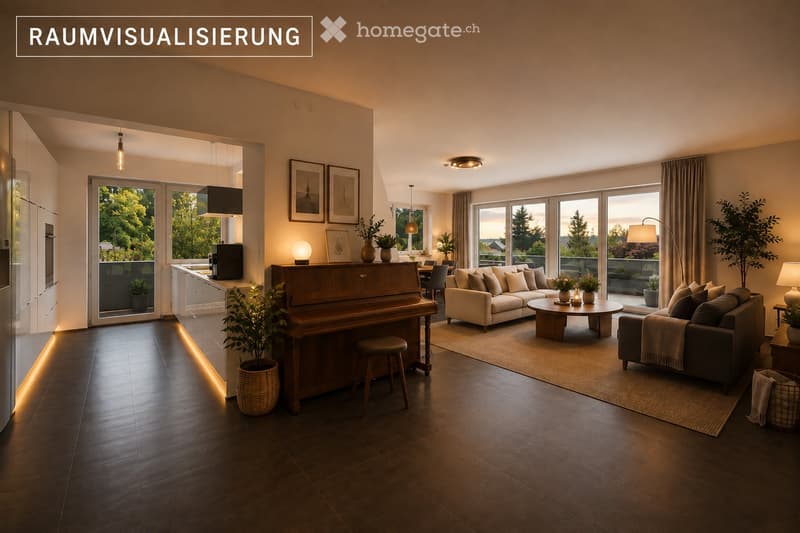
  • Modern living room with dark flooring, white walls, large windows, a white sofa with red cushions, an armchair, a coffee table, a piano, and a small kitchen area with cabinets and a microwave.
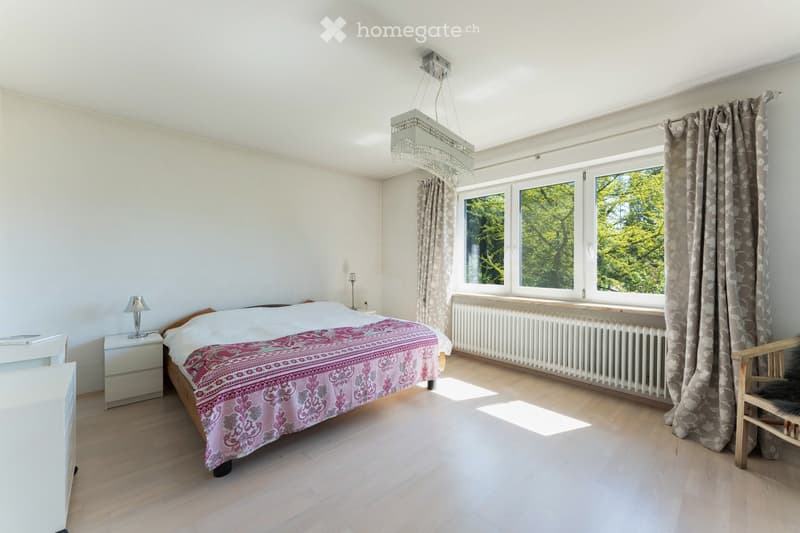
  • Bright bedroom with wooden flooring, large windows with curtains, a bed with a colorful bedspread, a nightstand with a lamp, and a wooden chair near the window.
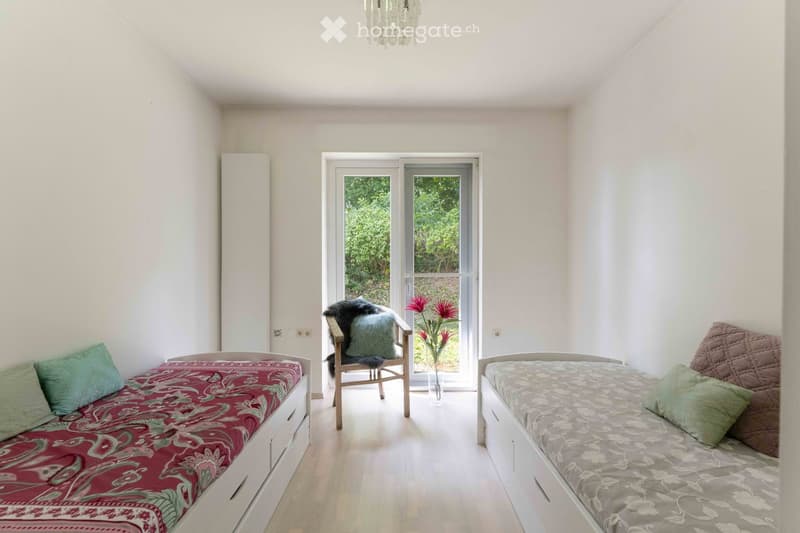
  • Bright, minimalist bedroom with two single beds, a wooden chair, and a vase with flowers near the window.
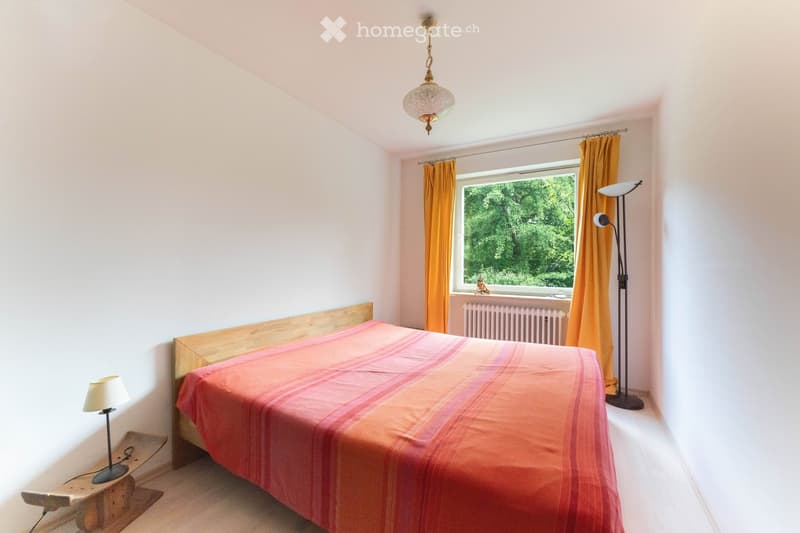
  • Cozy bedroom with a wooden bed, pink and white striped bedspread, nightstand with lamp, large window with orange curtains, radiator, and floor lamp.
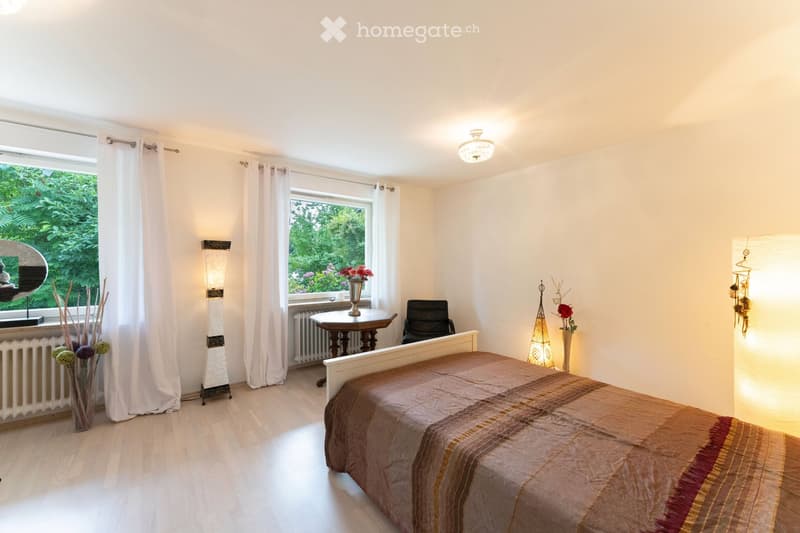
  • Bright bedroom with wooden flooring, large windows with white curtains, a bed with a patterned duvet, a small table with a vase of flowers, a chair, and decorative lamps.
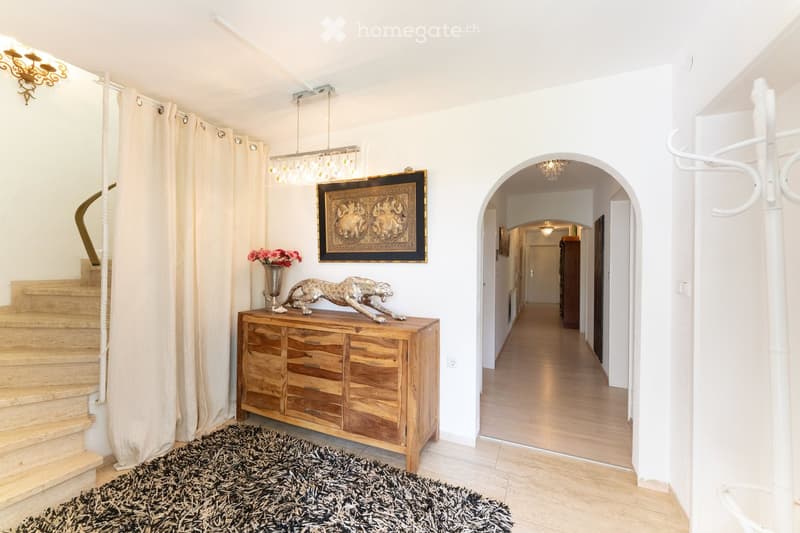
  • Elegant hallway with wooden flooring, a staircase on the left, a wooden cabinet with a decorative statue and vase, and a framed artwork on the wall. The hallway leads to another area with more rooms visible in the distance.
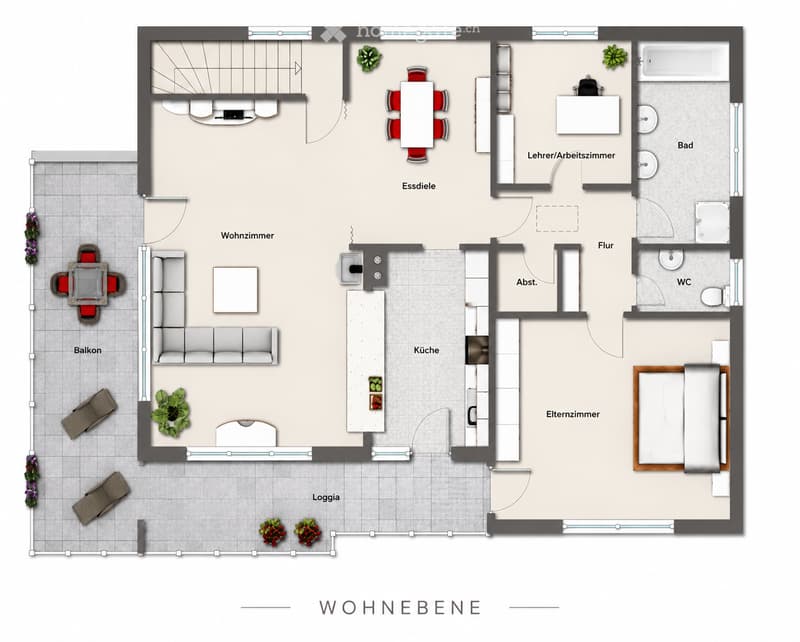
  • Floor plan of a residential unit featuring a living room, dining area, kitchen, bedroom, bathroom, balcony, and loggia.
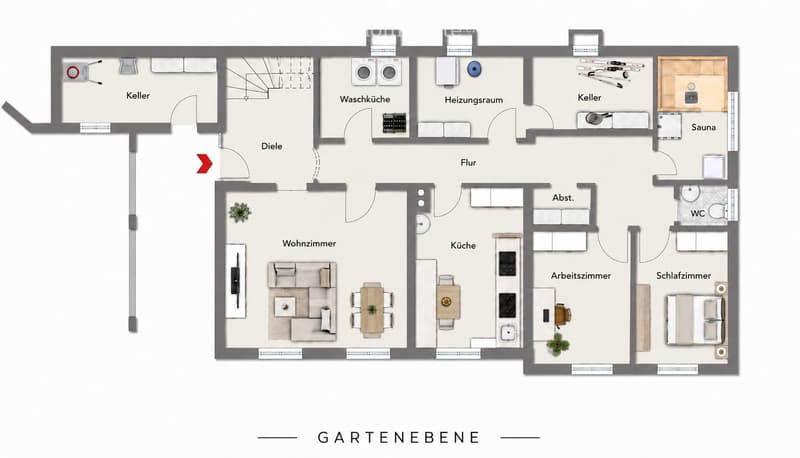
  • Floor plan of a house with multiple rooms including living room, kitchen, bedroom, office, bathroom, laundry room, heating room, sauna, and basement areas.
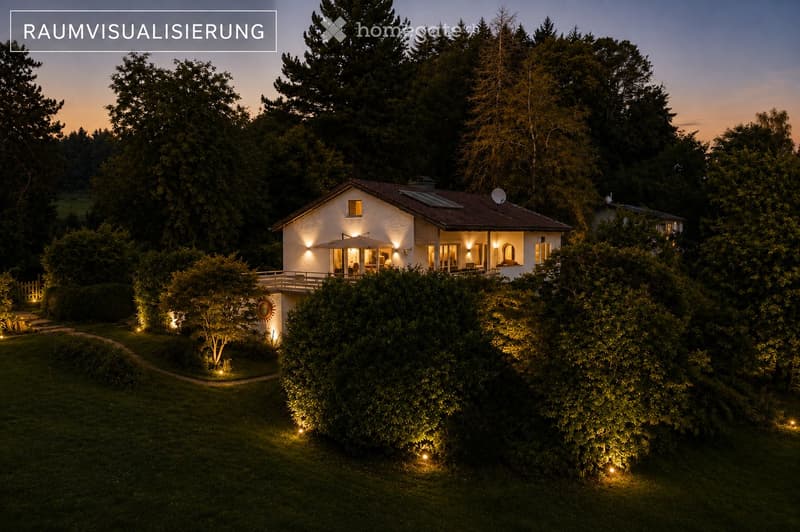
  • Single-story house with a modern design, surrounded by lush greenery and illuminated by warm outdoor lighting. Features a balcony, large windows, and a well-maintained lawn.
  • Balcony with a sofa, coffee table, wicker chair, umbrella, lantern, and flower pots, overlooking a scenic landscape.
  • Modern living room with large windows and balcony access, featuring a sofa, coffee table, piano, and decorative plants.
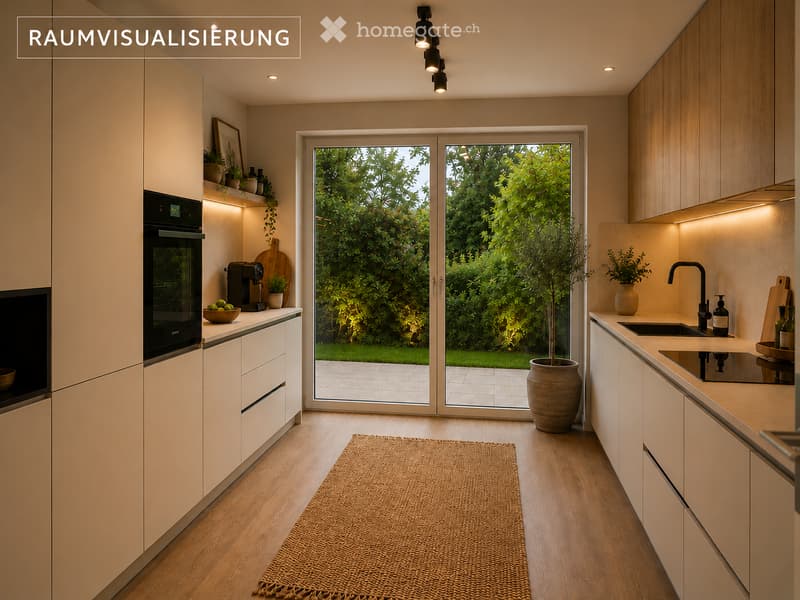
  • Modern kitchen with light wood cabinets, stainless steel appliances, and a large window overlooking a garden. Includes an oven, sink, coffee maker, and decorative plants.
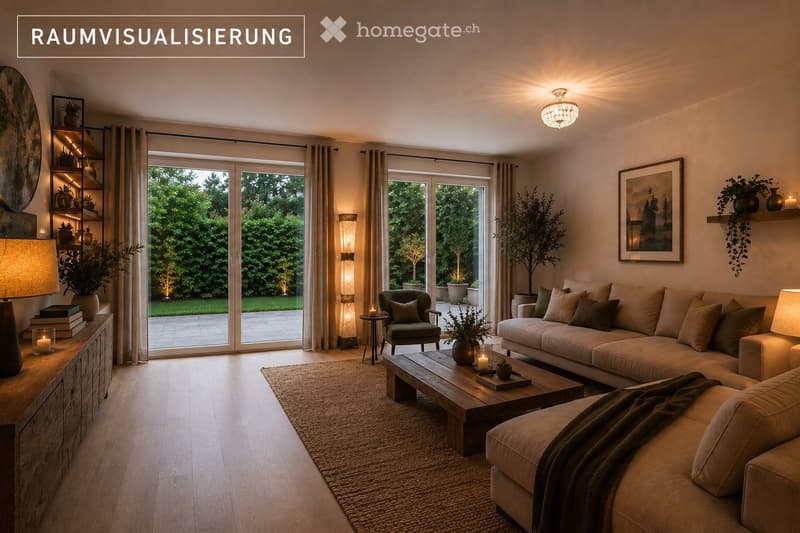
  • Modern living room with large windows offering a view of a garden, featuring a beige sectional sofa, wooden coffee table, armchair, floor lamp, side table, and decorative plants.
1 / 20

"Home between mountain and lake"

Purchase price
EUR 945,000.–
Rooms
7
Living space
197 m2

Location

Englitzweg 24, 88147 Achberg

Costs

Purchase price:
EUR 945,000.–

Main information

Available from:
Immediately
Type:
Single house
No. of rooms:
7
Number of floors:
2
Surface living:
197 m2
Land area:
1102 m2
Last refurbishment:
2022
Year built:
1971

Features and furnishings

  • Balcony / Terrace

  • Fireplace

  • View

  • Quiet neighborhood

  • Parking space

  • Garage

Documents (0)

Description

For sale is a detached single-family house in a quiet south-facing location in Achberg. The property offers approximately 197 m² of living space on a 1,102 m² large plot and has a total of 7 rooms, 6 bedrooms, 2 bathrooms, and a guest toilet.

The spacious room layout offers a lot of flexibility. In addition to being used as a classic family home, the property is also suitable for home office, multi-generational living, or a separate guest area.

The house has been continuously modernized in recent years and is ready for occupancy. The entire electrical system was renewed in 2013. A heat pump with a buffer tank is available for heating. Additionally, an oil-fired heating system from 2012 is present. The plastic windows on the ground floor were also replaced. The property has an energy efficiency class B.

The equipment includes, among other things:

  • Built-in kitchen

  • Chimney

  • Heat pump with buffer tank

  • Sauna with its own bathroom

  • Several terraces

  • Balcony

  • Large garden

  • Double garage

  • Two outdoor parking spaces

  • 5G/LTE internet

  • Fiber optic connection expected in 2026

  • Optionally available building plot

Location

Achberg is located between Lindau, Wangen, and Ravensburg, only about 8 km from Lake Constance. Shopping facilities for daily needs are located in the surrounding area. Lindau and Wangen can be reached quickly by car.

For Swiss buyers, the location on the German side is particularly interesting. The Swiss border and the bordering work regions can be reached by car, while in Achberg you have significantly more living space and land available than with a comparable property in many Swiss locations.

At the same time, Lake Constance is practically at your doorstep. The surroundings are suitable for hiking, cycling, and water sports. Several natural and bathing lakes, as well as the Argen, are located in the region. A golf course is about 1 km away. The Allgäu with its hiking and skiing areas can also be reached quickly; the first ski areas are about 30 minutes away.

Lindau and Lake Constance for leisure, Switzerland for work, and Achberg as a quiet place to live.

Who is the house suitable for?

The property is particularly suitable for buyers who work in Switzerland but want to live consciously on the German side and value a large plot, a lot of living space, and a detached house.

With 197 m² of living space, six bedrooms, several outdoor areas, a double garage, and a sauna, the house offers significantly more space than a classic apartment or a smaller single-family house.

Purchase price: 945,000 € Commission-free from private

Why Achberg? Those who work in Switzerland do not necessarily have to live there. Achberg offers the opportunity to live in Germany on a large plot with a lot of living space and at the same time have the Lake Constance region and the Swiss labor markets within reach.

Create your account
Free

Unlock the full experience

Sync your favourites, manage search alerts, and access all your important services seamlessly across devices. Create your free account for a personalized home search!

Contact

Lara Marie Obermaier Eissele

Listing ID
4003380057
Object ref.
6205h.iqvas

Contact the advertiser

Equity capital (optional)

By continuing, I declare that I accept the GTC and acknowledge the privacy policy, and that personal aggregated data related to my interests may be shared with the advertiser.

* By selecting “Yes”, I agree that Homegate may process this information as described here.

Other properties you might like

Fraud prevention: a few useful tips

  • Never transfer money in advance
  • Be careful if the price appears too low
  • Never share personal data such as bank details or copies of ID upfront
  • Do not sign a contract before you have visited the property

Tips and services