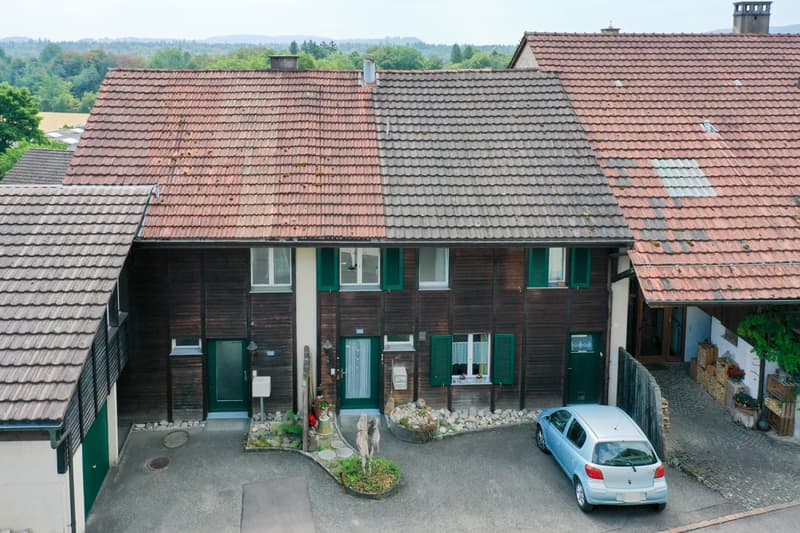
"5.5-room single-family house in a preferred location with a beautiful garden"
Purchase price
CHF 795,000.–
Notify on price drop
Rooms
5.5
Living space
120 m2
Location
5105 AuensteinCosts
- Purchase price:
- CHF 795,000.–
- Notify on price drop
Main information
- Available from:
- By agreement
- Type:
- Row house
- No. of rooms:
- 5.5
- Surface living:
- 120 m2
- Land area:
- 402 m2
- Volume:
- 790 m3
Features and furnishings
Cable TV
Corner house
Documents (0)
Description
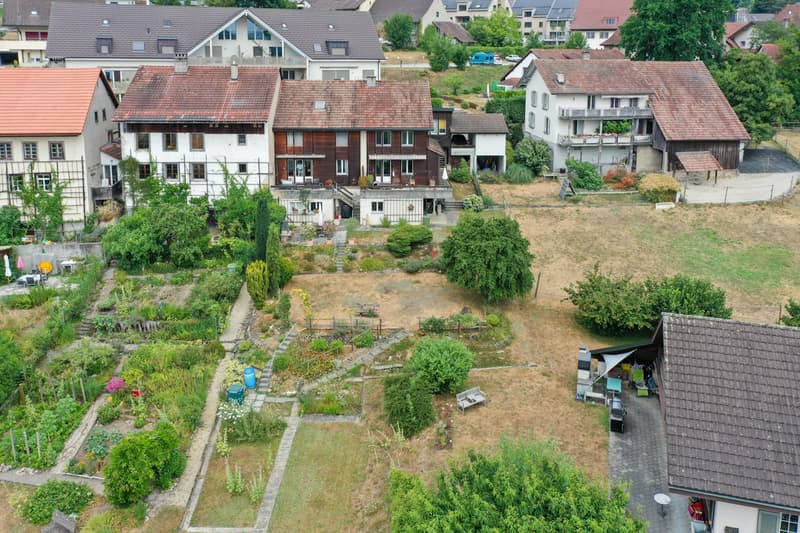
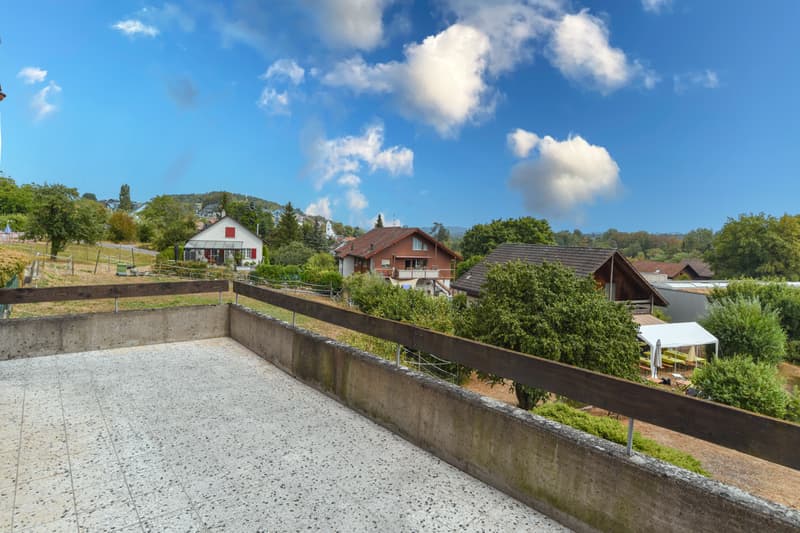
In a quiet and sunny location, a 5.5-room row house with a well-kept garden is available for purchase. Here you can enjoy your free time on the two seating areas or the spacious green area with a great view over the Aare landscape and, in good weather, into the mountains. From this preferred residential area in Auenstein (no through road, only local traffic), you can easily reach the kindergarten, school, shopping facilities, and bus stop on foot. Despite this good connection, you are quickly at the Aare for walking or sports. The property was solidly built and well maintained, but some renovations are planned for the coming years.
Location
The garden is south-facing, sunny, and oriented towards the view
Kindergarten 550 m, school 600 m, shopping 300 m
Bus stop 200 m, Rupperswil train station 2.3 km, highway entrance 4.4 km
Tax-advantaged community (93%)
Room offer
Ground floor
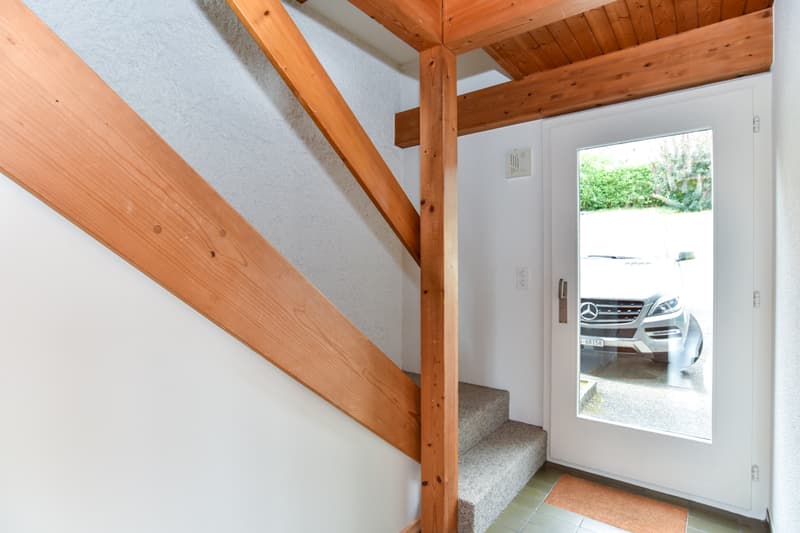
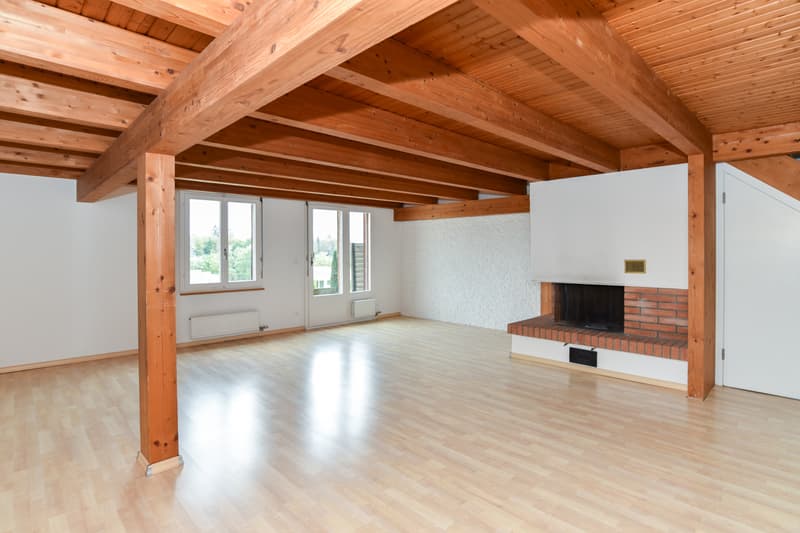
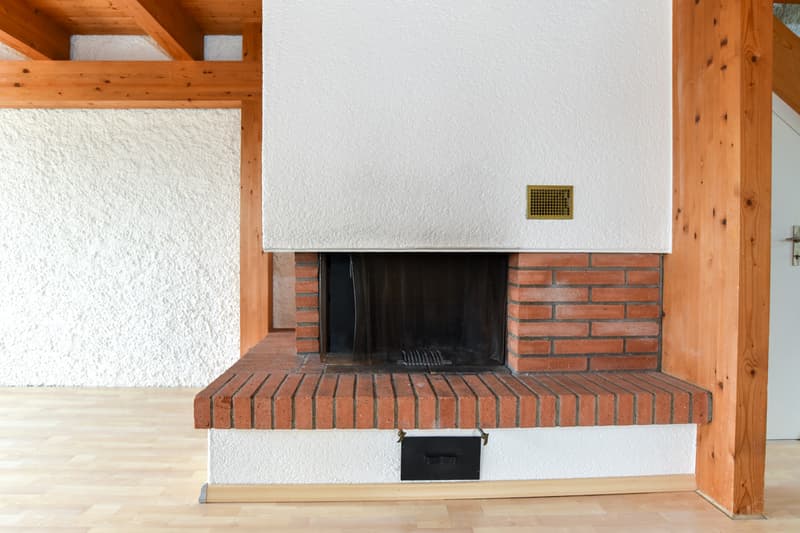
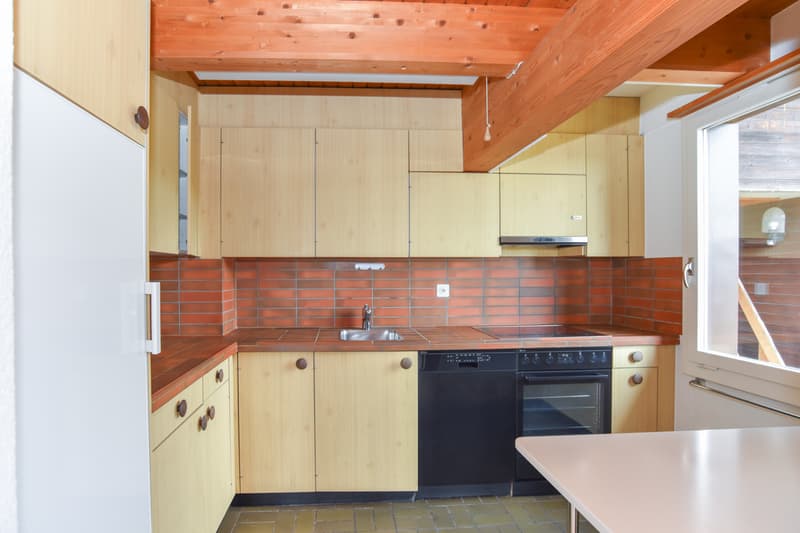
Entrance with cloakroom, living-dining room with fireplace and access to the seating area with shading and adjacent garden, separate toilet and sink, closed kitchen
First floor
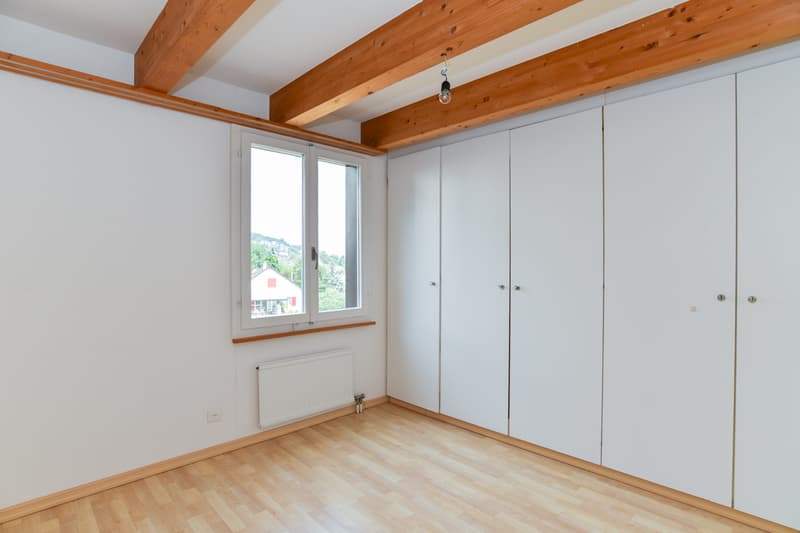
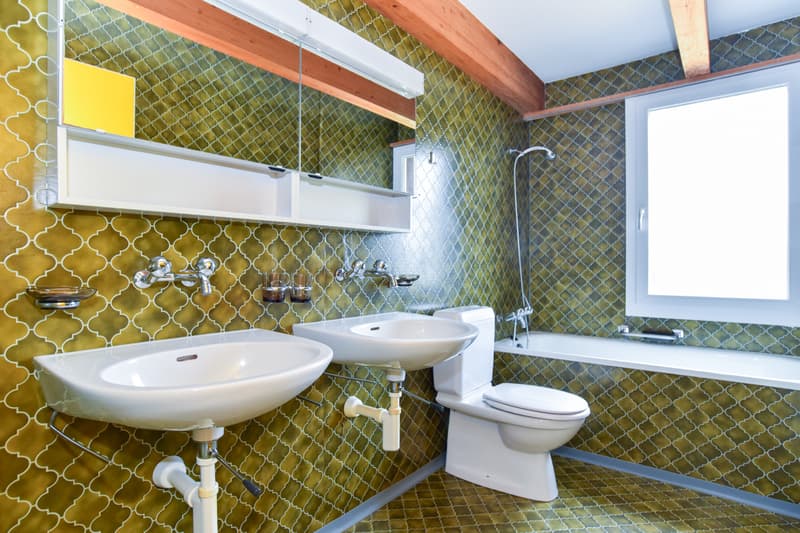
Staircase and corridor, two rooms, bathroom with bathtub, toilet, and double sink
Attic
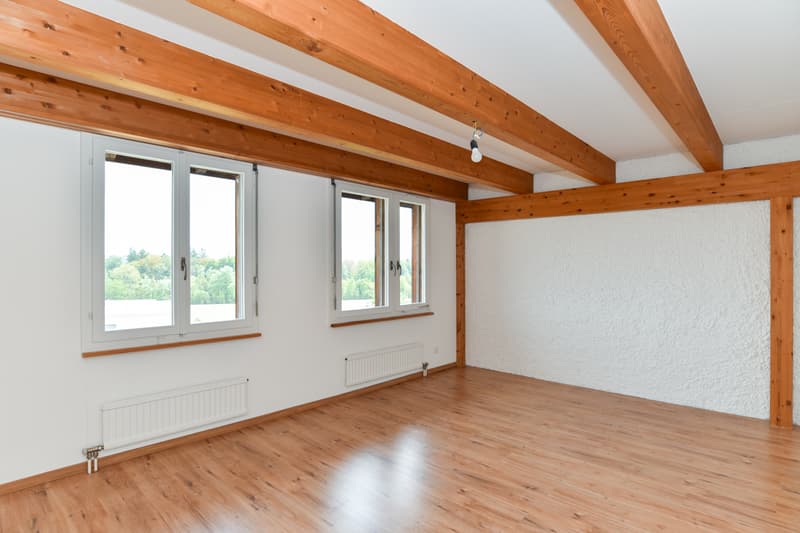
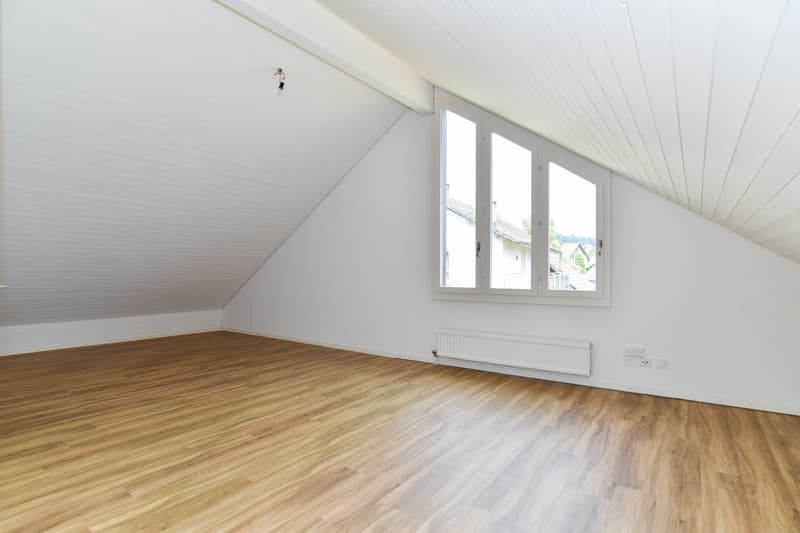
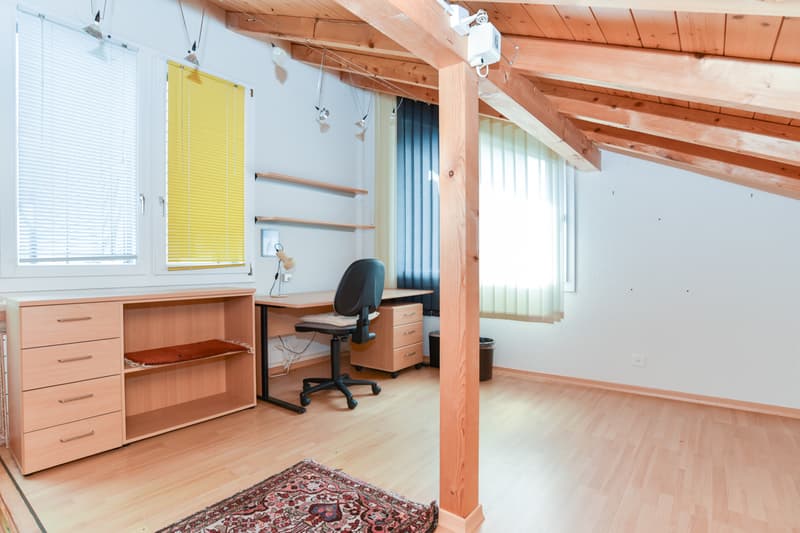
Staircase, one large and bright room (can be divided into two rooms)
Basement
Workshop with plenty of daylight, heating room with washing machine and dryer, natural cellar, tank room (the cellar is only accessible from the garden)
Environment and parking
Seating area with a view and shading in front of the living-dining room
Seating area in front of the workshop
Well-kept and spacious garden area with lawn, flowers, utility garden, and bushes
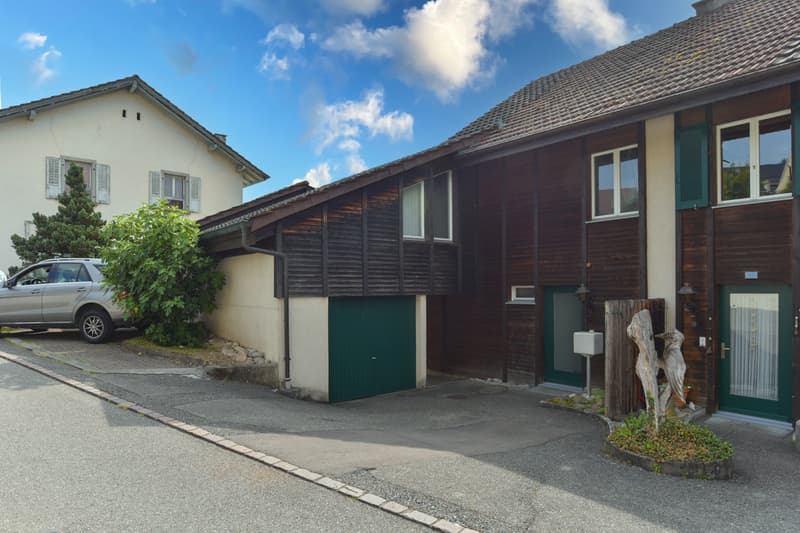
One garage and one carport space
Two outdoor parking spaces
Shed area under the carport
Developed room above the garage (heatable with electric oven)
Entrance area with access path
The directly adjacent row house is also for sale. If you are interested, we will also provide you with these sales documents.
Object type: Single-family house
Year of construction: 1976
Specialties:
View over the Aare and into the mountains
Quiet location near the center
Beautiful terrace and garden
Number of rooms: 5.5
Net living area: approx. 120 m2
Plot size: 402 m2
Cubature: 790 m3
Bathroom 1: toilet and sink on the ground floor
Bathroom 2: bathtub, toilet, and double sink on the first floor
Cellar: yes
Number of garage spaces: 1
Number of carport spaces: 1
Outdoor parking spaces: 2
Heating: oil
Heating type: radiator heating
Fireplace: yes
Washing machine: yes
Dryer: yes
Dishwasher: yes
Quiet: yes
Sunny: yes
Cable TV: yes
Distance to schools: 0.6 km
Distance to kindergarten: 0.55 km
Distance to shopping facilities: 0.3 km
Distance to bus: 0.2 km
Distance to train station: 2.3 km
Distance to highway: 4.4 km
Distance to airport: 47.4 km
Available: immediately
ImmoService is your partner for a successful real estate sale and purchase in the Aargau and Mittelland regions. We also sell your property at transparent conditions. We accompany you exclusively during the sale of your property, apartment, or plot of land.
Do you want to receive more information about this exciting object now?
We will gladly send you a comprehensive sales documentation as a PDF. You just need to enter your contact details and send them. We look forward to your inquiry and will gladly arrange a first viewing appointment with you.
Location
The garden is south-facing, sunny, and oriented towards the view
Kindergarten 550 m, school 600 m, shopping 300 m
Bus stop 200 m, Rupperswil train station 2.3 km, highway entrance 4.4 km
Tax-advantaged community (93%)
Room offer
Ground floor
Entrance with cloakroom, living-dining room with fireplace and access to the seating area with shading and adjacent garden, separate toilet and sink, closed kitchen
First floor
Staircase and corridor, two rooms, bathroom with bathtub, toilet, and double sink
Attic
Staircase, one large and bright room (can be divided into two rooms)
Basement
Workshop with plenty of daylight, heating room with washing machine and dryer, natural cellar, tank room (the cellar is only accessible from the garden)
Environment and parking
Seating area with a view and shading in front of the living-dining room
Seating area in front of the workshop
Well-kept and spacious garden area with lawn, flowers, utility garden, and bushes
One garage and one carport space
Two outdoor parking spaces
Shed area under the carport
Developed room above the garage (heatable with electric oven)
Entrance area with access path
The directly adjacent row house is also for sale. If you are interested, we will also provide you with these sales documents.
Object type: Single-family house
Year of construction: 1976
Specialties:
View over the Aare and into the mountains
Quiet location near the center
Beautiful terrace and garden
Number of rooms: 5.5
Net living area: approx. 120 m2
Plot size: 402 m2
Cubature: 790 m3
Bathroom 1: toilet and sink on the ground floor
Bathroom 2: bathtub, toilet, and double sink on the first floor
Cellar: yes
Number of garage spaces: 1
Number of carport spaces: 1
Outdoor parking spaces: 2
Heating: oil
Heating type: radiator heating
Fireplace: yes
Washing machine: yes
Dryer: yes
Dishwasher: yes
Quiet: yes
Sunny: yes
Cable TV: yes
Distance to schools: 0.6 km
Distance to kindergarten: 0.55 km
Distance to shopping facilities: 0.3 km
Distance to bus: 0.2 km
Distance to train station: 2.3 km
Distance to highway: 4.4 km
Distance to airport: 47.4 km
Available: immediately
ImmoService is your partner for a successful real estate sale and purchase in the Aargau and Mittelland regions. We also sell your property at transparent conditions. We accompany you exclusively during the sale of your property, apartment, or plot of land.
Do you want to receive more information about this exciting object now?
We will gladly send you a comprehensive sales documentation as a PDF. You just need to enter your contact details and send them. We look forward to your inquiry and will gladly arrange a first viewing appointment with you.
Mortgage Calculator
From dream house to home ownership: the mortgage calculator can help you estimate the affordability of this property.

Free
Unlock the full experience
Sync your favourites, manage search alerts, and access all your important services seamlessly across devices. Create your free account for a personalized home search!
Viewing
Contact for viewing
F.Kessler - M.Hunger - A.Bräm
Advertiser

ImmoService Partner GmbH
Tellistrasse 94
5000Aarau
Contact
F.Kessler - M.Hunger - A.Bräm
- Listing ID
- 4003383423
- Object ref.
- AuensteinEFH/4081