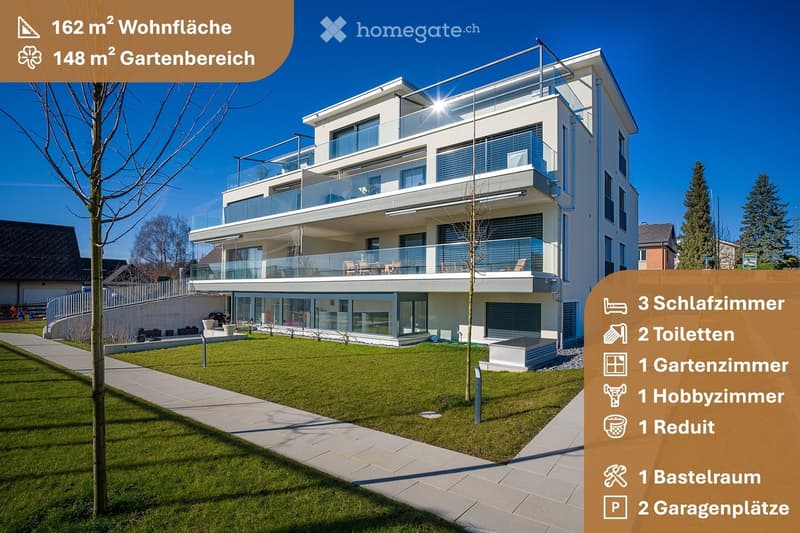
• Modern two-story house with large glass balconies, raised ground floor, garage, and well-maintained garden area.
  • Modern multi-story building with large glass windows and balconies, featuring a raised ground floor and a landscaped garden area.
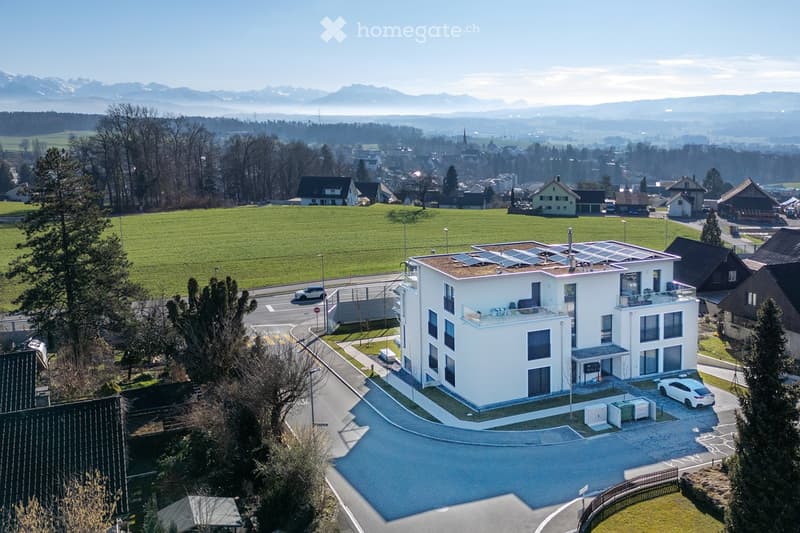
  • Modern white house with solar panels on the roof, surrounded by a paved driveway and greenery, with a scenic mountain view in the background.
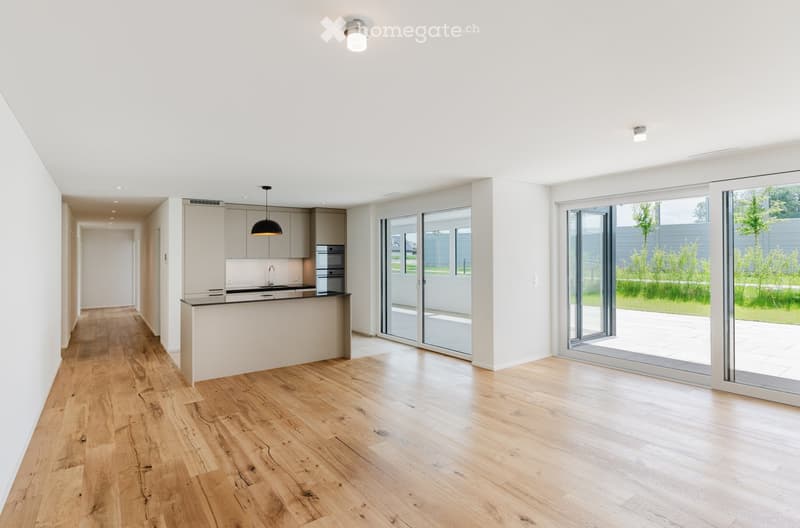
  • Modern, open-plan kitchen and living area with light wooden flooring, white walls, and large sliding glass doors leading to an outdoor space.
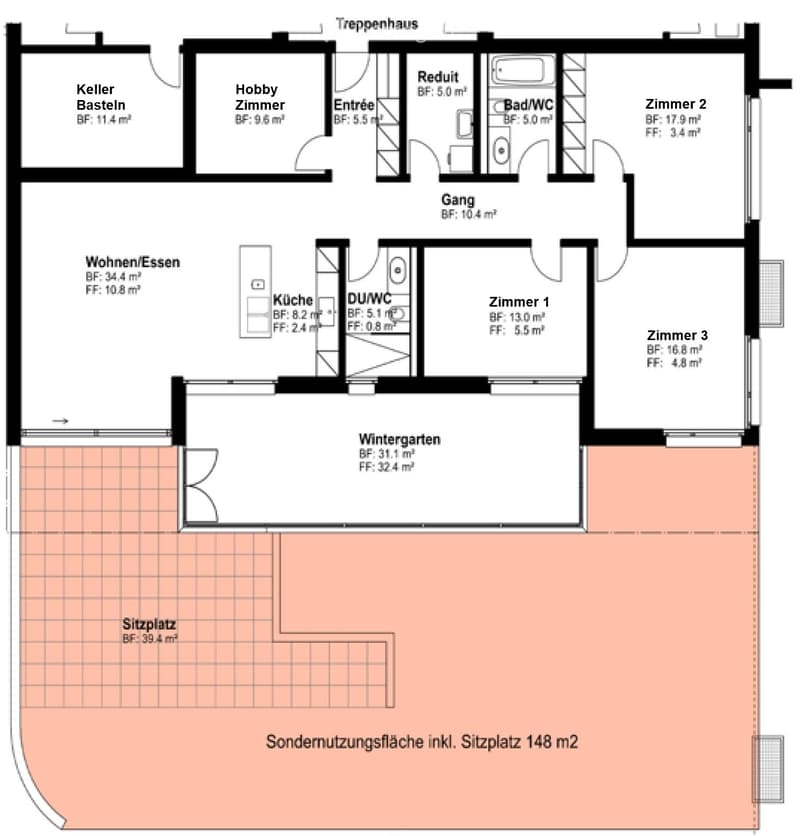
  • Floor plan showing a multi-level house with a basement, ground floor, and upper level. Includes rooms labeled: Keller, Hobby Zimmer, Entrée, Reduit, Bad/WC, Zimmer 1, Zimmer 2, Zimmer 3, Wohnen/Essen, Küche, DUWC, Wintergarten, Sitzplatz, and Sonder Nutzu
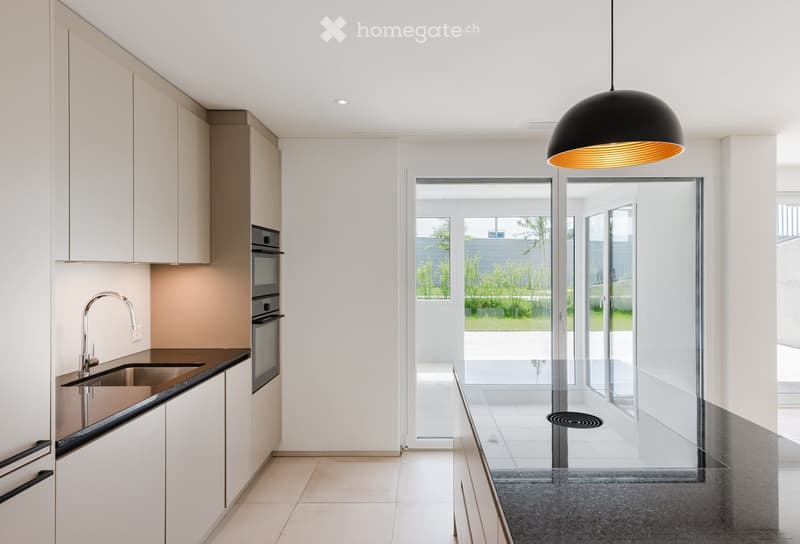
  • Modern kitchen with white cabinets, stainless steel sink, built-in oven, pendant light, and island with glass countertop.
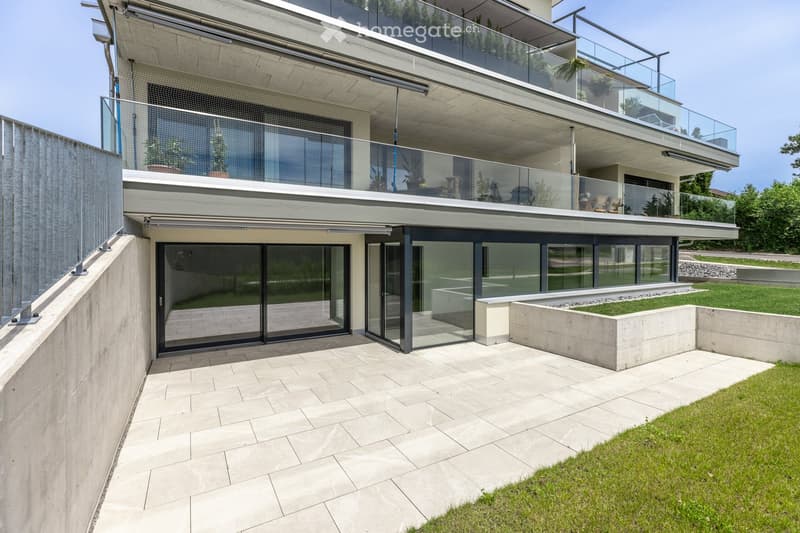
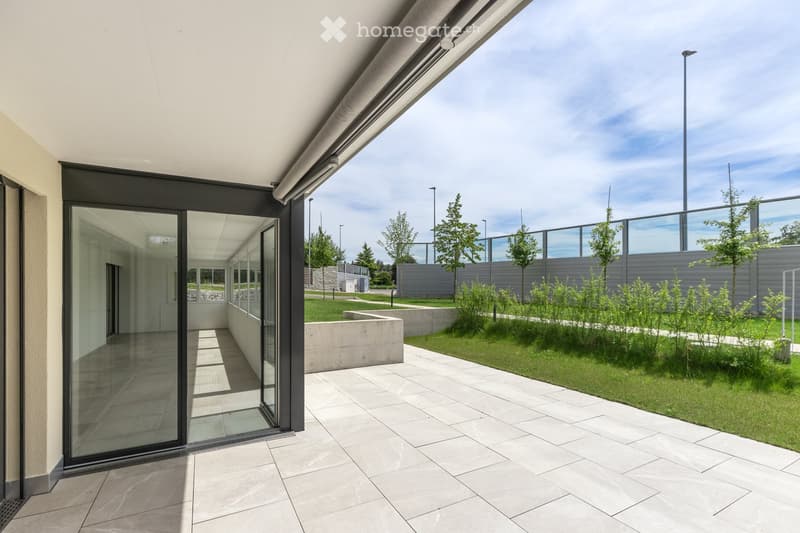
  • Modern outdoor patio area with large glass sliding doors, tiled flooring, and a landscaped garden with low shrubs and a concrete planter.
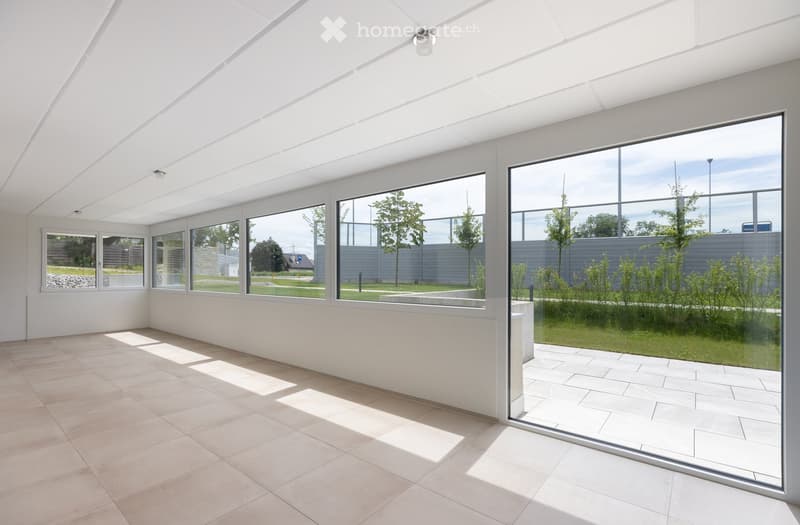
  • Bright, empty room with large windows and a tiled floor, allowing natural light to fill the space. The room has a modern, minimalist design with white walls and a high ceiling.
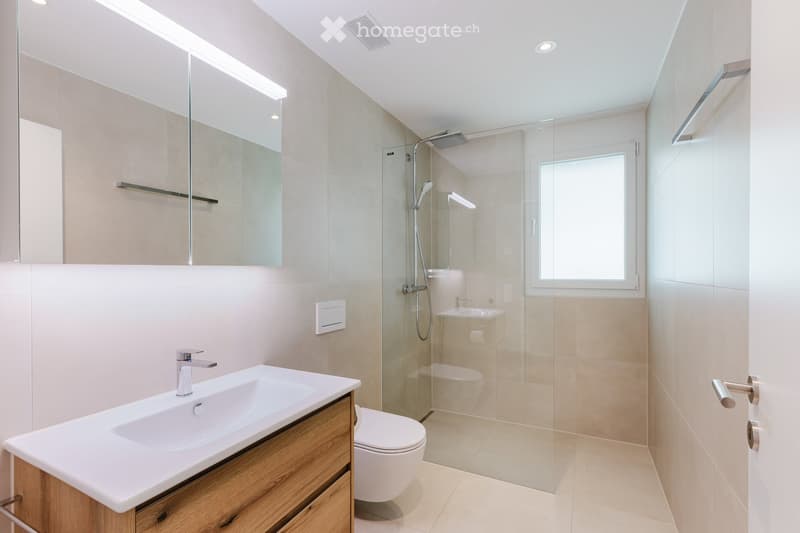
  • Modern bathroom with a large mirror, a sink with a wooden cabinet, a toilet, and a glass-enclosed shower area with a showerhead and handheld sprayer.
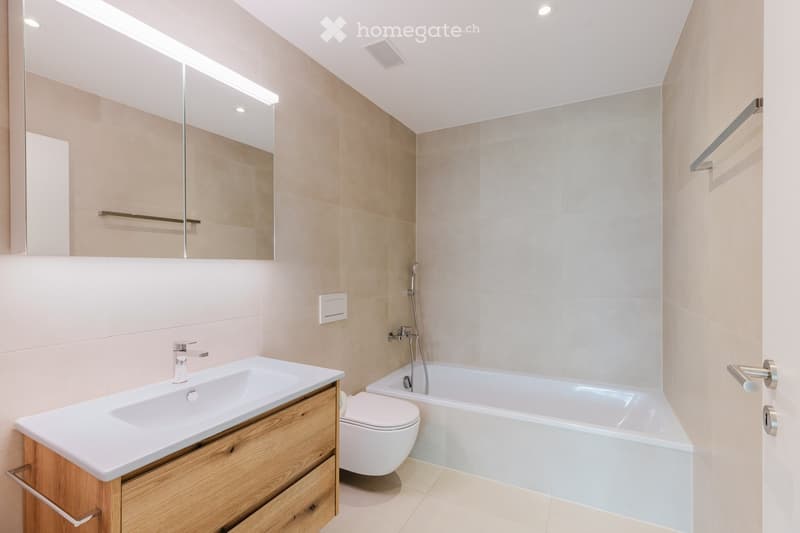
  • Modern bathroom with a white sink, wooden cabinet, toilet, bathtub, and large mirror with built-in lighting.
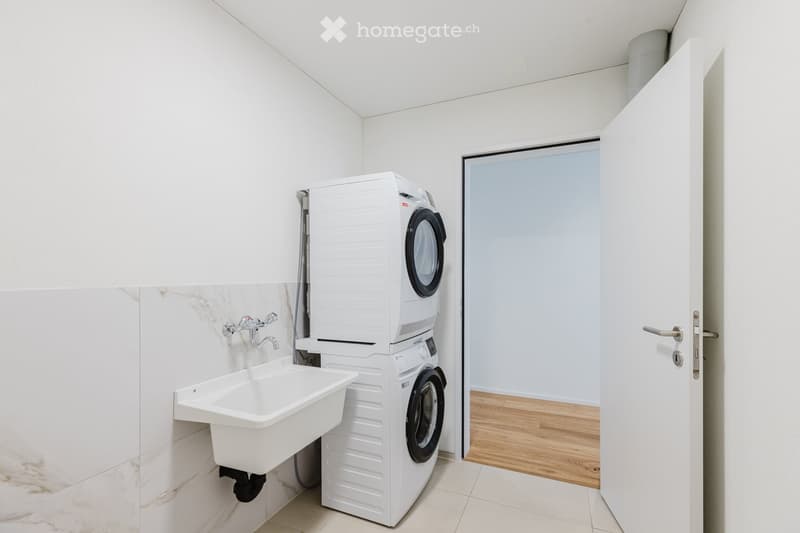
  • Modern bathroom with white tiled walls, a white sink, and a stacked washer/dryer unit. The floor is tiled, and an open door leads to another room with wooden flooring.
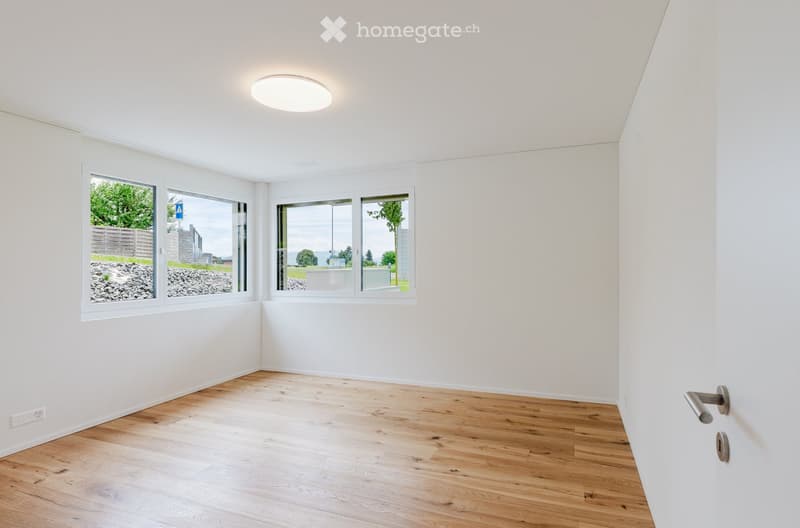
  • Empty room with white walls, wooden floor, large windows, and a round ceiling light fixture.
  • Get full property details

    Contact the advertiser for the exact address, floor plans and additional documents.

1 / 13

"Exclusive garden apartment with large winter garden"

Purchase price
CHF 1,360,000.–
Rooms
4.5
Living space
162 m2

Find the right mortgage for your new home

Location

Gugelrebenstrasse 1a, 8912 Obfelden

Travel time

  • 38 min.Station: Affoltern am Albis

Surrounding information

Source of this data

The data displayed is provided by one of our third-party suppliers.

Please note that the locations displayed may not be up to date and there may be some deviations.

  • Supermarket

    12 min.Volg
  • School

    8 min.Sekundarschule Obfelden-Ottenbach
  • Public Transport

    3 min.Alte Post

Times refer to the route on foot.

Costs

Purchase price:
CHF 1,360,000.–

Main information

Available from:
Immediately
Type:
Apartment
No. of rooms:
4.5
Floor:
GF
Surface living:
162 m2
Year built:
2025

Features and furnishings

  • Balcony / Terrace

  • Wheelchair access

  • Quiet neighborhood

  • Child-friendly

  • Parking space

  • Garage

  • Elevator

  • Minergie certified

Documents (0)

Description

Located in a prime traffic location with south orientation and plenty of privacy. Large garden area with a dreamy seating area. As the only apartment on the entire ground floor, you enjoy a unique living experience.

🎥 Virtual tour: https://my.matterport.com/show/?m=XXnHoycvbK1

.

📐 162 m² living space

☘️ 148 m² garden area

Minergie label certified. Controlled living room ventilation. Underfloor heating with cooling system.

🛏️ 3 bedrooms

🚿 2 toilets, bath & shower

🪟 1 garden room

🏋️ 1 hobby room

🧺 1 laundry room

New building 2025. Generous floor plan with modern kitchen and high-quality appliances. The impressive garden room offers your imagination and design free rein.

💶 1.36 MCHF

🛠️ 1 workshop room included

🅿️ 2 garage spaces (plus CHF 50,000 per parking space)

.

Request our detailed documentation. We would be happy to show you the apartment on site. We look forward to your contact | Unicorn Arms GmbH | Rainstrasse 33 | 6314 Unterägeri | 041 760 80 80

Mortgage Calculator

From dream house to home ownership: the mortgage calculator can help you estimate the affordability of this property.

Purchase price
Household income

Annual gross income of all persons applying for the mortgage (including 13th month salary or bonus payment).

The mortgage is affordable if the living costs do not exceed one third (33%) of your income.

Equity capital

You must finance at least 20% of the property value with your own funds. This includes savings, advance inheritance, gifts, all retirement assets (3a, 3b) and pension fund assets. You may withdraw a maximum of 10% of the purchase price from the pension fund.

Create your account
Free

Unlock the full experience

Sync your favourites, manage search alerts, and access all your important services seamlessly across devices. Create your free account for a personalized home search!

Listing ID
4003383663
Object ref.
nqqup.36ob4

Contact the advertiser

Equity capital (optional)

By continuing, I declare that I accept the GTC and acknowledge the privacy policy, and that personal aggregated data related to my interests may be shared with the advertiser.

* By selecting “Yes”, I agree that Homegate may process this information as described here.

Other properties you might like

Fraud prevention: a few useful tips

  • Never transfer money in advance
  • Be careful if the price appears too low
  • Never share personal data such as bank details or copies of ID upfront
  • Do not sign a contract before you have visited the property

Tips and services