"Reihen-EFH mit Garten und separater Gargenparzelle im Bieterverfahren"
Purchase price
CHF 855,000.–
Notify on price drop
Rooms
5
Living space
115 m2
Location
Im langen Loh 14, 4123 AllschwilTravel time
- 4 min.Station: Morgartenring
Surrounding information
Pharmacy
7 min.Medbase Apotheke AllschwilSupermarket
7 min.Migros PartnerSchool
7 min.GotthelfPublic Transport
4 min.Morgartenring
Times refer to the route on foot.
Costs
- Purchase price:
- CHF 855,000.–
- Notify on price drop
Main information
- Available from:
- Immediately
- Type:
- Row house
- No. of rooms:
- 5
- Surface living:
- 115 m2
- Land area:
- 213 m2
- Year built:
- 1926
Features and furnishings
Balcony / Terrace
Child-friendly
Garage
Documents (0)
Description
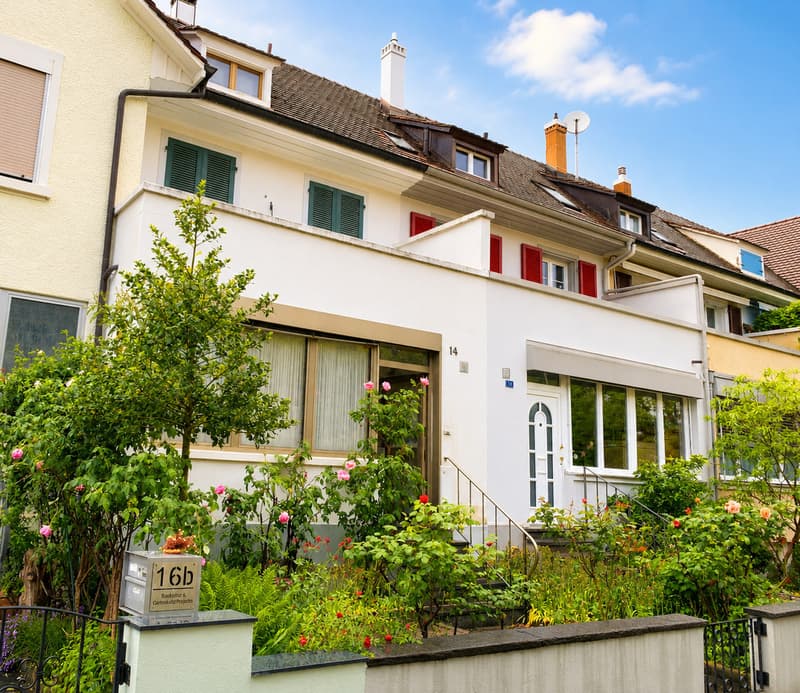
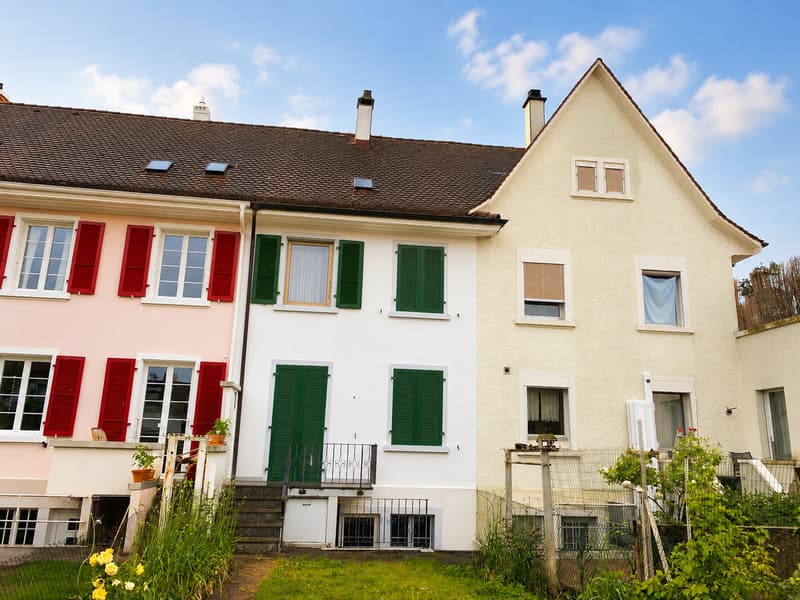
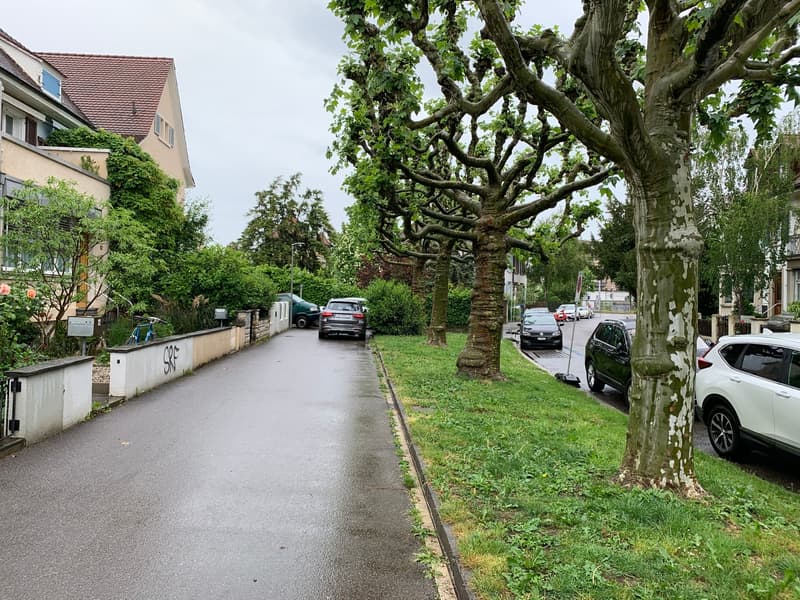
In ruhiger und dennoch zentraler Wohnlage von Allschwil befindet sich dieses beidseitig angebaute Reihen-Einfamilienhaus. Objekte dieser Art erfreuen sich im mittleren Preissegment einer konstant hohen Nachfrage. Die Liegenschaft ist Teil einer Häuserzeile mit ähnlich konzipierten Reihen-Einfamilienhäusern und fügt sich harmonisch in das gewachsene Wohnquartier ein.
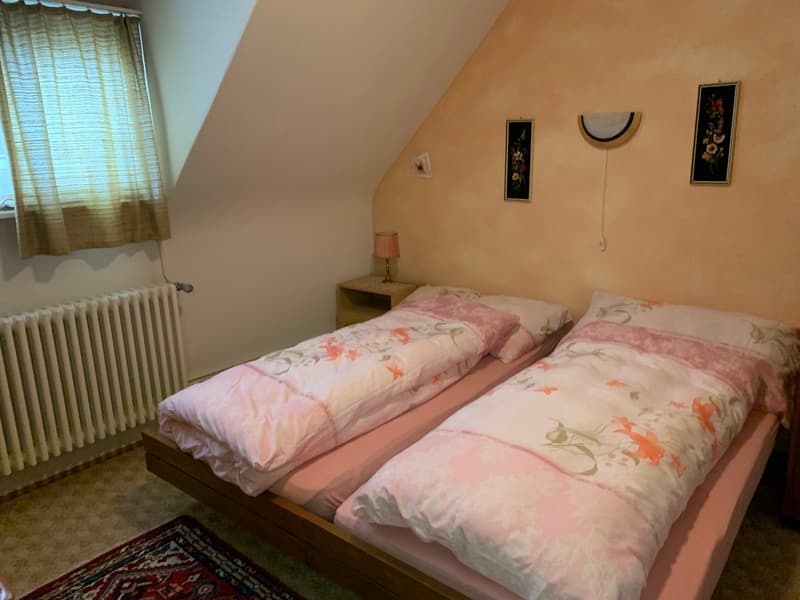
Das im Jahr 1926 erbaute Haus wurde in der für die damalige Zeit typischen Bauweise und Architektur erstellt. Es verfügt über ein Untergeschoss, ein Erdgeschoss, ein Obergeschoss sowie ein teilweise ausgebautes Dachgeschoss mit einem Mansardenzimmer.
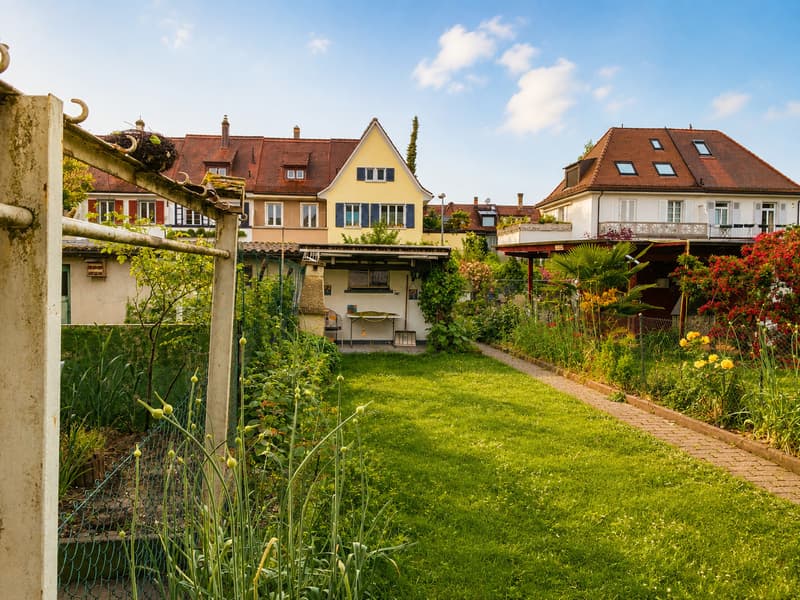
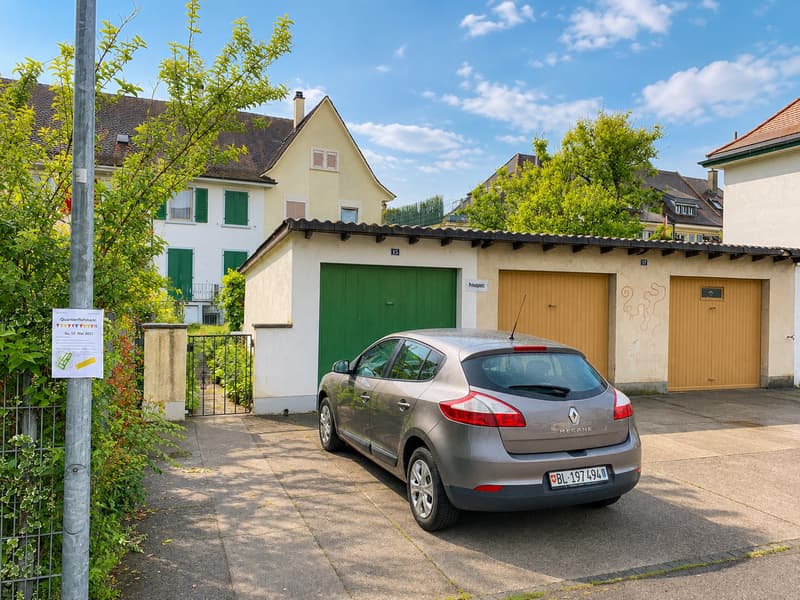
Die Parkierung erfolgt über die im Jahr 1955 erstellte Einzelgarage an der Carmenstrasse 15 sowie einen davorliegenden Aussenabstellplatz. Der Aussenbereich umfasst einen gepflegten Vorgarten und einen rückwärtigen Garten mit angenehmer Südwest-Ausrichtung. Hier finden Gartenliebhaber ebenso ihren Platz wie all jene, die nach einem hektischen Alltag Ruhe und Erholung im Freien suchen.
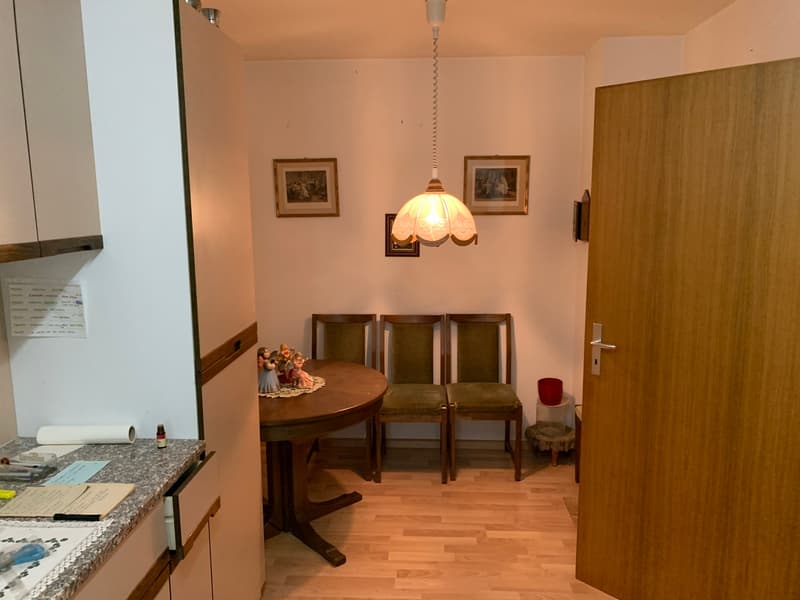
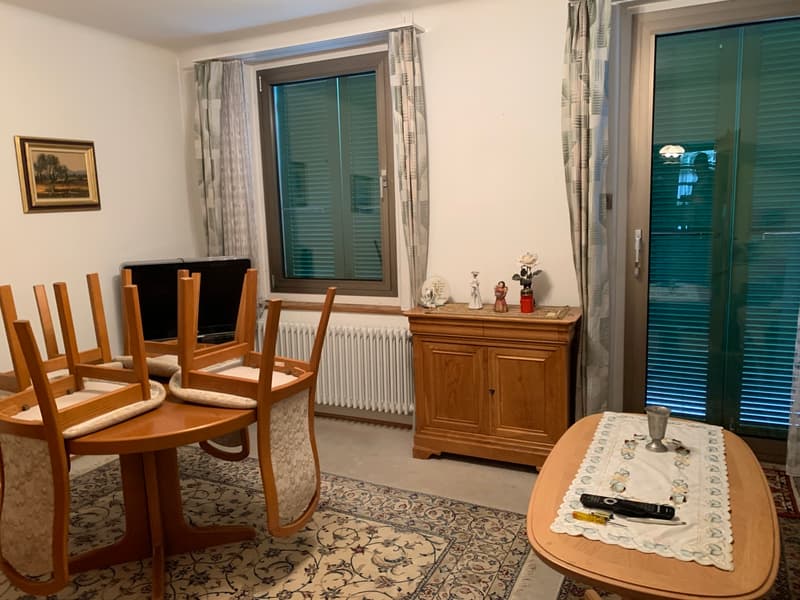
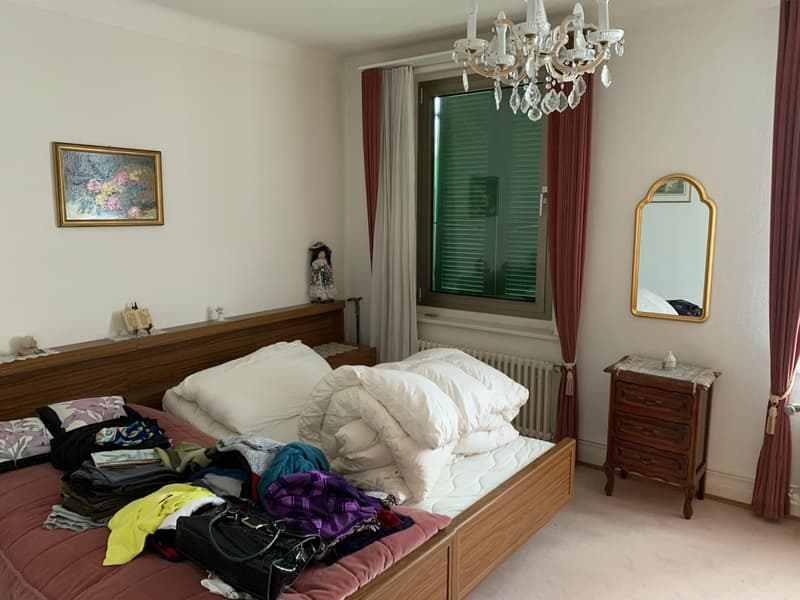
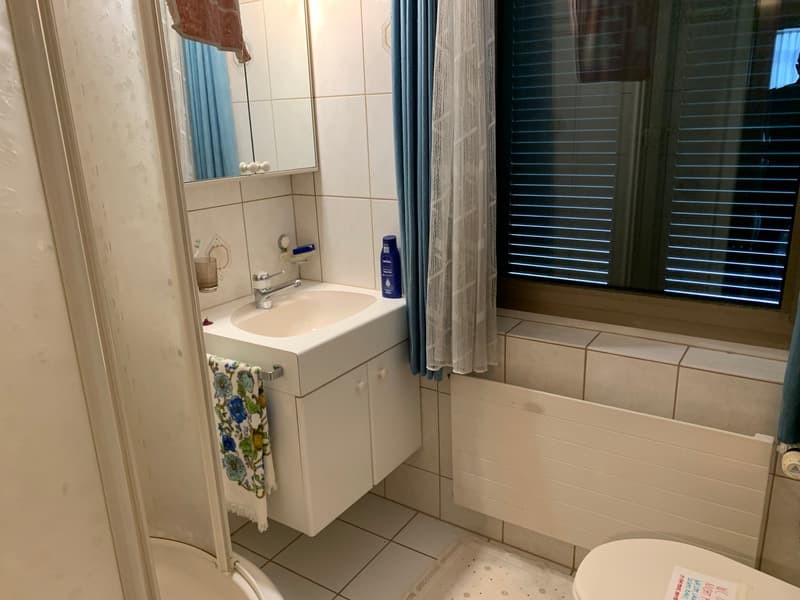
Der Innenausbau mit Böden, Wand- und Deckenbelägen entspricht überwiegend älteren Ausführungen und erfüllt die heutigen Ansprüche an Komfort und Wohnqualität nur noch bedingt. Küche und Nassräume weisen einen entsprechenden Erneuerungsbedarf auf und bieten die Möglichkeit, diese ganz nach den eigenen Vorstellungen und Bedürfnissen zu gestalten. Auch eine Sanierung des Daches sowie die Erneuerung der Sanitär- und Elektroinstallationen sollten mittelfristig eingeplant werden. Die bestehende Gasheizung aus dem Jahr 1993 sollte im Rahmen einer umfassenden Modernisierung durch ein zeitgemässes, alternatives Heizsystem ersetzt werden.
Fazit
Eine ideale Liegenschaft für Menschen, die Freude daran haben, ihr zukünftiges Zuhause nach eigenen Vorstellungen zu renovieren und zu gestalten. In einem ruhigen und familienfreundlichen Umfeld bietet dieses Haus viel Potenzial für Individualität, Wohnqualität und langfristige Wertbeständigkeit.
Verkauf im Bieterverfahren
This semi-detached single-family home is located in a quiet yet central residential area of Allschwil. Properties of this type enjoy consistently high demand in the mid-price range. The property is part of a row of similarly designed single-family townhouses and blends harmoniously into the established residential neighborhood.
Built in 1926, the house was constructed in the architectural style typical of that era. It features a basement, a ground floor, an upper floor, and a partially converted attic with a mansard room.
Parking is provided by the single-car garage at Carmenstrasse 15, built in 1955, as well as an outdoor parking space in front of it. The outdoor area includes a well-maintained front yard and a backyard with a pleasant southwest-facing orientation. Garden enthusiasts will find a home here, as will anyone seeking peace and relaxation outdoors after a hectic day.
The interior finishes--including floors, walls, and ceilings--are mostly older in style and only partially meet today's standards for comfort and quality of living. The kitchen and bathrooms are in need of renovation and offer the opportunity to redesign them entirely according to your own ideas and needs. Renovation of the roof, as well as replacement of the plumbing and electrical systems, should also be planned for the medium term. The existing gas heating system, installed in 1993, should be replaced with a modern, alternative heating system as part of a comprehensive modernization.
Conclusion
An ideal property for people who enjoy renovating and designing their future home according to their own vision. Located in a quiet and family-friendly neighborhood, this house offers great potential for personalization, quality of life, and long-term value retention.
Sale by bidding process
Das im Jahr 1926 erbaute Haus wurde in der für die damalige Zeit typischen Bauweise und Architektur erstellt. Es verfügt über ein Untergeschoss, ein Erdgeschoss, ein Obergeschoss sowie ein teilweise ausgebautes Dachgeschoss mit einem Mansardenzimmer.
Die Parkierung erfolgt über die im Jahr 1955 erstellte Einzelgarage an der Carmenstrasse 15 sowie einen davorliegenden Aussenabstellplatz. Der Aussenbereich umfasst einen gepflegten Vorgarten und einen rückwärtigen Garten mit angenehmer Südwest-Ausrichtung. Hier finden Gartenliebhaber ebenso ihren Platz wie all jene, die nach einem hektischen Alltag Ruhe und Erholung im Freien suchen.
Der Innenausbau mit Böden, Wand- und Deckenbelägen entspricht überwiegend älteren Ausführungen und erfüllt die heutigen Ansprüche an Komfort und Wohnqualität nur noch bedingt. Küche und Nassräume weisen einen entsprechenden Erneuerungsbedarf auf und bieten die Möglichkeit, diese ganz nach den eigenen Vorstellungen und Bedürfnissen zu gestalten. Auch eine Sanierung des Daches sowie die Erneuerung der Sanitär- und Elektroinstallationen sollten mittelfristig eingeplant werden. Die bestehende Gasheizung aus dem Jahr 1993 sollte im Rahmen einer umfassenden Modernisierung durch ein zeitgemässes, alternatives Heizsystem ersetzt werden.
Fazit
Eine ideale Liegenschaft für Menschen, die Freude daran haben, ihr zukünftiges Zuhause nach eigenen Vorstellungen zu renovieren und zu gestalten. In einem ruhigen und familienfreundlichen Umfeld bietet dieses Haus viel Potenzial für Individualität, Wohnqualität und langfristige Wertbeständigkeit.
Verkauf im Bieterverfahren
This semi-detached single-family home is located in a quiet yet central residential area of Allschwil. Properties of this type enjoy consistently high demand in the mid-price range. The property is part of a row of similarly designed single-family townhouses and blends harmoniously into the established residential neighborhood.
Built in 1926, the house was constructed in the architectural style typical of that era. It features a basement, a ground floor, an upper floor, and a partially converted attic with a mansard room.
Parking is provided by the single-car garage at Carmenstrasse 15, built in 1955, as well as an outdoor parking space in front of it. The outdoor area includes a well-maintained front yard and a backyard with a pleasant southwest-facing orientation. Garden enthusiasts will find a home here, as will anyone seeking peace and relaxation outdoors after a hectic day.
The interior finishes--including floors, walls, and ceilings--are mostly older in style and only partially meet today's standards for comfort and quality of living. The kitchen and bathrooms are in need of renovation and offer the opportunity to redesign them entirely according to your own ideas and needs. Renovation of the roof, as well as replacement of the plumbing and electrical systems, should also be planned for the medium term. The existing gas heating system, installed in 1993, should be replaced with a modern, alternative heating system as part of a comprehensive modernization.
Conclusion
An ideal property for people who enjoy renovating and designing their future home according to their own vision. Located in a quiet and family-friendly neighborhood, this house offers great potential for personalization, quality of life, and long-term value retention.
Sale by bidding process
Mortgage Calculator
From dream house to home ownership: the mortgage calculator can help you estimate the affordability of this property.

Free
Unlock the full experience
Sync your favourites, manage search alerts, and access all your important services seamlessly across devices. Create your free account for a personalized home search!
Viewing
Contact for viewing
Cornelia Stamm

- Listing ID
- 4003383667
- Object ref.
- 30798