"Mixed building with high potential for transformation in Flanthey"
Purchase price
CHF 950,000.–
Notify on price drop
Living space
270 m2
Location
3978 FlantheyCosts
- Purchase price:
- CHF 950,000.–
- Notify on price drop
Main information
- Available from:
- By agreement
- Type:
- Single house
- Number of floors:
- 3
- Surface living:
- 270 m2
- Land area:
- 643 m2
- Last refurbishment:
- 2022
- Year built:
- 1946
Features and furnishings
View
Documents (0)
Description
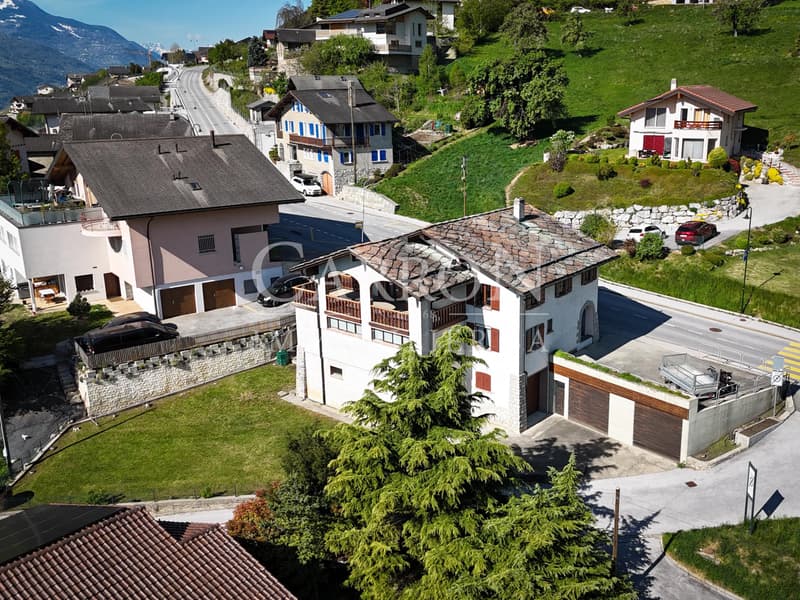
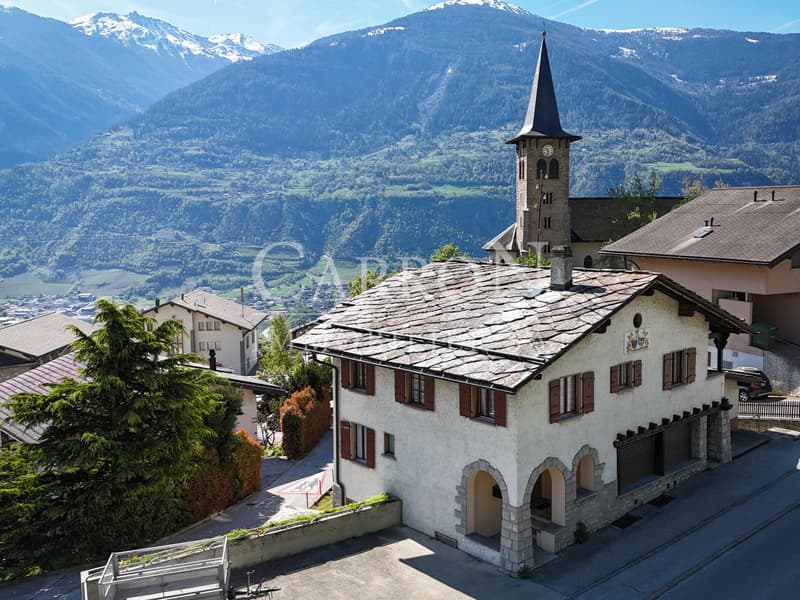
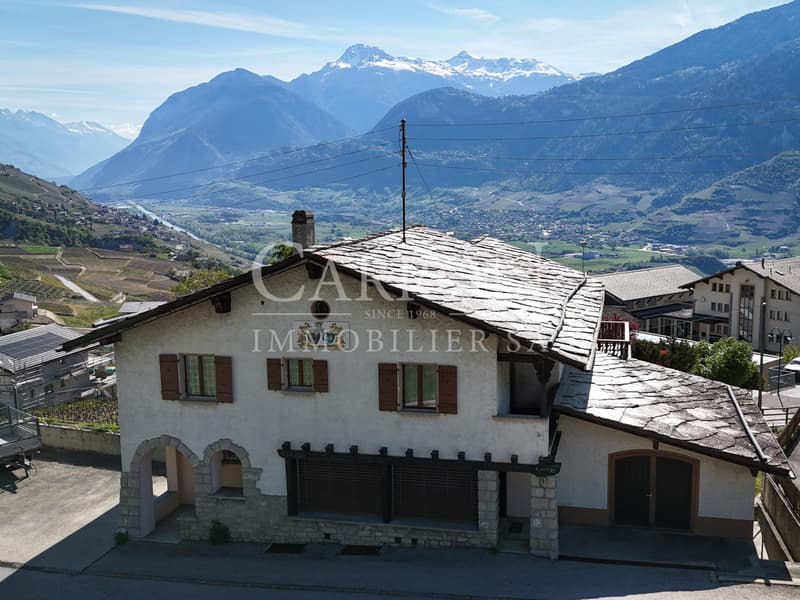
Ideally located in the heart of the village of Flanthey, this mixed building offers a plot area of 643 m² and nearly 350 m² of gross floor area.
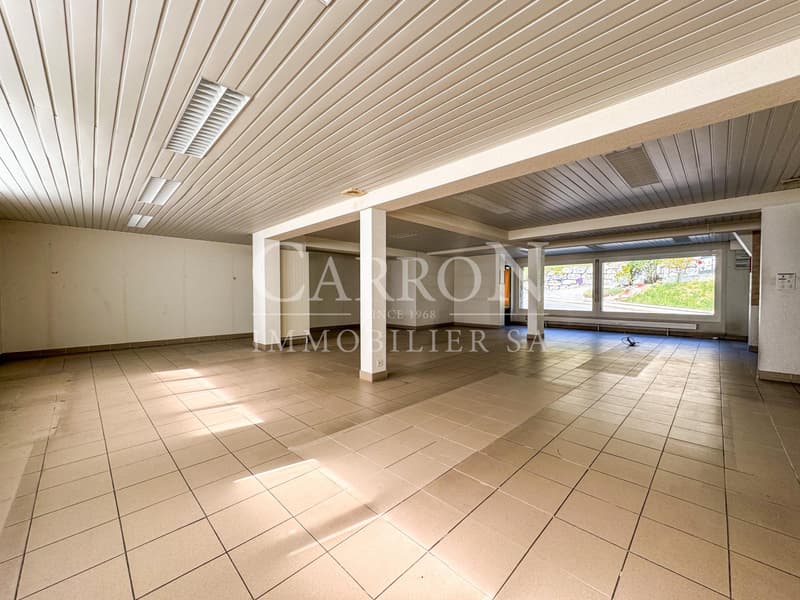
Spread over several levels, the property includes a commercial area, a 4.5-room apartment, several cellars, storage rooms, garages/boxes, and a large attic.
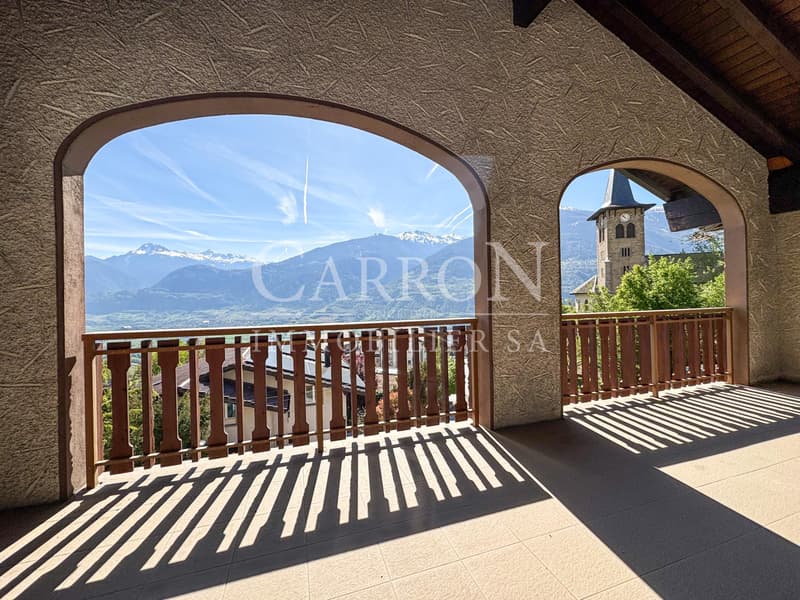
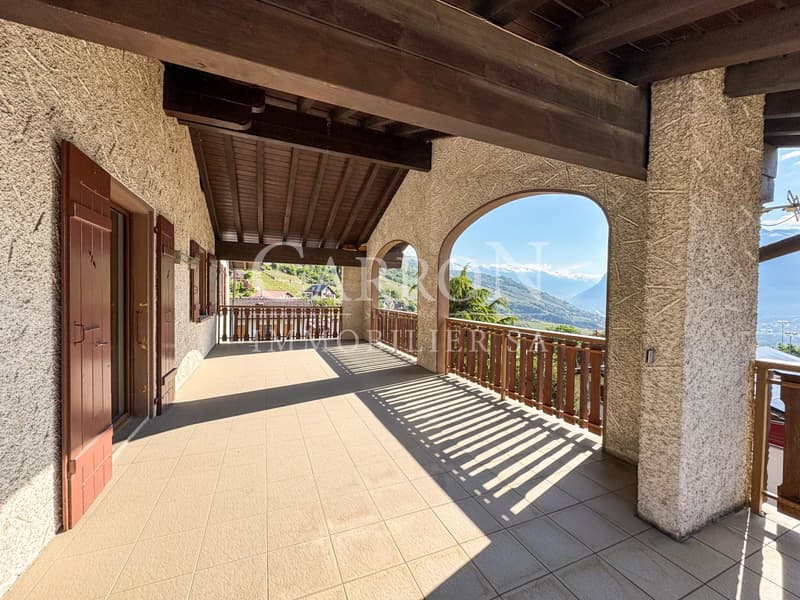
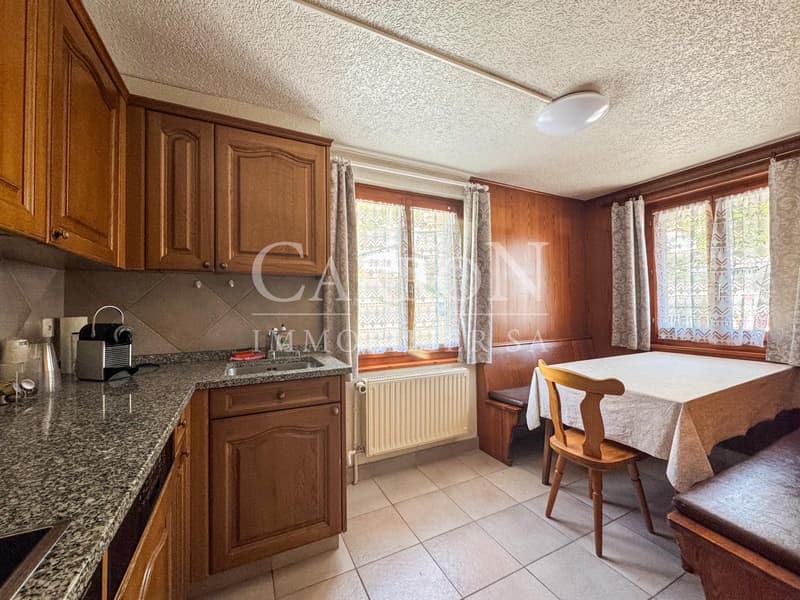
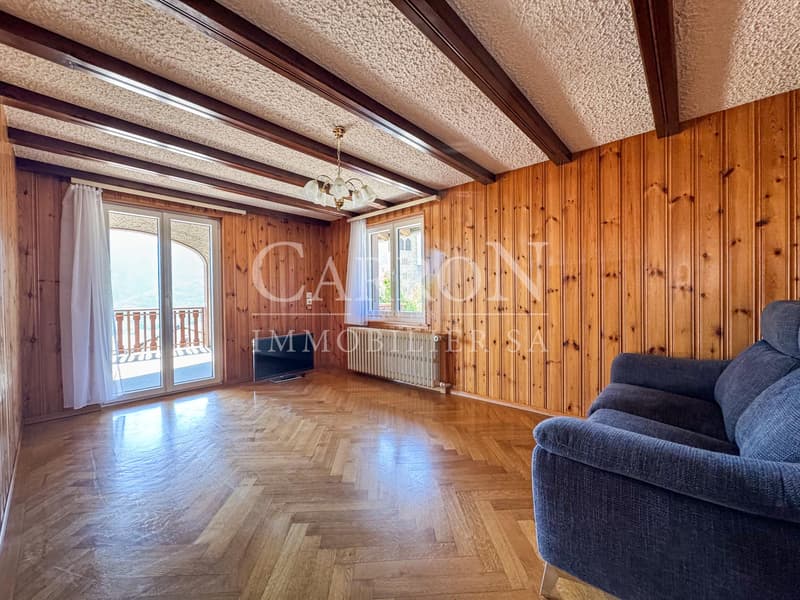
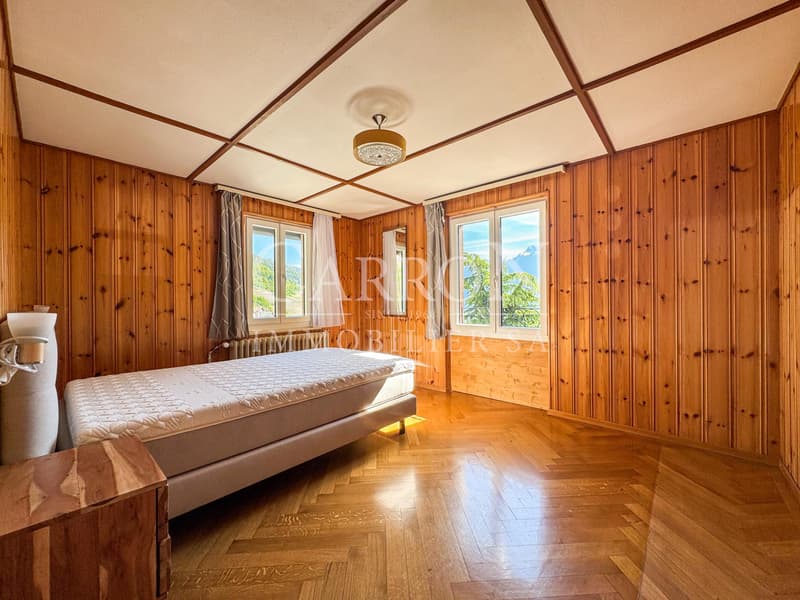
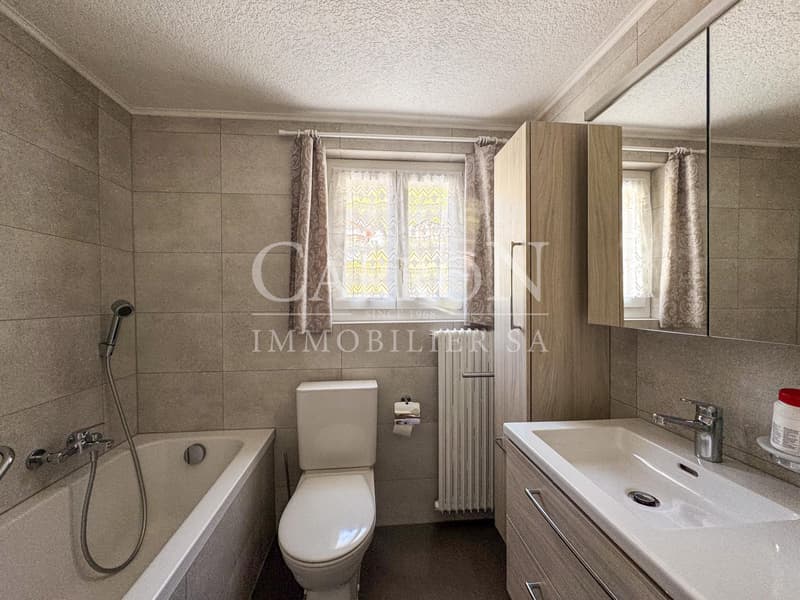
The apartment has 3 bedrooms, a living room, a fitted kitchen, a bathroom renovated in 2022, and two balconies, one of which is approximately 37 m². It benefits from an unobstructed view of the Rhone plain and the Swiss Alps.
The building also has several garages/boxes and outdoor parking spaces, as well as a pleasant green space.
The main advantages:
- Plot of 643 m²
- Approximately 350 m² of gross floor area
- 4.5-room apartment
- Commercial area
- Several garages, boxes, and outdoor parking spaces
- Large attic
- Two balconies
- Bathroom renovated in 2022
- Unobstructed view of the Rhone plain and the Alps
- Central location in Flanthey
- High potential for transformation and valorization
The configuration of the building allows for different possibilities of layout, notably the transformation of certain areas into housing.
A rare opportunity for an investor or a buyer wishing to develop a customized real estate project.
Contact us for more information or to organize a visit.
With us, you will soon feel very much at home.
Spread over several levels, the property includes a commercial area, a 4.5-room apartment, several cellars, storage rooms, garages/boxes, and a large attic.
The apartment has 3 bedrooms, a living room, a fitted kitchen, a bathroom renovated in 2022, and two balconies, one of which is approximately 37 m². It benefits from an unobstructed view of the Rhone plain and the Swiss Alps.
The building also has several garages/boxes and outdoor parking spaces, as well as a pleasant green space.
The main advantages:
- Plot of 643 m²
- Approximately 350 m² of gross floor area
- 4.5-room apartment
- Commercial area
- Several garages, boxes, and outdoor parking spaces
- Large attic
- Two balconies
- Bathroom renovated in 2022
- Unobstructed view of the Rhone plain and the Alps
- Central location in Flanthey
- High potential for transformation and valorization
The configuration of the building allows for different possibilities of layout, notably the transformation of certain areas into housing.
A rare opportunity for an investor or a buyer wishing to develop a customized real estate project.
Contact us for more information or to organize a visit.
With us, you will soon feel very much at home.
Mortgage Calculator
From dream house to home ownership: the mortgage calculator can help you estimate the affordability of this property.

Free
Unlock the full experience
Sync your favourites, manage search alerts, and access all your important services seamlessly across devices. Create your free account for a personalized home search!
Viewing
Contact for viewing
Steven Schöpfer (Carron)
Advertiser

CARRON Immobilier SA
Avenue de la Gare 19
1950Sion
Contact
CARRON Immobilier SA
- Listing ID
- 4003383985
- Object ref.
- CISA/EME