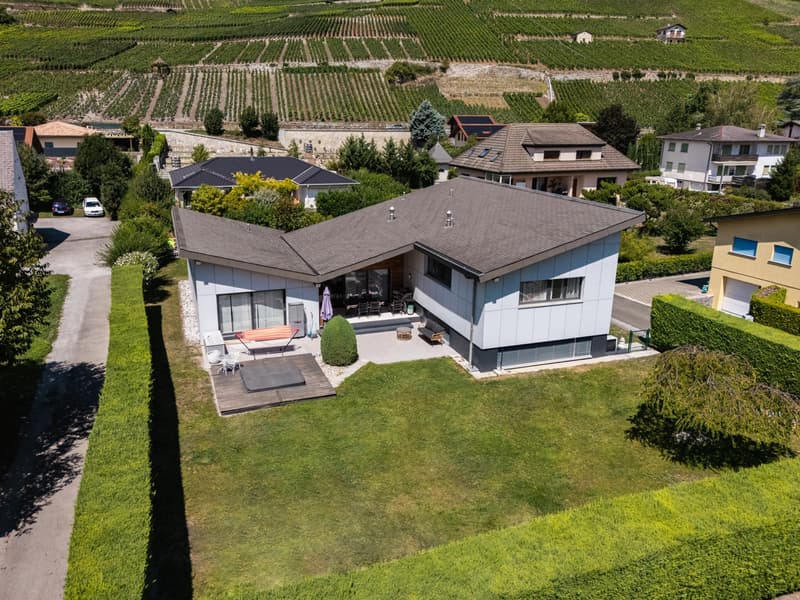
"Detached 7.5-Room Villa with Stunning Views of the Haut de Cry"
Purchase price
CHF 1,750,000.–
Notify on price drop
Rooms
7.5
Living space
209 m2
Location
1963 VétrozCosts
- Purchase price:
- CHF 1,750,000.–
- Notify on price drop
Main information
- Available from:
- By agreement
- Type:
- Single house
- No. of rooms:
- 7.5
- Number of floors:
- 2
- Surface living:
- 209 m2
- Year built:
- 2007
Features and furnishings
View
Documents (0)
Description
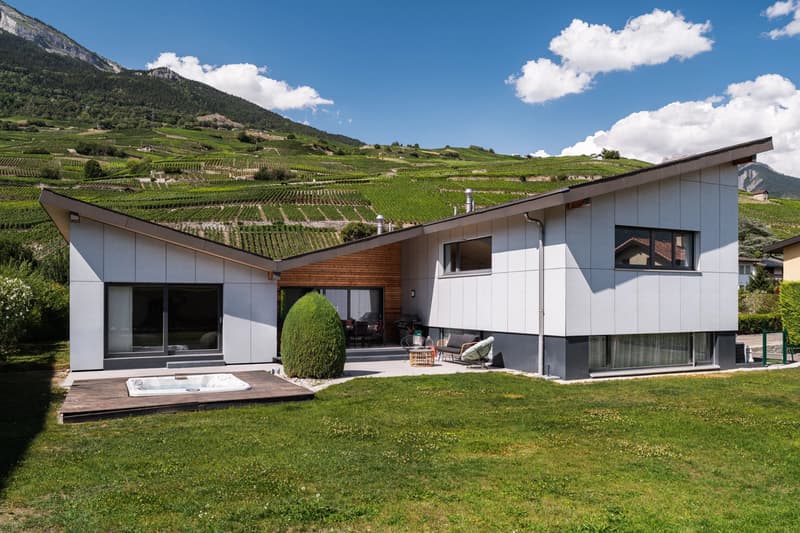
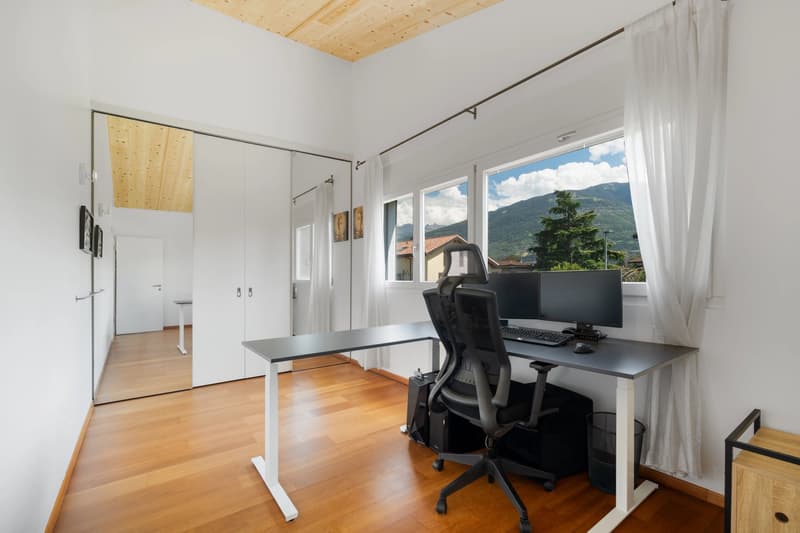
This 7.5-room detached villa offers a peaceful and private living environment with no overlooking neighbours and stunning views of the Haut de Cry and the surrounding mountains. Thanks to its south-facing orientation, the property enjoys excellent sunlight throughout the day, both indoors and across its terraces.
The property also benefits from a convenient location close to shops, schools, public transport and major motorway connections. An independent 2.5-room apartment is an additional asset, ideal for accommodating family or guests, or for generating supplementary rental income.
The main house offers approximately 158.77 m² of living space, arranged over three levels.
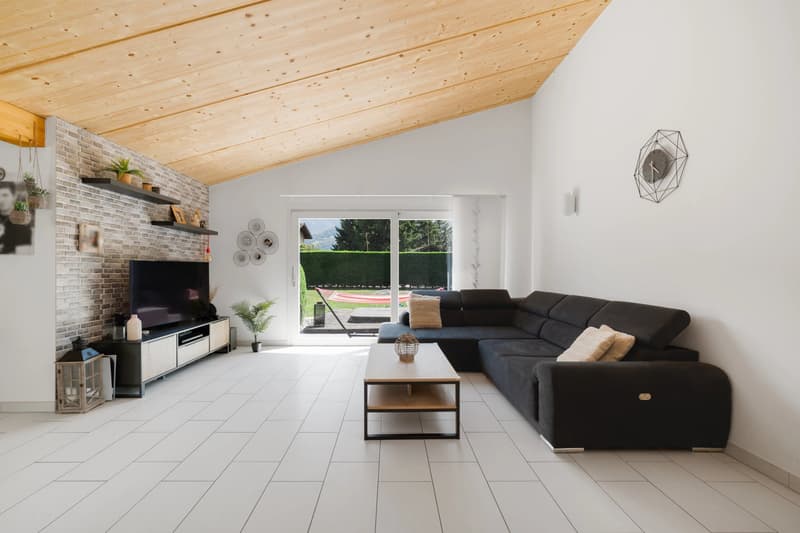
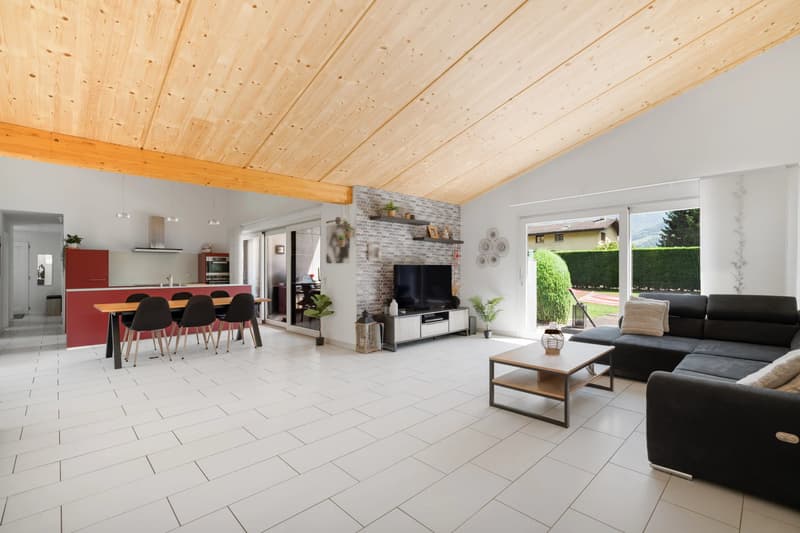
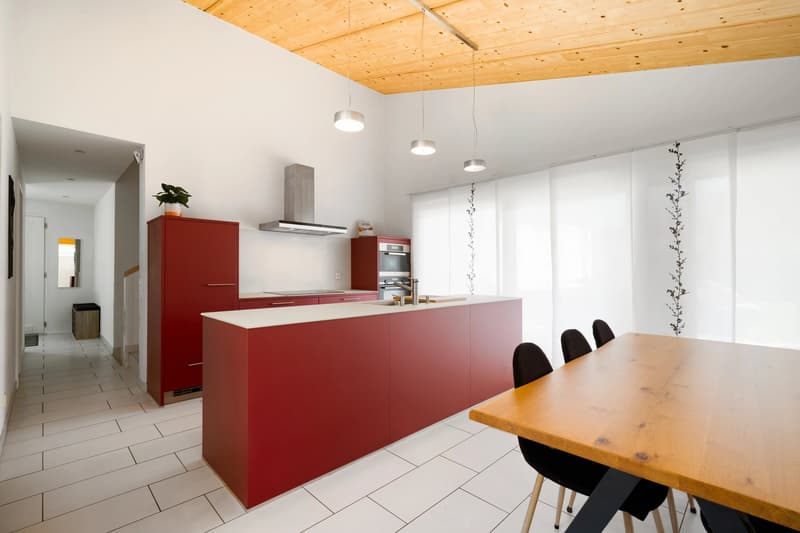
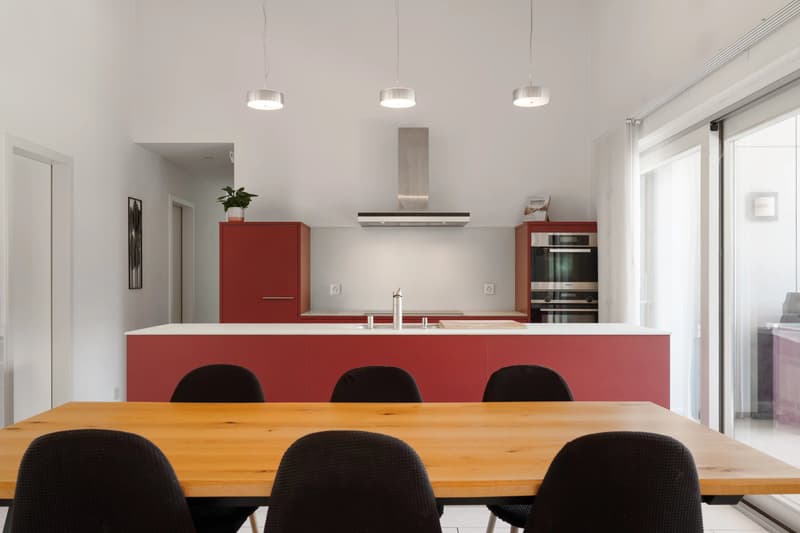
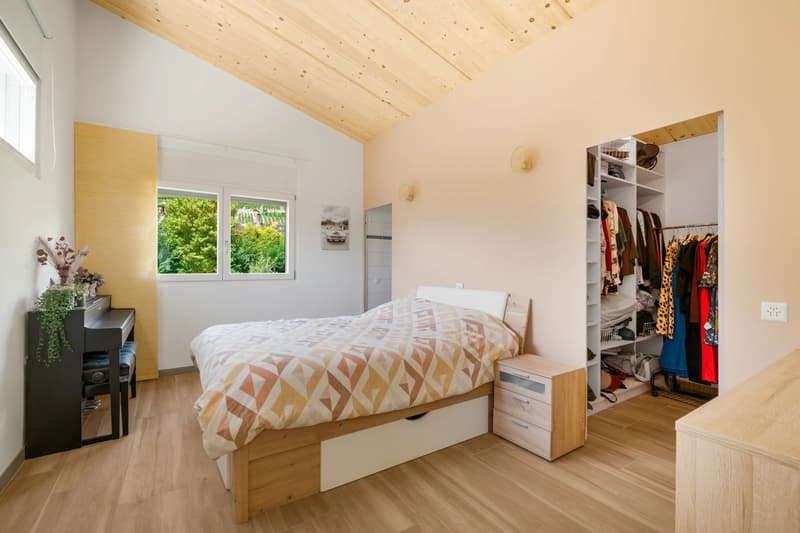
On the ground floor, the entrance hall with built-in wardrobes leads to a fully fitted kitchen and a spacious living area. Both spaces provide direct access to two large terraces, making the most of the views and southern exposure. This level also includes a pantry with storage space and washbasin, a guest WC, as well as a master suite with dressing room and private bathroom equipped with a shower, WC and washbasin.
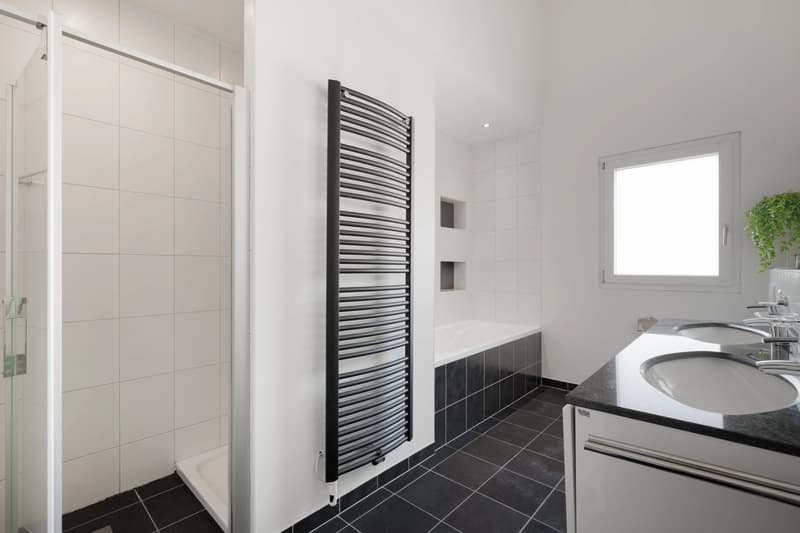
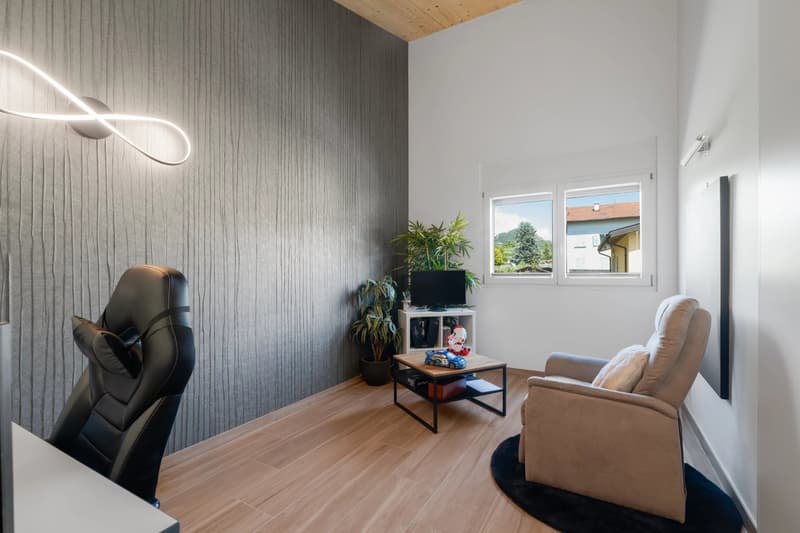
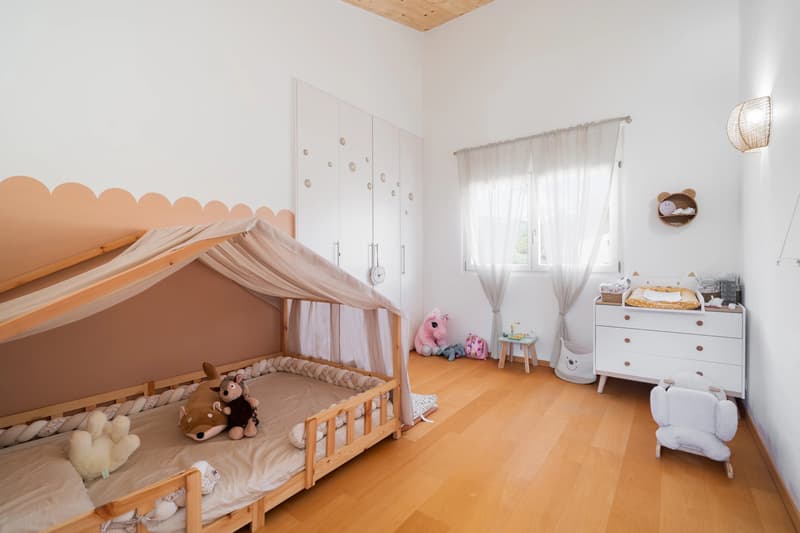
Upstairs, the sleeping area comprises three spacious bedrooms with built-in wardrobes and a bathroom featuring a shower, bathtub, double washbasin and WC. A laundry chute provides direct access to the lower level.
The lower ground floor includes a technical room with washing and drying facilities, a washbasin and window, as well as a large cellar. From this level, an internal passage provides direct access to the independent apartment.
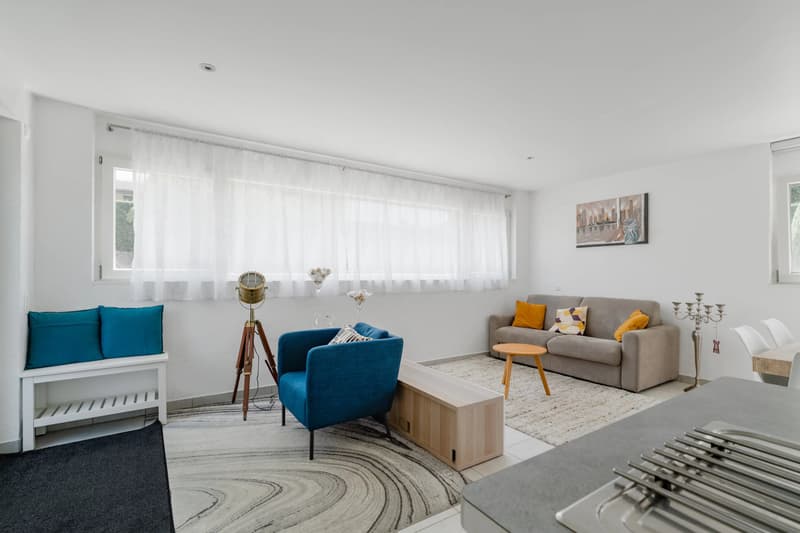
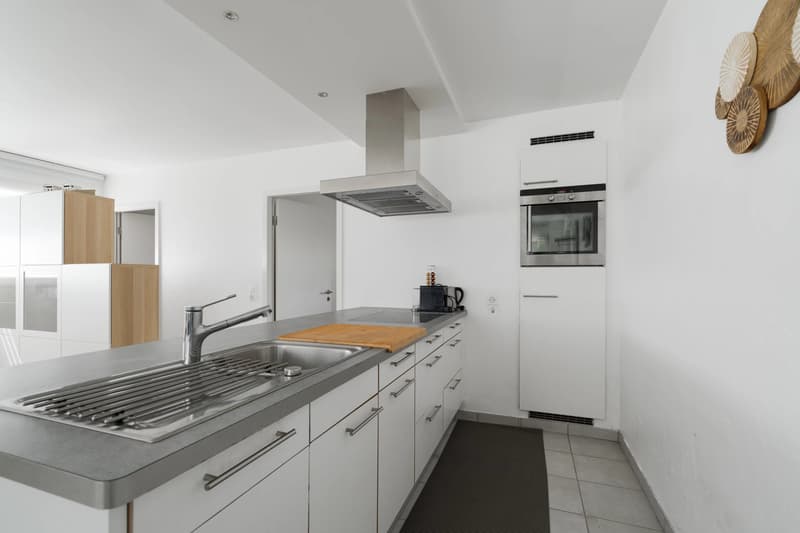
With a surface area of approximately 50.29 m², the 2.5-room apartment comprises a living area, a fully fitted kitchen, a spacious bedroom and a bathroom with shower, WC and washbasin. It offers various possibilities depending on the future owners' needs while retaining its independence from the main house.
The outdoor areas complete the property with two large terraces, a pétanque court, a garden shed and a covered bicycle storage area. Several covered parking spaces are also available.
This property represents an excellent opportunity for a family looking for a spacious, south-facing detached villa offering privacy and open views, with the additional benefit of an independent apartment.
The property also benefits from a convenient location close to shops, schools, public transport and major motorway connections. An independent 2.5-room apartment is an additional asset, ideal for accommodating family or guests, or for generating supplementary rental income.
The main house offers approximately 158.77 m² of living space, arranged over three levels.
On the ground floor, the entrance hall with built-in wardrobes leads to a fully fitted kitchen and a spacious living area. Both spaces provide direct access to two large terraces, making the most of the views and southern exposure. This level also includes a pantry with storage space and washbasin, a guest WC, as well as a master suite with dressing room and private bathroom equipped with a shower, WC and washbasin.
Upstairs, the sleeping area comprises three spacious bedrooms with built-in wardrobes and a bathroom featuring a shower, bathtub, double washbasin and WC. A laundry chute provides direct access to the lower level.
The lower ground floor includes a technical room with washing and drying facilities, a washbasin and window, as well as a large cellar. From this level, an internal passage provides direct access to the independent apartment.
With a surface area of approximately 50.29 m², the 2.5-room apartment comprises a living area, a fully fitted kitchen, a spacious bedroom and a bathroom with shower, WC and washbasin. It offers various possibilities depending on the future owners' needs while retaining its independence from the main house.
The outdoor areas complete the property with two large terraces, a pétanque court, a garden shed and a covered bicycle storage area. Several covered parking spaces are also available.
This property represents an excellent opportunity for a family looking for a spacious, south-facing detached villa offering privacy and open views, with the additional benefit of an independent apartment.
Mortgage Calculator
From dream house to home ownership: the mortgage calculator can help you estimate the affordability of this property.

Free
Unlock the full experience
Sync your favourites, manage search alerts, and access all your important services seamlessly across devices. Create your free account for a personalized home search!
Viewing
Contact for viewing
Emilien BONNET
Advertiser

Midas Properties
Route Cantonale 93a
1025Saint-Sulpice
Contact
Emilien BONNET
- Listing ID
- 4003384294
- Object ref.
- 87275835