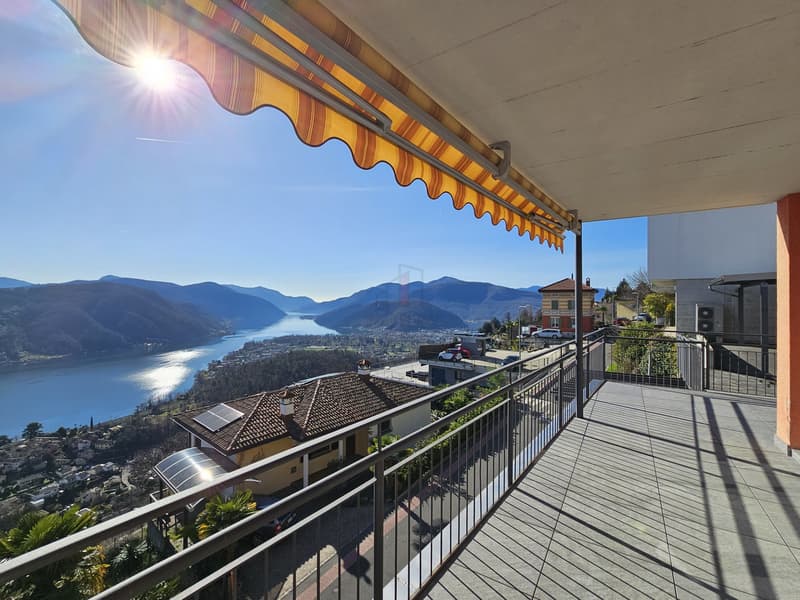
"FANTASTIC SEMI-DETACHED HOUSE WITH BREATHTAKING VIEW"
Purchase price
CHF 1,590,000.–
Rooms
11.5
Living space
507 m2
Location
Via Cantonale, 6992 VernateCosts
- Purchase price:
- CHF 1,590,000.–
Main information
- Available from:
- By agreement
- Type:
- Bifamiliar house
- No. of rooms:
- 11.5
- Number of apartments:
- 2
- Number of floors:
- 3
- Surface living:
- 507 m2
- Land area:
- 942 m2
- Year built:
- 1960
Features and furnishings
Cable TV
Fireplace
View
Approach ramp for lorries
Lifting ramp
Documents (1)
Description
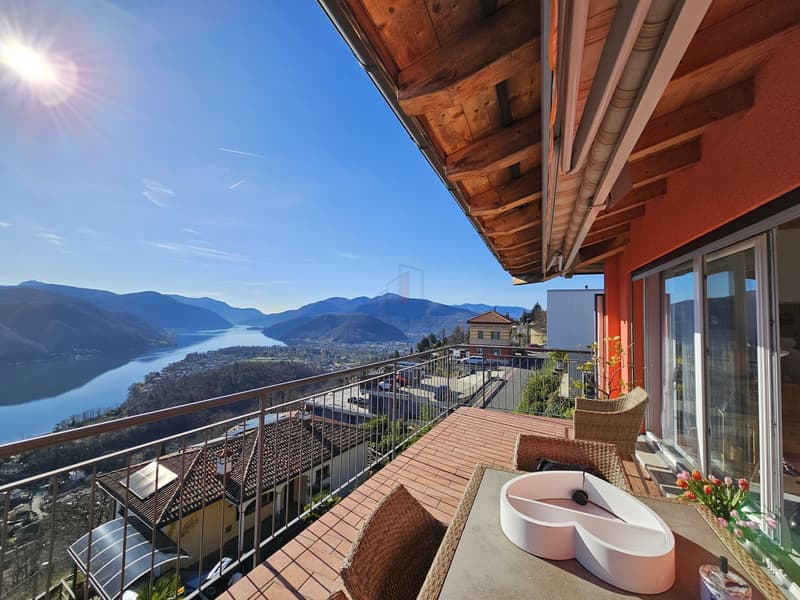
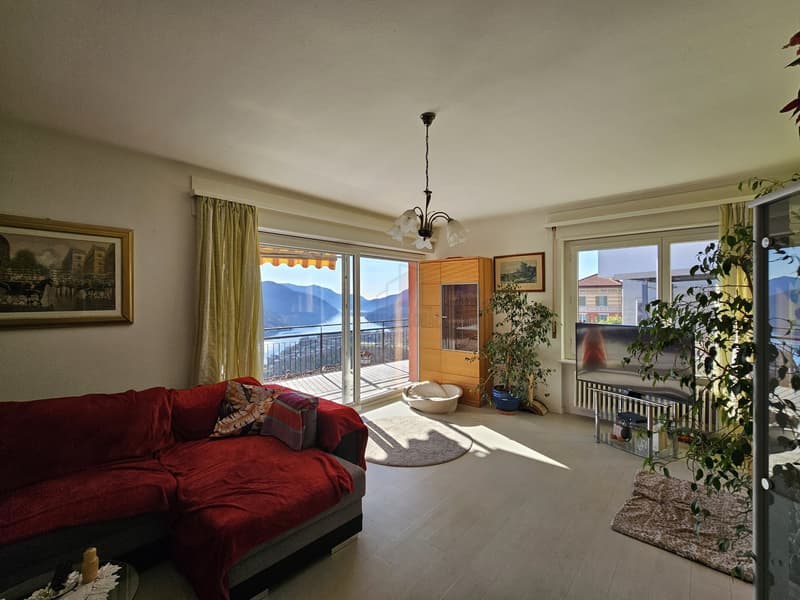
Located in the heart of the charming village of Vernate, this spacious and fascinating semi-detached house enjoys a dominant position that offers an unbeatable 180° view of Lake Lugano and the surrounding peaks. The entire property, oriented southeast, benefits from exceptional solar exposure throughout the day, finding its ideal location in the quiet and hilly Via Cantonale, just a few steps from the main local services and public transport.
The structure tells a story of architectural evolution, with an original core from the 1960s skillfully elevated in 2005 to accommodate a second level with contemporary aesthetic standards. The interior space, which extends over a useful area of approximately 350 sqm on three levels, offers a rare versatility, lending itself perfectly to both a residence for two family nuclei and a single imposing dwelling.
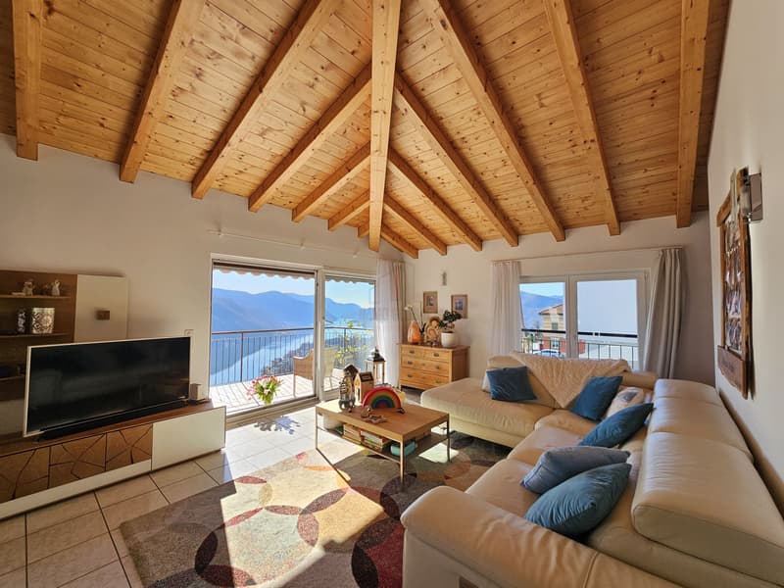
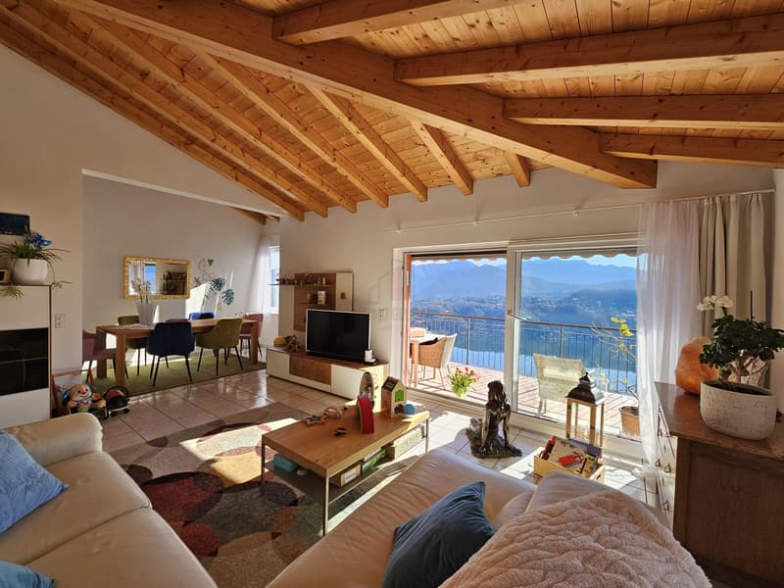
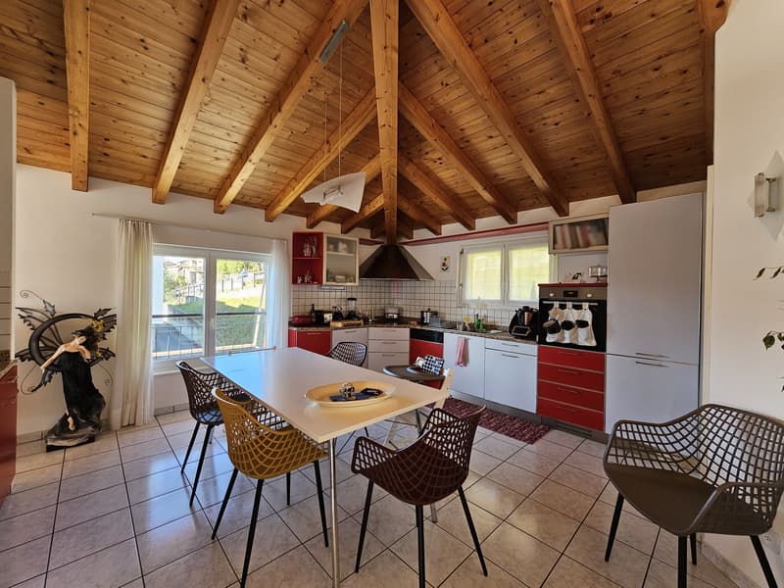
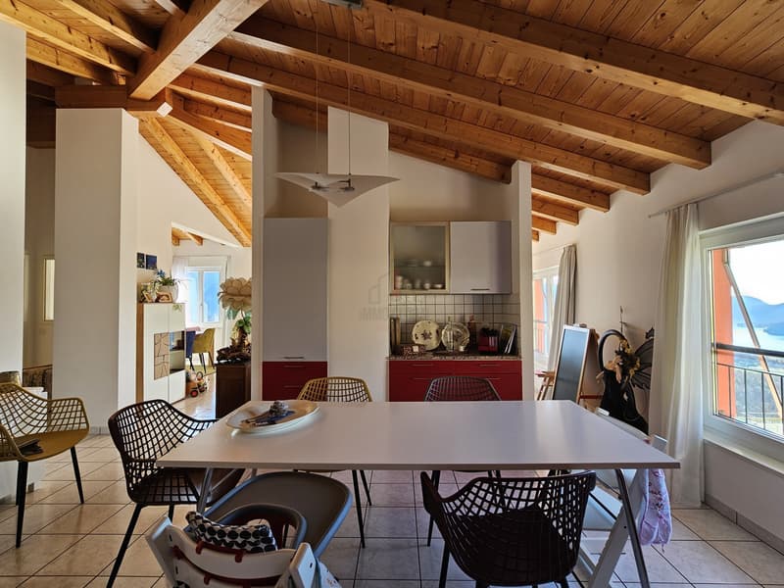
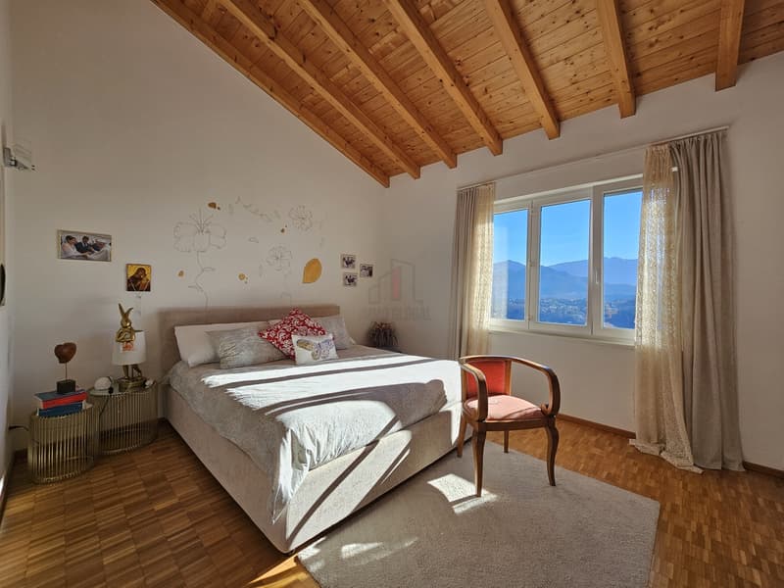
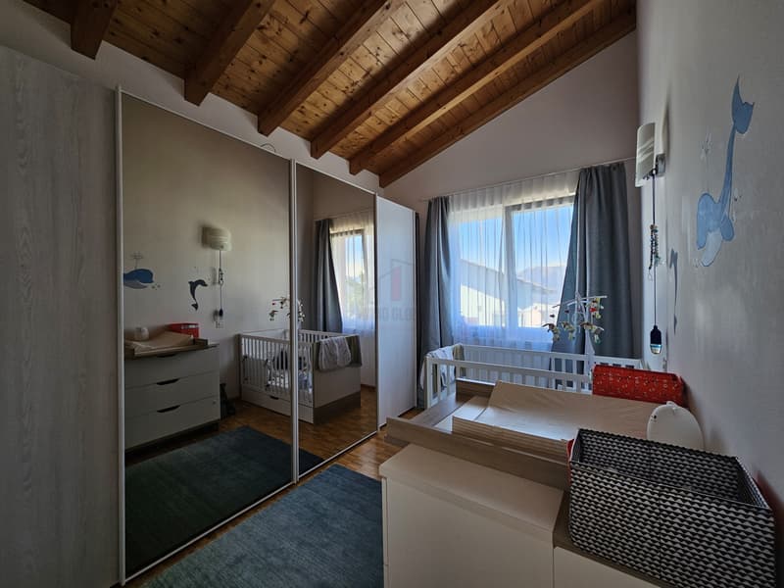
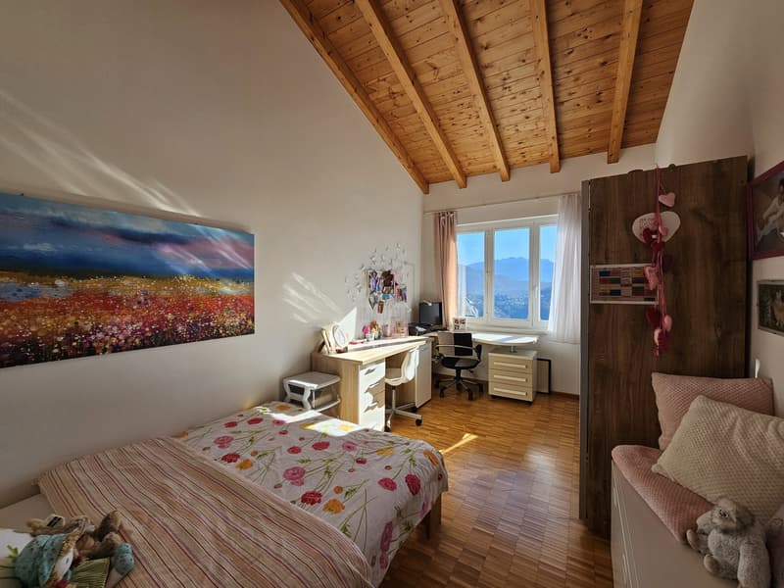
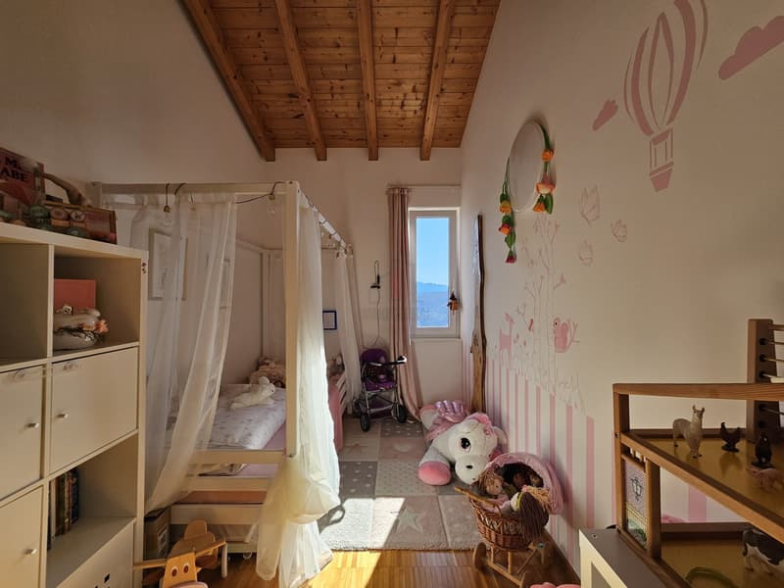
The heart of the house is revealed on the first floor, where the apartment built in 2005 welcomes guests with the scenic warmth of a mansard roof with exposed beams. Here, the modern open-plan kitchen and the spacious living room constantly dialogue with the external landscape thanks to the windows that lead to the panoramic balcony. The sleeping area, served by a corridor with wall units, consists of four bright bedrooms and two bathrooms, including a master bathroom with a bathtub and a guest bathroom with a washing machine.
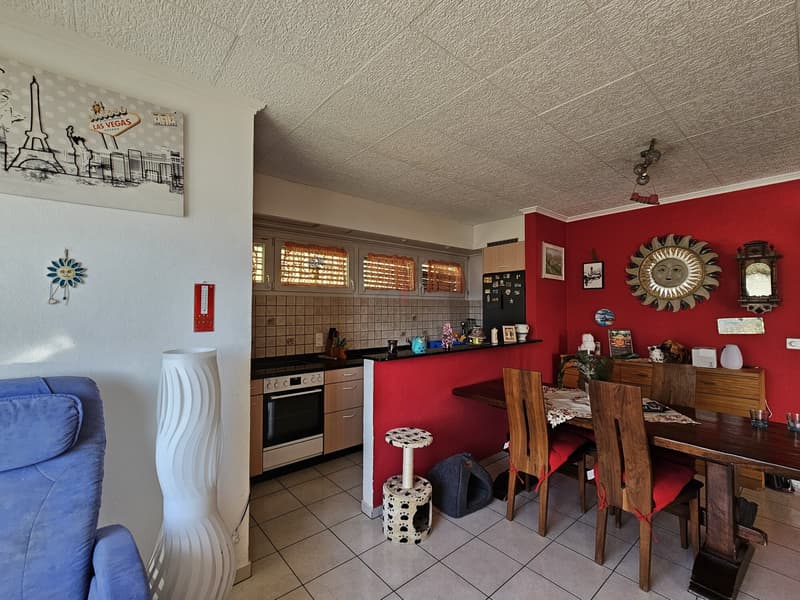
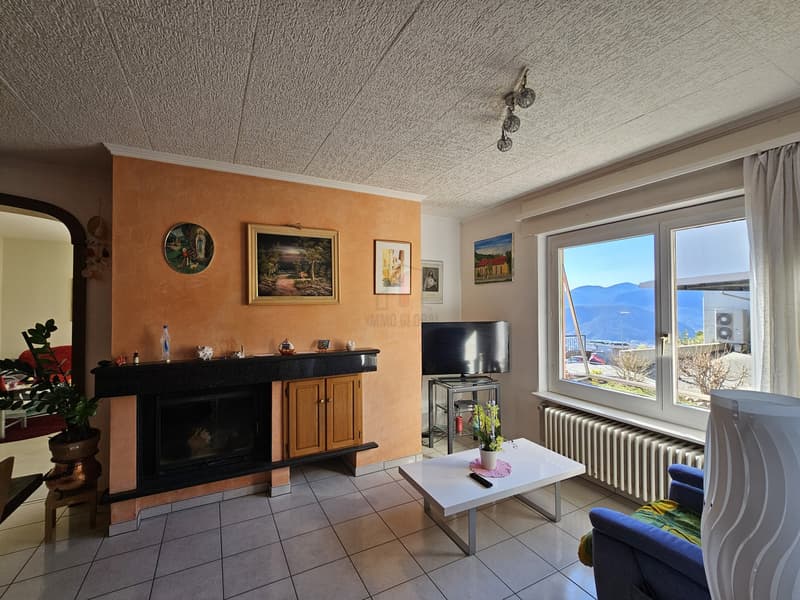
On the ground floor, the first unit of six rooms develops, the result of various modernization interventions that have preserved its spacious character. From the spacious entrance, you can access a bright living room and a dining room enhanced by a fireplace, with a separate kitchen and direct access to the beautiful panoramic terrace. Also here, the distribution of spaces is generous, with four additional bedrooms and two bathrooms that guarantee maximum privacy. The semi-basement completes the functionality of the property by hosting four comfortable cellars, the laundry room, the technical rooms, and the garage, while the exterior offers three additional parking spaces, two of which are protected by a canopy, framing a housing solution of rare size and prestige.
Our experts are ready to assist you with professionalism and dedication, offering you personalized advice; contact us to organize a non-binding visit and discover this extraordinary opportunity in person. For further residential and commercial solutions, visit our website: immoglobalswiss.ch
The structure tells a story of architectural evolution, with an original core from the 1960s skillfully elevated in 2005 to accommodate a second level with contemporary aesthetic standards. The interior space, which extends over a useful area of approximately 350 sqm on three levels, offers a rare versatility, lending itself perfectly to both a residence for two family nuclei and a single imposing dwelling.
The heart of the house is revealed on the first floor, where the apartment built in 2005 welcomes guests with the scenic warmth of a mansard roof with exposed beams. Here, the modern open-plan kitchen and the spacious living room constantly dialogue with the external landscape thanks to the windows that lead to the panoramic balcony. The sleeping area, served by a corridor with wall units, consists of four bright bedrooms and two bathrooms, including a master bathroom with a bathtub and a guest bathroom with a washing machine.
On the ground floor, the first unit of six rooms develops, the result of various modernization interventions that have preserved its spacious character. From the spacious entrance, you can access a bright living room and a dining room enhanced by a fireplace, with a separate kitchen and direct access to the beautiful panoramic terrace. Also here, the distribution of spaces is generous, with four additional bedrooms and two bathrooms that guarantee maximum privacy. The semi-basement completes the functionality of the property by hosting four comfortable cellars, the laundry room, the technical rooms, and the garage, while the exterior offers three additional parking spaces, two of which are protected by a canopy, framing a housing solution of rare size and prestige.
Our experts are ready to assist you with professionalism and dedication, offering you personalized advice; contact us to organize a non-binding visit and discover this extraordinary opportunity in person. For further residential and commercial solutions, visit our website: immoglobalswiss.ch
Mortgage Calculator
From dream house to home ownership: the mortgage calculator can help you estimate the affordability of this property.

Free
Unlock the full experience
Sync your favourites, manage search alerts, and access all your important services seamlessly across devices. Create your free account for a personalized home search!
Advertiser
Immo Global Swiss SA
Via Pian Scairolo 11
6915Pambio-Noranco
Contact
- Listing ID
- 4003386293
- Object ref.
- FANTASTICA BIFAMILIARE CON VISTA MOZZAFIATO.YK-19091-3903