"Beautiful 7.5-room villa with private garden in Monteggio"
Purchase price
CHF 795,000.–
Notify on price drop
Rooms
6.5
Living space
200 m2
Location
6998 MonteggioCosts
- Purchase price:
- CHF 795,000.–
- Notify on price drop
Main information
- Available from:
- Immediately
- Type:
- Single house
- No. of rooms:
- 6.5
- Number of apartments:
- 1
- Surface living:
- 200 m2
- Land area:
- 543 m2
- Year built:
- 2002
Features and furnishings
Pets allowed
Balcony / Terrace
Fireplace
View
Wheelchair access
Parking space
Documents (0)
Description
In a quiet and bright location in the municipality of Monteggio (with a multiplier of 85%), surrounded by vineyards and woods, this independent single-family house offers a lifestyle of space, privacy, and nature, just a few minutes from Lugano and the lakes.
The 7.5-room house, with approximately 200 square meters of living space on a 543 square meter plot, offers cozy and bright rooms, designed to live in close contact with nature.
The property consists of:
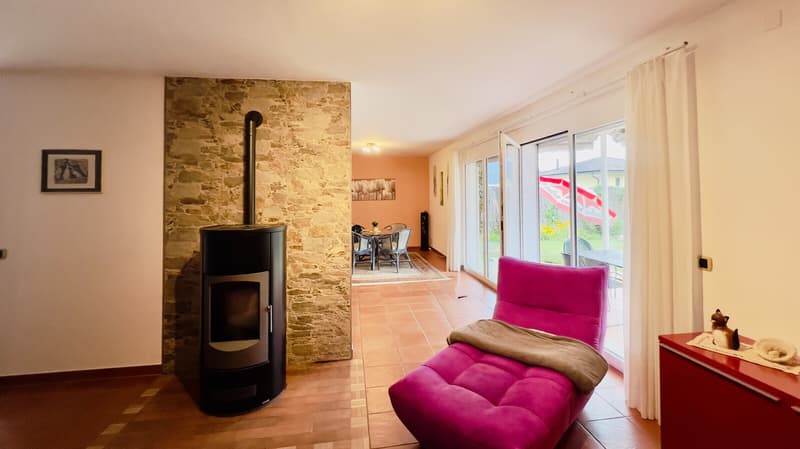
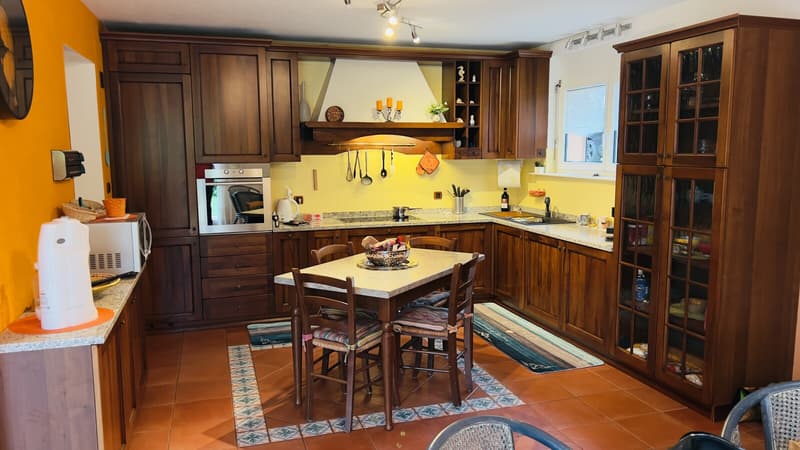
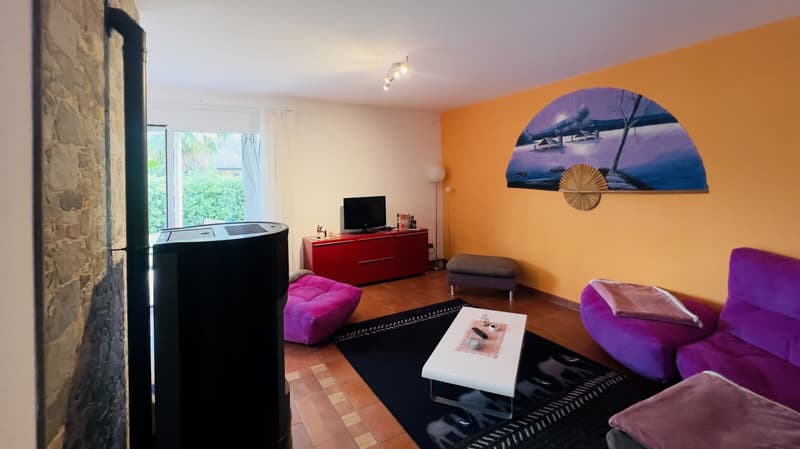
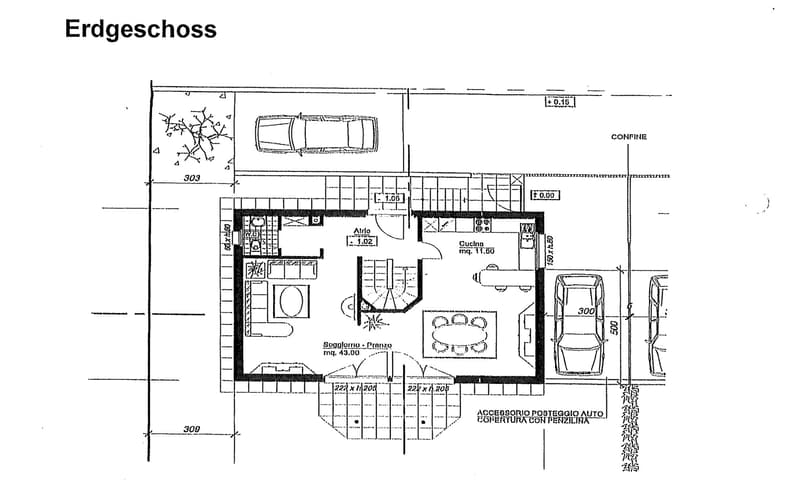
On the GROUND FLOOR, the open kitchen opens onto the dining room, in continuity with a bright and cozy living room, heated by a characteristic pellet fireplace and enriched by the original terracotta floor.
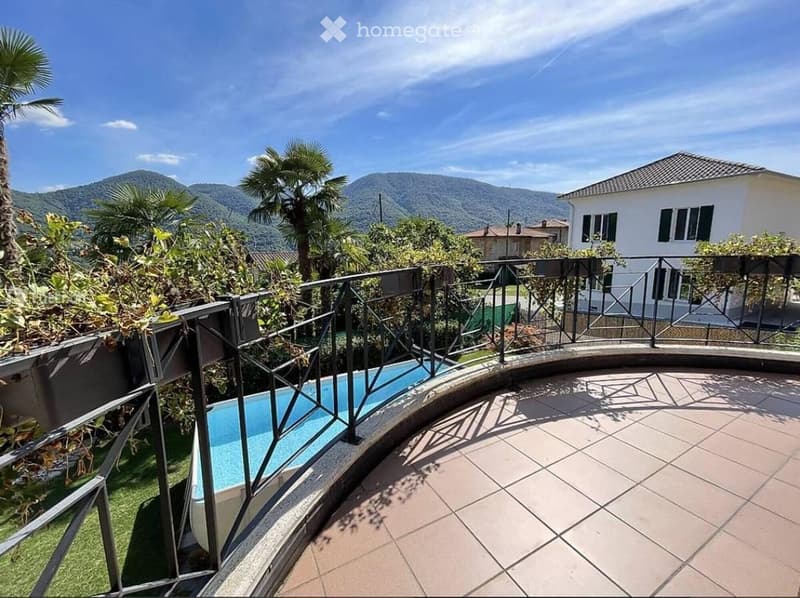
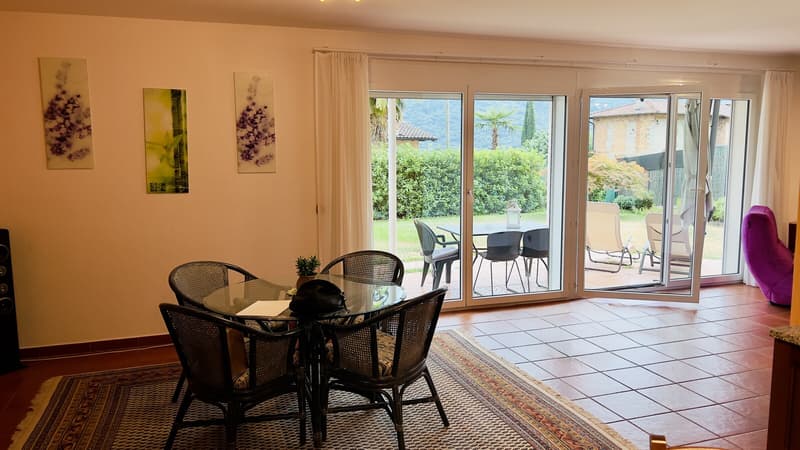
Both the dining room and the living room have access to a large terrace and a well-maintained garden, equipped with automatic irrigation, where a swimming pool could also be realized.
A guest bathroom completes the ground floor.
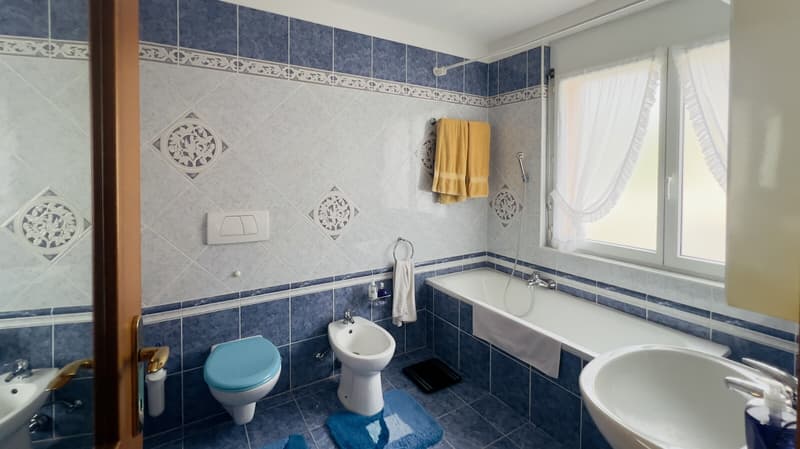
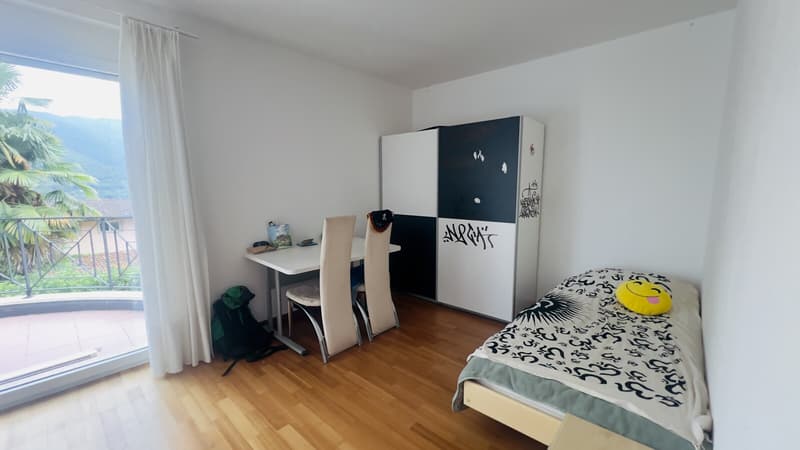
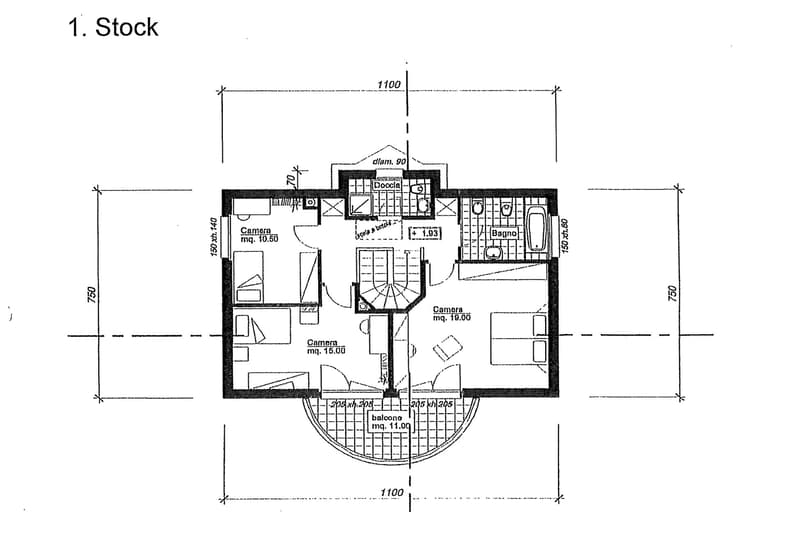
On the FIRST FLOOR, the sleeping area develops, with a 19 square meter master bedroom equipped with a private bathroom with a bathtub and overlooking a spacious terrace, two further single rooms, and a second bathroom with a shower.
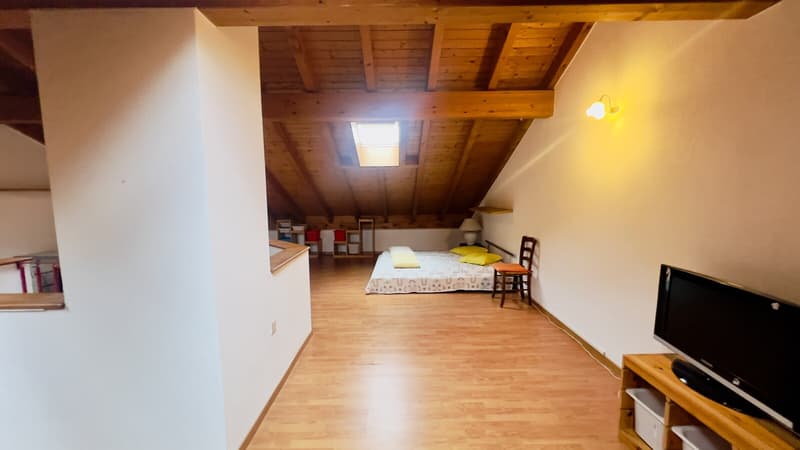
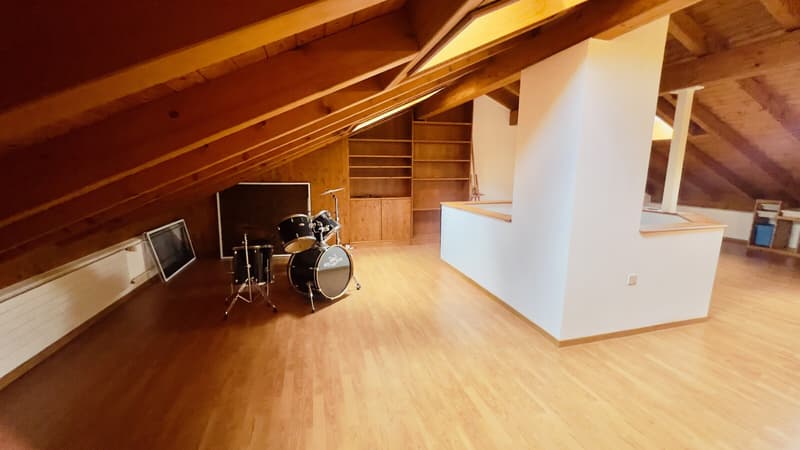
On the SECOND FLOOR, a suggestive attic with visible wooden beams offers a versatile space, ideal as a guest room, home office, or hobby room.
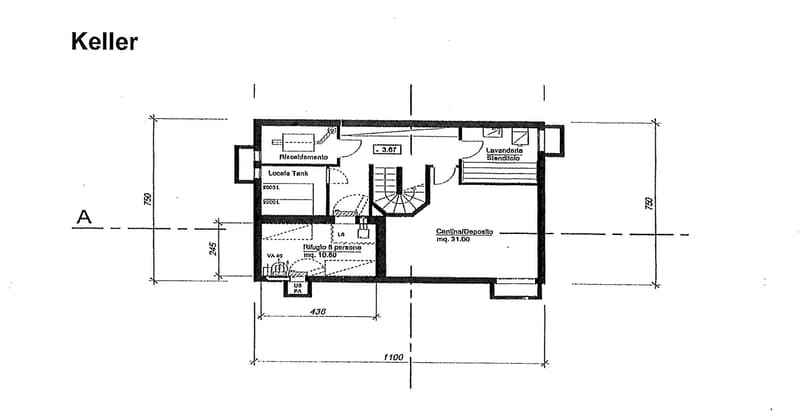
The BASEMENT hosts the technical rooms, a shelter, the laundry room, and a large tavern, perfect for convivial moments.
The house is equipped with underfloor heating powered by diesel oil, with integration of the pellet stove on the ground floor; the kitchen is complete with all appliances, with terracotta floor on the ground floor and parquet in the bedrooms.
The garden, carefully maintained, is served by automatic irrigation and a robot lawn mower, for minimal maintenance over time.
Two covered and two uncovered parking spaces, included in the sale price, complete the property.
DO NOT MISS THIS PROPERTY AND CONTACT US TODAY FOR MORE INFORMATION!
SM/17858
The 7.5-room house, with approximately 200 square meters of living space on a 543 square meter plot, offers cozy and bright rooms, designed to live in close contact with nature.
The property consists of:
On the GROUND FLOOR, the open kitchen opens onto the dining room, in continuity with a bright and cozy living room, heated by a characteristic pellet fireplace and enriched by the original terracotta floor.
Both the dining room and the living room have access to a large terrace and a well-maintained garden, equipped with automatic irrigation, where a swimming pool could also be realized.
A guest bathroom completes the ground floor.
On the FIRST FLOOR, the sleeping area develops, with a 19 square meter master bedroom equipped with a private bathroom with a bathtub and overlooking a spacious terrace, two further single rooms, and a second bathroom with a shower.
On the SECOND FLOOR, a suggestive attic with visible wooden beams offers a versatile space, ideal as a guest room, home office, or hobby room.
The BASEMENT hosts the technical rooms, a shelter, the laundry room, and a large tavern, perfect for convivial moments.
The house is equipped with underfloor heating powered by diesel oil, with integration of the pellet stove on the ground floor; the kitchen is complete with all appliances, with terracotta floor on the ground floor and parquet in the bedrooms.
The garden, carefully maintained, is served by automatic irrigation and a robot lawn mower, for minimal maintenance over time.
Two covered and two uncovered parking spaces, included in the sale price, complete the property.
DO NOT MISS THIS PROPERTY AND CONTACT US TODAY FOR MORE INFORMATION!
SM/17858
Mortgage Calculator
From dream house to home ownership: the mortgage calculator can help you estimate the affordability of this property.

Free
Unlock the full experience
Sync your favourites, manage search alerts, and access all your important services seamlessly across devices. Create your free account for a personalized home search!
Advertiser

METROPOLIS MPV Real Estate Sagl
Stabile Amadeus 1
Via Cantonale, 43
6928Manno
Contact
- Listing ID
- 4003386464
- Object ref.
- SPLENDIDA VILLA 7.5 LOCALI CON GIARDINO PRIVATO A MONTEGGIO.RP-17858-3987