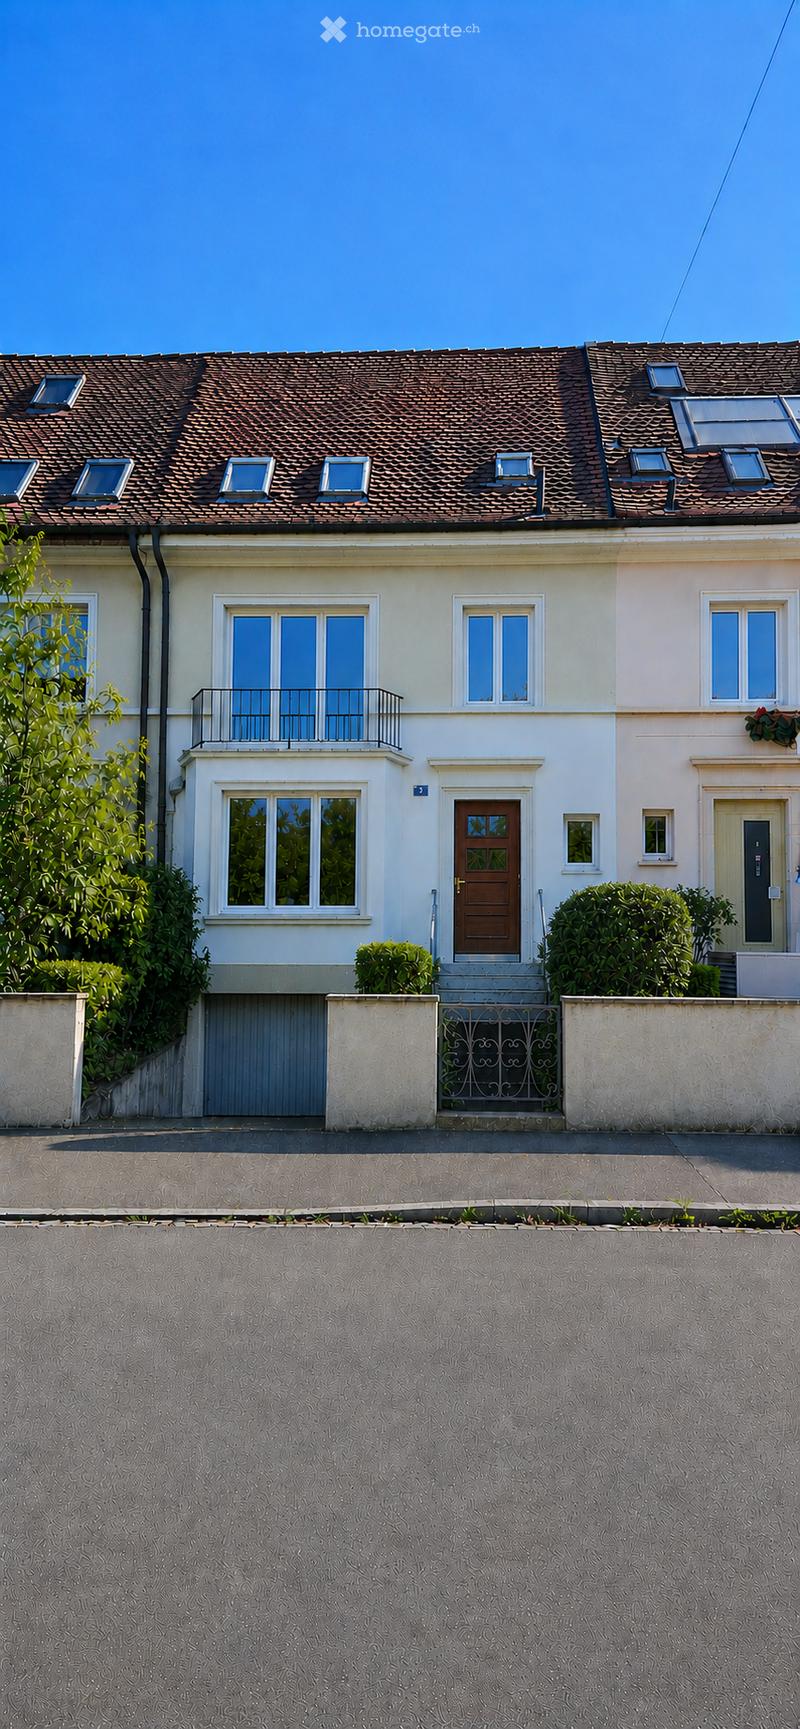
• Two-story house with a brown tiled roof, white and beige exterior walls, multiple windows, a front door, and a small balcony on the upper floor.
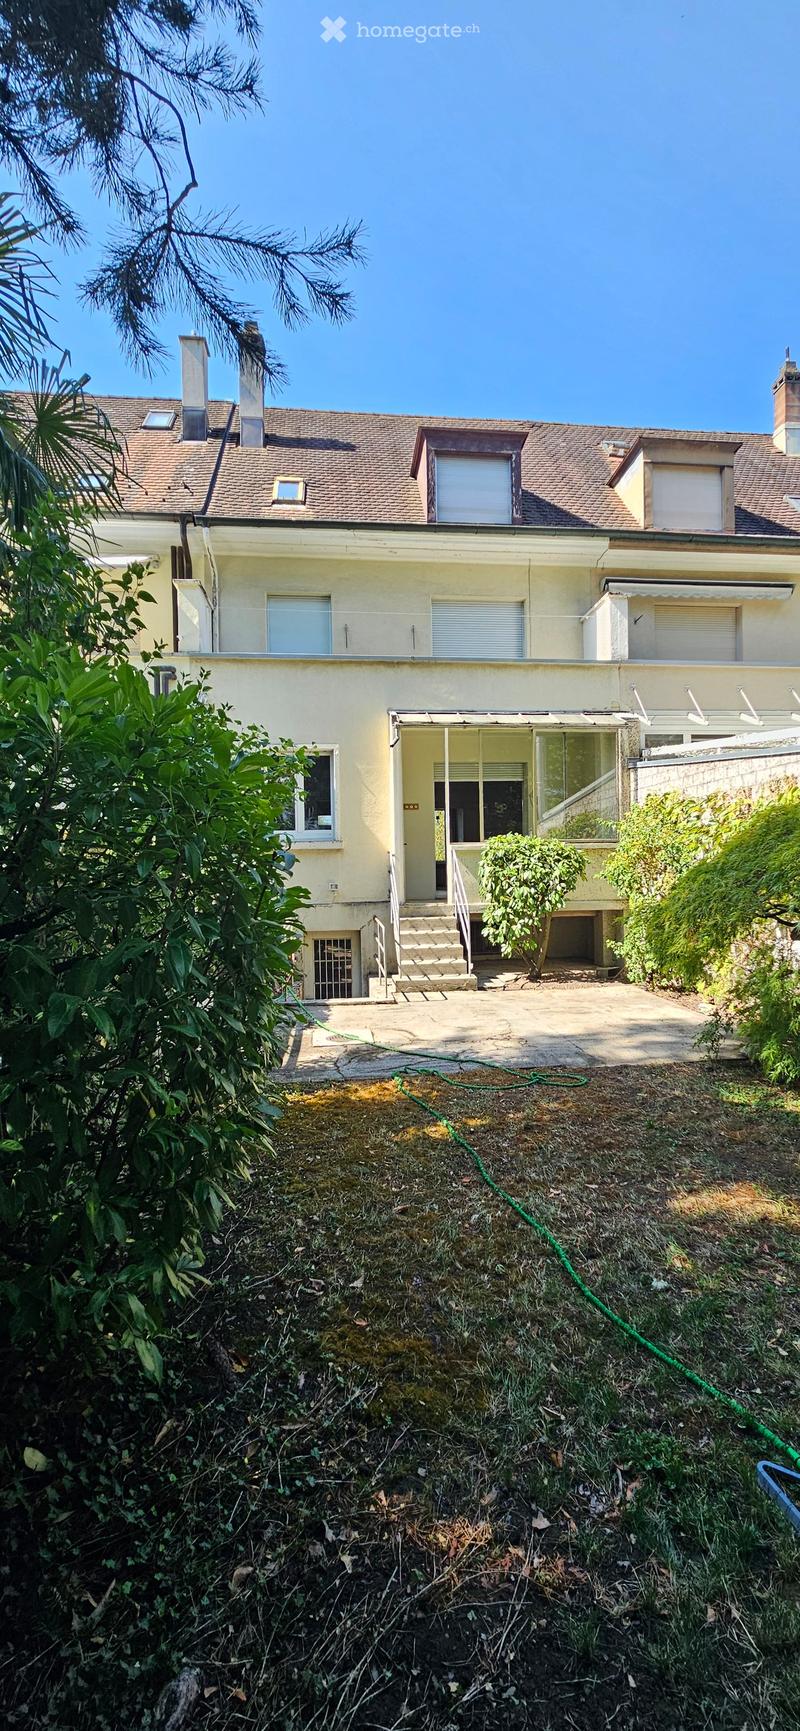
  • Two-story house with beige exterior, multiple windows, and a covered entrance leading to a small patio area. The yard is partially overgrown with grass and plants.
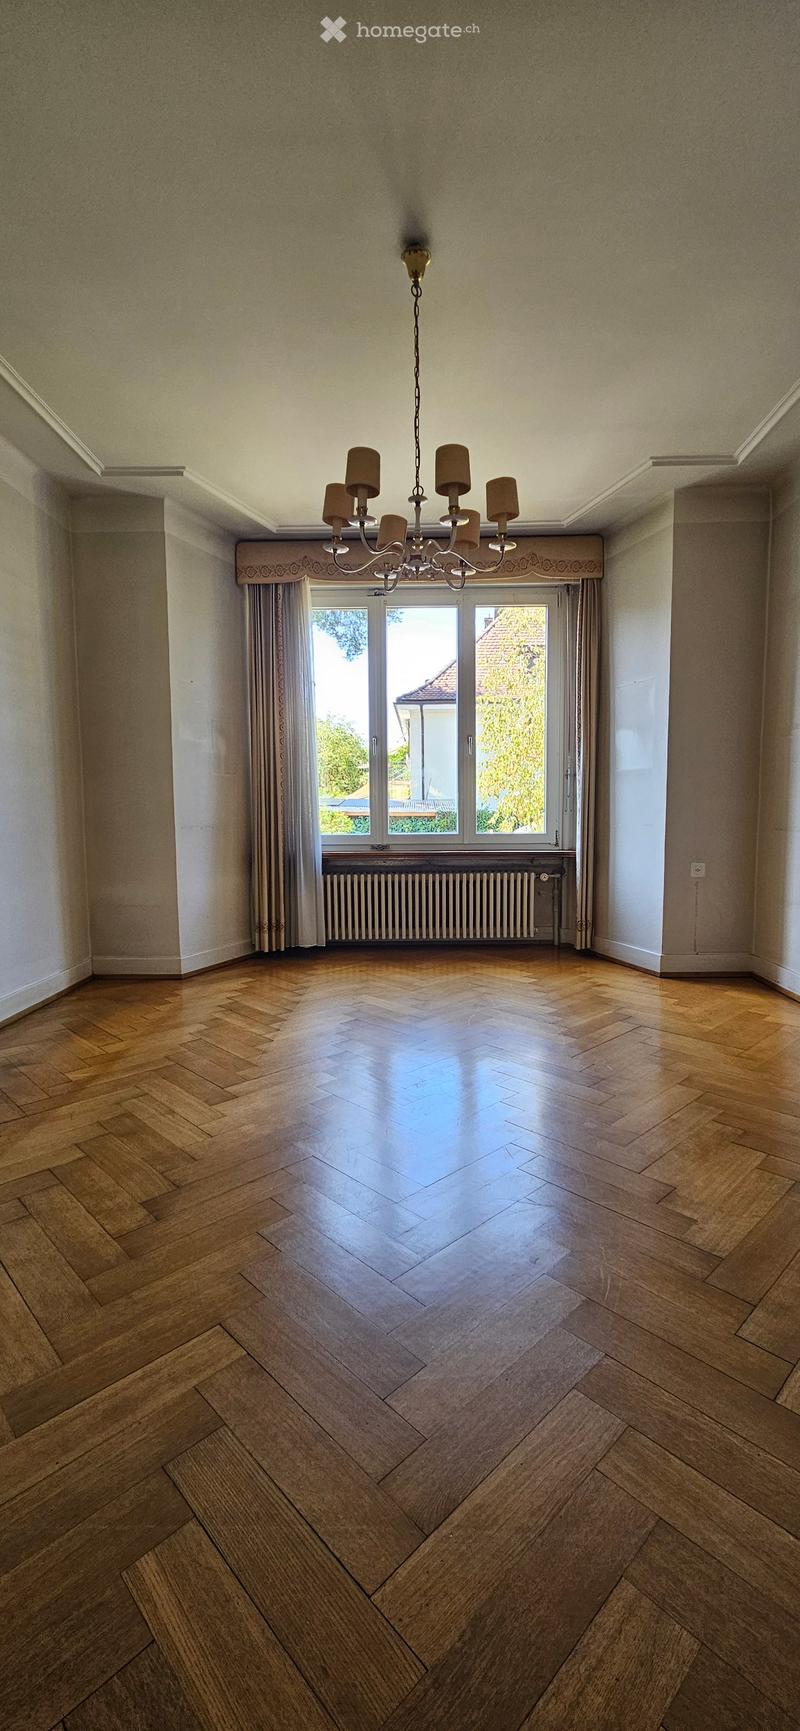
  • Empty room with wooden herringbone flooring, large window with curtains, radiator, and a chandelier.
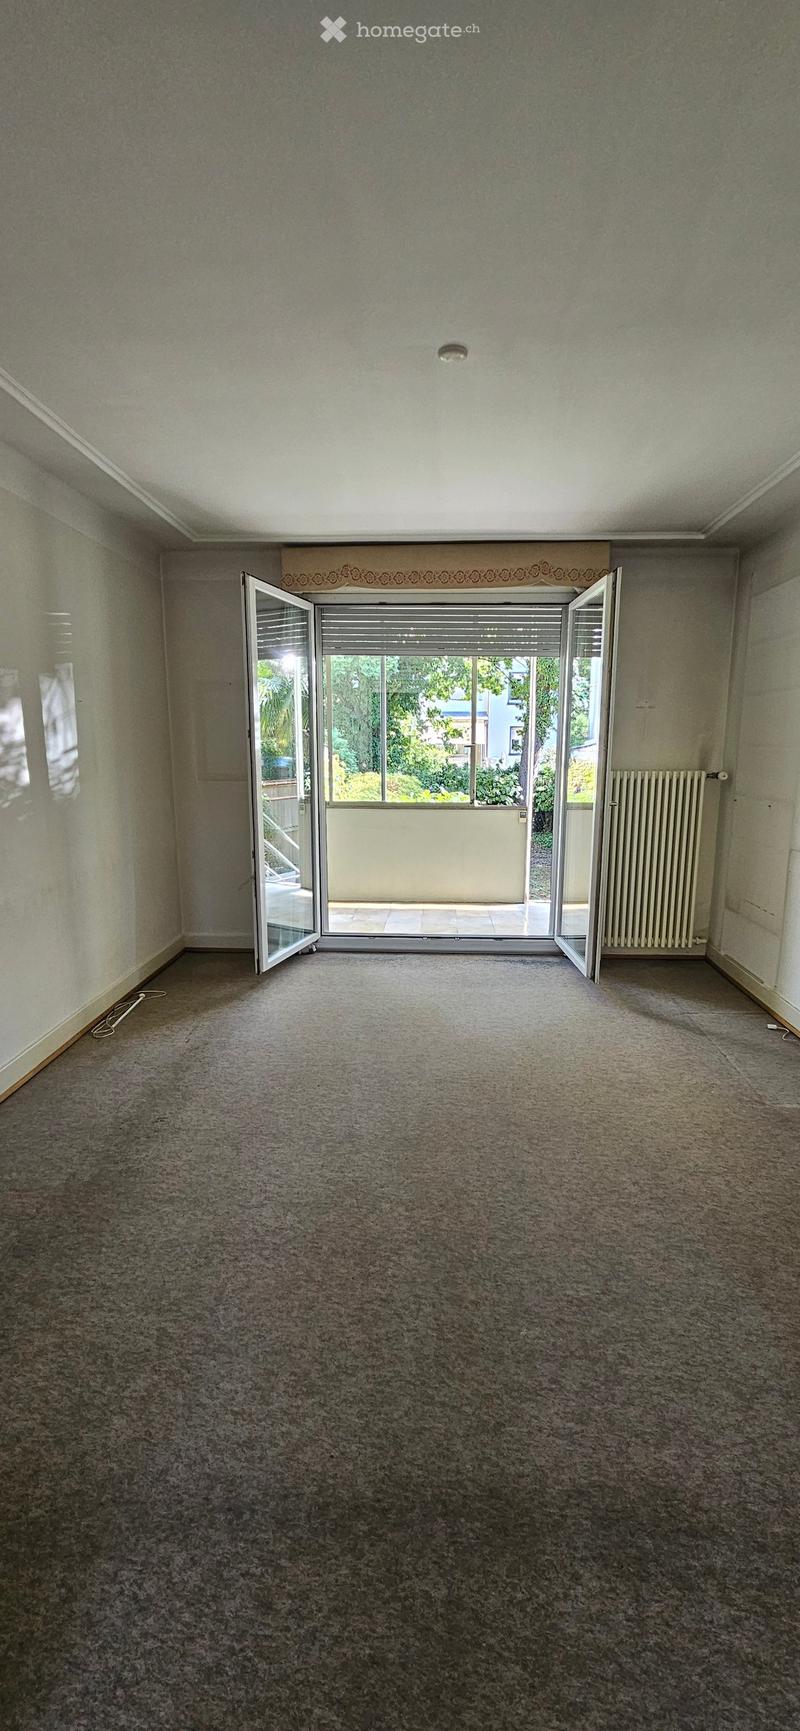
  • Empty room with carpeted floor, large sliding glass doors leading to a balcony, and a radiator on the wall.
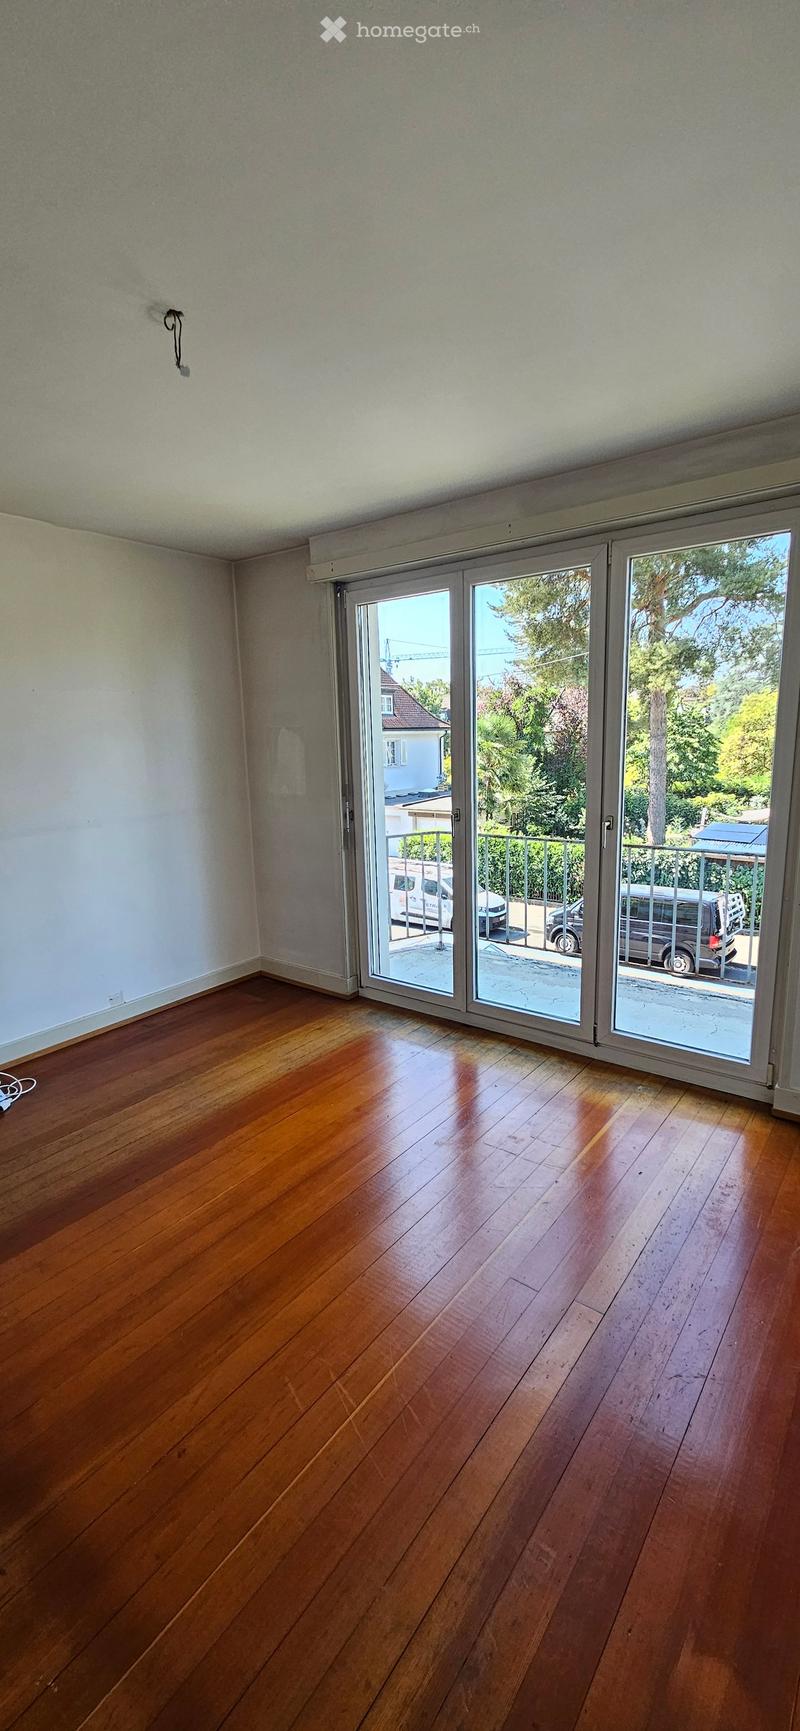
  • Empty room with wooden flooring and large sliding glass doors leading to a balcony or outdoor area. The walls are painted a light neutral color, and the space is well-lit with natural light.
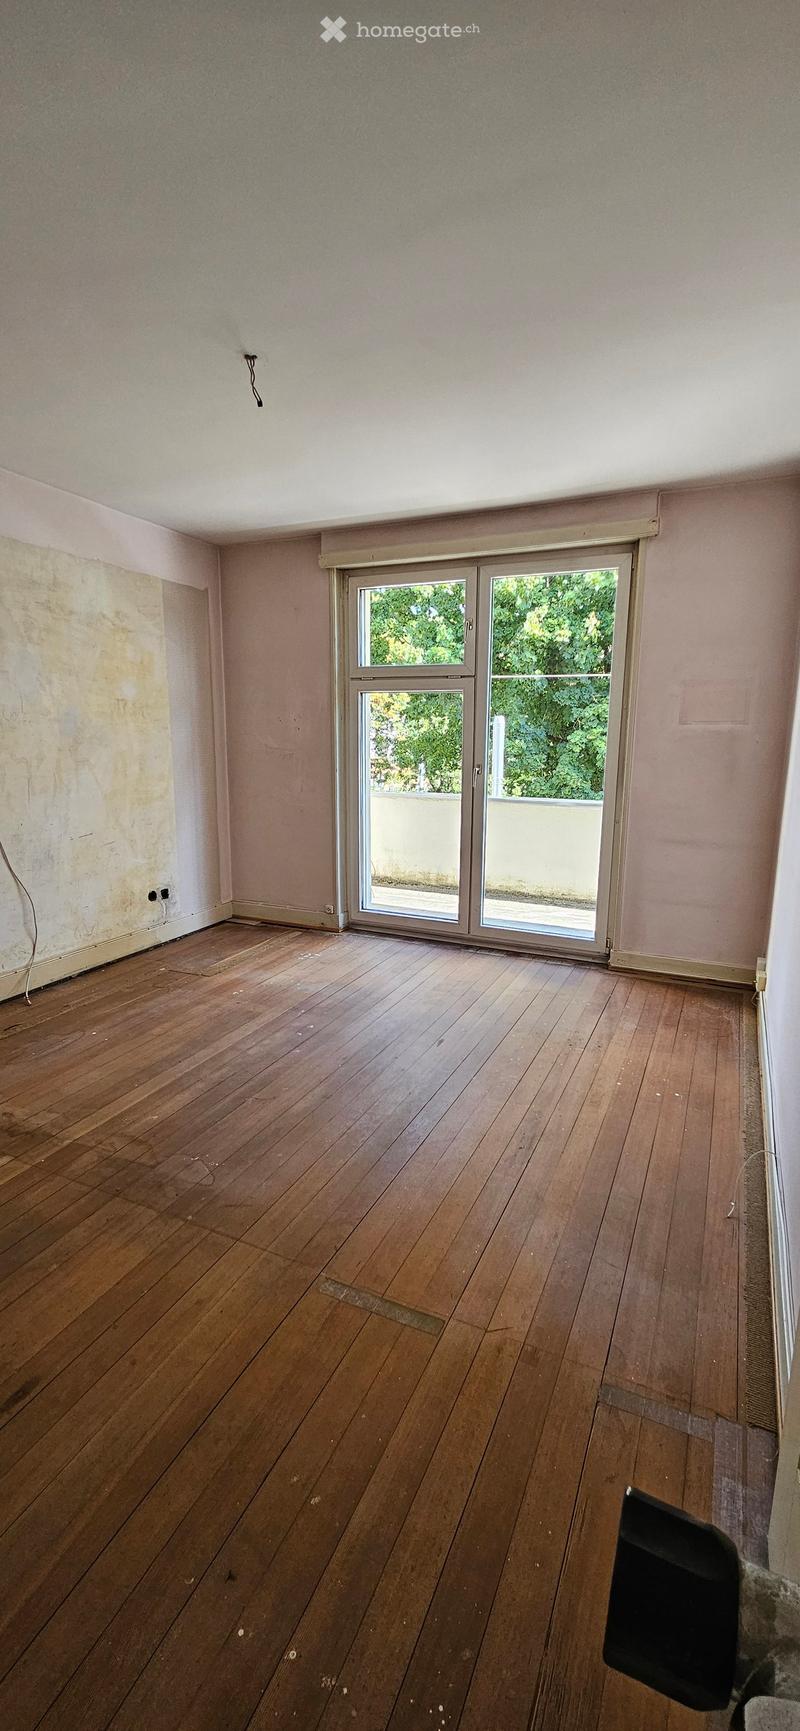
  • Empty room with wooden flooring, light pink walls, and a large sliding glass door leading to a balcony.
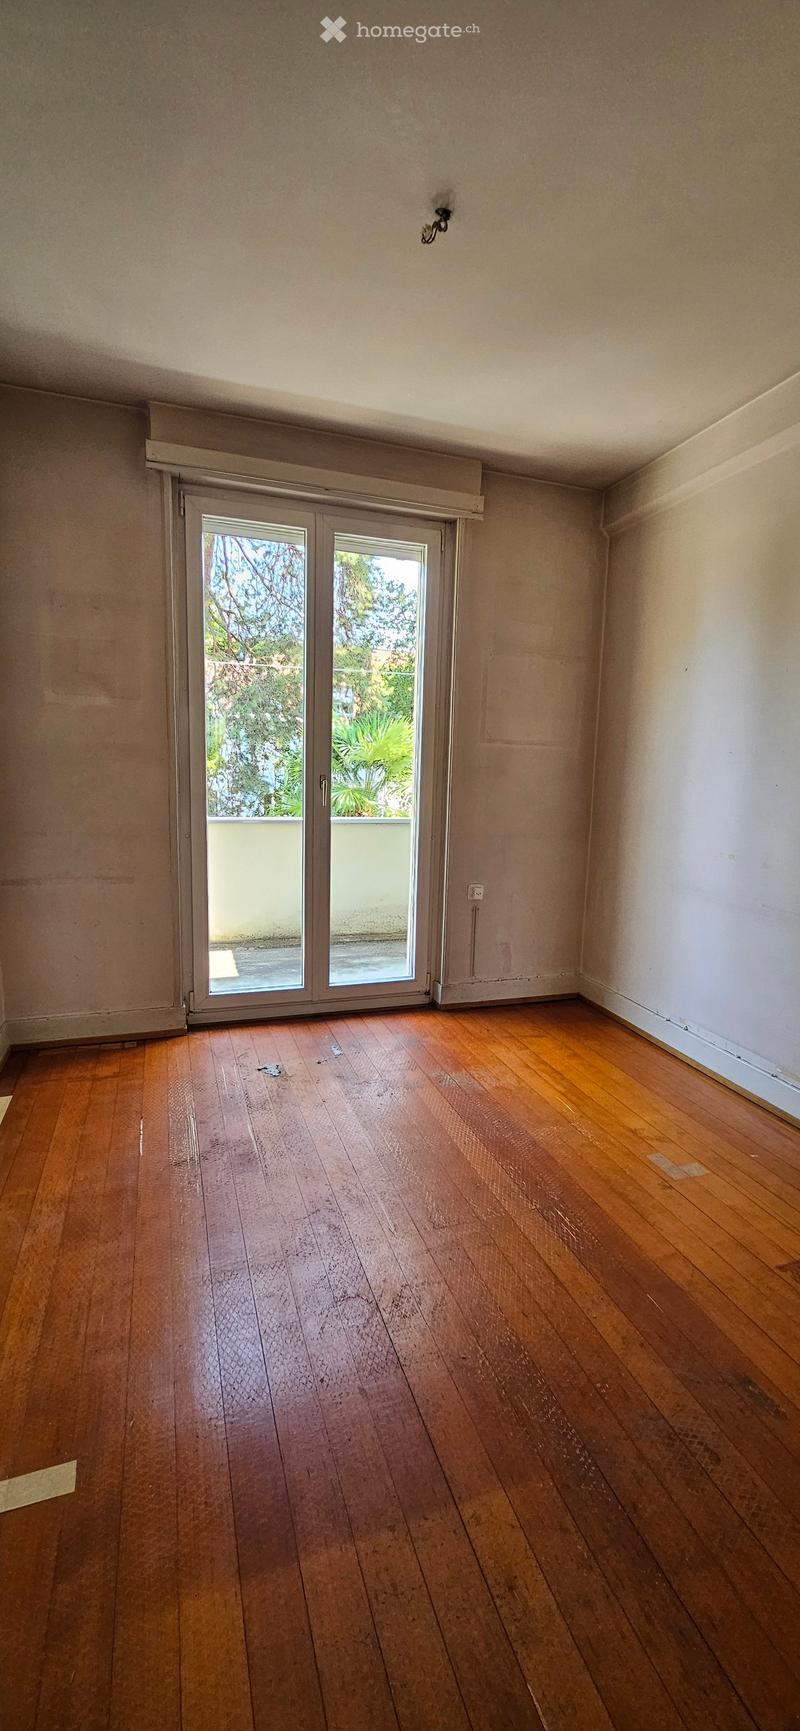
  • Empty room with wooden flooring, large sliding glass door leading to a balcony, and visible electrical outlet on the wall.
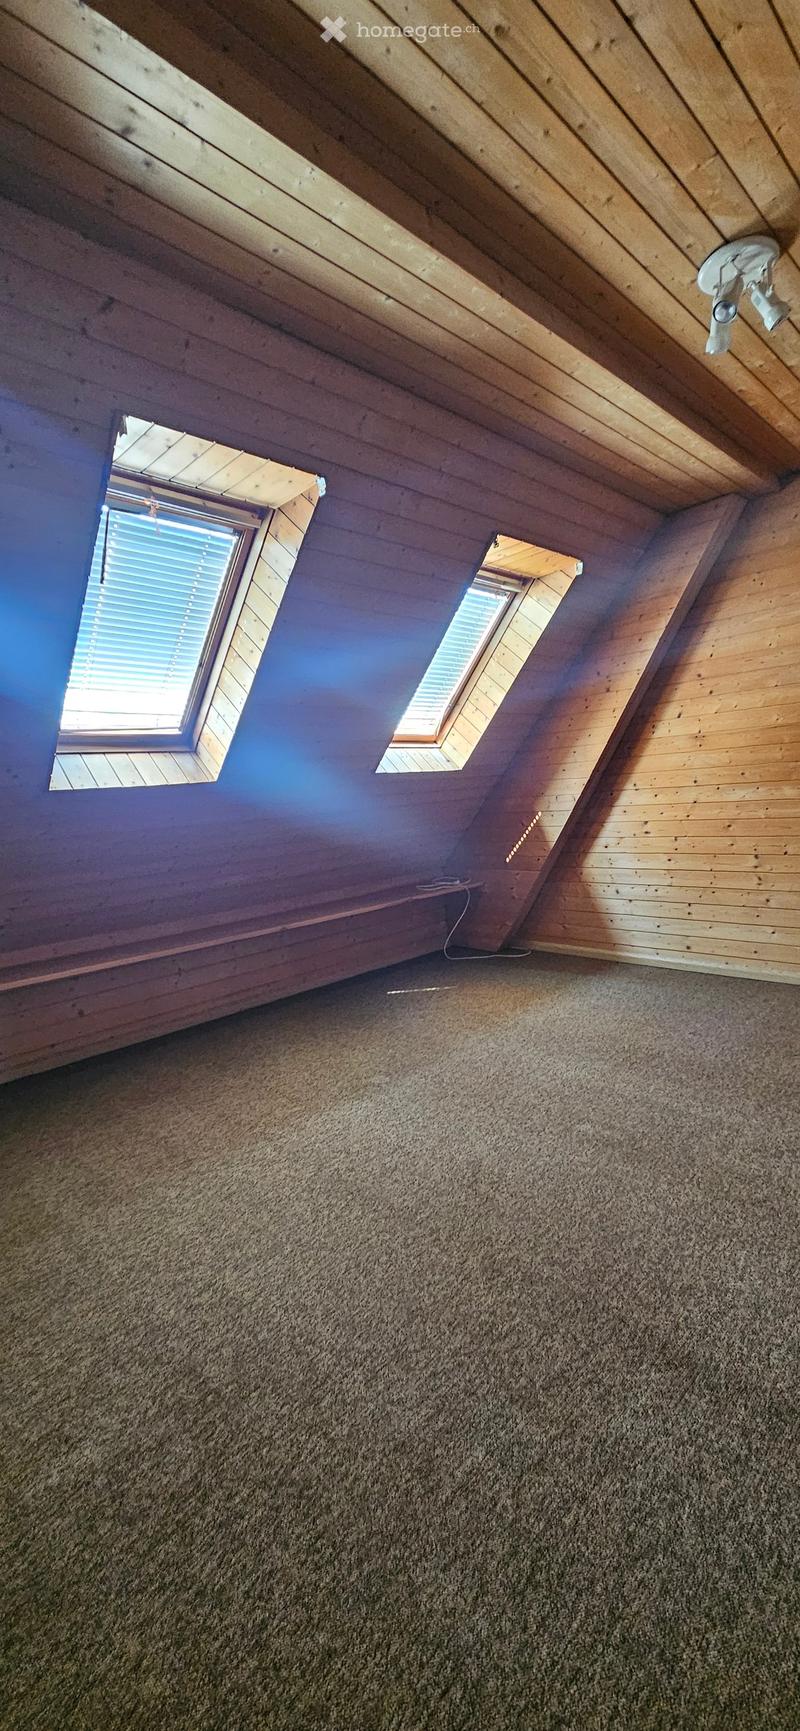
  • Empty attic space with wooden slat ceiling, carpeted floor, and two skylights allowing natural light.
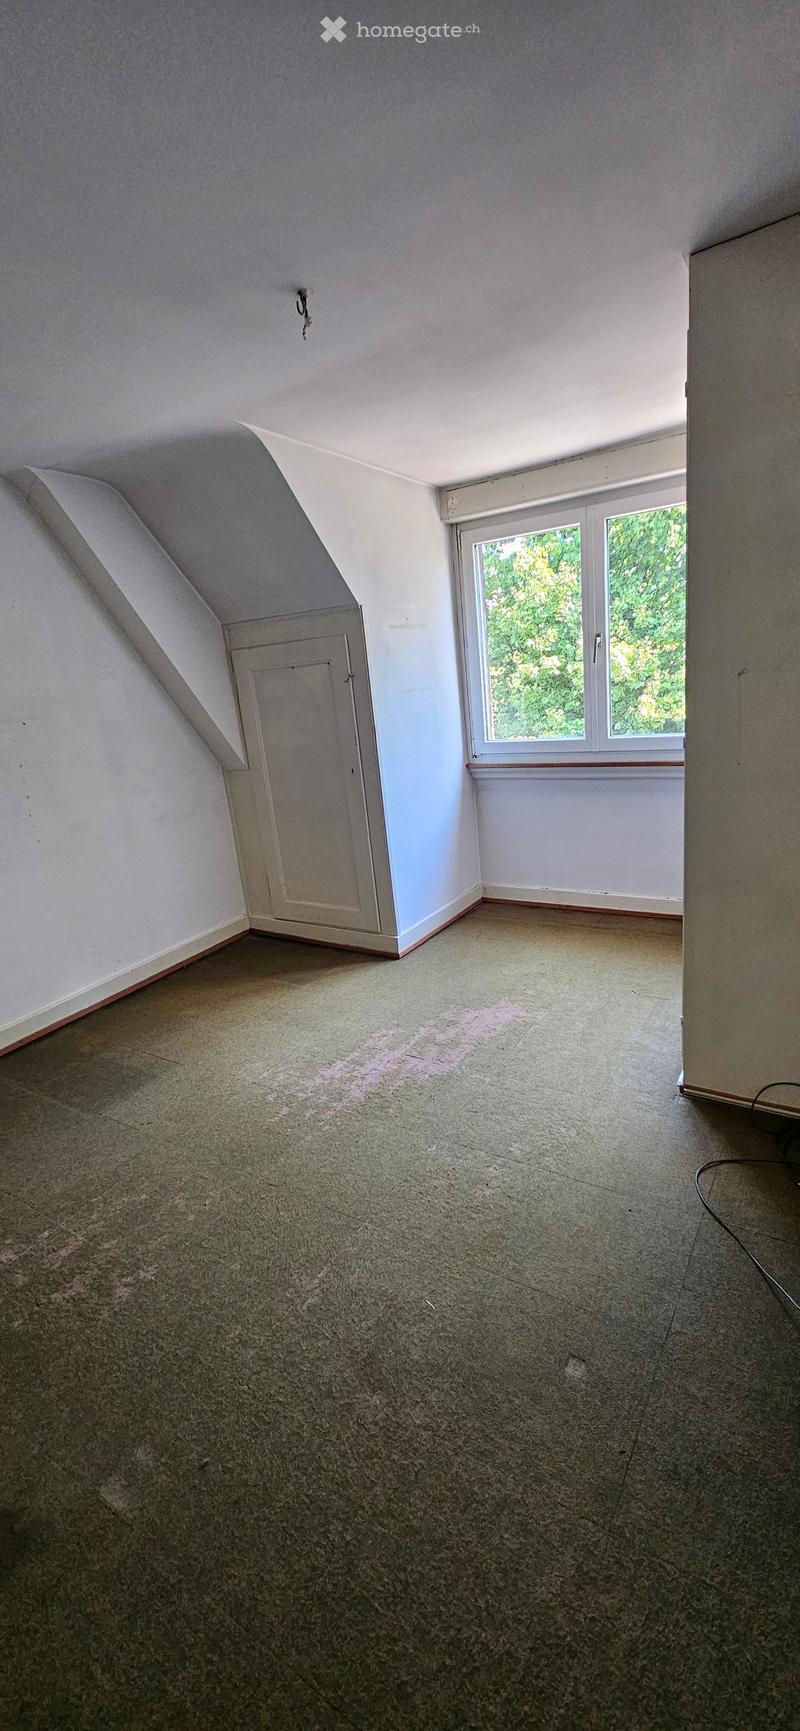
  • Empty attic room with sloped ceilings, carpeted floor, single window, and a small closet door.
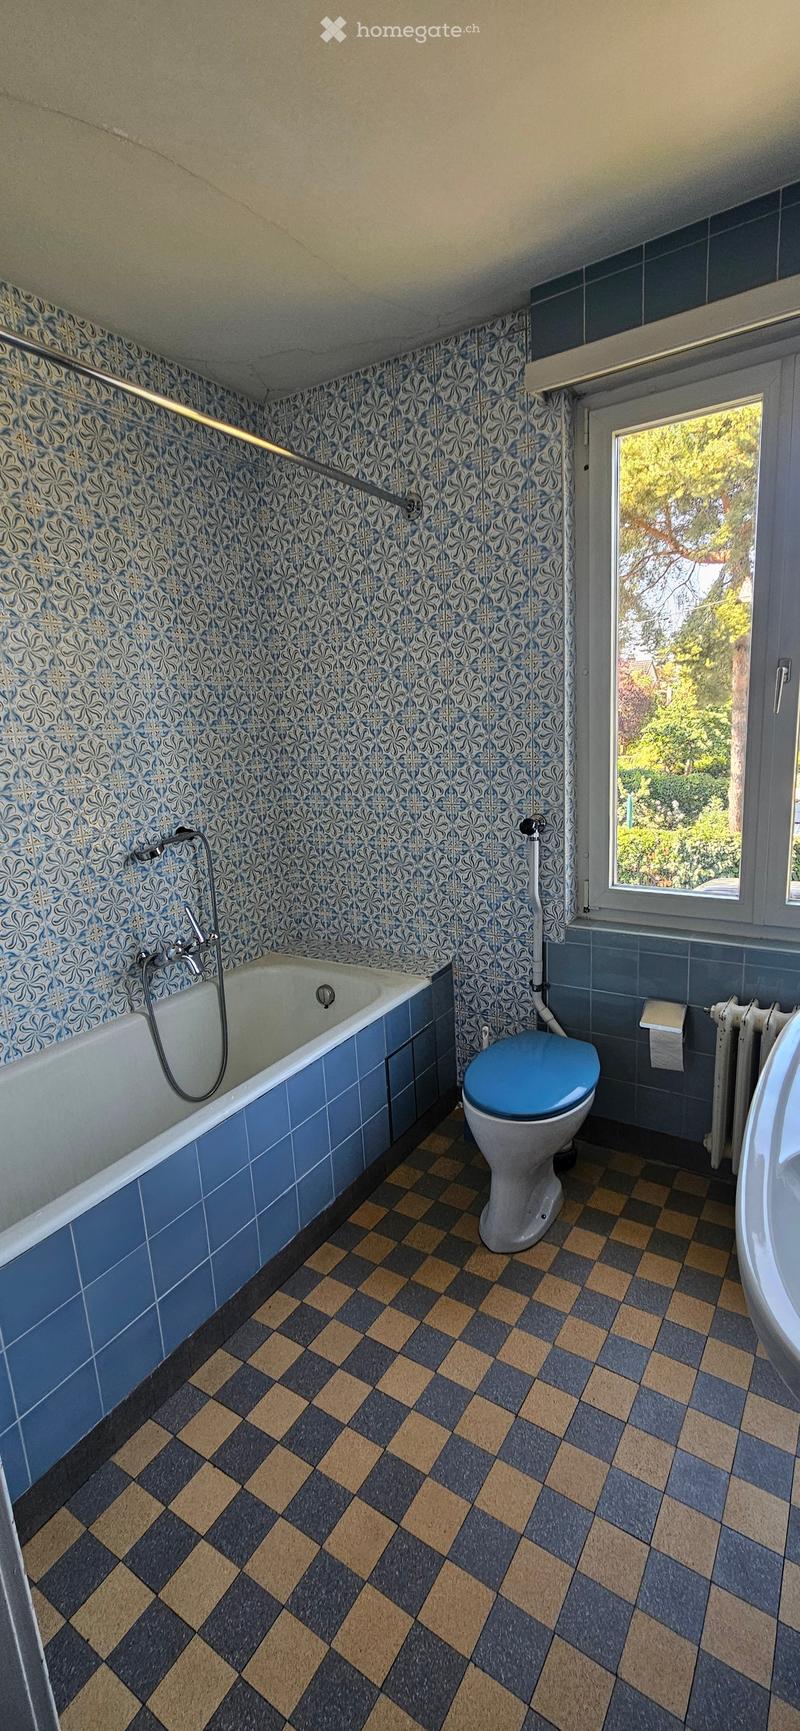
  • Bathroom with blue and white patterned tiles, a bathtub, a toilet with a blue seat, a radiator, and a window showing greenery outside.
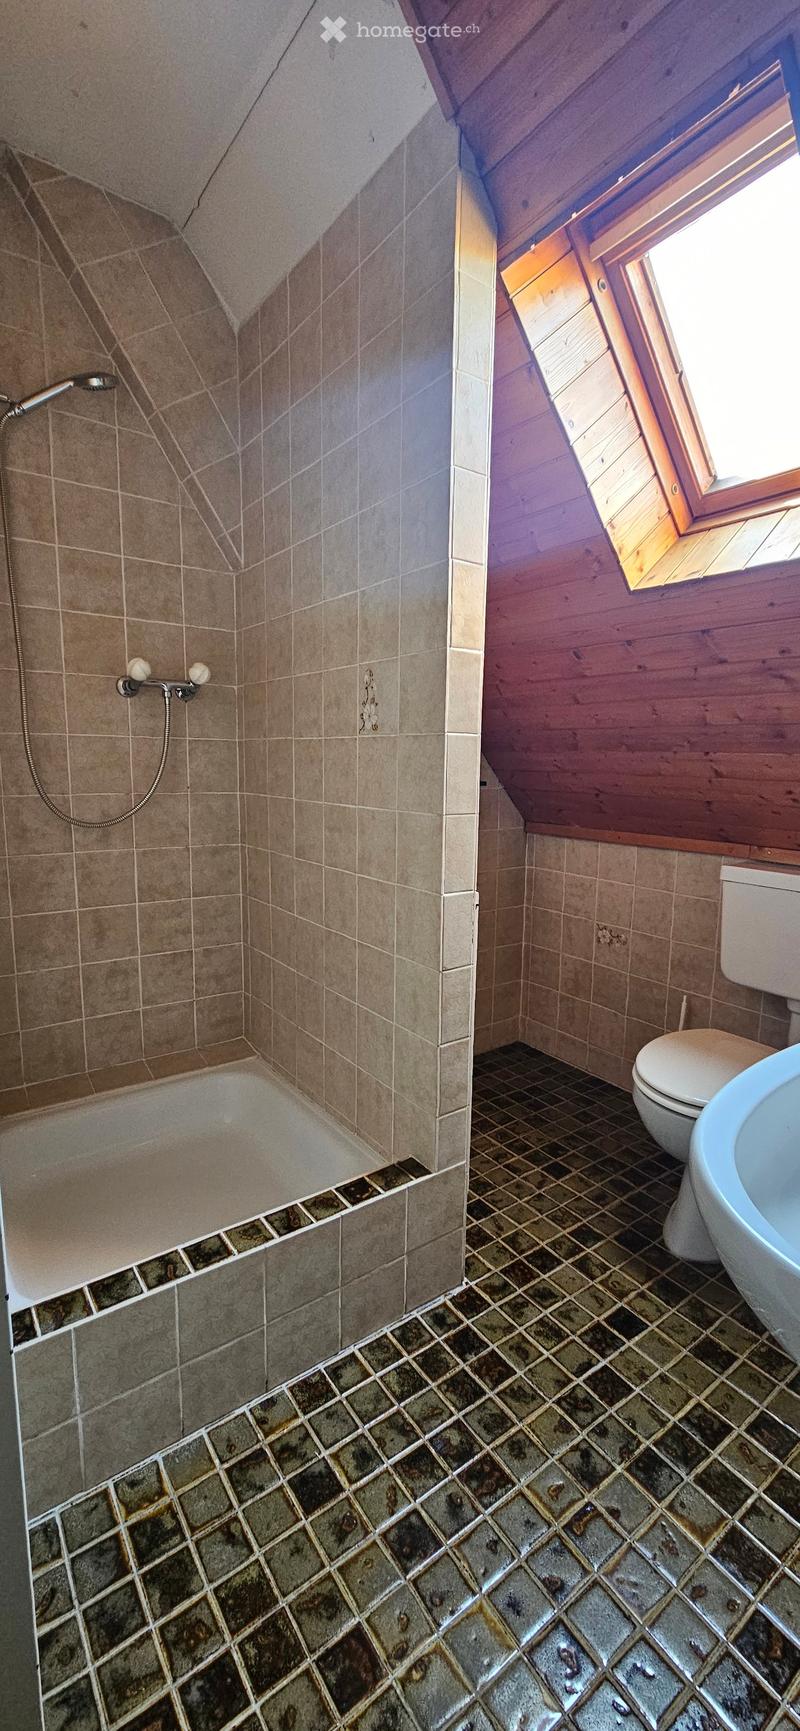
  • Bathroom with a bathtub, toilet, sink, and a window with wooden frame. The walls are tiled in beige and the floor is tiled in dark brown.
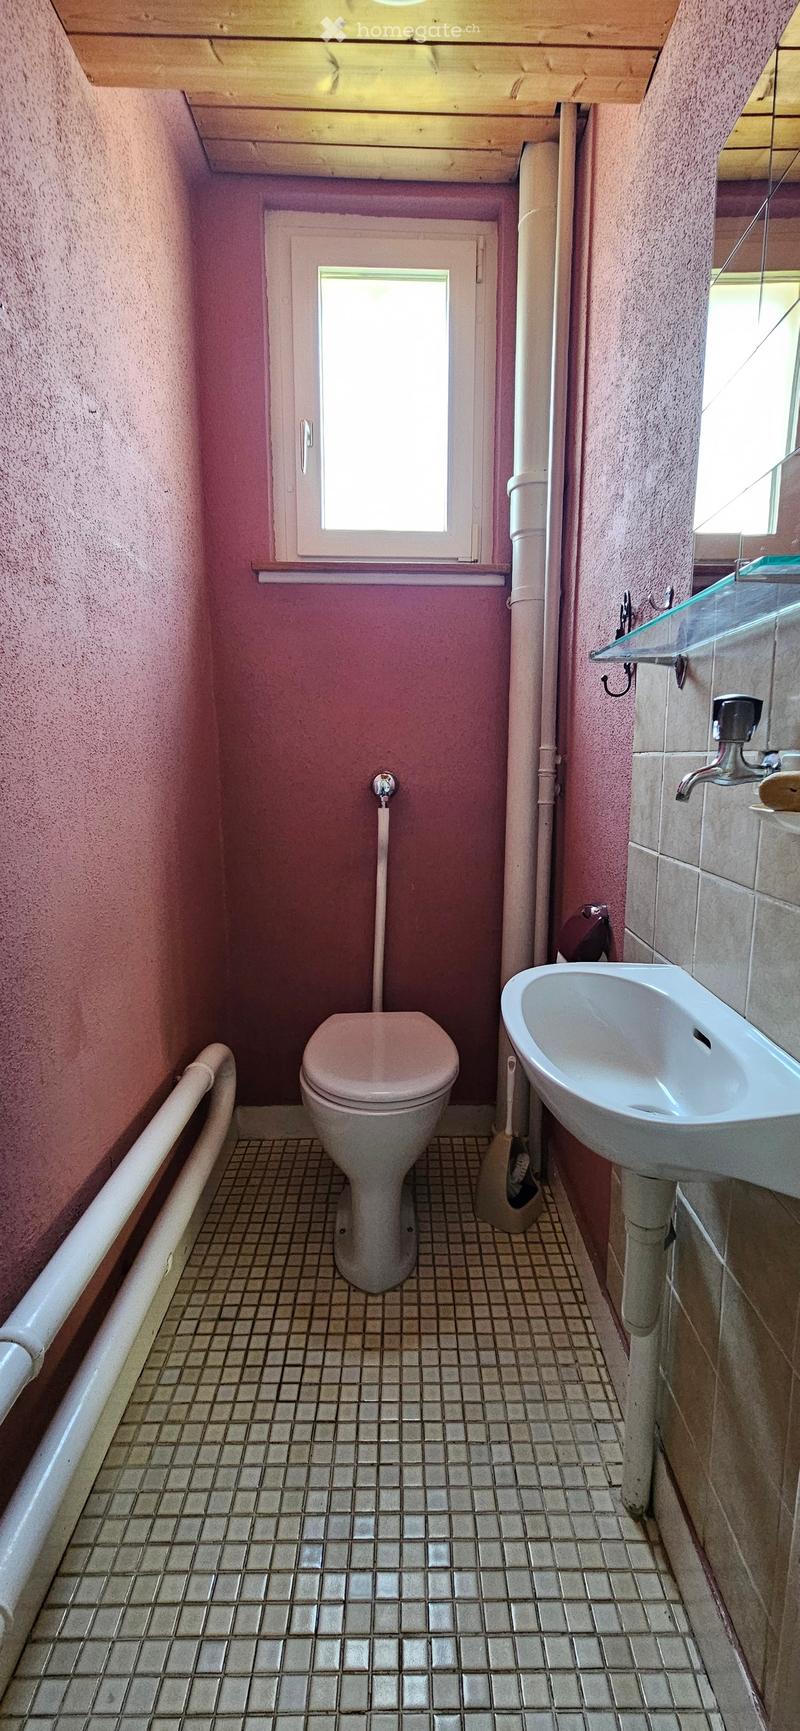
  • Small bathroom with pink walls, tiled floor, toilet, sink, and mirror. Features a window above the toilet and a glass shelf above the sink.
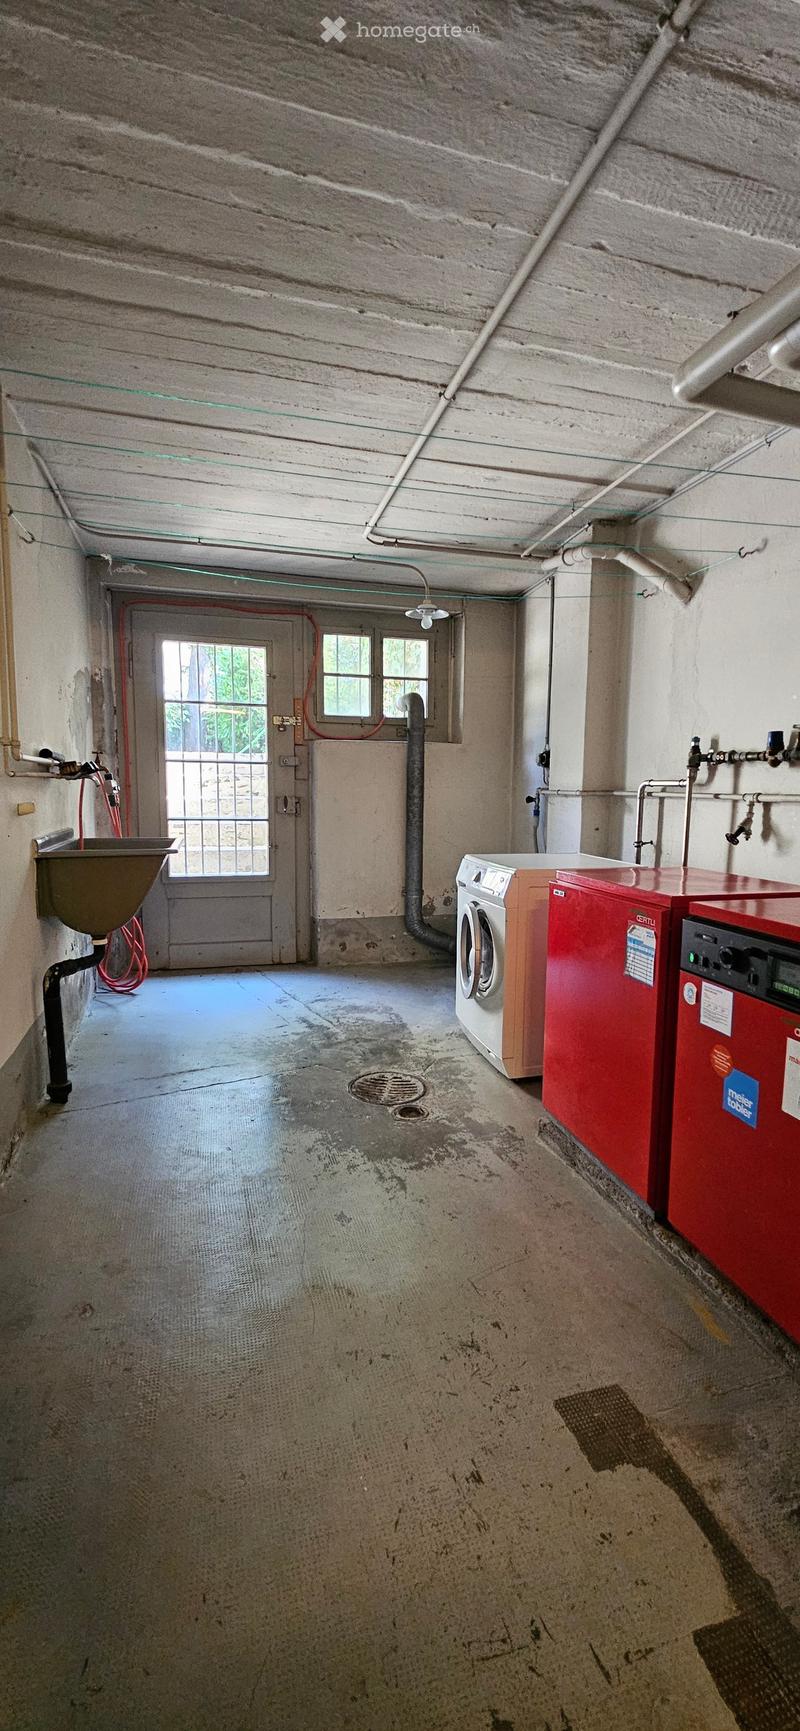
  • Utility room with a washing machine, sink, and exposed pipes and wiring. The floor is concrete, and there is a door with a window leading outside.
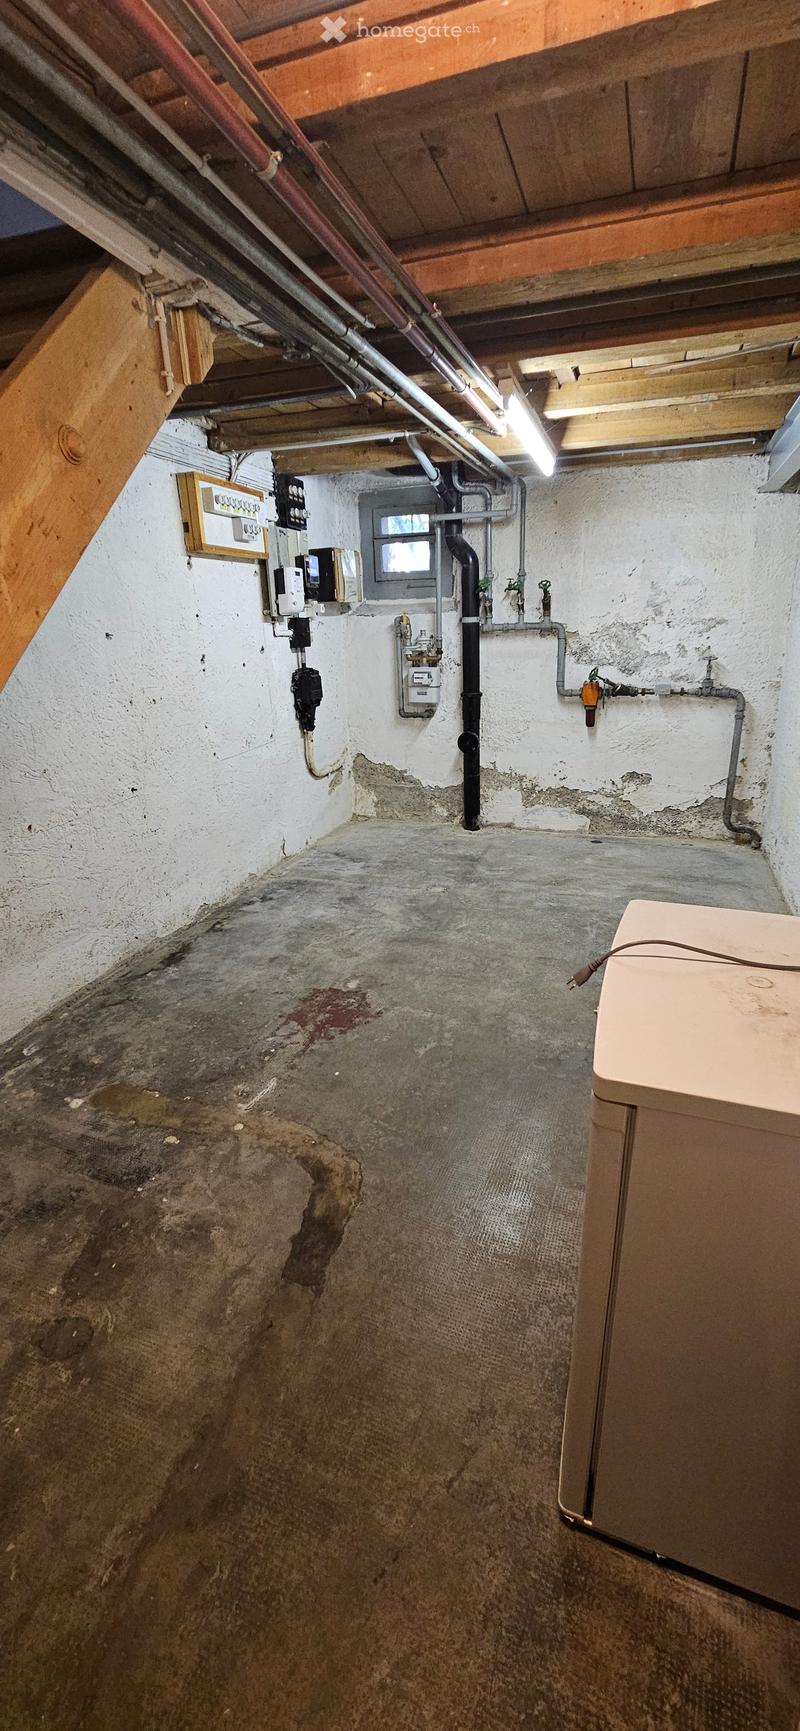
  • Empty basement space with exposed wooden beams, electrical panels, and plumbing pipes. Concrete floor with visible stains and wear.
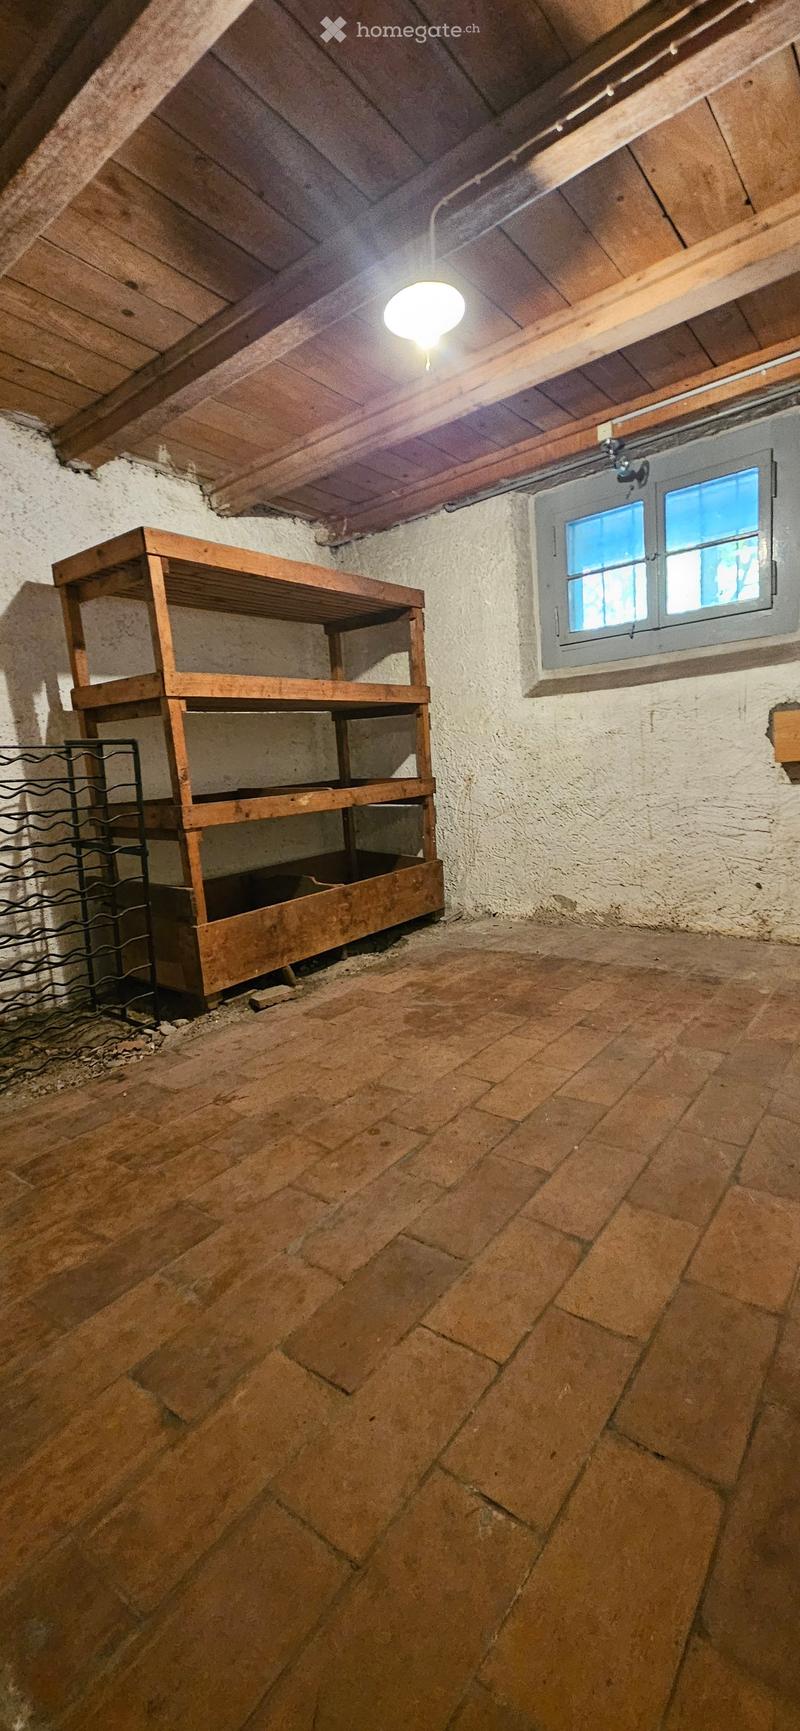
  • Empty room with exposed wooden beams, stone walls, and a wooden shelf. The floor is made of large stone tiles, and there is a small window with frosted glass panes.
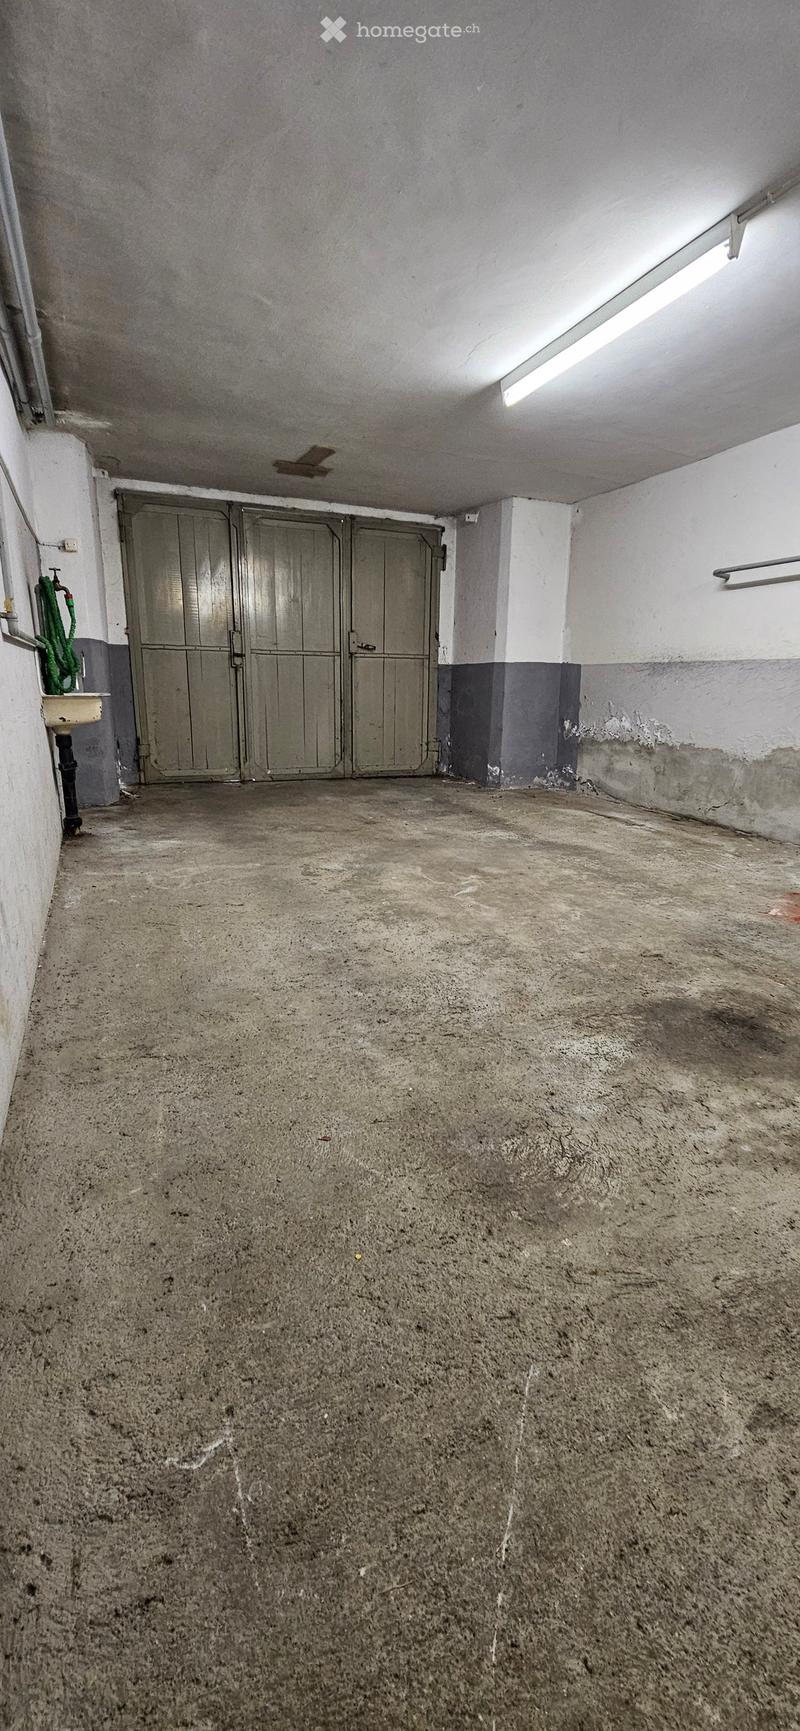
  • Empty garage with concrete floor, metal doors, and a small sink area on the left side.
  • Get full property details

    Contact the advertiser for the exact address, floor plans and additional documents.

1 / 17

"Row house in Basel"

Purchase price
CHF 1,050,000.–
Rooms
7
Living space
160 m2

Find the right mortgage for your new home

Location

Hirzbrunnenstrasse 3, 4058 Basel

Travel time

  • 3 min.Station: Hirzbrunnen/Claraspital

Surrounding information

Source of this data

The data displayed is provided by one of our third-party suppliers.

Please note that the locations displayed may not be up to date and there may be some deviations.

  • School

    10 min.Sekundarschule Sandgruben
  • Pharmacy

    7 min.Hirzbrunnen-Apotheke
  • Supermarket

    4 min.Migros-Supermarkt Basel Eglisee
  • Public Transport

    3 min.Hirzbrunnen/Claraspital

Times refer to the route on foot.

Costs

Purchase price:
CHF 1,050,000.–

Main information

Available from:
By agreement
Type:
Row house
No. of rooms:
7
Number of floors:
3
Surface living:
160 m2
Floor space:
213 m2
Land area:
211 m2
Volume:
772 m3
Room height:
2.6 m
Year built:
1933

Features and furnishings

  • Balcony / Terrace

  • Quiet neighborhood

  • Child-friendly

  • Garage

  • Old building

Documents (0)

Description

The row house with a small garden, oriented northeast, is located in the eastern part of the city in the Hirzbrunnen quarter, close to the border with Riehen. Retailers are within walking distance. Kindergartens, schools, the Hirzbodenschulhaus, and the Bäumlihofgymnasium are reachable in a short time. The Claraspital is nearby, and the city center is approximately 2.3 km away. The quarter is a quiet residential area without its own center but with a lot of green space. The Hirzbrunnenstrasse itself is a traffic-calmed, relatively narrow quarter street with little through traffic, while the main traffic axis Riehenstrasse with public transport connections is reachable on foot in a short time. The property is being sold in sole ownership to the highest bidder, handled by Spiegel Wagner Partner AG. The purchase processing and property transfer are scheduled for October/November 2026. The property is habitable but shows a recognizable need for maintenance and renovation, with individual components to be renewed or repaired in the medium term.


Mortgage Calculator

From dream house to home ownership: the mortgage calculator can help you estimate the affordability of this property.

Purchase price
Household income

Annual gross income of all persons applying for the mortgage (including 13th month salary or bonus payment).

The mortgage is affordable if the living costs do not exceed one third (33%) of your income.

Equity capital

You must finance at least 20% of the property value with your own funds. This includes savings, advance inheritance, gifts, all retirement assets (3a, 3b) and pension fund assets. You may withdraw a maximum of 10% of the purchase price from the pension fund.

Create your account
Free

Unlock the full experience

Sync your favourites, manage search alerts, and access all your important services seamlessly across devices. Create your free account for a personalized home search!

Contact

Spiegel Wagner Partner Wagner AG

Listing ID
4003387490
Object ref.
tmjwu.yqy3a

Contact the advertiser

Equity capital (optional)

By continuing, I declare that I accept the GTC and acknowledge the privacy policy, and that personal aggregated data related to my interests may be shared with the advertiser.

* By selecting “Yes”, I agree that Homegate may process this information as described here.

Other properties you might like

Fraud prevention: a few useful tips

  • Never transfer money in advance
  • Be careful if the price appears too low
  • Never share personal data such as bank details or copies of ID upfront
  • Do not sign a contract before you have visited the property

Tips and services