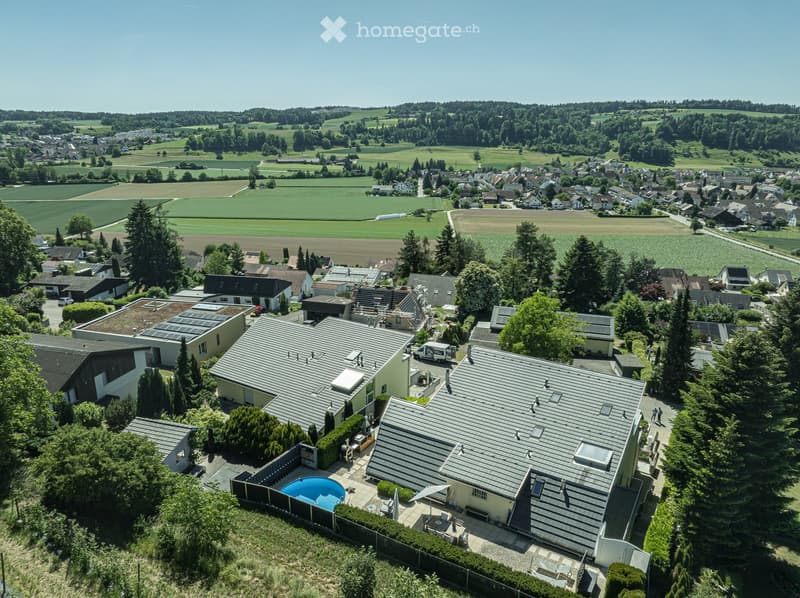
"Terrace Jewel in Embrach – Unobstructable Location, Panoramic View"
Location
Sonnenbergstrasse 11, 8424 EmbrachTravel time
- 39 min.Station: Embrach-Rorbas
Surrounding information
School
14 min.AulaPharmacy
18 min.DrogerieSupermarket
14 min.VolgPublic Transport
12 min.Embrach Oberdorf
Times refer to the route on foot.
Costs
- Purchase price:
- CHF 1,975,000.–
Main information
- Available from:
- By agreement
- Type:
- Terrace flat
- No. of rooms:
- 5.5
- Floor:
- 3
- Surface living:
- 170 m2
- Last refurbishment:
- 2022
- Year built:
- 2004
Features and furnishings
Balcony / Terrace
View
Quiet neighborhood
Parking space
Garage
Elevator
Documents (1)
Description
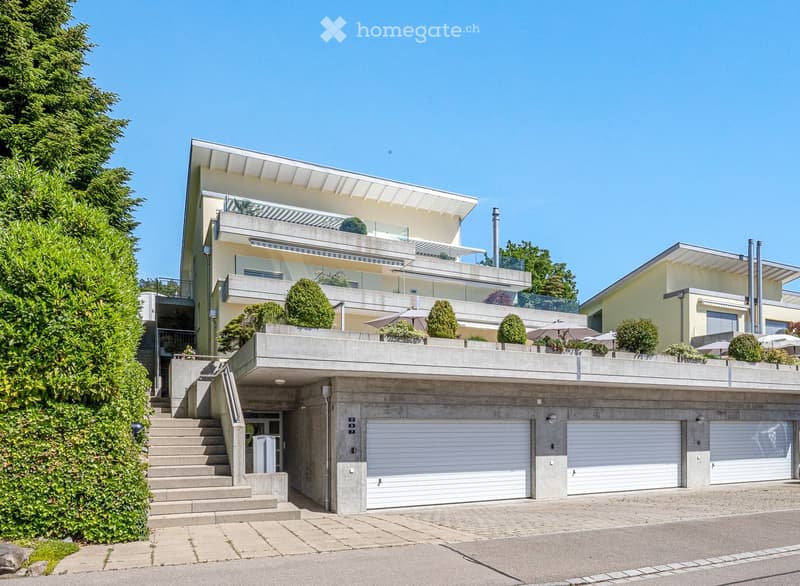
Located in one of the most sought-after addresses in Embrach, in an exclusive villa residential area, this exclusive terrace house presents itself with unparalleled living culture.
Enjoy unobstructable views, bright rooms, and maximum privacy every day.
The terrace house with a plot area of 480 m2 is the top unit of a three-party property and can be used completely independently: own heating, own hot water boiler, and direct lift access.
High-quality construction standard, Mediterranean flair, and an unparalleled outdoor world:
Spacious outdoor areas of over 260 m2 and at least four attractive living areas make the outdoor area a private wellness oasis
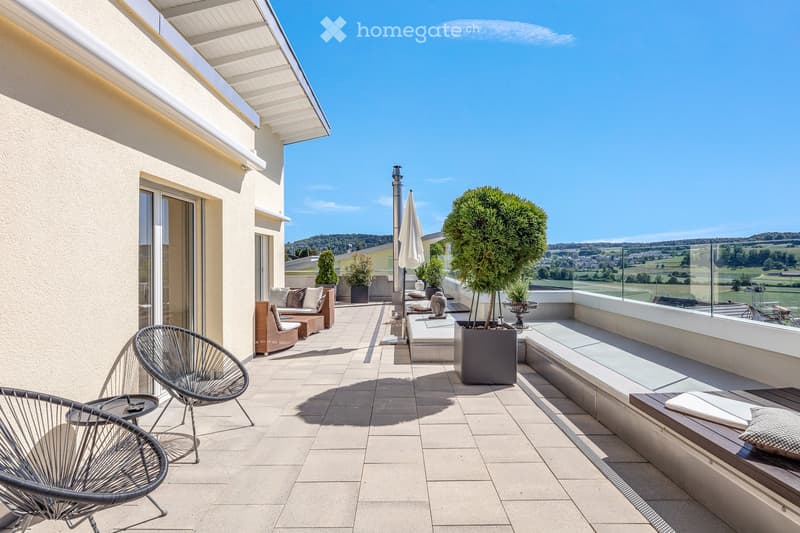
Large terrace of approximately 90 m2 with a panoramic view for relaxed hours
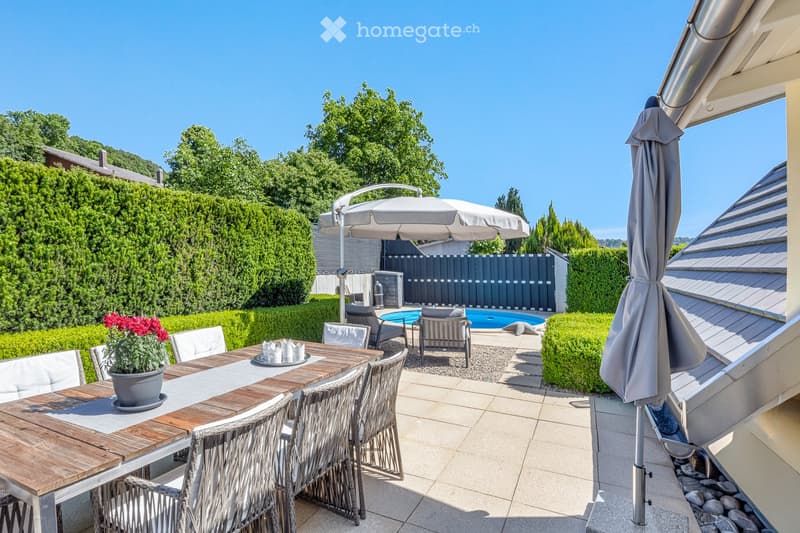
Side terrace for coffee in spring, summer, and autumn with "outdoor kitchen" (grill and pizza oven)
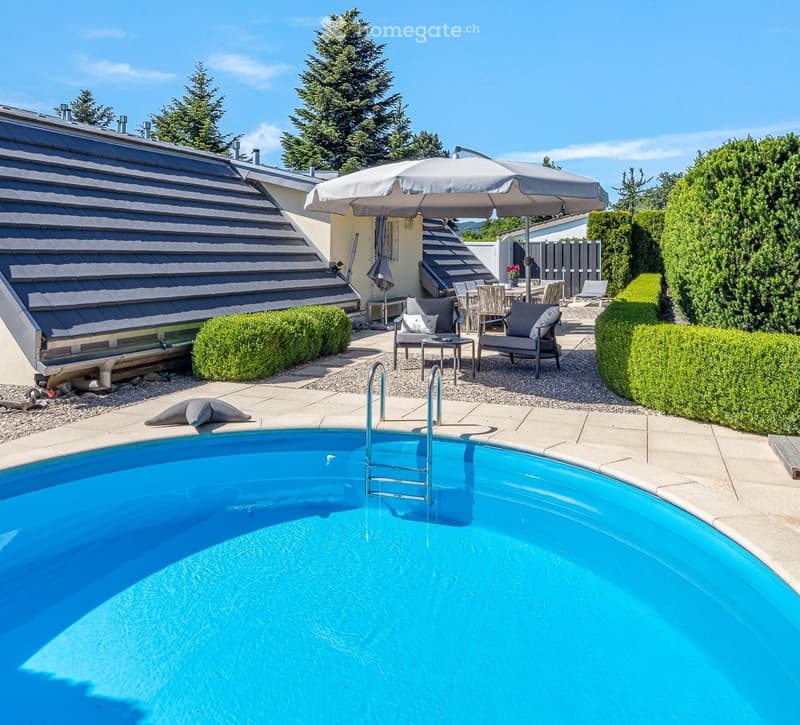
Shady lounge or lying areas, a third garden terrace in the ground-floor garden of over 170 m2
Private pool for refreshing summer days
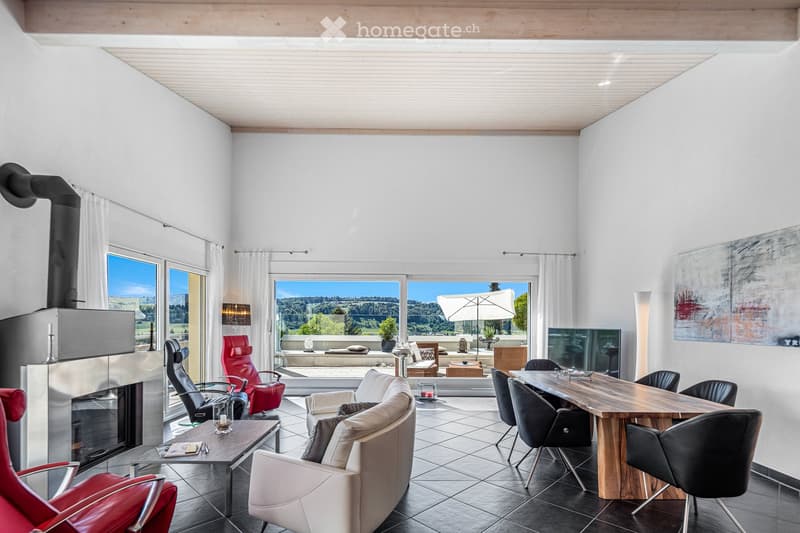
The bright interior delights with a room height of up to 5 meters, floor-to-ceiling windows, and two terrace accesses – indoors and outdoors, the living space becomes an extended living space.
In the summer, the indoors and outdoors merge into an incredibly spacious living area. And on cooler evenings, a generous chimney provides warmth, candlelight, and stylish togetherness.
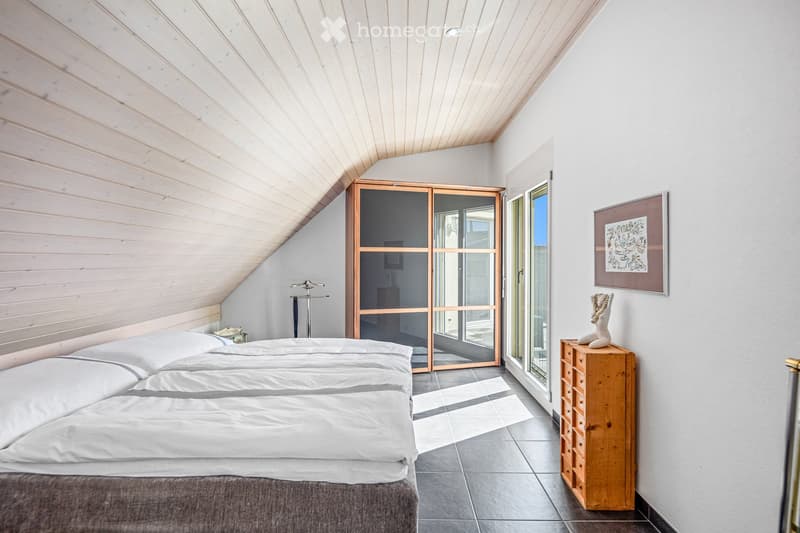
Parental bedroom with en-suite bathroom opens onto the side terrace – a private retreat directly at the center of life.
Children's dreams come true: Two rooms on the ground floor with a gallery on the top floor, multifunctionally usable as a bedroom, office, or dressing room with direct access to the terrace.
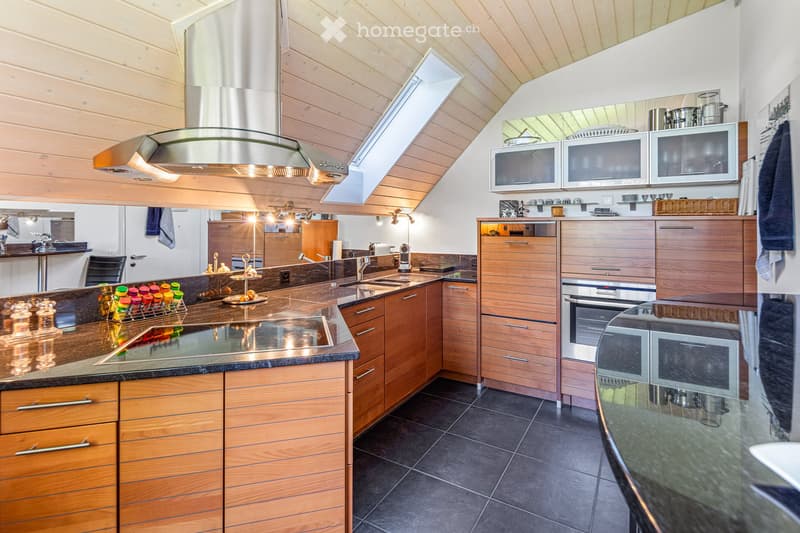
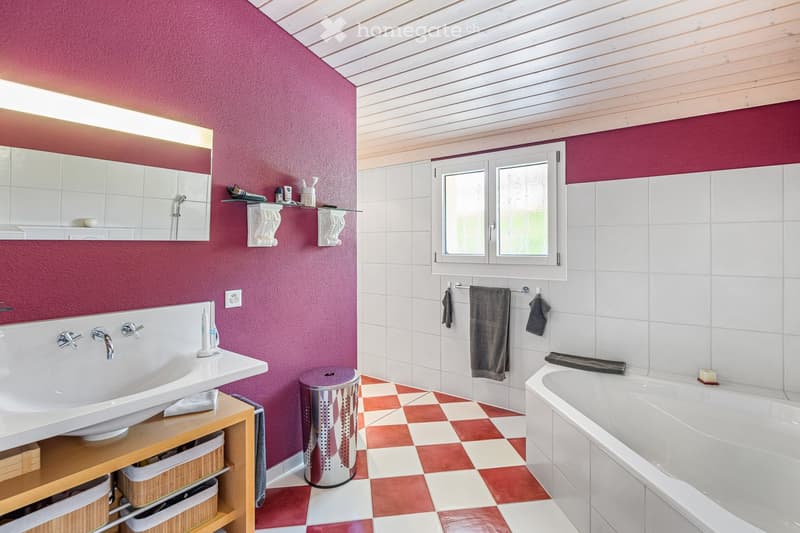
A modern, fully equipped kitchen, a bathroom with shower, and an additional guest toilet complement the living area.
In the basement, you will find practical secondary rooms: laundry room, heating/technical room, and cellar. Furthermore, there is a heated room with daylight, which can be used as an office, hobby room, lounge, or TV room, etc.
And your vehicles are also taken care of: spacious double garage and sufficient parking spaces in front of the garage for your guests.
You have to see this luxury.
Please contact us to arrange a viewing appointment.
Mortgage Calculator
From dream house to home ownership: the mortgage calculator can help you estimate the affordability of this property.

Unlock the full experience
Sync your favourites, manage search alerts, and access all your important services seamlessly across devices. Create your free account for a personalized home search!
Contact
Yves Neupert
- Listing ID
- 4003389123
- Object ref.
- cbsur.rtb96