"Exceptional contemporary villa with large garden in the heart of Anières"
Purchase price
CHF 3,390,000.–
Notify on price drop
Rooms
7
Living space
178 m2
Location
1247 AnièresCosts
- Purchase price:
- CHF 3,390,000.–
- Notify on price drop
Main information
- Available from:
- By agreement
- Type:
- Single house
- No. of rooms:
- 7
- Floor:
- GF
- Number of floors:
- 3
- Surface living:
- 178 m2
- Land area:
- 1047 m2
- Year built:
- 2026
Features and furnishings
View
Parking space
Documents (0)
Description
Villa ALMA ? Domaine des Courbes, Anières
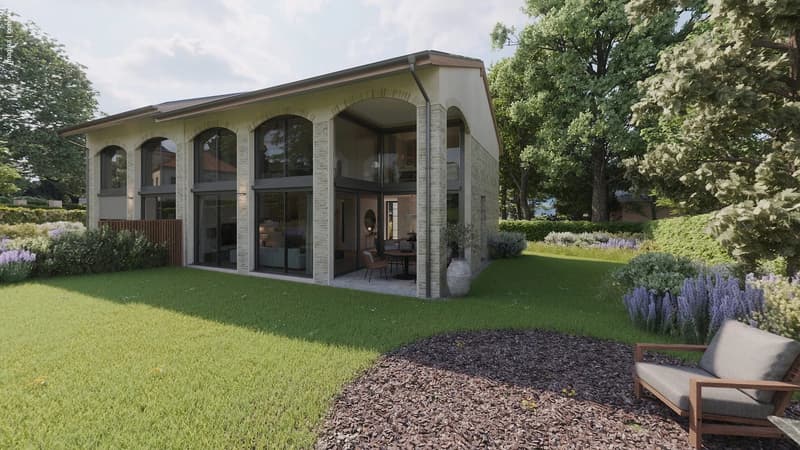
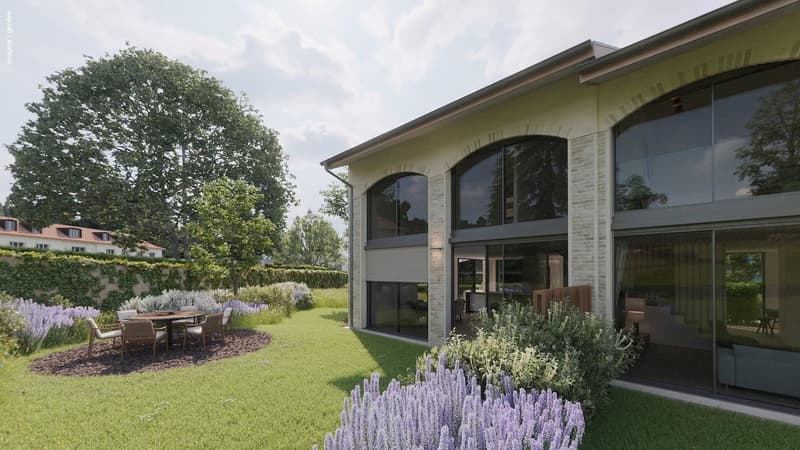
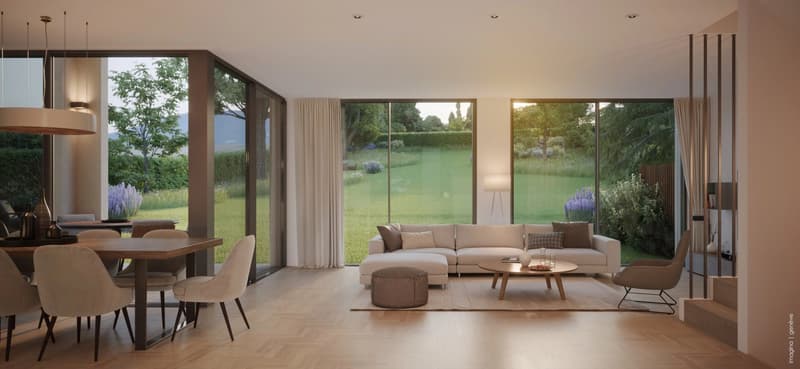

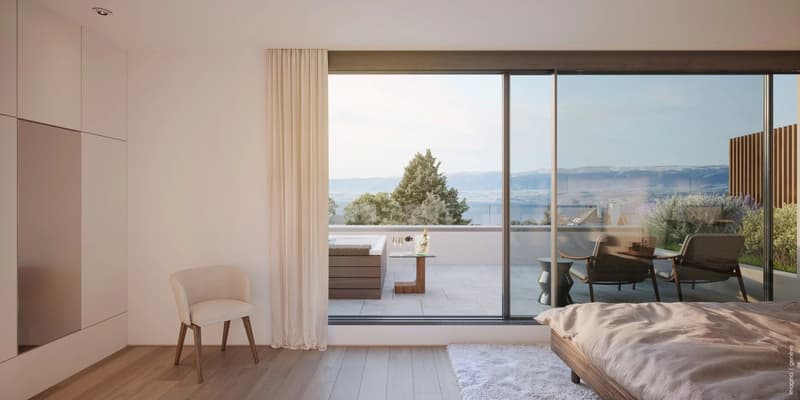
In the midst of a green and exclusive environment, Villa ALMA is part of the prestigious Domaine des Courbes, an exceptional residential project combining clean lines, noble materials, and cutting-edge energy efficiency.
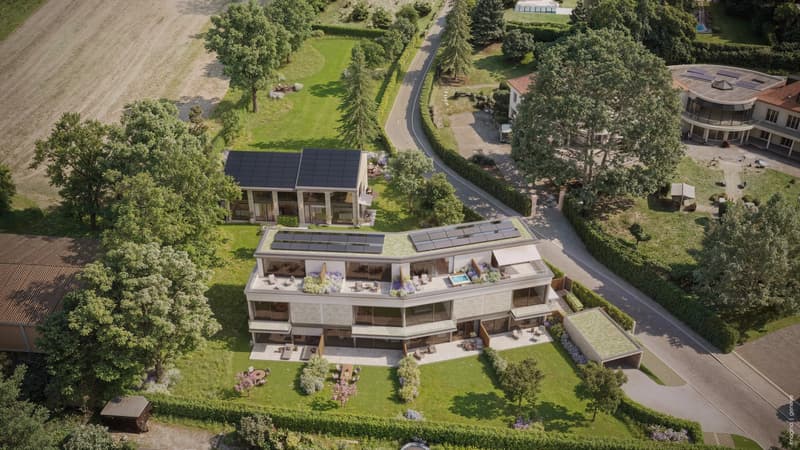
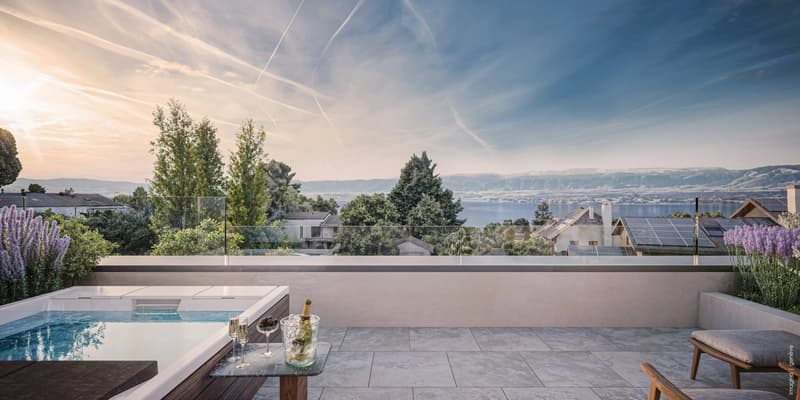
This THPE villa of 280 m² of gross floor area has a landscaped private garden of 943 m², southeast facing, with an underground garage with direct access.
Distribution
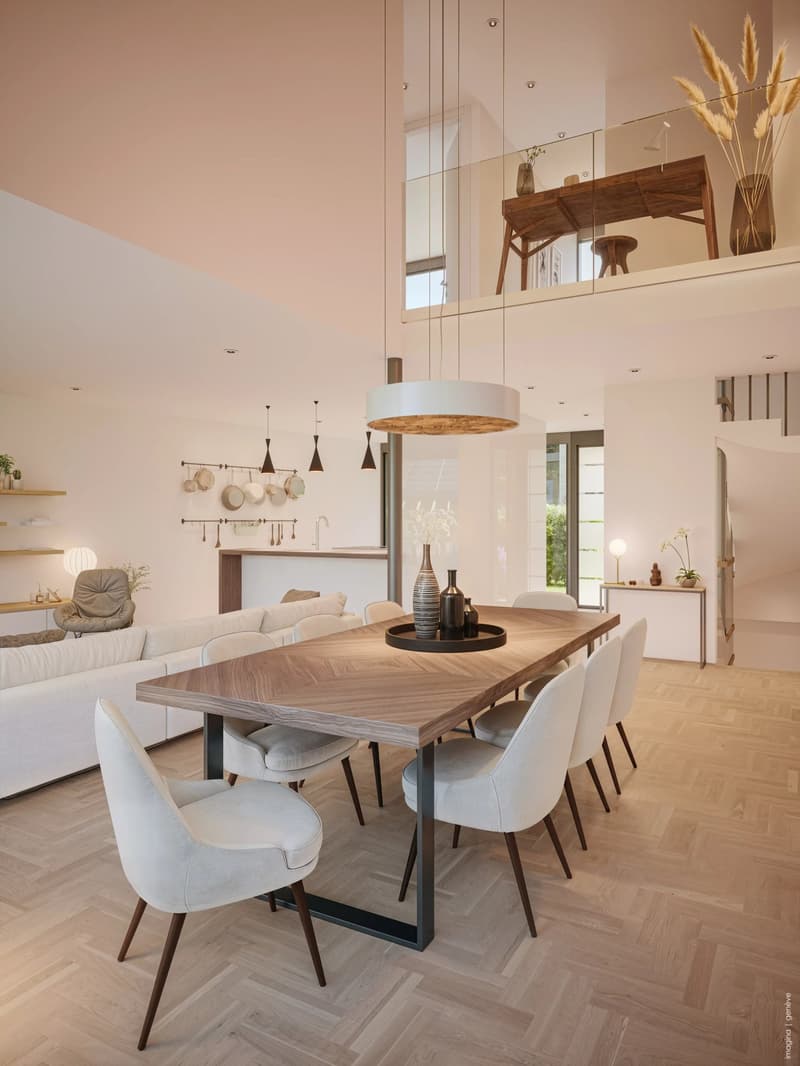
Ground floor: entrance hall, 42 m² living/dining room, 12 m² equipped kitchen, office or guest room, visitors' WC, 11 m² terrace
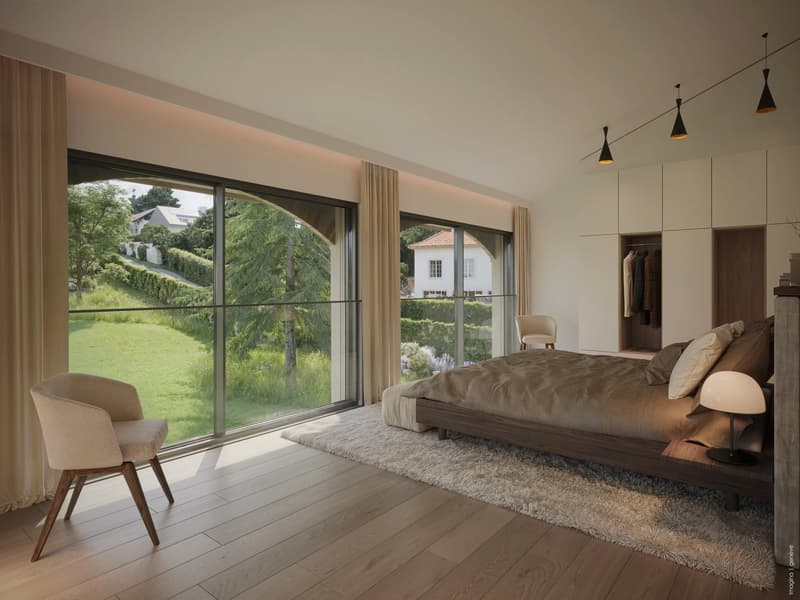
Upper floor: master suite of 25 m² with bathroom, two bedrooms, separate shower room
Basement: 17 m² PC room, technical room, crawl space to be converted
Features
Reversible geothermic heat pump with free cooling, underfloor heating and cooling, individual thermostats
56 integrated photovoltaic panels on the roof
Aluminum joinery with thin frames, motorized blinds weather-controlled, home automation for blinds and lighting
Cat 6A wiring and fiber optic in each room
Solid wood parquet, high-end tiles, full-height doors 2.60 m, customizable finishes
Motorized underground garage with 380 V socket, 2 parking spaces, bike room
Carefully landscaped outdoor amenities: flowered meadows, native plantings, automatic watering, hedges with maintenance contract.
Quiet village setting near the lake, quick access to Geneva, Hermance, and Corsier.
Plans available upon request ? site visits by appointment.
In the midst of a green and exclusive environment, Villa ALMA is part of the prestigious Domaine des Courbes, an exceptional residential project combining clean lines, noble materials, and cutting-edge energy efficiency.
This THPE villa of 280 m² of gross floor area has a landscaped private garden of 943 m², southeast facing, with an underground garage with direct access.
Distribution
Ground floor: entrance hall, 42 m² living/dining room, 12 m² equipped kitchen, office or guest room, visitors' WC, 11 m² terrace
Upper floor: master suite of 25 m² with bathroom, two bedrooms, separate shower room
Basement: 17 m² PC room, technical room, crawl space to be converted
Features
Reversible geothermic heat pump with free cooling, underfloor heating and cooling, individual thermostats
56 integrated photovoltaic panels on the roof
Aluminum joinery with thin frames, motorized blinds weather-controlled, home automation for blinds and lighting
Cat 6A wiring and fiber optic in each room
Solid wood parquet, high-end tiles, full-height doors 2.60 m, customizable finishes
Motorized underground garage with 380 V socket, 2 parking spaces, bike room
Carefully landscaped outdoor amenities: flowered meadows, native plantings, automatic watering, hedges with maintenance contract.
Quiet village setting near the lake, quick access to Geneva, Hermance, and Corsier.
Plans available upon request ? site visits by appointment.
Mortgage Calculator
From dream house to home ownership: the mortgage calculator can help you estimate the affordability of this property.

Free
Unlock the full experience
Sync your favourites, manage search alerts, and access all your important services seamlessly across devices. Create your free account for a personalized home search!
Viewing
Contact for viewing
CIL, Compagnie Immobilière du Léman SA
Advertiser

CIL, Compagnie Immobilière du Léman SA
Route du Grand-Lancy 50
1212Lancy
Contact
- Listing ID
- 4003392907
- Object ref.
- 87190703A