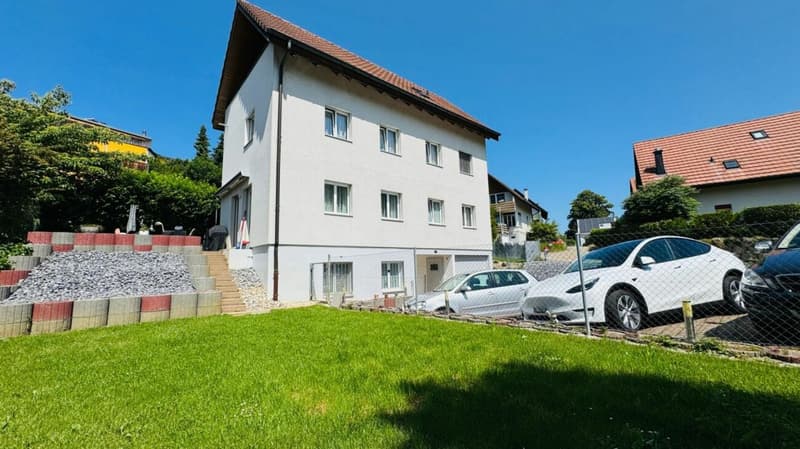
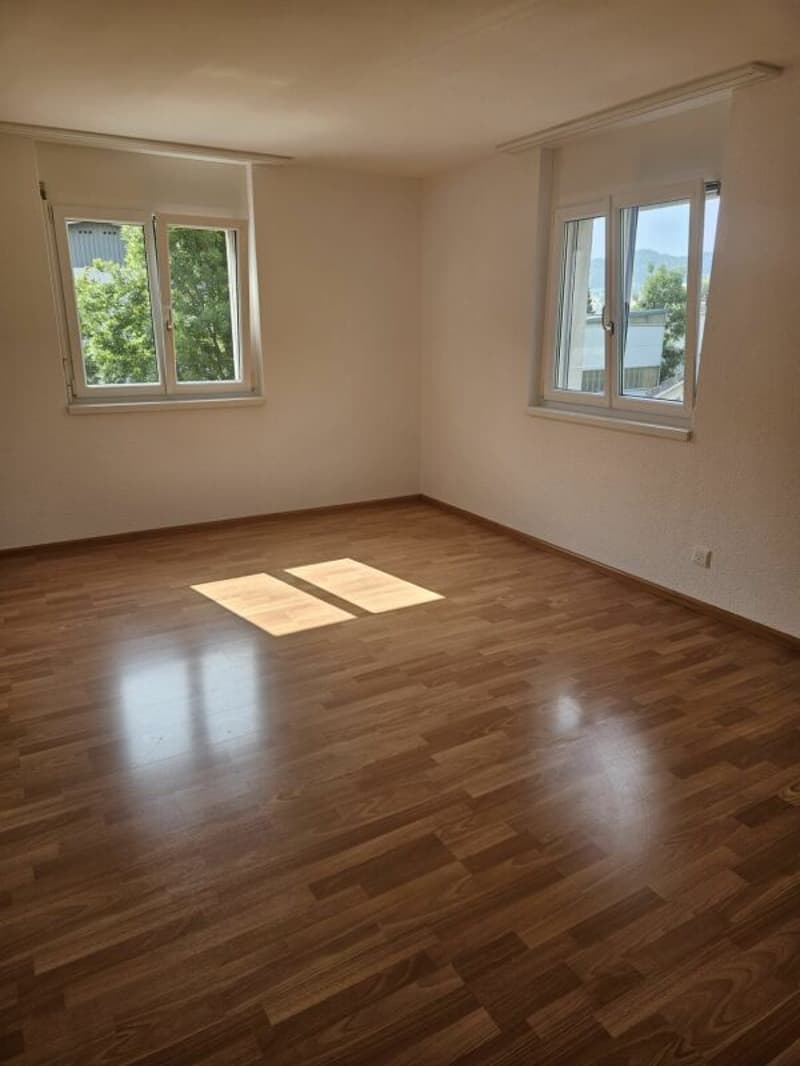
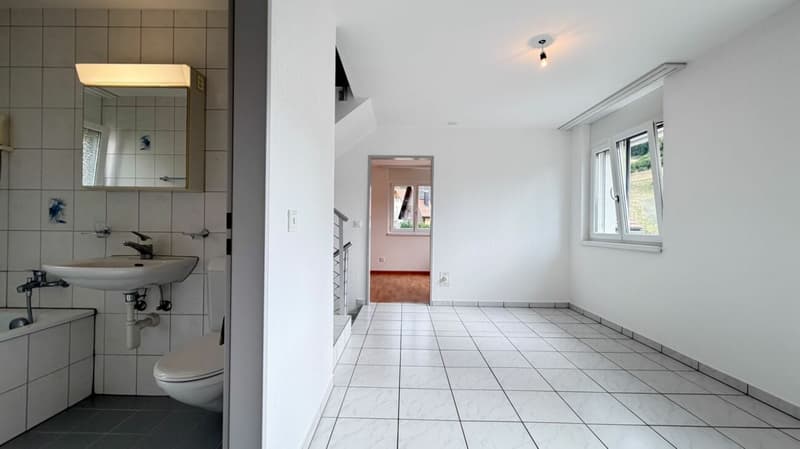
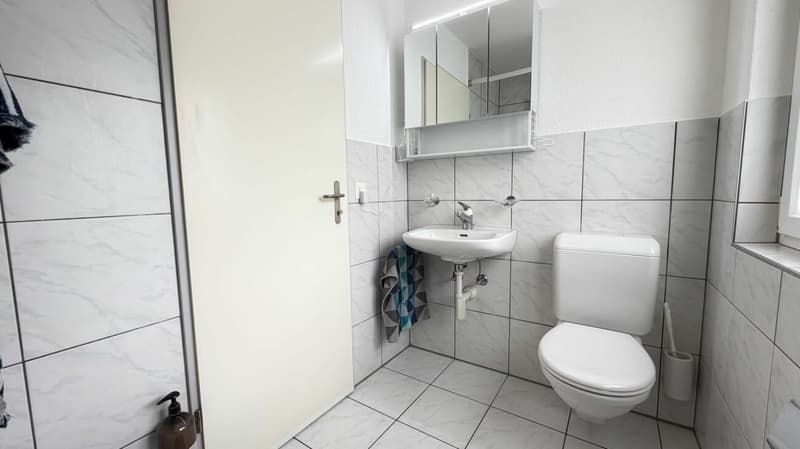
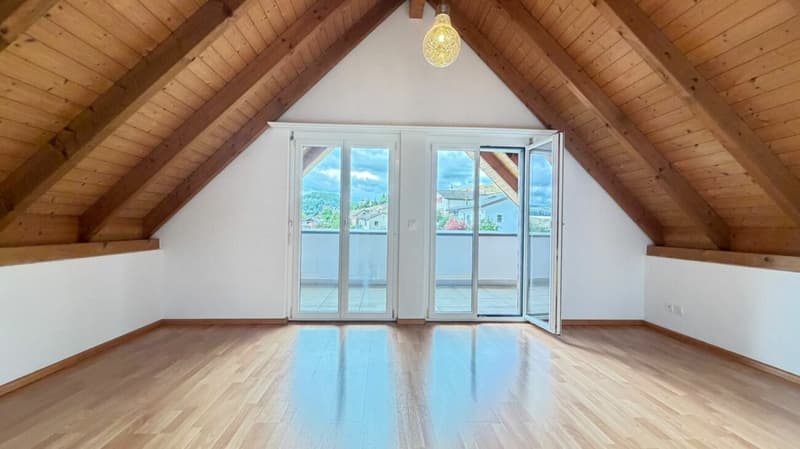
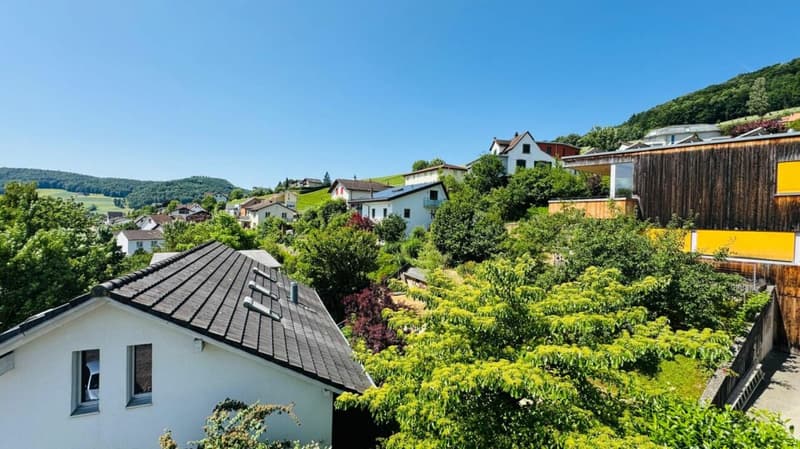
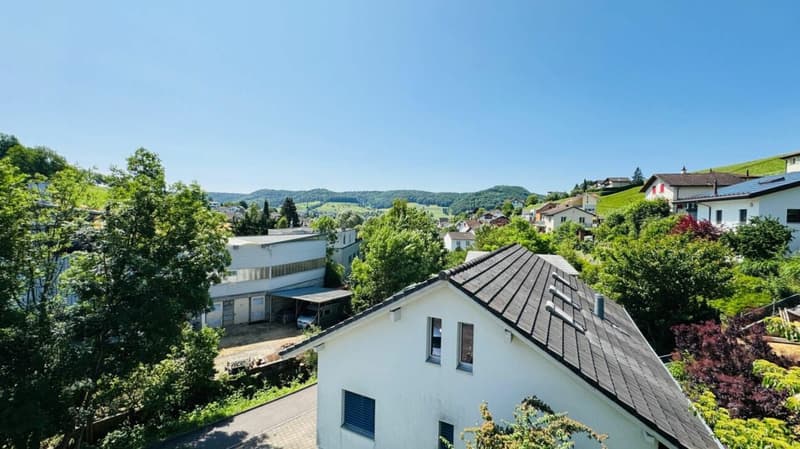
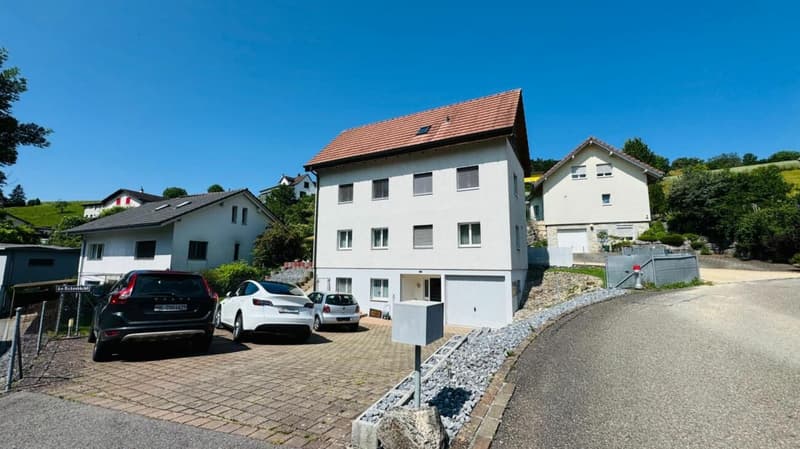
"Spacious 5.5-room house with garage, 4 outdoor parking spaces, and roof terrace"
Location
Am Rickenbächli 2, 4460 GelterkindenTravel time
- 11 min.Station: Gelterkinden
Surrounding information
Supermarket
10 min.MigrosPharmacy
10 min.Center ApothekePublic Transport
4 min.Mühlestett
Times refer to the route on foot.
Costs
- Purchase price:
- CHF 895,000.–
Main information
- Available from:
- By agreement
- Type:
- Single house
- No. of rooms:
- 5.5
- Number of bathrooms:
- 2
- Floor:
- 4
- Number of floors:
- 4
- Surface living:
- 140 m2
- Land area:
- 472 m2
Features and furnishings
Pets allowed
Balcony / Terrace
Washing machine
Tumble dryer
Mountain view
Quiet neighborhood
Child-friendly
Parking space
Garage
Documents (0)
Description
Spacious 5.5-room house with garage, 4 outdoor parking spaces, and roof terrace in Gelterkinden
Address
Am Rickenbächli 2, 4460 Gelterkinden
Key facts
Net living area: Approx. 140 m²
Rooms 5.5
Garage 1
Outdoor parking spaces 4
This spacious and versatile single-family house offers plenty of space for families, multi-generational households, and people who want to combine living and working under one roof.
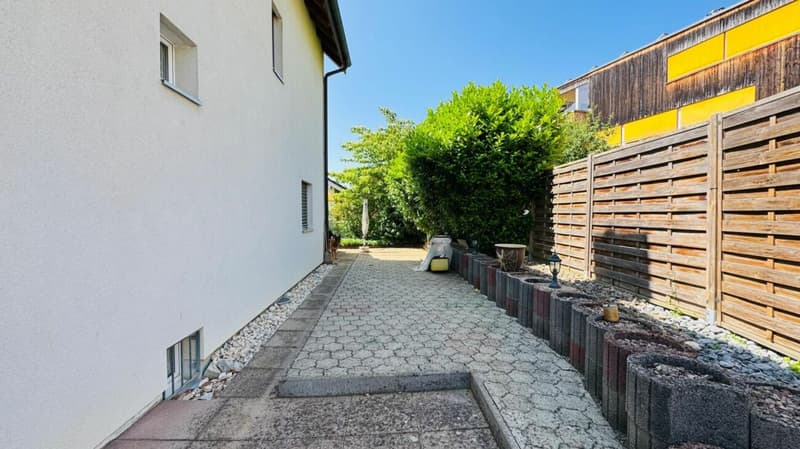
The house spans several floors and impresses with spacious rooms, numerous secondary rooms, a garage, and space for three to four vehicles in the outdoor area. The sunny roof terrace and the direct access from the kitchen to the garden round off the attractive space offer.
The main advantages
Approx. 140 m² net living area
5.5 spacious rooms
Additional entrance hall, ideal as an office or workspace
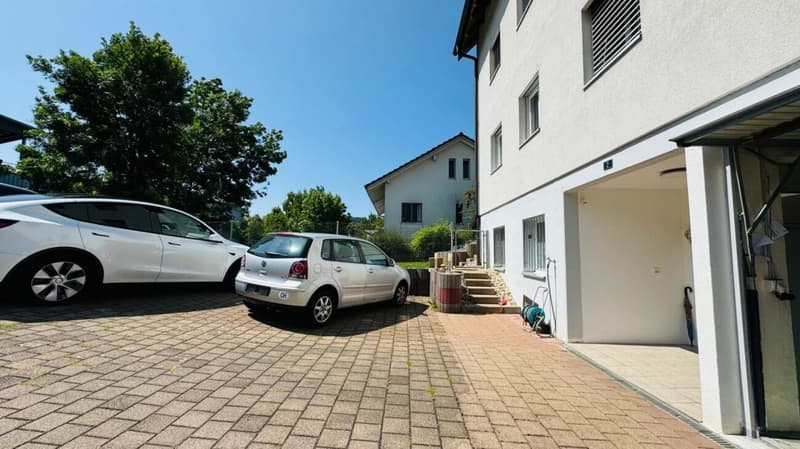
Garage with window, approx. 16 m²
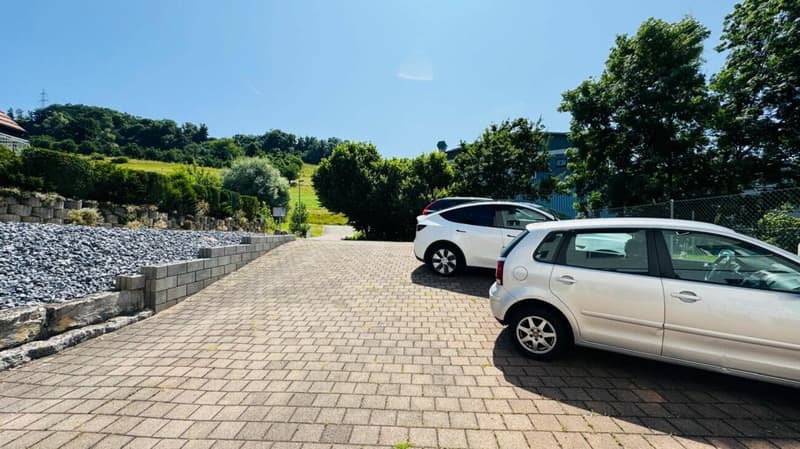
Space for 3-4 outdoor parking spaces
Hobby room with window
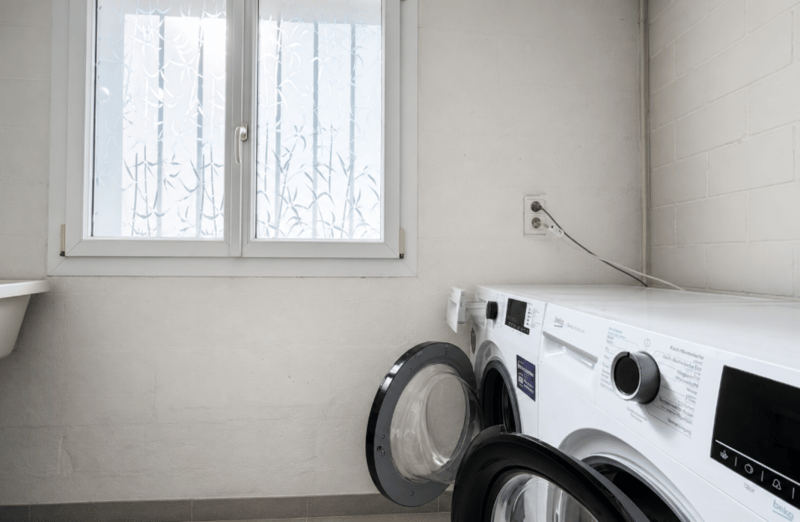
Separate laundry room with window
Air raid shelter/basement
Two bathrooms and an additional toilet in the attic
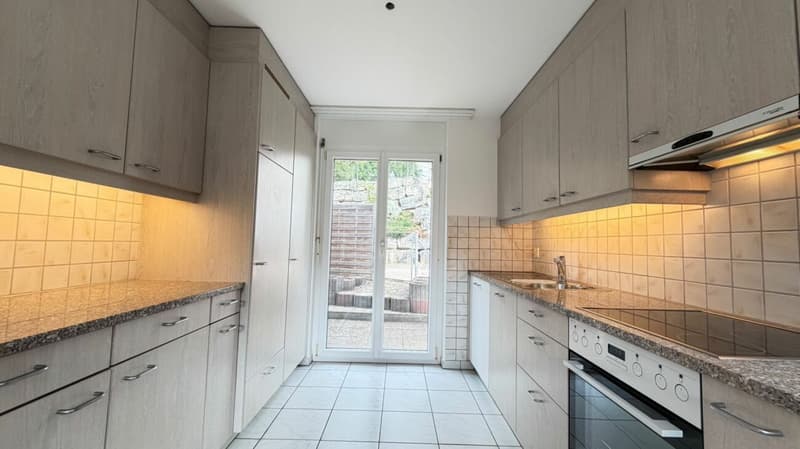
Direct access from the kitchen to the garden
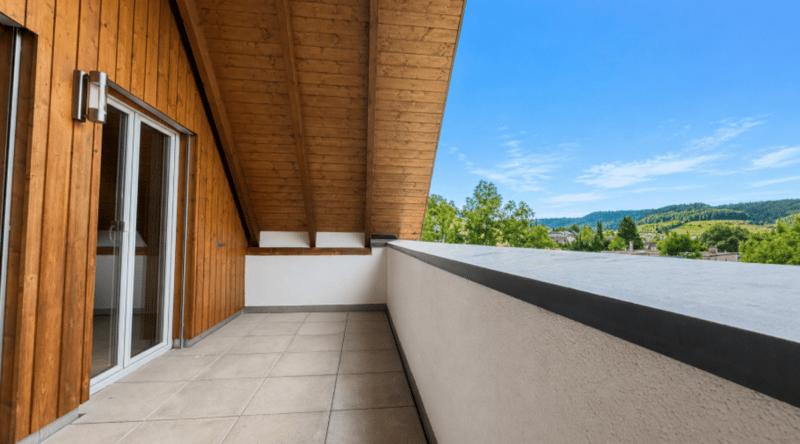
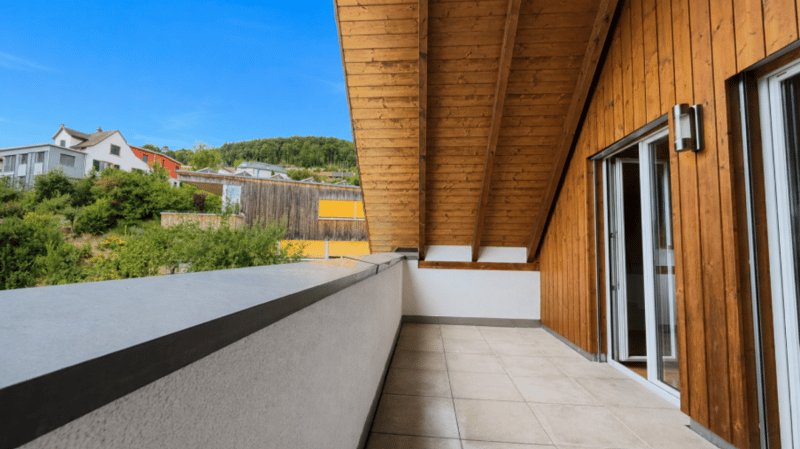
Sunny roof terrace with approx. 10 m²
Plenty of storage space and flexible usage options
Room layout
Ground floor/entrance level
On the entrance level, there are the practical secondary rooms of the house:
Garage with window, approx. 16 m²
Laundry room with window, approx. 4 m²
Hobby room with window, approx. 10 m²
Air raid shelter/basement, approx. 4.5 m²
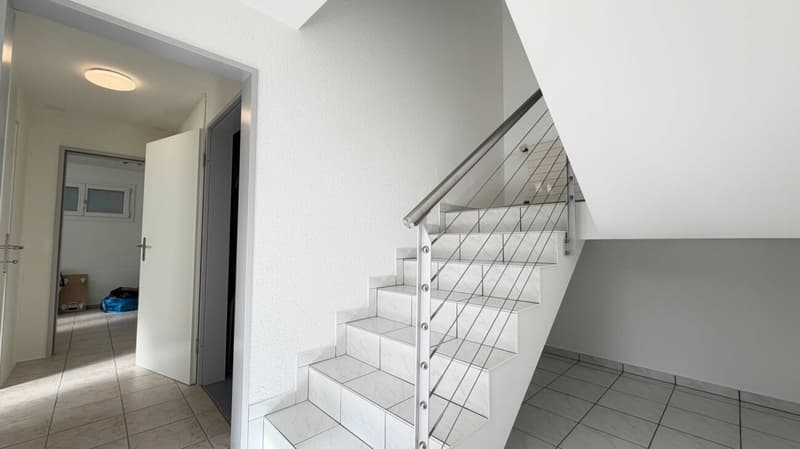
Staircase to the living floors
The garage is not only suitable for parking a vehicle but also offers additional usage options thanks to the window.
1st floor
The first living floor forms the central living and living area:
Guest bathroom with shower, toilet, and window, approx. 3 m²
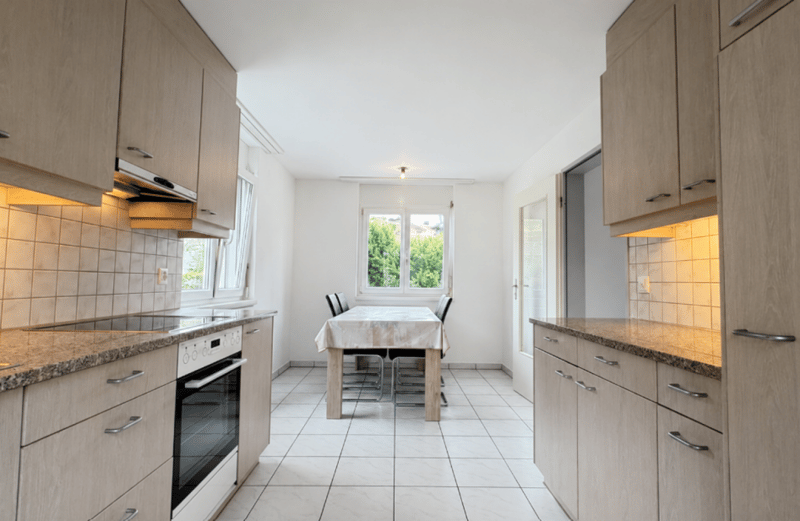
Kitchen with dining area and direct access to the garden, approx. 15 m²
Entrance hall, approx. 2 m²
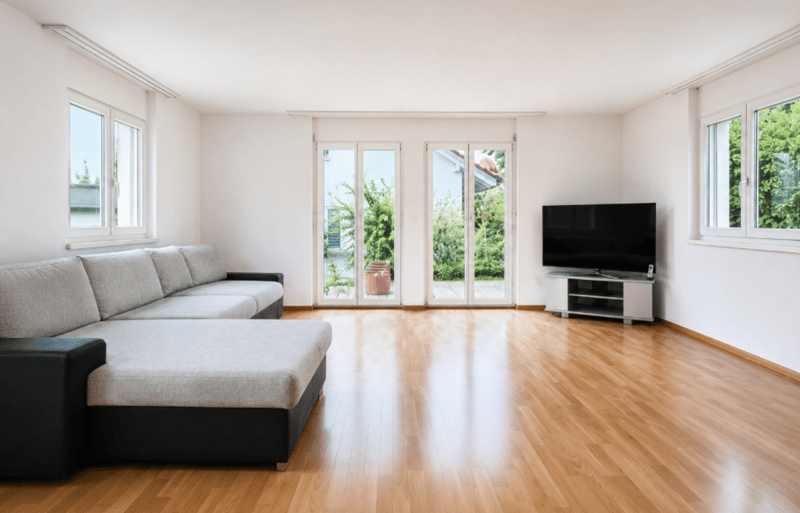
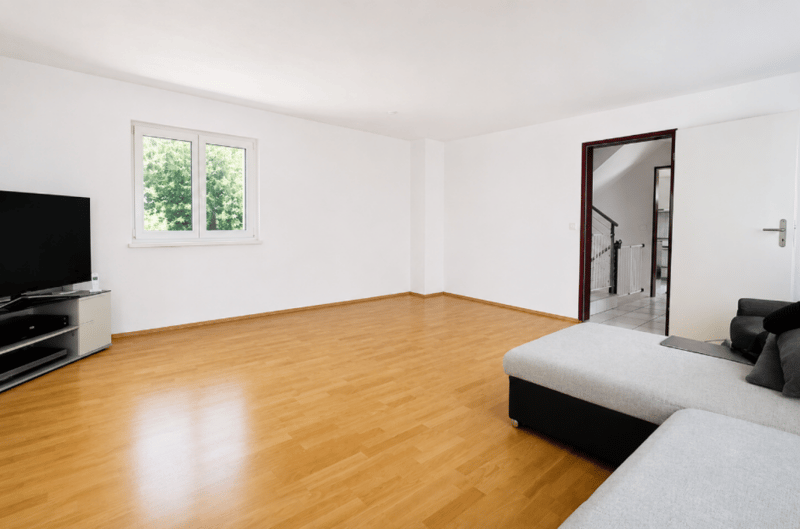
Spacious living room, approx. 28 m²
The kitchen with dining area offers direct access to the garden and is ideal for family meals and cozy hours with guests.
2nd floor
On this floor, there are more spacious living and sleeping rooms:
Large entrance hall, ideal as an office, play area, or additional living corner, approx. 11 m²
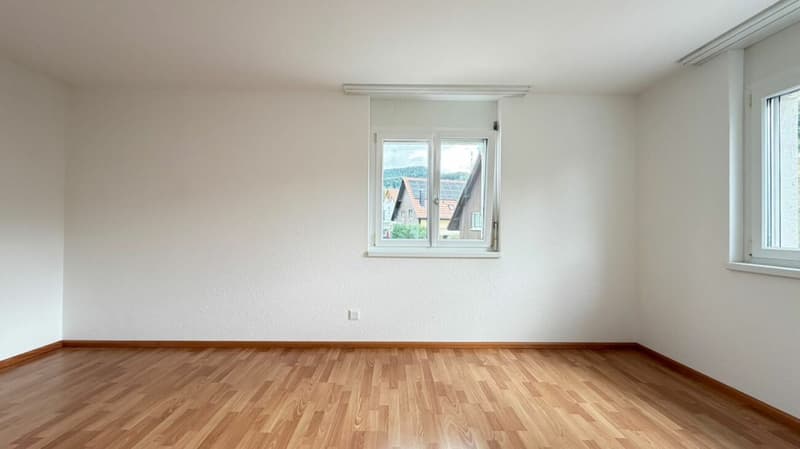
Room 1, approx. 15 m²
Room 2, approx. 18 m²
Bathroom with bathtub, sink, toilet, and window, approx. 4 m²
The spacious entrance hall can be used flexibly and is particularly suitable as a home office, library, or additional living area.
Attic
The developed attic offers more attractive rooms:
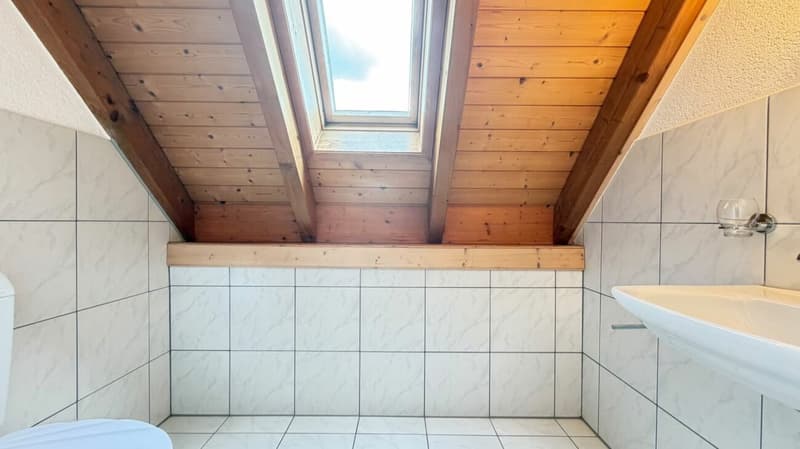
Separate toilet, approx. 3 m²
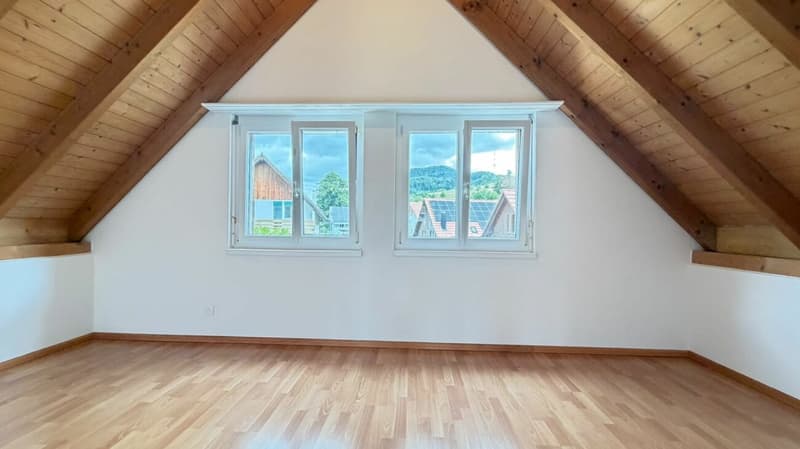
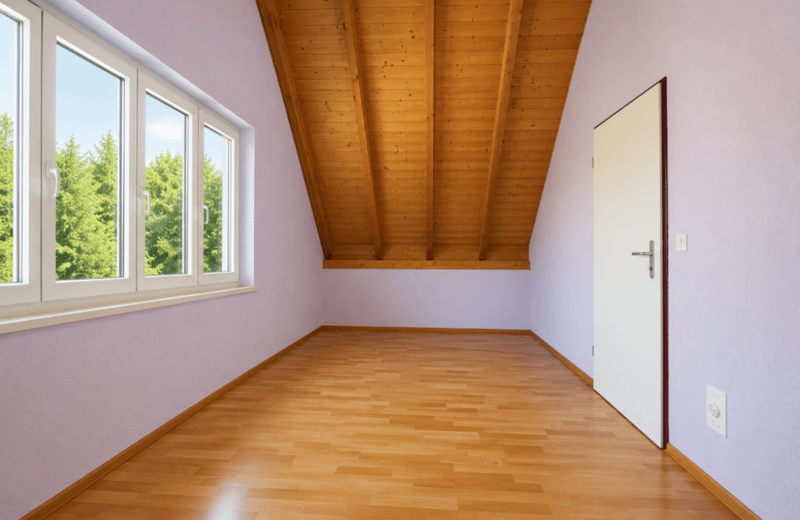
Room 3 with high sloping ceilings, approx. 12 m²
Room 4, approx. 15 m²
Sunny roof terrace, approx. 10 m²
Thanks to the high sloping ceilings, the rooms are well usable and have a special, cozy character. The sunny roof terrace offers additional privacy and a nice place to relax.
Area overview
Net living area: 140 m²
Plot area: 472 m²
Garden area: 377 m²
Balcony area: 9 m²
Covered roof terrace area: 10 m²
Basement area: 15 m²
Building volume according to SIA 416: 715 m³
Garage: included in the area offer
Outdoor parking spaces: space for approx. 4 vehicles
Co-ownership shares
1/4 of plot 3850
1/3 of plot 3852
Conclusion
An exceptionally spacious house with a lot of potential, numerous rooms, and a versatile space offer. Ideal for a larger family, for living and working under one roof, or for people looking for a lot of space, secondary rooms, and several parking options.
The combination of garden, roof terrace, garage, hobby room, office area, and spacious rooms makes this property a rare offer in Gelterkinden.
Viewing and move-in
Viewing and move-in are possible by arrangement.
For this property, a mortgage must be taken over, and the conditions will be communicated personally.
Contact us for a personal appointment - uncomplicated and quick.
Contact
Rosario Perri
Phone/WhatsApp: 079 202 13 13
Web: www.immorossi.ch
IMMOROSSI AG, Gartenstrasse 101, 4052 Basel
About IMMOROSSI AG
IMMOROSSI is one of the leading real estate agencies in the Basel, Baselland, Olten, and Lucerne regions with a strong network.
Our offer:
Sale on a success basis
Valuation, brokerage, clearance, and renovation
Specialization in single and multi-family houses
Rental and maintenance
Fast, discreet, and personal
Financing and purchase processing
Financing consultation on request (fast, bank-independent, free)
Handover costs (notary and land registry): each half
Down payment when signing the purchase intention
Move-in by arrangement (also possible at short notice)
Disclaimer
This advertisement serves purely informational purposes and does not constitute a binding offer. Information without guarantee. Changes reserved. We recommend having the condition of the building and technical elements checked by independent experts. Image material may differ from the actual situation.
We look forward to your contact.
Mortgage Calculator
From dream house to home ownership: the mortgage calculator can help you estimate the affordability of this property.

Unlock the full experience
Sync your favourites, manage search alerts, and access all your important services seamlessly across devices. Create your free account for a personalized home search!

Contact
Rosario PERRI
- Listing ID
- 4003394503
- Object ref.
- amrick-2-gelt-27072026-1.5-pl