"Charming villa with building potential"
Purchase price
CHF 4,300,000.–
Notify on price drop
Rooms
10
Living space
228 m2
Location
A Genthod, 1294 GenthodCosts
- Purchase price:
- CHF 4,300,000.–
- Notify on price drop
Main information
- Available from:
- By agreement
- Type:
- Villa
- No. of rooms:
- 10
- Number of floors:
- 2
- Surface living:
- 228 m2
- Land area:
- 2892 m2
- Year built:
- 1950
Features and furnishings
Fireplace
Garage
Old building
Documents (0)
Description
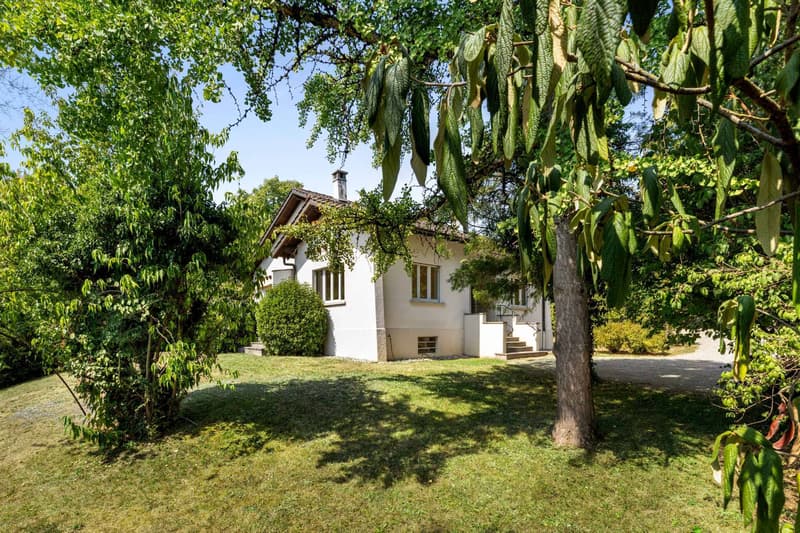
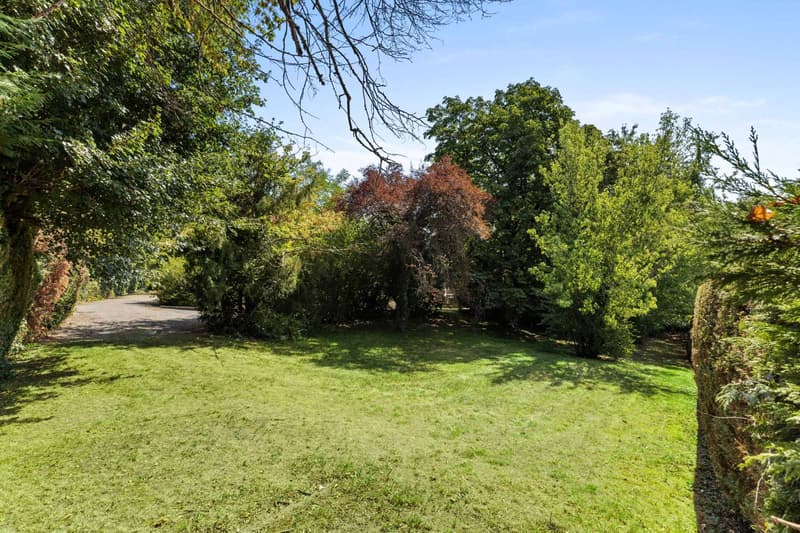
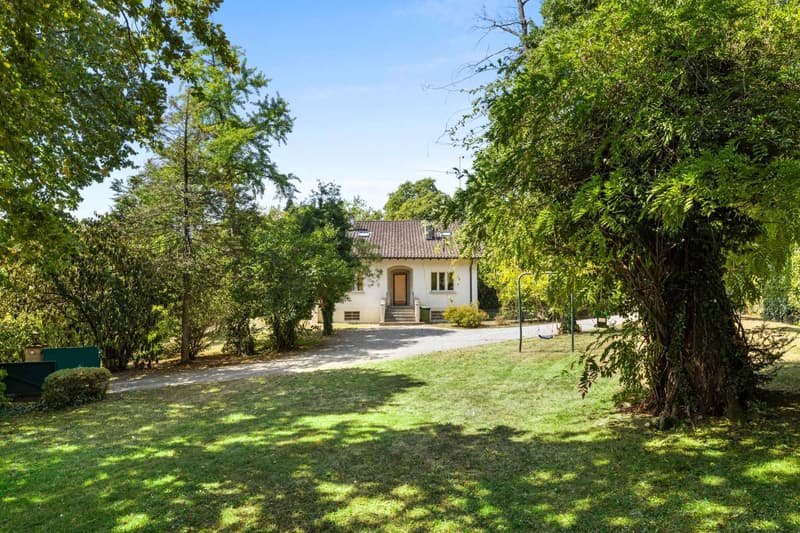
Located in the heart of a particularly sought-after residential environment in Genthod, this elegant 1950s family villa benefits from a privileged setting, surrounded by a magnificent tree-lined park of nearly 2,900 m².
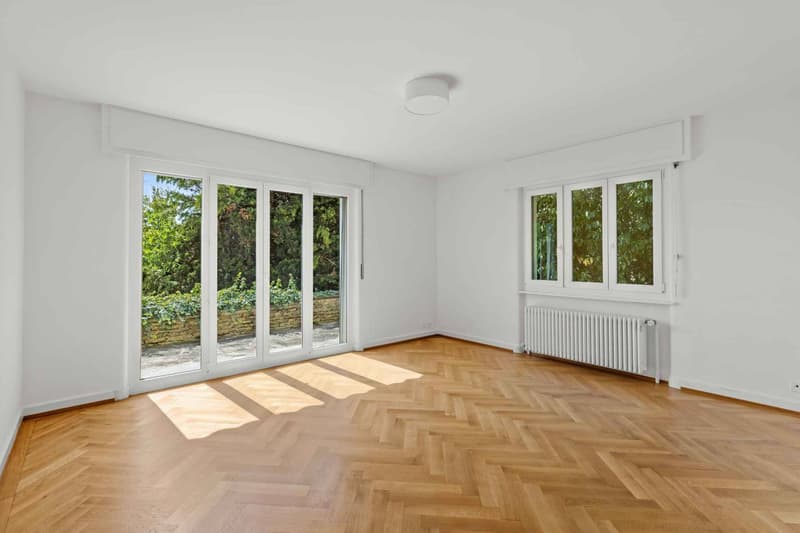
Developing approximately 228 m² of living space and 10 rooms, the property seduces with its beautiful volumes, character, and generous opening onto the outdoors.
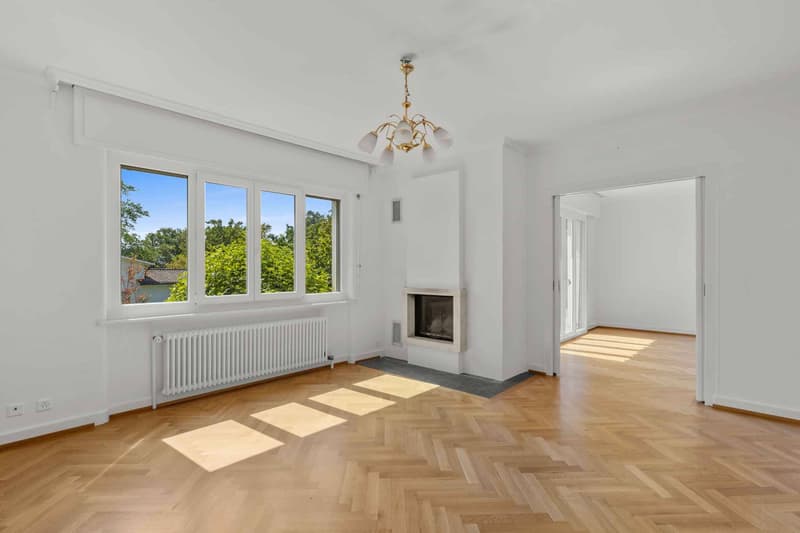
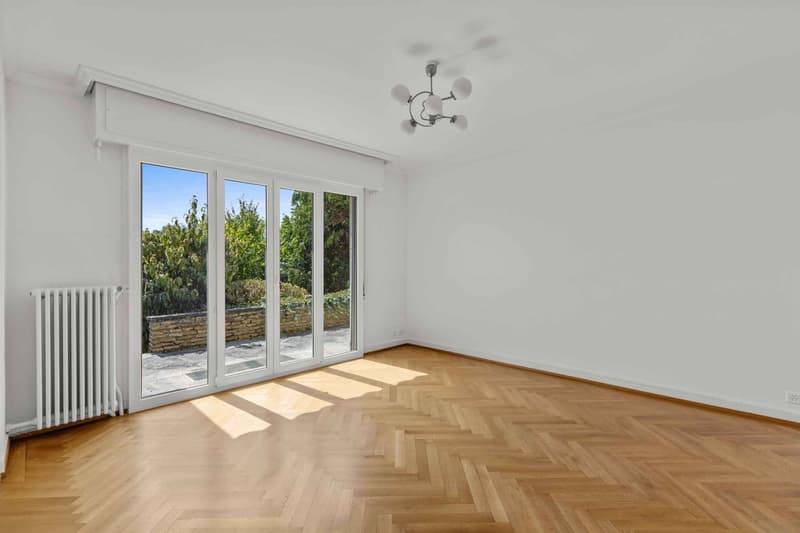
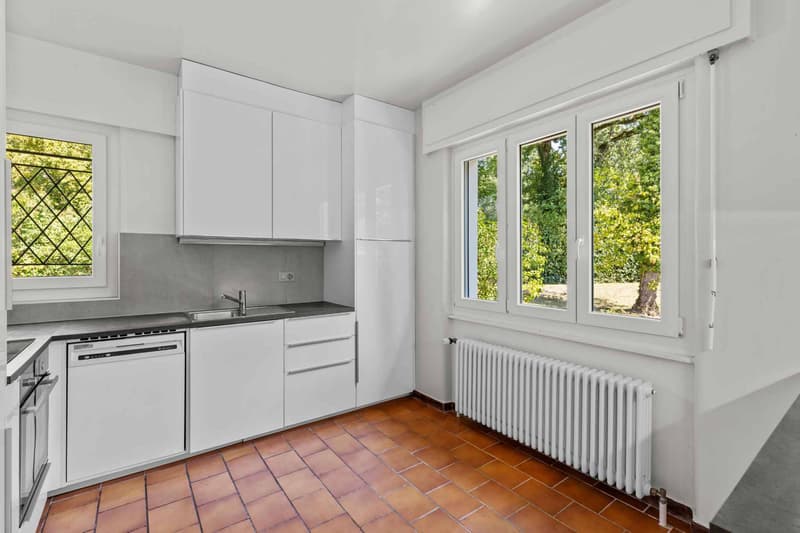
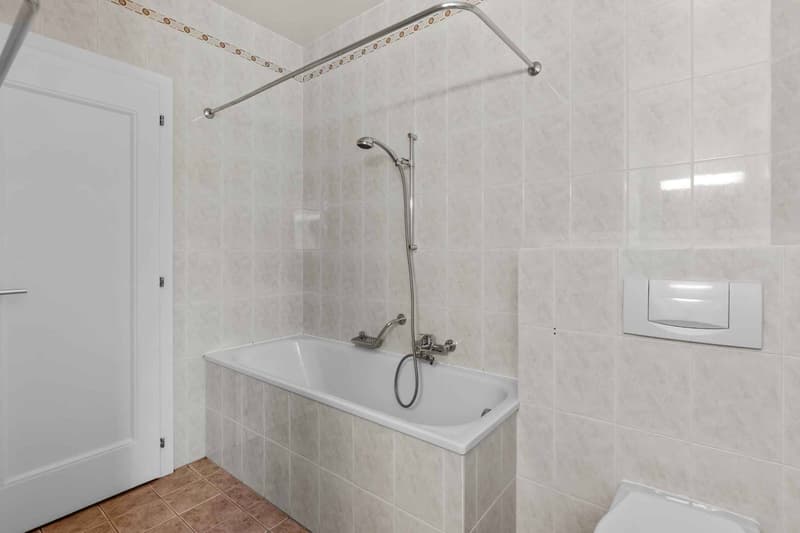
The ground floor is arranged around a spacious entrance hall serving an equipped kitchen, a spacious living room with a fireplace, and a dining room extended by a large south-facing terrace. The sleeping area includes a parental suite also benefiting from access to the terrace, two additional bedrooms, an office, a bathroom, and a guest toilet.
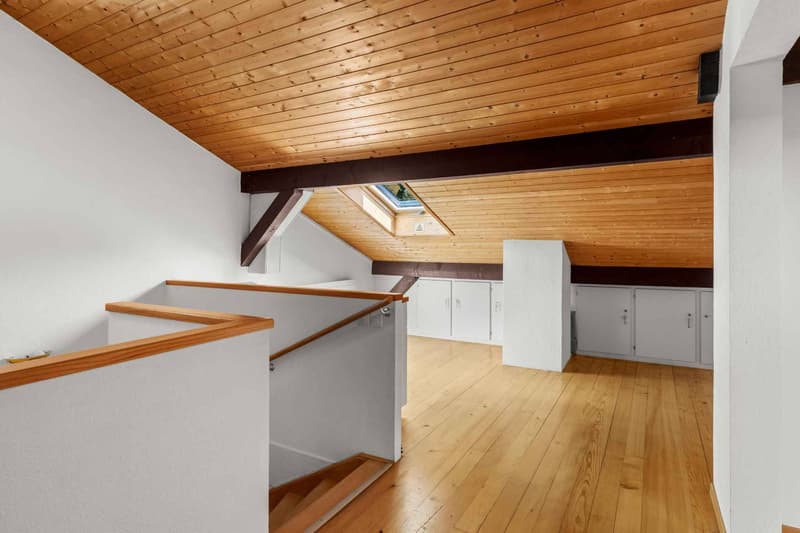
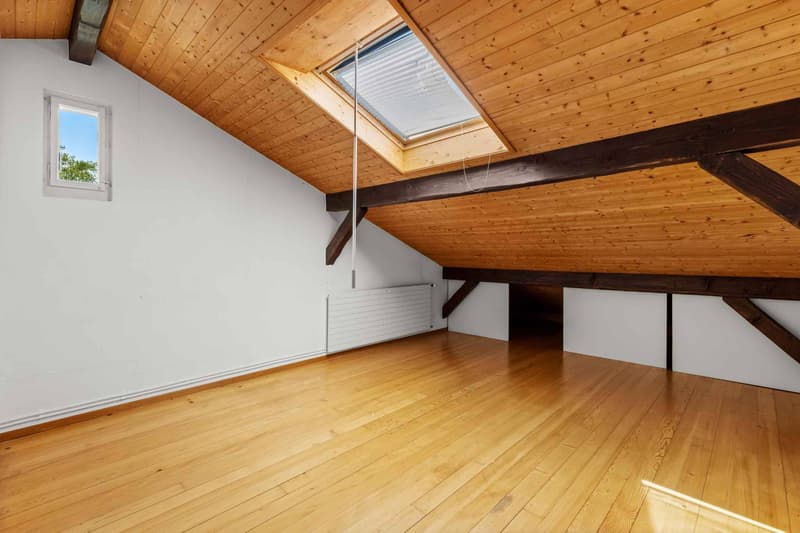
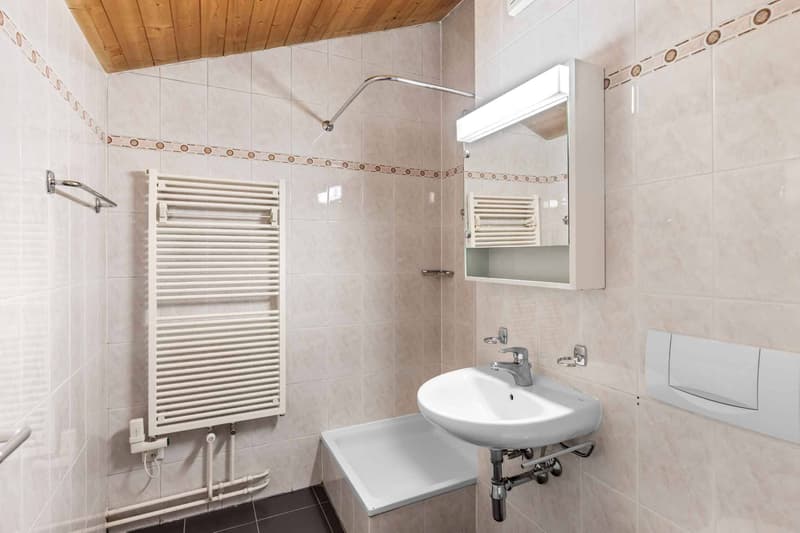
On the upper floor, the attic offers two bedrooms, an additional room, and a shower room, providing valuable additional spaces for a family or guests.
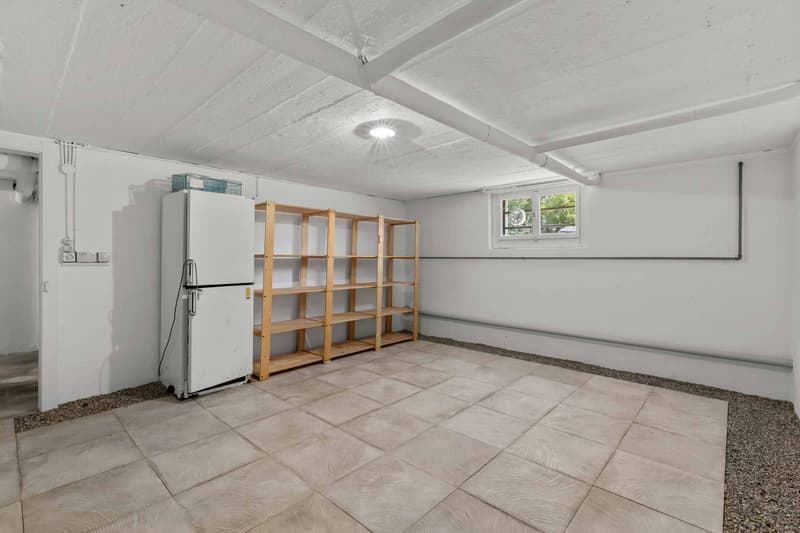
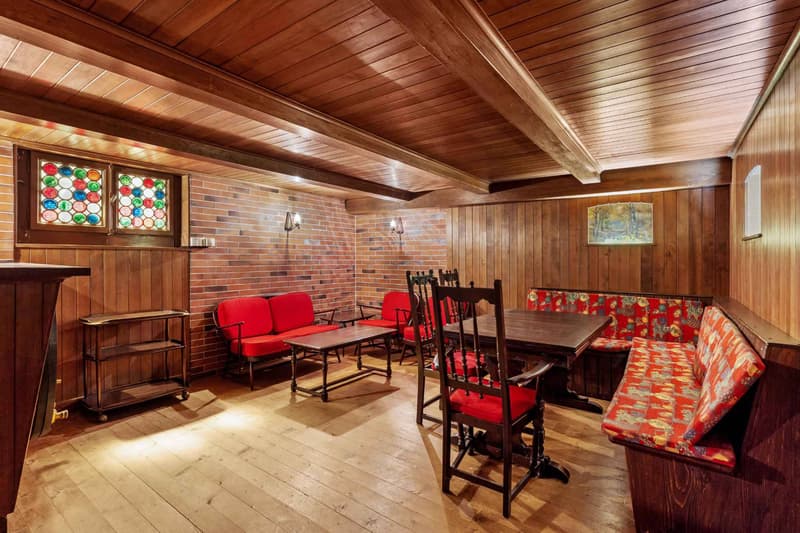
The basement houses the technical areas, a cellar, an equipped laundry room, and a converted cellar, ideal for sharing convivial moments. A closed garage completes the property.
Beyond its residential qualities, this plot presents a remarkable potential for valorization. Two orientations can be particularly considered: conserving the villa and carrying out an extension to increase the living area to approximately 340 m², or developing a new real estate project after demolishing the existing one, with a potential that can reach approximately 868 m² and a THPE coefficient of 30%, subject to the applicable authorizations and regulations.
The possibility of acquiring only the land also constitutes a particularly interesting alternative for a development project.
Developing approximately 228 m² of living space and 10 rooms, the property seduces with its beautiful volumes, character, and generous opening onto the outdoors.
The ground floor is arranged around a spacious entrance hall serving an equipped kitchen, a spacious living room with a fireplace, and a dining room extended by a large south-facing terrace. The sleeping area includes a parental suite also benefiting from access to the terrace, two additional bedrooms, an office, a bathroom, and a guest toilet.
On the upper floor, the attic offers two bedrooms, an additional room, and a shower room, providing valuable additional spaces for a family or guests.
The basement houses the technical areas, a cellar, an equipped laundry room, and a converted cellar, ideal for sharing convivial moments. A closed garage completes the property.
Beyond its residential qualities, this plot presents a remarkable potential for valorization. Two orientations can be particularly considered: conserving the villa and carrying out an extension to increase the living area to approximately 340 m², or developing a new real estate project after demolishing the existing one, with a potential that can reach approximately 868 m² and a THPE coefficient of 30%, subject to the applicable authorizations and regulations.
The possibility of acquiring only the land also constitutes a particularly interesting alternative for a development project.
Mortgage Calculator
From dream house to home ownership: the mortgage calculator can help you estimate the affordability of this property.

Free
Unlock the full experience
Sync your favourites, manage search alerts, and access all your important services seamlessly across devices. Create your free account for a personalized home search!


Dos Santos HugoCourtier - Nyon
- Listing ID
- 4003394723
- Object ref.
- 81971