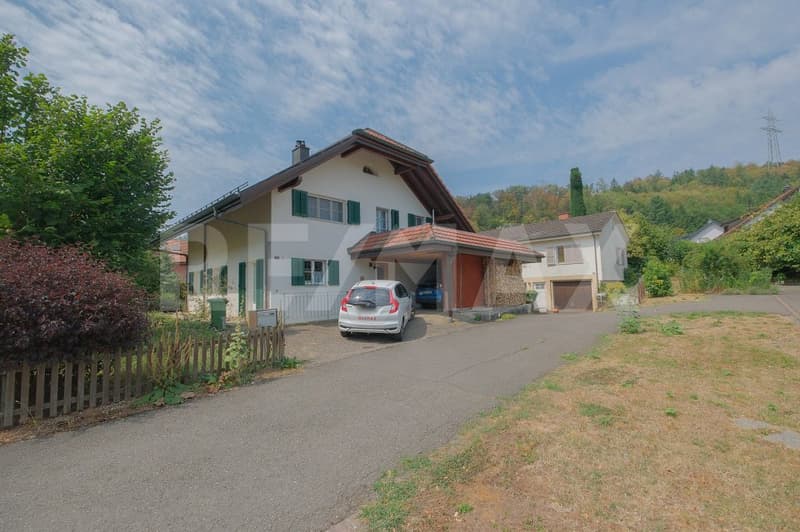
"Live close to nature - sustainable living: Detached 4.5 room single-family house"
Purchase price
CHF 935,000.–
Rooms
4.5
Living space
132 m2
Location
Selanderweg 15, 5223 RinikenTravel time
- 35 min.Station: Brugg
Surrounding information
Supermarket
8 min.VolgSchool
10 min.PrimarschulePublic Transport
4 min.Riniken Gemeindehaus
Times refer to the route on foot.
Costs
- Purchase price:
- CHF 935,000.–
Main information
- Available from:
- By agreement
- Type:
- Single house
- No. of rooms:
- 4.5
- Surface living:
- 132 m2
- Land area:
- 500 m2
- Volume:
- 830 m3
- Year built:
- 1991
Features and furnishings
Balcony / Terrace
Parking space
Documents (0)
Description
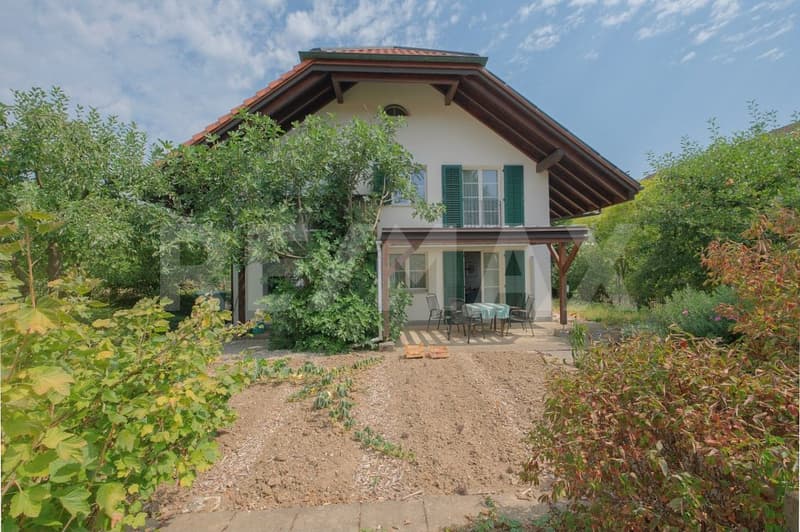
Are you looking for a home that combines nature, charm, and sustainable living? Do you wish for a lot of space to live, an idyllic garden, and proximity to Brugg?
The facts about the single-family house for sale
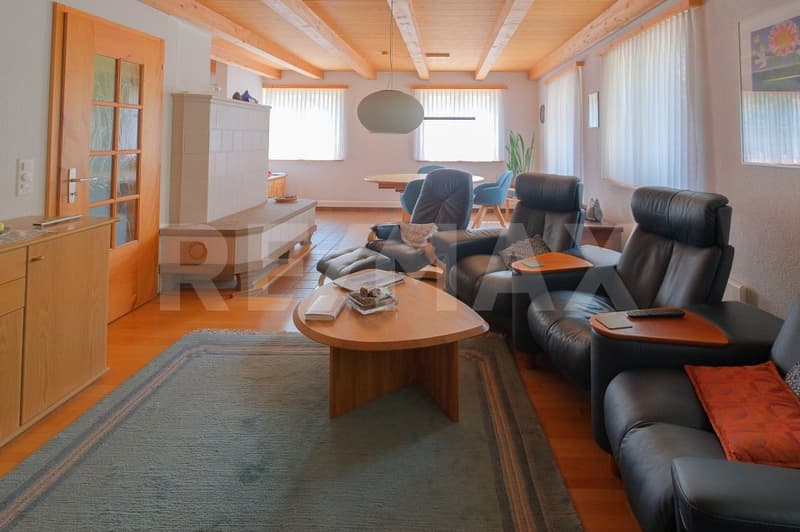
4.5 room single-family house plus additional rooms. Tile stove in the living room, plot of 500 m², net living area of approximately 132 m², built in 1991, very well-maintained condition. Attached carport for 1 car with e-charging station and forecourt with parking possibilities.
Location within Riniken
The house is located in a sunny and quiet location in a popular residential area. A forest, which offers itself as a recreational area, is within short walking distance: The primary school/kindergarten can be reached on foot within 8 minutes. The nearest bus stop is 4 minutes' walk away.
Particularly
Photovoltaic system with battery storage, solar collectors, pellet heating, Sonatec water treatment
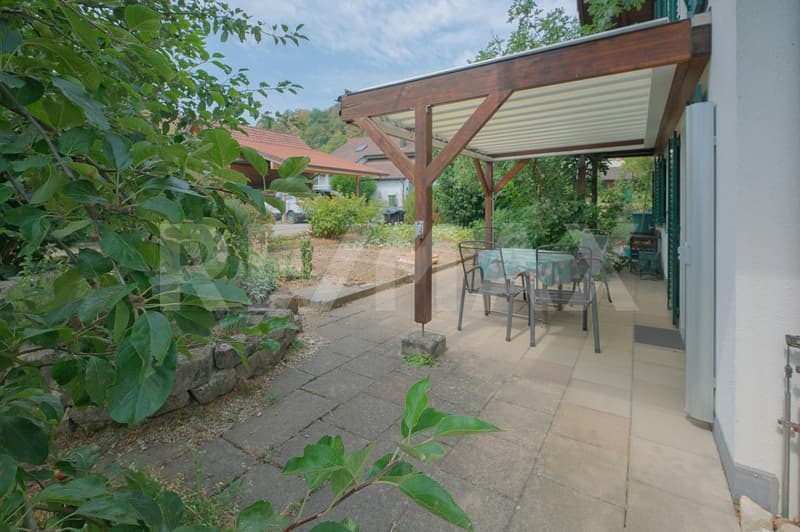
Large garden with diverse planting, different trees, shrubs, garden beds, and natural meadow.
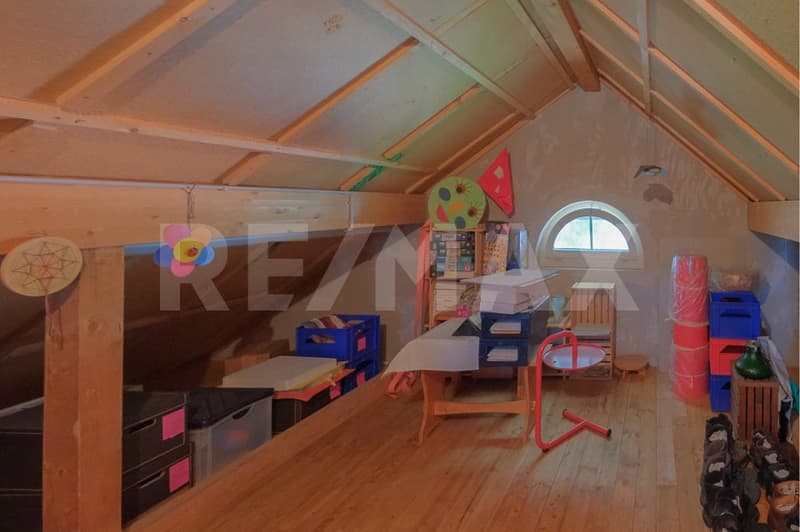

Diverse additional areas: hobby room, natural cellar, laundry room, and spacious attic.
For whom is the house suitable?
The house is ideal for couples, families, and nature lovers who appreciate spacious additional areas and an idyllic garden.
Room program
Basement:
Staircase 2.5 m²
Crafting 13 m²
Forecourt / corridor 9 m²
Washing / drying / heating 21.0 m²
Natural cellar 14.5 m²
Shelter 8.5 m²
Ground floor:
Carport 17 m²
Entrance / wardrobe 12 m²
Guest toilet 2.5 m²
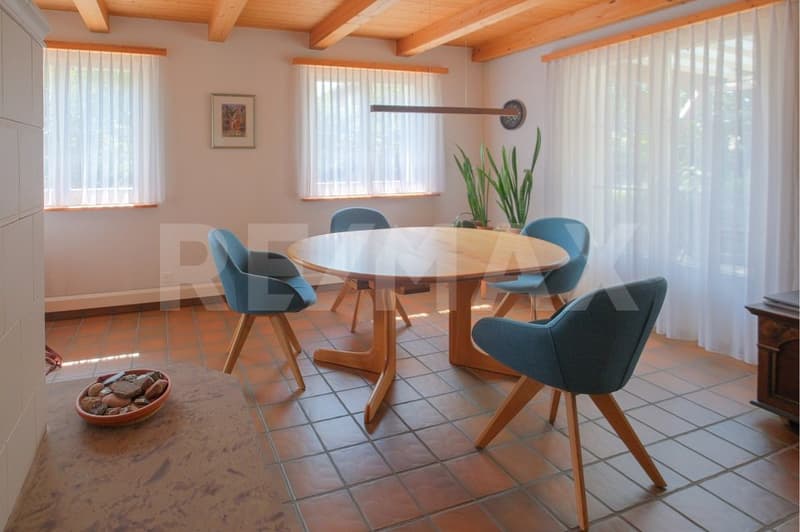
Living / dining 35 m²
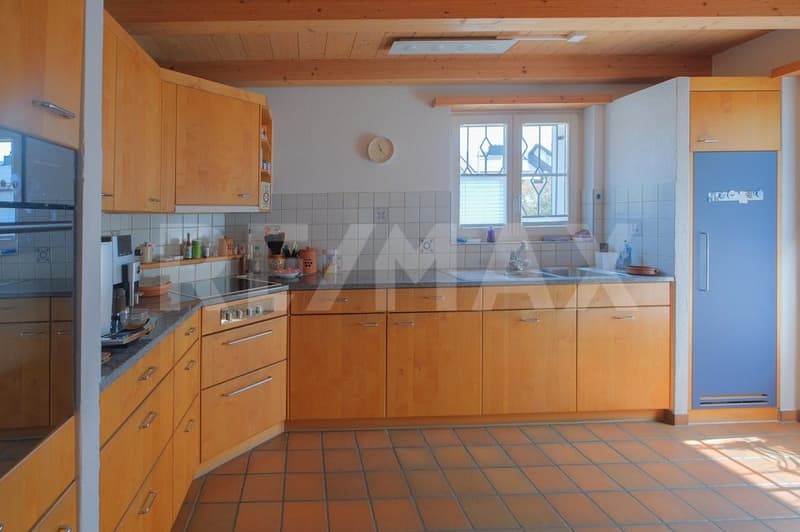
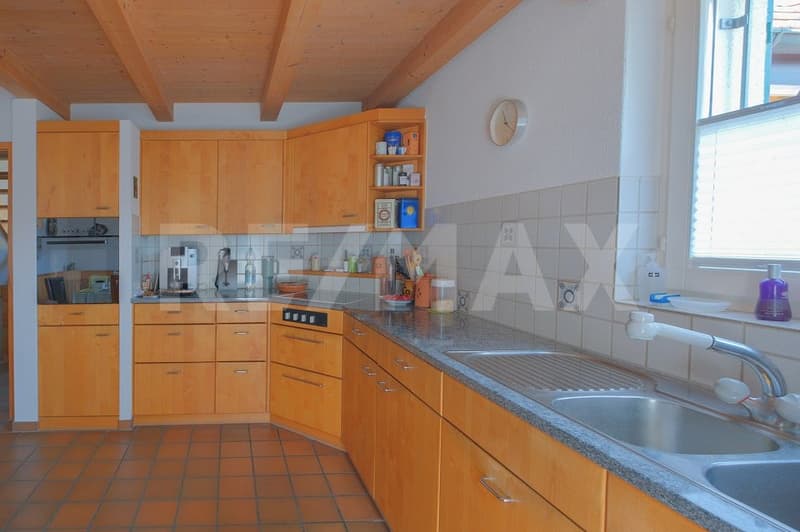
Kitchen 14.5 m²
Staircase 4.5 m²
Upper floor:
Forecourt 3 m²
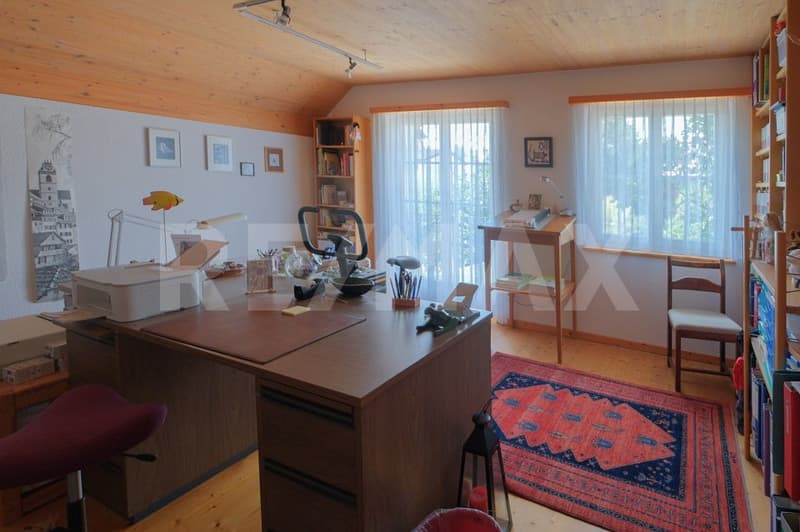
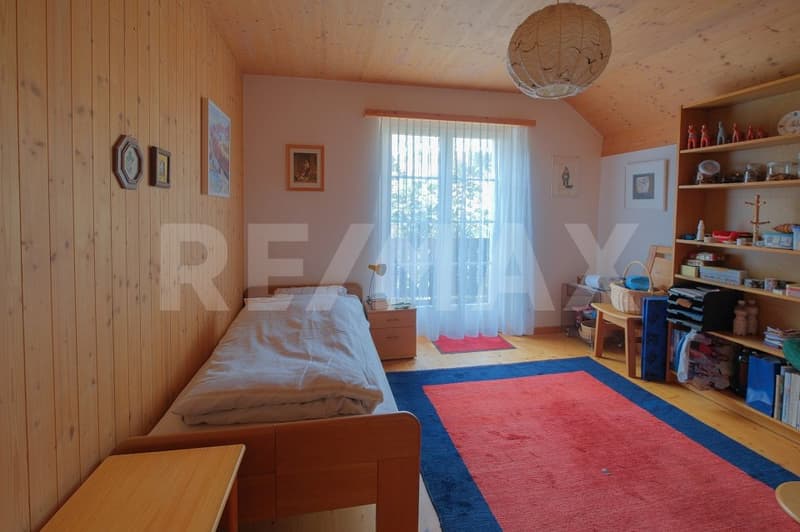
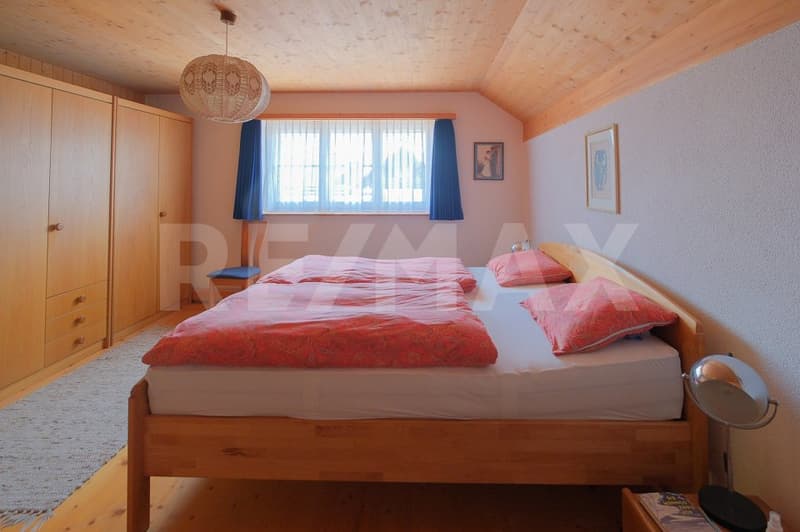
Room 1 13 m²
Room 2 18 m²
Balcony 4 m²
Room 3 18.5 m²
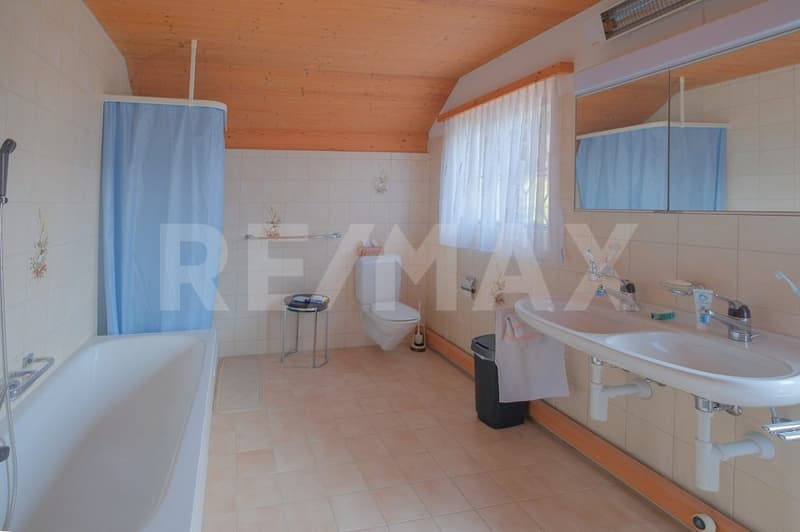
Bathroom 11 m²
Putz and laundry balcony 17.5 m²
Attic:
Attic 25.5 m²
Condition
The property presents itself in very well-maintained condition.
In recent years, the following renovations or expansions have been made:
2026: Photovoltaic battery, e-car charging station, new distribution box, carport interior cladding
2024: Burglary protection supplement
2021: Burglary protection for windows and doors
2020: Pellet bag, roof renovation, photovoltaic system installation
Would you like more information? We look forward to your inquiry.
The facts about the single-family house for sale
4.5 room single-family house plus additional rooms. Tile stove in the living room, plot of 500 m², net living area of approximately 132 m², built in 1991, very well-maintained condition. Attached carport for 1 car with e-charging station and forecourt with parking possibilities.
Location within Riniken
The house is located in a sunny and quiet location in a popular residential area. A forest, which offers itself as a recreational area, is within short walking distance: The primary school/kindergarten can be reached on foot within 8 minutes. The nearest bus stop is 4 minutes' walk away.
Particularly
Photovoltaic system with battery storage, solar collectors, pellet heating, Sonatec water treatment
Large garden with diverse planting, different trees, shrubs, garden beds, and natural meadow.
Diverse additional areas: hobby room, natural cellar, laundry room, and spacious attic.
For whom is the house suitable?
The house is ideal for couples, families, and nature lovers who appreciate spacious additional areas and an idyllic garden.
Room program
Basement:
Staircase 2.5 m²
Crafting 13 m²
Forecourt / corridor 9 m²
Washing / drying / heating 21.0 m²
Natural cellar 14.5 m²
Shelter 8.5 m²
Ground floor:
Carport 17 m²
Entrance / wardrobe 12 m²
Guest toilet 2.5 m²
Living / dining 35 m²
Kitchen 14.5 m²
Staircase 4.5 m²
Upper floor:
Forecourt 3 m²
Room 1 13 m²
Room 2 18 m²
Balcony 4 m²
Room 3 18.5 m²
Bathroom 11 m²
Putz and laundry balcony 17.5 m²
Attic:
Attic 25.5 m²
Condition
The property presents itself in very well-maintained condition.
In recent years, the following renovations or expansions have been made:
2026: Photovoltaic battery, e-car charging station, new distribution box, carport interior cladding
2024: Burglary protection supplement
2021: Burglary protection for windows and doors
2020: Pellet bag, roof renovation, photovoltaic system installation
Would you like more information? We look forward to your inquiry.
Mortgage Calculator
From dream house to home ownership: the mortgage calculator can help you estimate the affordability of this property.

Free
Unlock the full experience
Sync your favourites, manage search alerts, and access all your important services seamlessly across devices. Create your free account for a personalized home search!
Viewing
Contact for viewing
Marie-Louise Rüetschi
Advertiser

RE/MAX Immobilien in Brugg
Bahnhofplatz 1
5200Brugg AG
Contact
Marie-Louise Rüetschi
- Listing ID
- 4003394896
- Object ref.
- 115360003-561