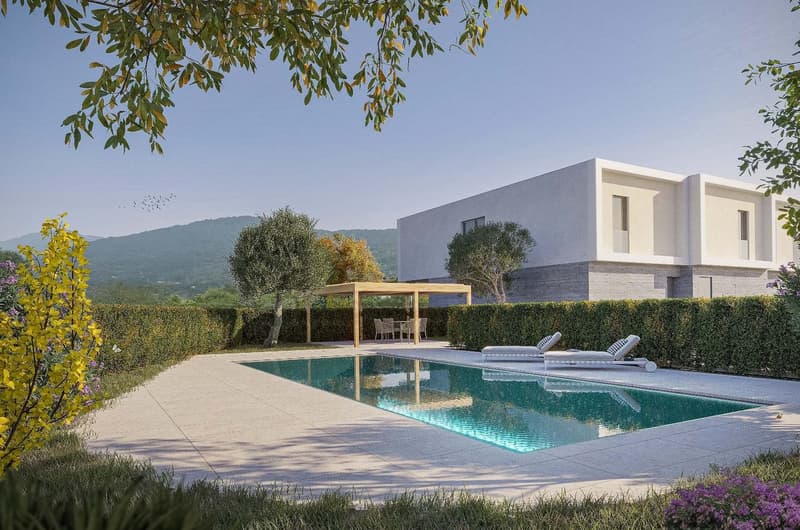
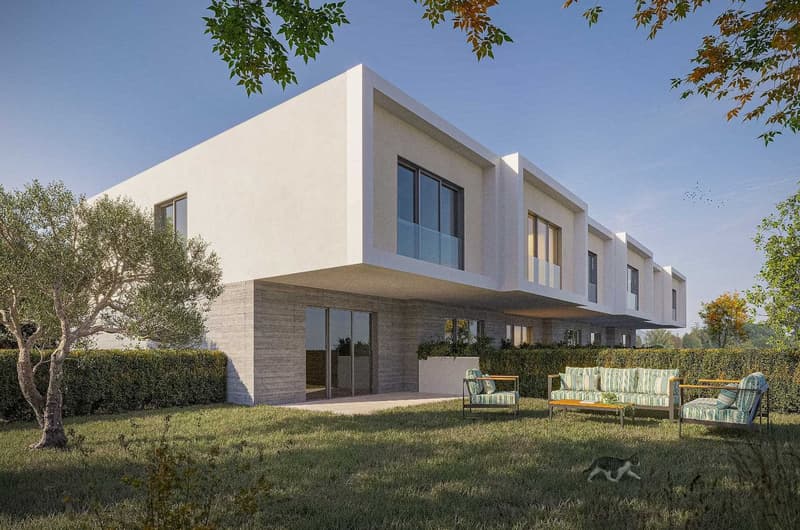


"Modern semi-detached house in Caslano, just a few steps from the lake"
Location
Via Mimosa, 6987 CaslanoTravel time
- 10 min.Station: Caslano
Surrounding information
Pharmacy
8 min.Farmacia di CaslanoSchool
8 min.Scuole elementari di CaslanoSupermarket
5 min.CoopPublic Transport
5 min.Caslano
Times refer to the route on foot.
Costs
- Purchase price:
- CHF 1,267,929.–
- Notify on price drop
Main information
- Available from:
- Immediately
- Type:
- Row house
- No. of rooms:
- 4.5
- Number of bathrooms:
- 3
- Floor space:
- 163 m2
- Year built:
- 2027
Features and furnishings
Balcony / Terrace
Cable TV
Quiet neighborhood
Child-friendly
Parking space
Swimming pool
Documents (0)
Description
Modern semi-detached house in Caslano, just a few steps from the lake, in a quiet residential area near schools and golf club.
The 4.5-room villa is spread over 2 levels connected by a staircase.
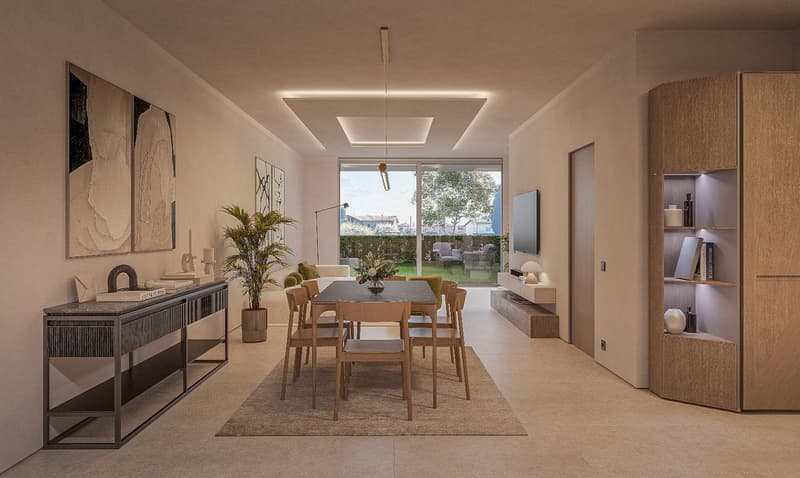
The ground floor is entirely dedicated to the day area consisting of: entrance, spacious living room with open kitchen and guest bathroom. The space of this level extends thanks to the terrace and private garden.
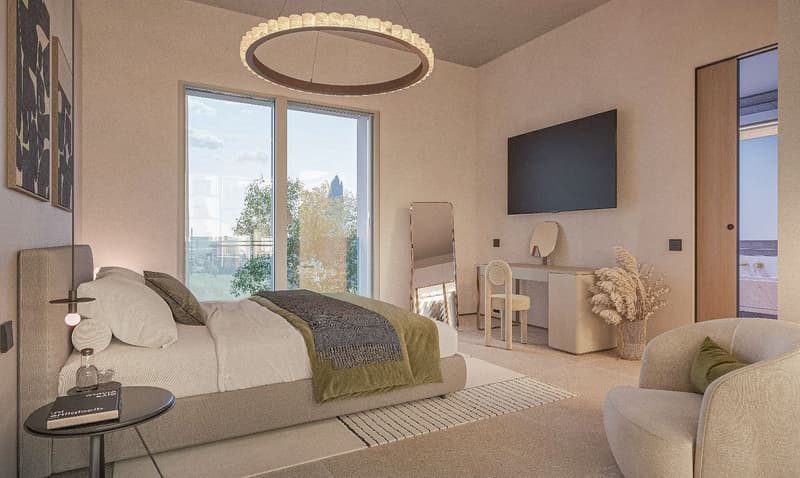
The upper floor accommodates the night area and includes the master bedroom with wardrobe and private bathroom, corridor, two additional bedrooms and bathroom.
On the semi-basement level, there is a spacious private cellar.
The internal finishes are modern and can be personalized during the construction phases: aluminum windows with triple glazing, floor heating powered by an air-water heat pump, parquet and/or gres floors, equipped kitchen with latest generation appliances.
Completing the equipment are 2 external uncovered parking spaces for CHF 25,000 each.
The residential complex of 6 semi-detached villas, to be built soon, is equipped with an outdoor pool and relaxation area.
Delivery is expected by the end of summer 2027.
The location is ideal for families who choose to live in a flat and safe context, just a few steps from the lake, with schools, golf club and services nearby, in an atmosphere of tranquility.
MEASURES House: 134.18 sqm
Terrace: 16.05 sqm
Garden: 71 sqm
Cellar: 12.30 sqm
Commercial area: 162.56 sqm
Ref.: V-AF-CAS-CHI-3
Mortgage Calculator
From dream house to home ownership: the mortgage calculator can help you estimate the affordability of this property.

Unlock the full experience
Sync your favourites, manage search alerts, and access all your important services seamlessly across devices. Create your free account for a personalized home search!


Contact
- Listing ID
- 4003394985
- Object ref.
- V-AF-CAS-CHI-3.nja2r.qjhc5