"Spacious 7-room family house in Saignelégier"
Purchase price
CHF 680,000.–
Rooms
7
Living space
150 m2
Location
Rue des Prés 21, 2350 SaignelégierTravel time
- 6 min.Station: Saignelégier
Surrounding information
Pharmacy
8 min.Pharmacie PlusSupermarket
7 min.DennerPublic Transport
6 min.Saignelégier
Times refer to the route on foot.
Costs
- Purchase price:
- CHF 680,000.–
Main information
- Available from:
- By agreement
- Type:
- Single house
- No. of rooms:
- 7
- Number of floors:
- 3
- Surface living:
- 150 m2
- Land area:
- 785 m2
- Volume:
- 780 m3
- Year built:
- 1986
Features and furnishings
Fireplace
Parking space
Garage
Documents (0)
Description
Charming Single-Family House in the Heart of Saignelégier
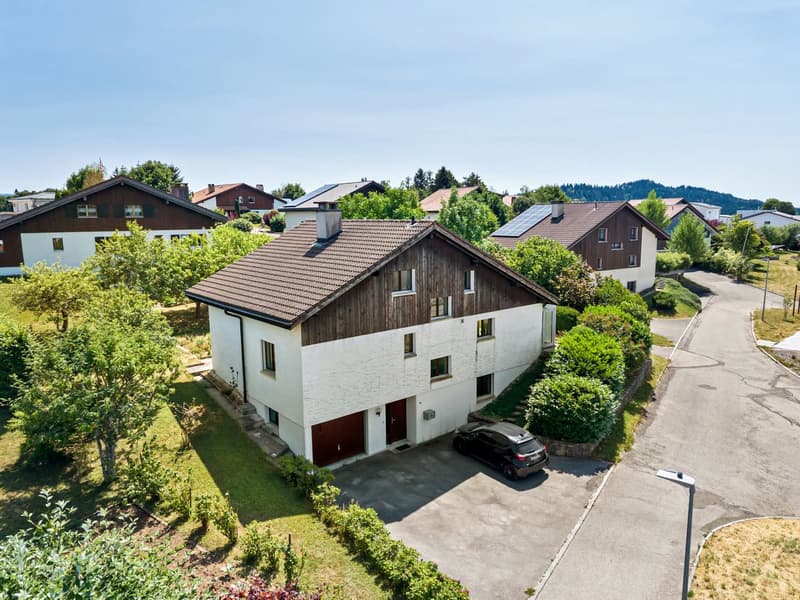
Located in the center of Saignelégier, this 7-room single-family house offers a beautiful combination of functionality and comfort. Built in 1986 on a 785 m² plot of land, this property is ideally designed for spacious family living. With three levels and an orientation that embraces all four cardinal directions, it offers a bright and welcoming atmosphere throughout the day.
The Interior
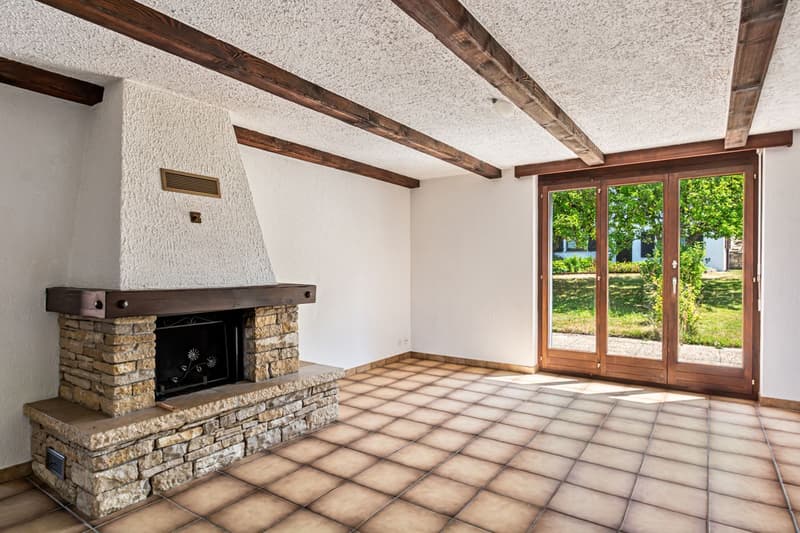
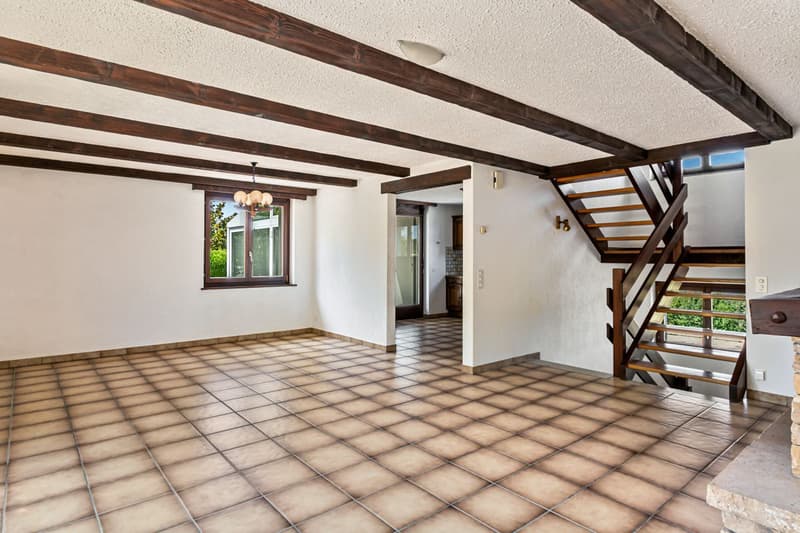
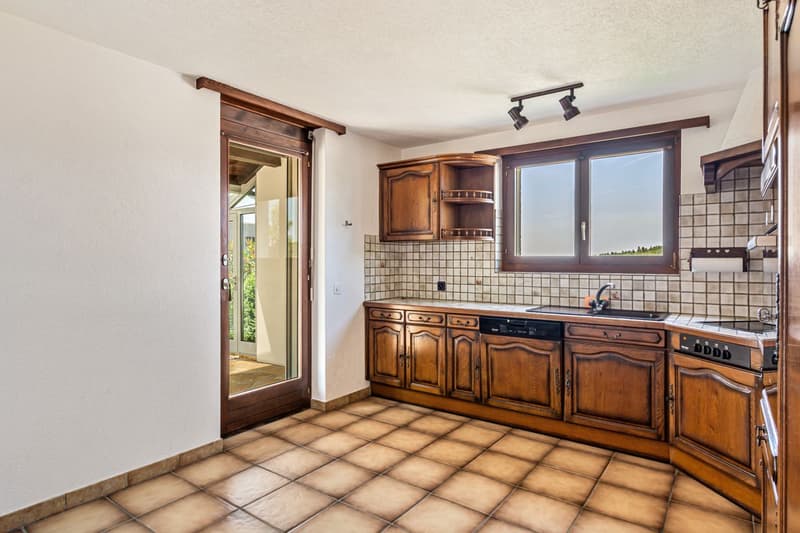
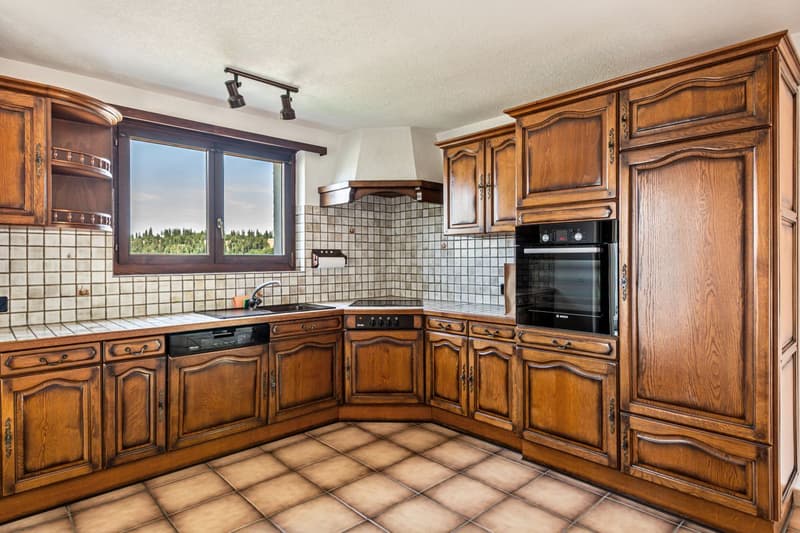
The house features a generous living area of 150 m², spread over three intelligently designed floors to maximize space and convenience. The ground floor opens up to a cozy living room, enhanced by a fireplace that adds a touch of comfort and elegance. The functional kitchen, although in need of an update for some, provides all the necessary space to prepare family meals. Adjacent to the living room, the dining room is perfectly suited for daily family meals or more formal receptions.
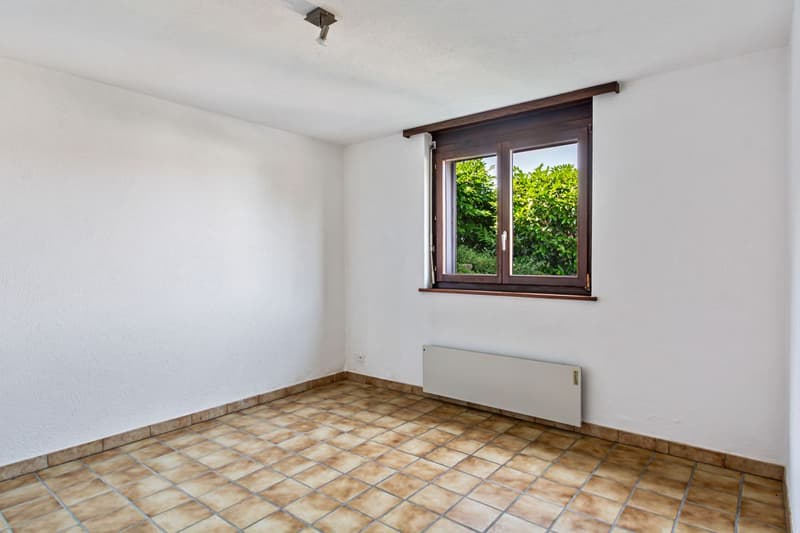
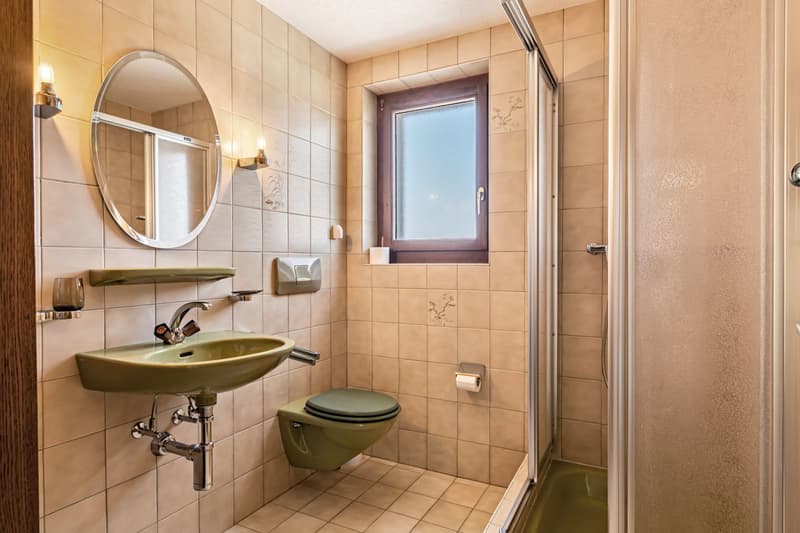
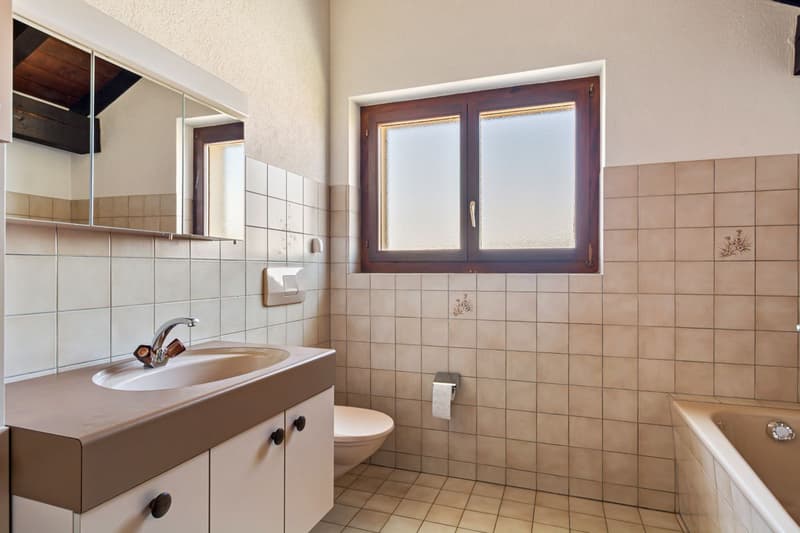
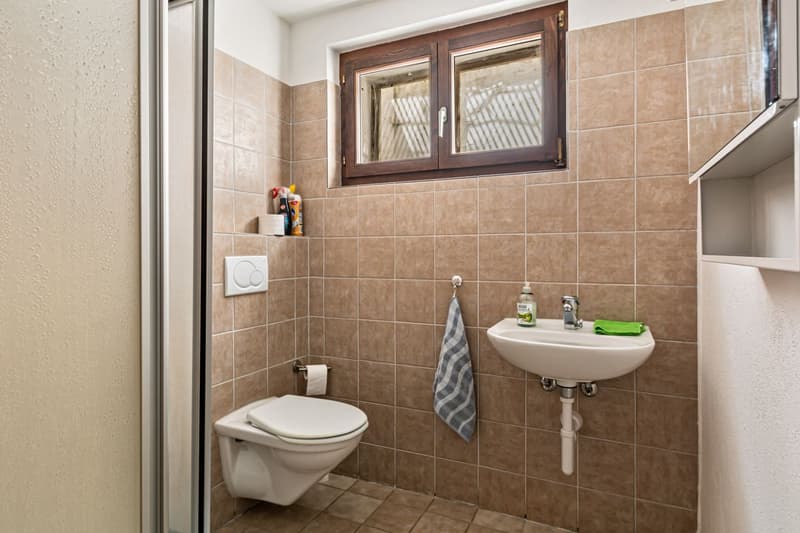
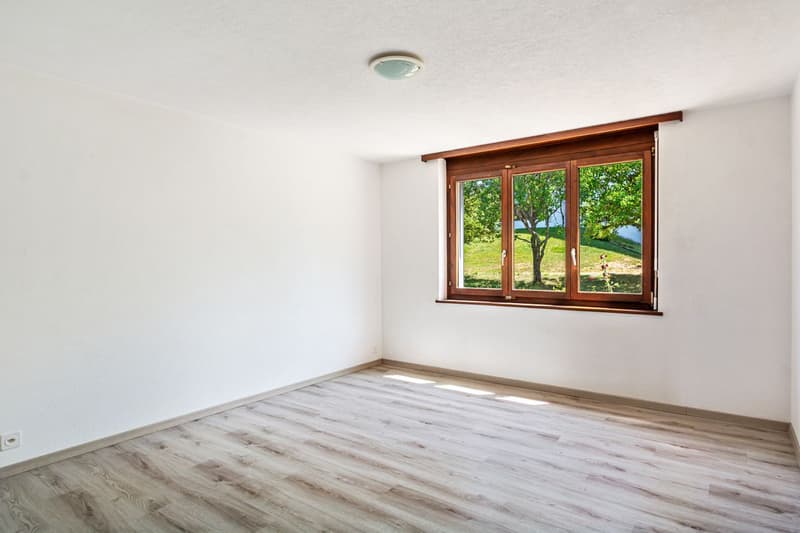
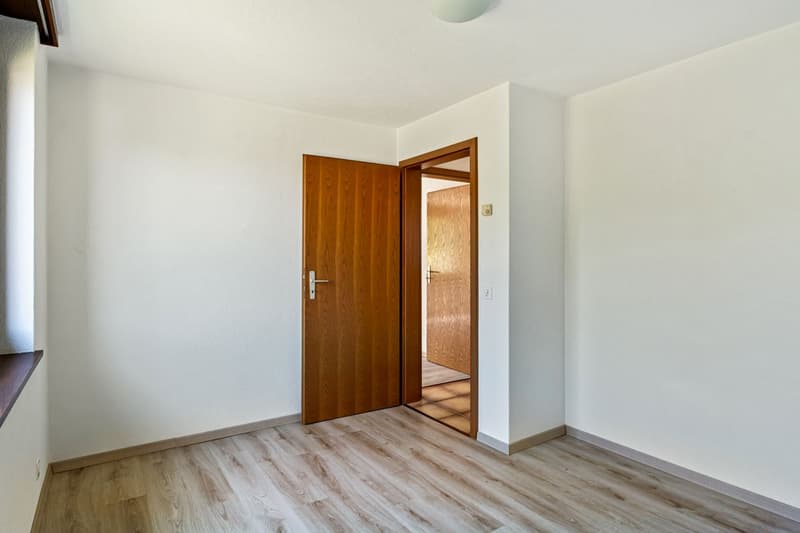
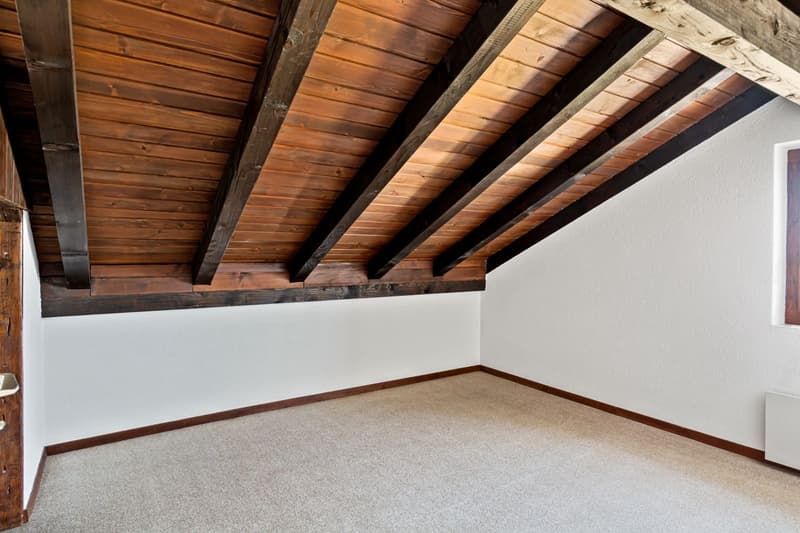
Six bedrooms are distributed over three floors, offering optimal privacy and multiple layout options. Three well-distributed bathrooms cater to the needs of the entire family and ensure the comfort of each member. The arrangement of the rooms allows for fluid movement and offers various possibilities for personalization according to your desires.
Outdoor Spaces & Amenities
This house includes a pleasant outdoor area with a plot size of 785 m². This garden is perfect for creating a customized outdoor space. Parking is practical, with a garage and two outdoor parking spaces, providing sufficient space for several vehicles.
Location
Located in Saignelégier, this property combines the tranquility of a small commune with easy access to local amenities. Saignelégier is renowned for its surrounding nature and quality of life, offering an idyllic escape from urban bustle. The region is well-connected to public transportation, with connections to the main cities in the surrounding area. This location represents a judicious choice for anyone looking to invest in a peaceful and expanding neighborhood.
Key Features
Do not hesitate to contact us today to organize a private visit to this charming house in Saignelégier. This property is waiting to become your new home.
Located in the center of Saignelégier, this 7-room single-family house offers a beautiful combination of functionality and comfort. Built in 1986 on a 785 m² plot of land, this property is ideally designed for spacious family living. With three levels and an orientation that embraces all four cardinal directions, it offers a bright and welcoming atmosphere throughout the day.
The Interior
The house features a generous living area of 150 m², spread over three intelligently designed floors to maximize space and convenience. The ground floor opens up to a cozy living room, enhanced by a fireplace that adds a touch of comfort and elegance. The functional kitchen, although in need of an update for some, provides all the necessary space to prepare family meals. Adjacent to the living room, the dining room is perfectly suited for daily family meals or more formal receptions.
Six bedrooms are distributed over three floors, offering optimal privacy and multiple layout options. Three well-distributed bathrooms cater to the needs of the entire family and ensure the comfort of each member. The arrangement of the rooms allows for fluid movement and offers various possibilities for personalization according to your desires.
Outdoor Spaces & Amenities
This house includes a pleasant outdoor area with a plot size of 785 m². This garden is perfect for creating a customized outdoor space. Parking is practical, with a garage and two outdoor parking spaces, providing sufficient space for several vehicles.
Location
Located in Saignelégier, this property combines the tranquility of a small commune with easy access to local amenities. Saignelégier is renowned for its surrounding nature and quality of life, offering an idyllic escape from urban bustle. The region is well-connected to public transportation, with connections to the main cities in the surrounding area. This location represents a judicious choice for anyone looking to invest in a peaceful and expanding neighborhood.
Key Features
- 7 rooms, including 6 bedrooms
- 150 m² living area
- 785 m² plot of land to be developed
- 3 bathrooms
- Fireplace in the living room
- Functional kitchen
- Indoor and outdoor parking: 3 spaces
- Solid construction from 1986
- View of all four cardinal directions
- Layout on 3 floors
Do not hesitate to contact us today to organize a private visit to this charming house in Saignelégier. This property is waiting to become your new home.
Mortgage Calculator
From dream house to home ownership: the mortgage calculator can help you estimate the affordability of this property.

Free
Unlock the full experience
Sync your favourites, manage search alerts, and access all your important services seamlessly across devices. Create your free account for a personalized home search!
Viewing
Contact for viewing
Julien Gogniat
Advertiser

Grand Chasseral Immo SA
Grand-Rue 169
2720Tramelan
Contact
- Listing ID
- 4003395202
- Object ref.
- X8P6-59XK-1024