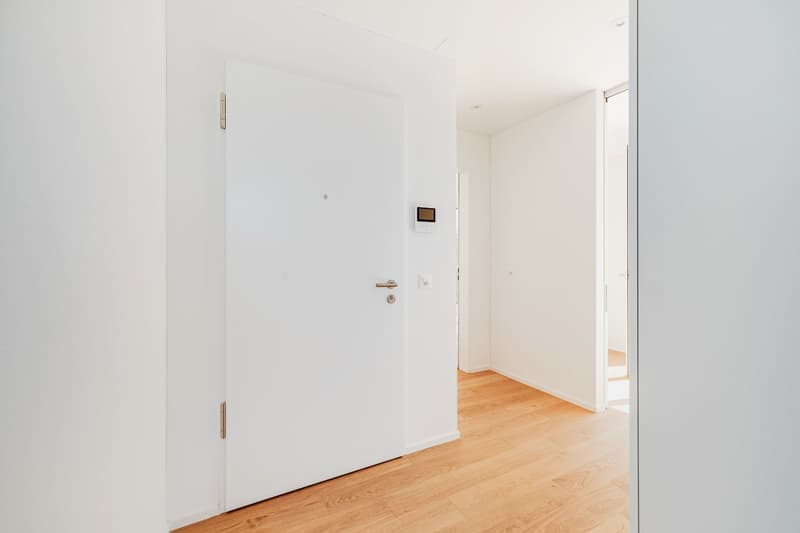
"Sunny Attic in Riehen - Panoramic View & Spacious Terraces (W4.2)"
Location
Lörracherstrasse 162, 4125 RiehenTravel time
- 1 min.Station: Riehen Grenze
Surrounding information
Pharmacy
9 min.Frosch ApothekeSchool
10 min.NeumattschuleSupermarket
4 min.Büklü MarketPublic Transport
< 1 min.Riehen Grenze
Times refer to the route on foot.
Costs
- Purchase price:
- CHF 1,525,000.–
- Notify on price drop
Main information
- Available from:
- By agreement
- Type:
- Attic flat
- No. of rooms:
- 4
- Number of bathrooms:
- 2
- Surface living:
- 109 m2
- Year built:
- 2025
Features and furnishings
Balcony / Terrace
Dishwasher
View
Quiet neighborhood
Elevator
Documents (0)
Description
Living above the roofs of Riehen
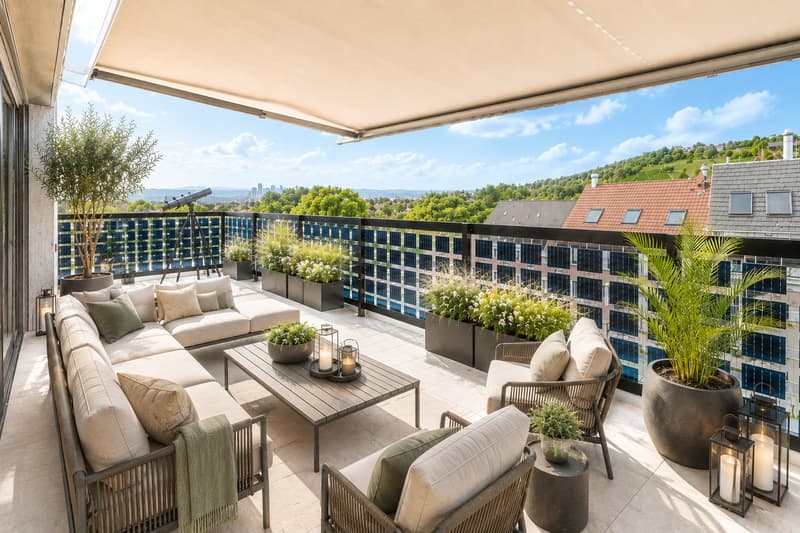
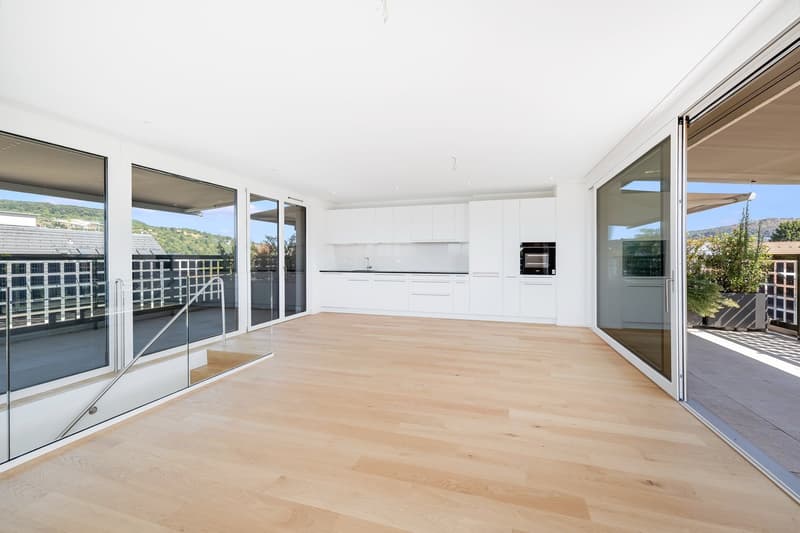
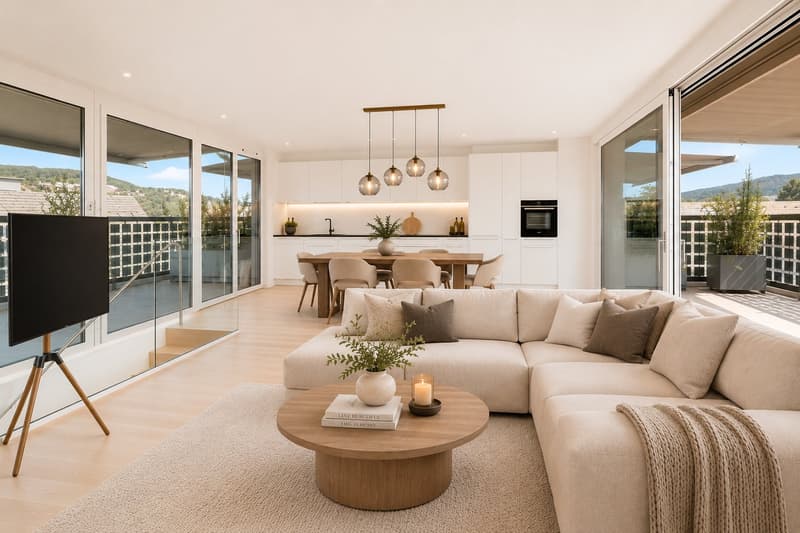
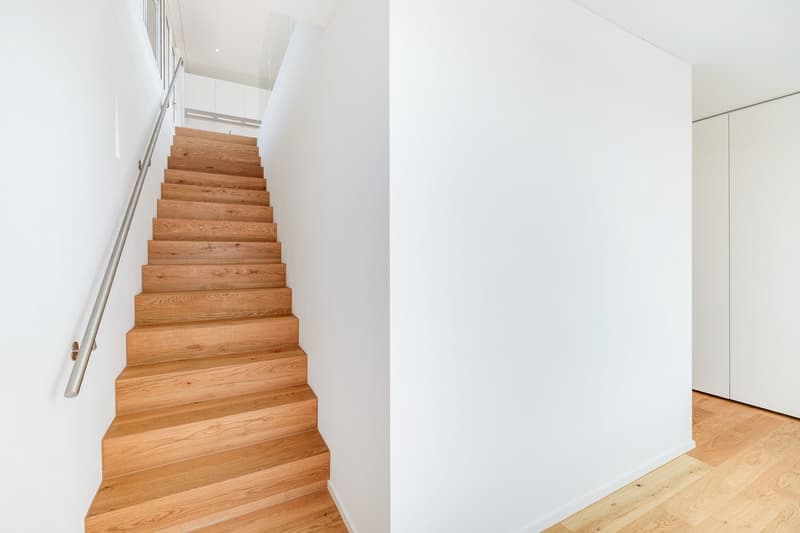
This exceptional attic maisonette apartment combines urban comfort with retreat in nature. On two levels, it offers a stylish home with plenty of space, light, and quality of life – ideal for couples, families, or people with demands on space and flexibility.
The apartment spans approximately 110 m² of living space and
convinces with a well-thought-out floor plan and several terraces on
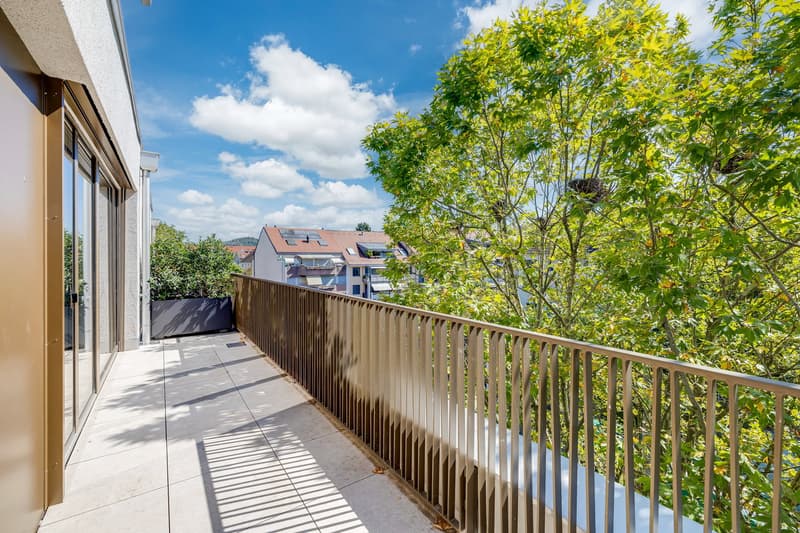
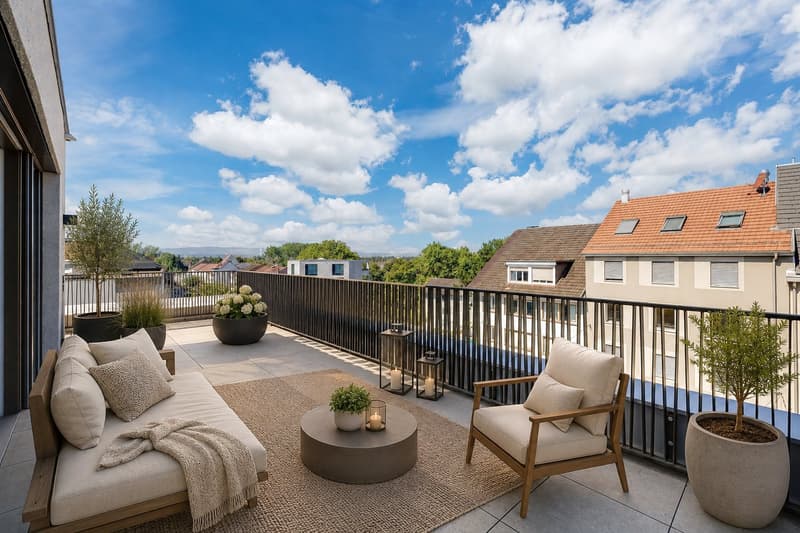
three sides, which extend the living space outdoors and offer sun, views, and privacy at any time of day.
Layout & Highlights:
Upper floor (Living & Terrace):
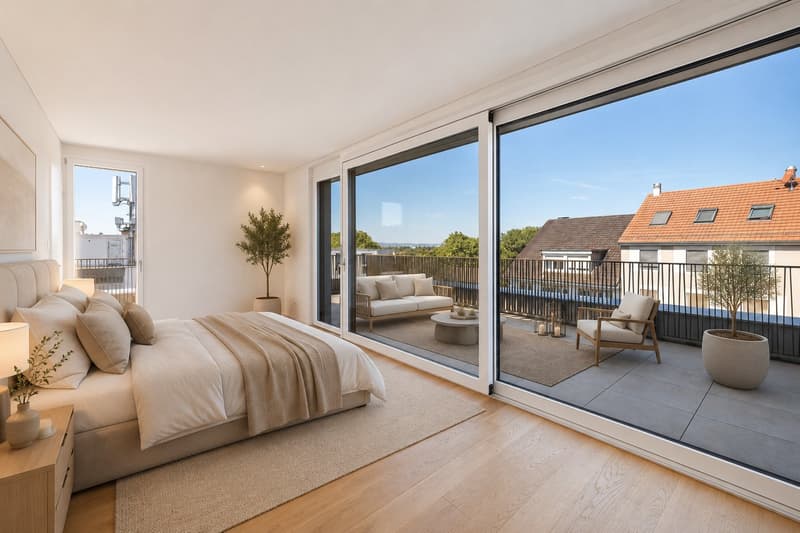
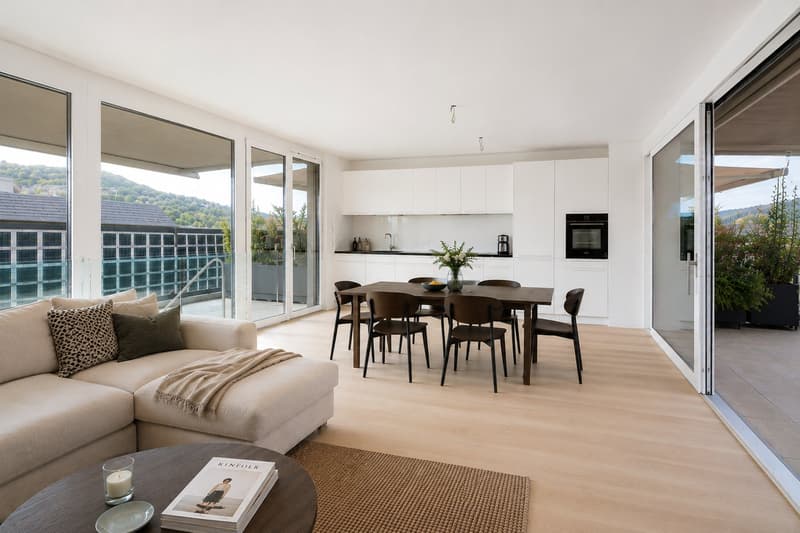
Bright, open living and dining area with floor-to-ceiling windows
Modern, openly designed kitchen with high-quality appliances
Access to spacious terraces on three sides
Lower floor (Sleeping & Retreat):
3 quiet bedrooms with orientation towards the courtyard or garden side
Spacious bathroom and separate floor-level shower with daylight
Practical storage room/retreat (optional depending on the layout)
Elevator up to the apartment door
Further advantages:
Sunny orientation with light from morning to evening
Bicycle stand directly in the inner courtyard of the house
Communal garden with old plane trees
Photovoltaic system and ecological construction
Rental parking spaces in neighboring properties – we help with mediation
Tram stop in front of the house, good connection to the train station
Mortgage Calculator
From dream house to home ownership: the mortgage calculator can help you estimate the affordability of this property.

Unlock the full experience
Sync your favourites, manage search alerts, and access all your important services seamlessly across devices. Create your free account for a personalized home search!
Advertiser

Contact
Rohat Tas
- Listing ID
- 4003395893
- Object ref.
- 6149341.6149341.62lfc.0zlzp