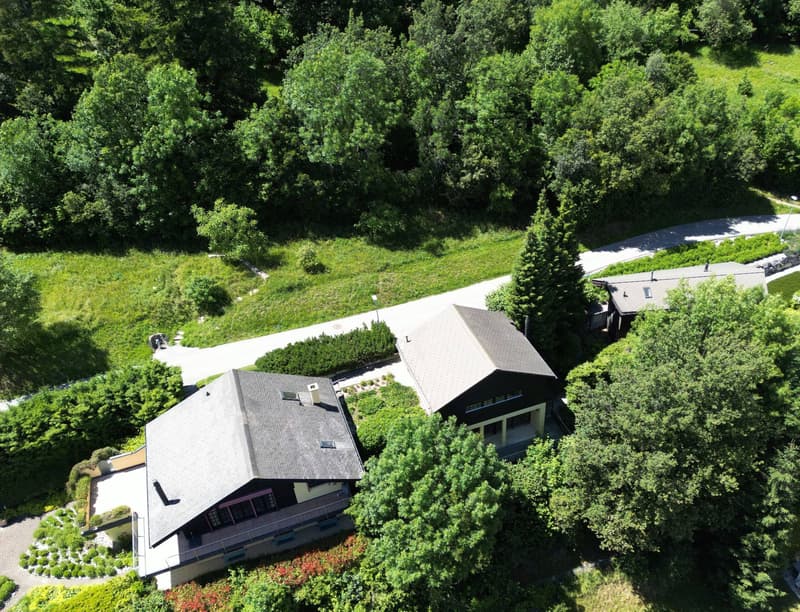
"Splendid 7.5-room chalet, 525 m2 in Mollens with breathtaking views"
Purchase price
CHF 2,590,000.–
Rooms
7.5
Living space
525 m2
Location
3974 Crans-MontanaCosts
- Purchase price:
- CHF 2,590,000.–
Main information
- Available from:
- Immediately
- Type:
- Chalet
- No. of rooms:
- 7.5
- Surface living:
- 525 m2
- Land area:
- 22024 m2
Features and furnishings
Balcony / Terrace
View
Parking space
Garage
Documents (0)
Description
We are offering an exceptional property located in Mollens, in a quiet and dead-end street. Built in several stages in 1978, 1999, and 2001 on a 2'024 m2 plot of land at 1'100 meters altitude, just 7 minutes from the Crans-Montana station, ideal for enjoying all the benefits of the station, but with discretion and quietness without equal. The property also has a wooded area of over 20'000 m2.
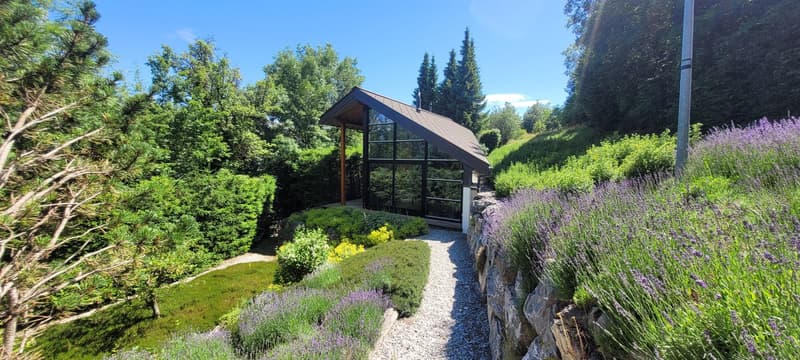
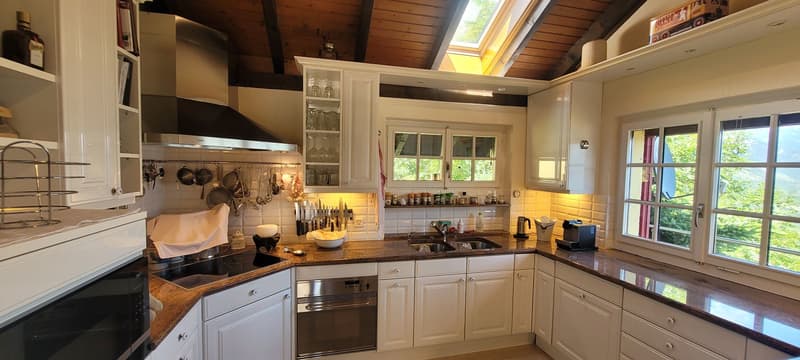
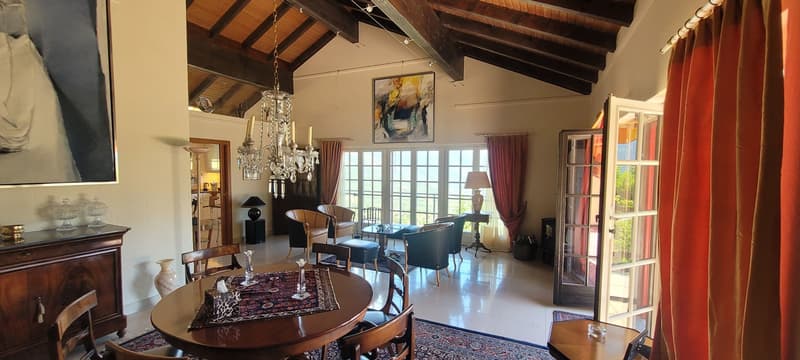
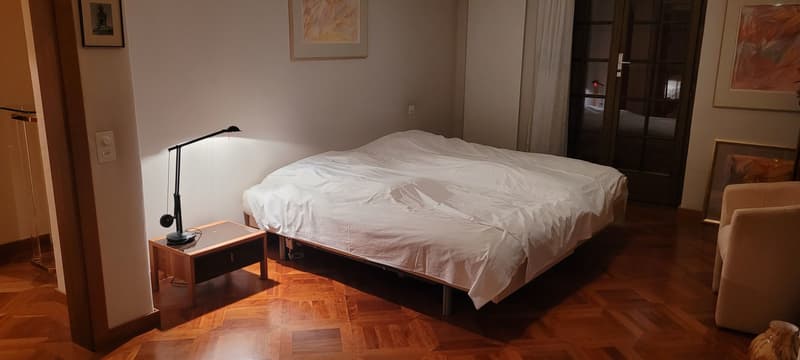
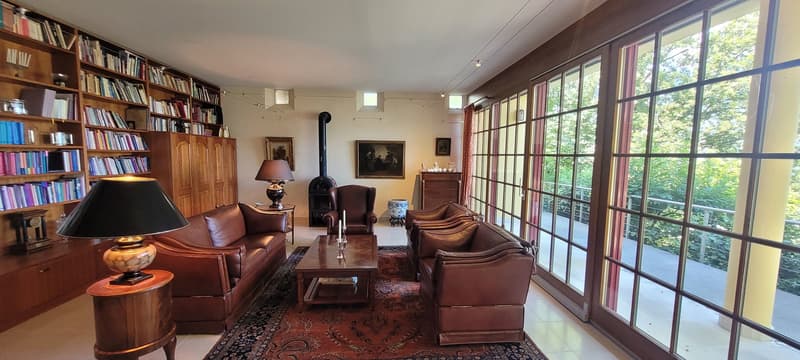
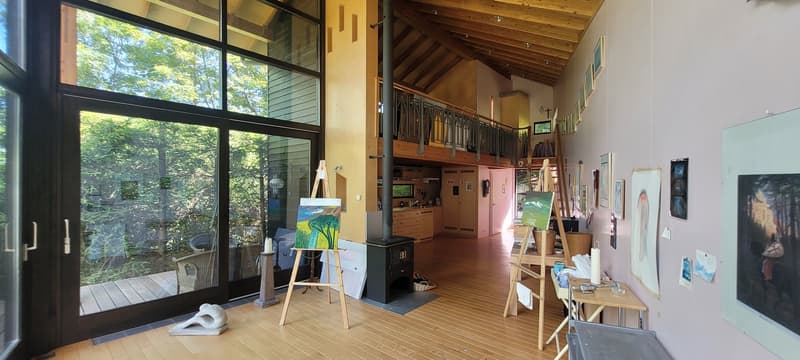
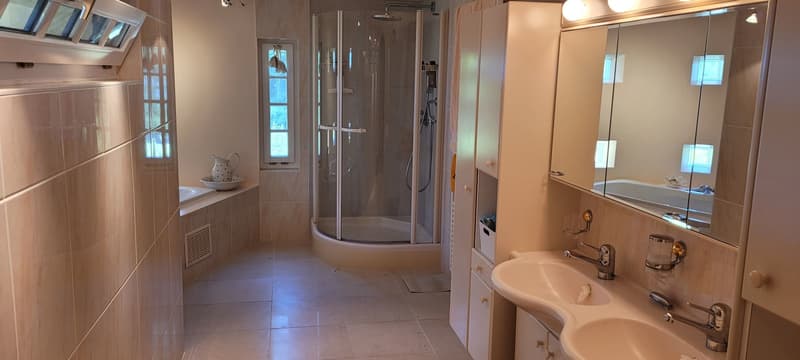
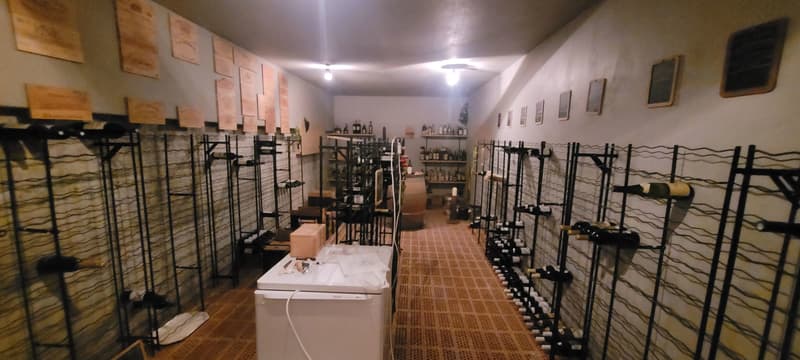
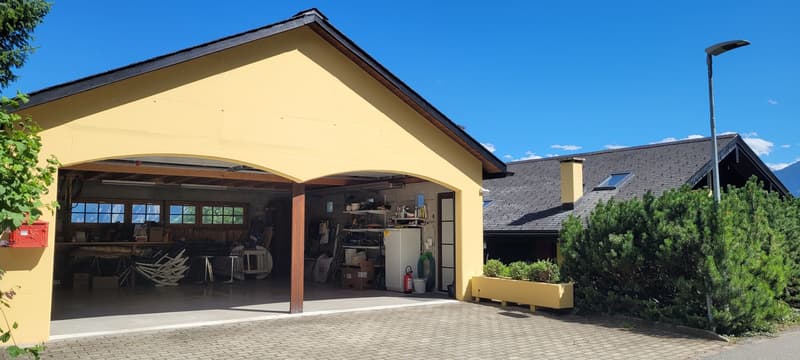
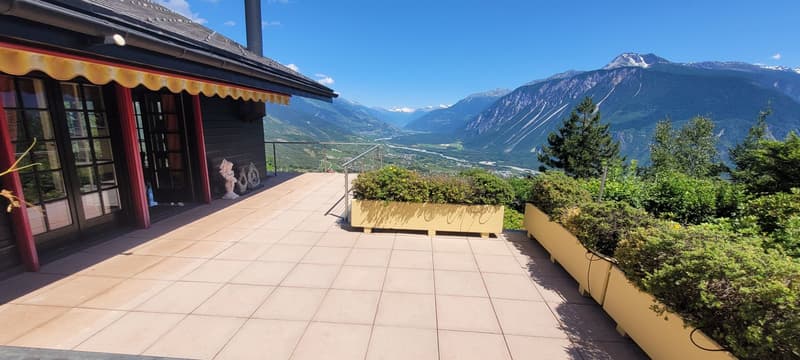
The first building on three levels, a chalet/villa with multiple terraces and outdoor areas, includes a kitchen, a living/dining room, a sleeping area on the intermediate level with two bathrooms and a fitness room with a bathroom in the basement, as well as the technical rooms. Through a beautiful corridor lined with noble wood built-in wardrobes, you access the second part. You enter a 64 m2 library, fully glazed for a magnificent view and a terrace. At the back, a fully underground wine cellar awaits the best wines. The upper part is dedicated to the 63 m2 garage with direct access to the Motty road. The dependence on the east side, in the middle of nature, has a unique character. Extremely bright thanks to glazed walls, it benefits from a kitchen, a mezzanine, and a bathroom.
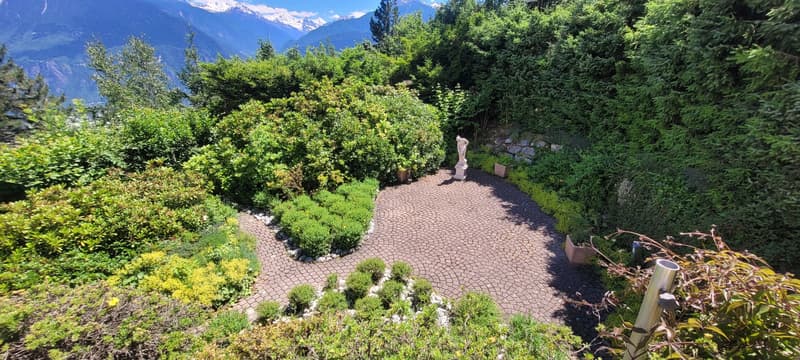
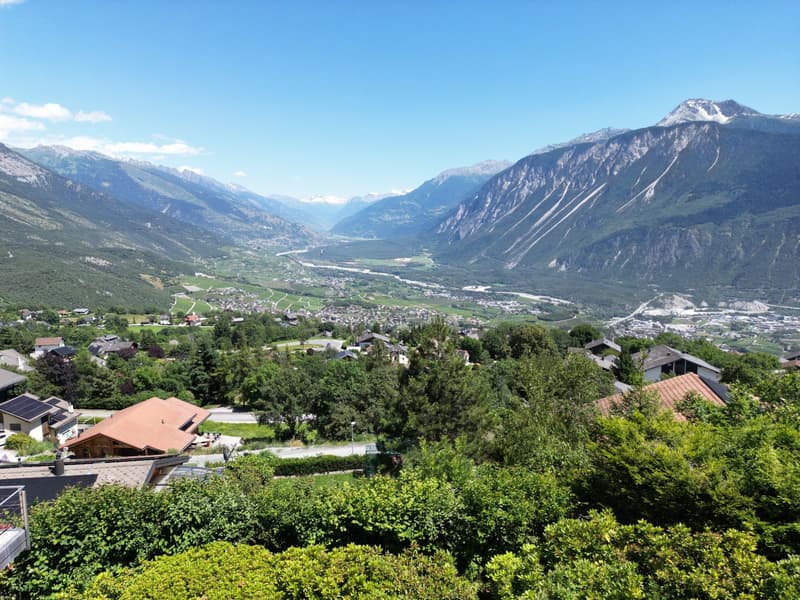
Built with high-quality materials, the general maintenance is excellent. The panoramic view is breathtaking, and this building is surrounded by greenery, protected from prying eyes. The rooms are very spacious and almost all have a view of the Alps. The glazed dependence built on the east, with an original contemporary architecture, is a holiday resort in itself. The garage has three car spaces, as well as a mid-level storage area.
The outdoor facilities and lawns benefit from automatic irrigation.
The advantages +++:
Room details
Number of garages, boxes, and included parking spaces Single garage 3 Outdoor parking spaces 2
Environment
At your service for any additional information or for a possible visit.
From dream... to reality!
The first building on three levels, a chalet/villa with multiple terraces and outdoor areas, includes a kitchen, a living/dining room, a sleeping area on the intermediate level with two bathrooms and a fitness room with a bathroom in the basement, as well as the technical rooms. Through a beautiful corridor lined with noble wood built-in wardrobes, you access the second part. You enter a 64 m2 library, fully glazed for a magnificent view and a terrace. At the back, a fully underground wine cellar awaits the best wines. The upper part is dedicated to the 63 m2 garage with direct access to the Motty road. The dependence on the east side, in the middle of nature, has a unique character. Extremely bright thanks to glazed walls, it benefits from a kitchen, a mezzanine, and a bathroom.
Built with high-quality materials, the general maintenance is excellent. The panoramic view is breathtaking, and this building is surrounded by greenery, protected from prying eyes. The rooms are very spacious and almost all have a view of the Alps. The glazed dependence built on the east, with an original contemporary architecture, is a holiday resort in itself. The garage has three car spaces, as well as a mid-level storage area.
The outdoor facilities and lawns benefit from automatic irrigation.
The advantages +++:
- Quiet location on a dead-end street
- Many green outdoor areas
- Panoramic view and breathtaking south/east orientation
- 7 minutes from the Crans-Montana station
- Close to public transport
- Magnificent, open spaces up to the roof
Room details
- Living room
- Kitchen: 2
- Terrace
- Balcony | Loggia
- Cellar | Wine cellar
- Living room: 2
- Dining room
- Pantry
- Storage room
- Single bedroom / children's room: 1
- Double bedroom / parental bedroom: 1
- Total WC: 6
- Bathroom: 4
- Shower: 1
- WC with sink: 2
Number of garages, boxes, and included parking spaces Single garage 3 Outdoor parking spaces 2
Environment
- Green surroundings
- Quiet | Peaceful
- Mountain
- Panoramic
- East
- West
- South
- Public transport
- Equipped
- Trees
- Shrubs
- Flowers
- Grass
- Wooded area
- Built-in wardrobe
- Whirlpool
- Fireplace | Stove
- Equipped kitchen
- Hammam
- Washing machine
- Dryer
At your service for any additional information or for a possible visit.
From dream... to reality!
Mortgage Calculator
From dream house to home ownership: the mortgage calculator can help you estimate the affordability of this property.

Free
Unlock the full experience
Sync your favourites, manage search alerts, and access all your important services seamlessly across devices. Create your free account for a personalized home search!
Viewing
Contact for viewing
Roland Vergères

Contact
Roland Vergères
- Listing ID
- 4003399034
- Object ref.
- PROO-0000837