"Chêne-Bougeries | Superb property in the heart of Conches"
Purchase price
CHF 11,000,000.–
Notify on price drop
Living space
330 m2
Location
1231 ConchesCosts
- Purchase price:
- CHF 11,000,000.–
- Notify on price drop
Main information
- Available from:
- By agreement
- Type:
- Single house
- Surface living:
- 330 m2
- Land area:
- 2400 m2
- Year built:
- 1982
Features and furnishings
View
Documents (0)
Description
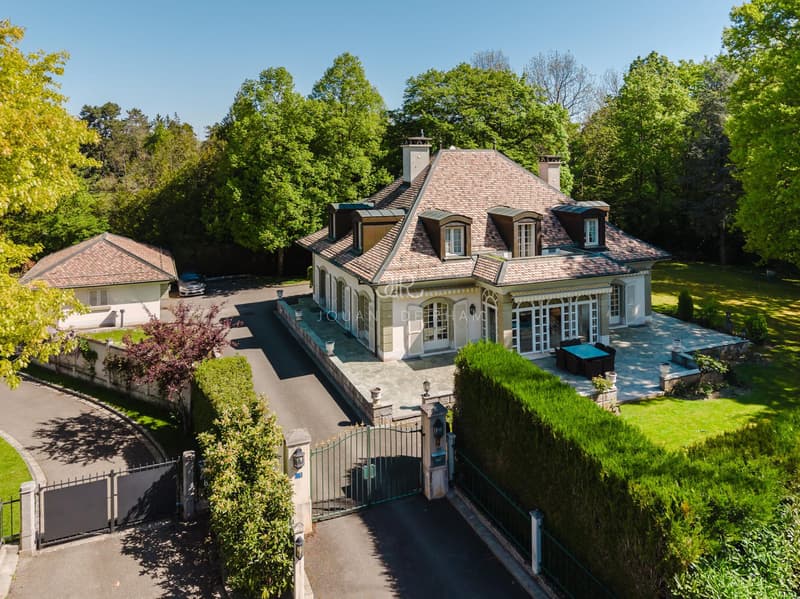
Chêne-Bougeries is known for being an upscale commune in the canton of Geneva. Due to its proximity to the city center and its residential and calm location, it anchors itself as a peaceful place ideally situated. Away from the noisy activity of the center while being in direct proximity, this place thus constitutes the perfect balance. The proximity to the International School of Geneva further reinforces its attractiveness, particularly for families.
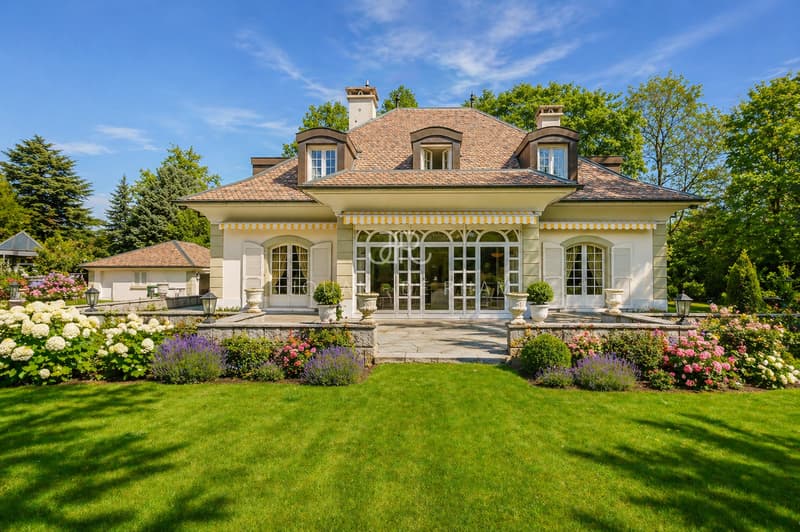
This magnificent property, ideally located, was built in 1982 with noble materials and is distributed as follows.
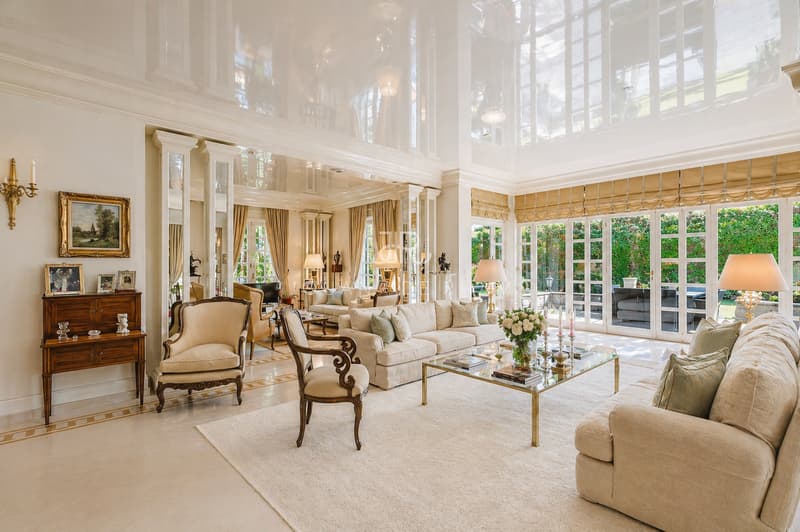
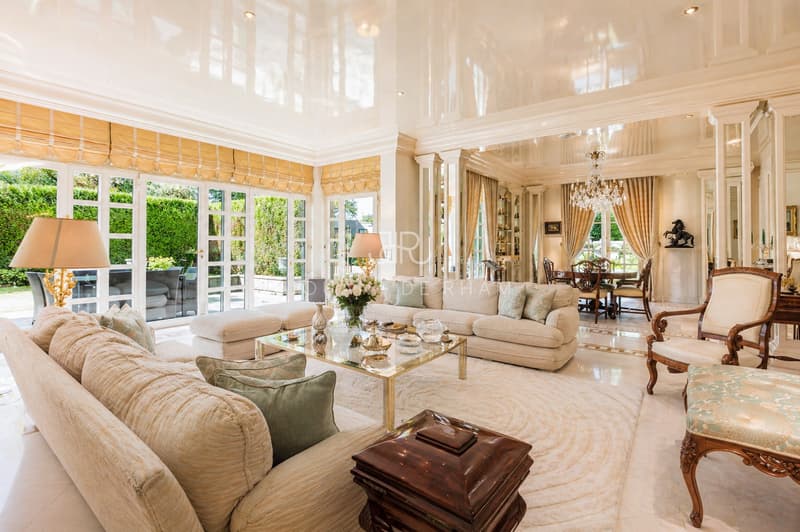
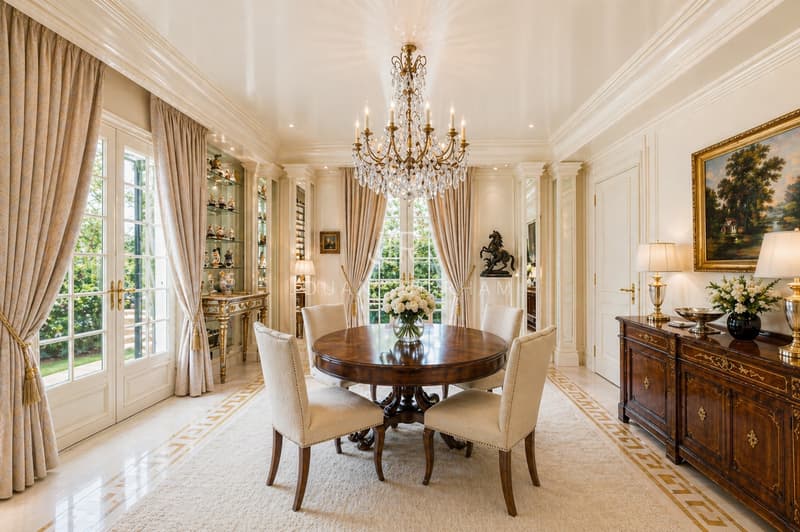
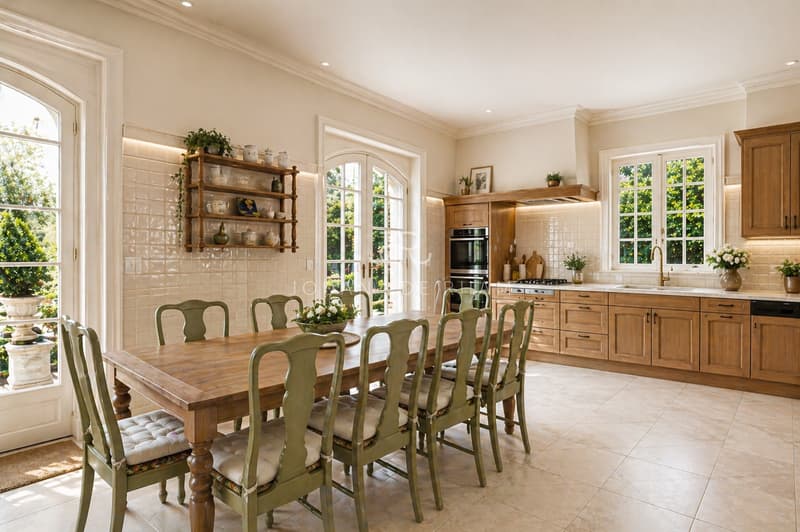
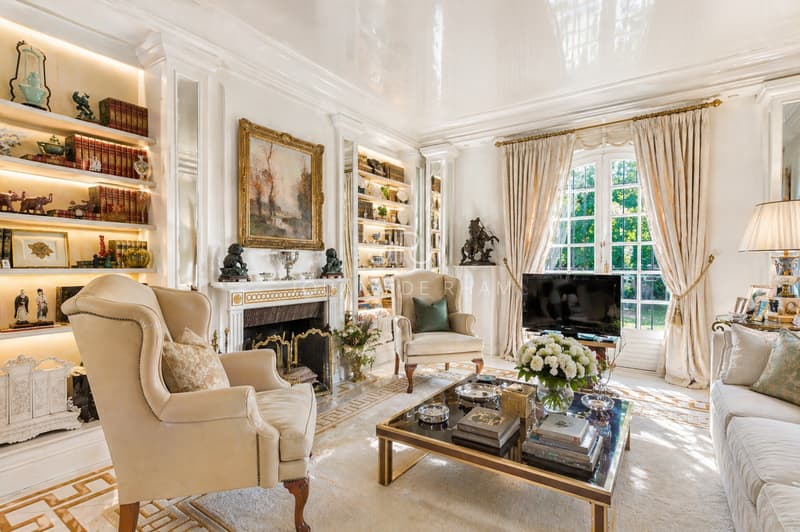
The ground floor offers 200 m2 and is articulated around a beautiful entrance hall, a guest toilet, a large reception room with access to a terrace, another room with a fireplace, a convivial dining room, a spacious, fully equipped kitchen, and a study with a library.
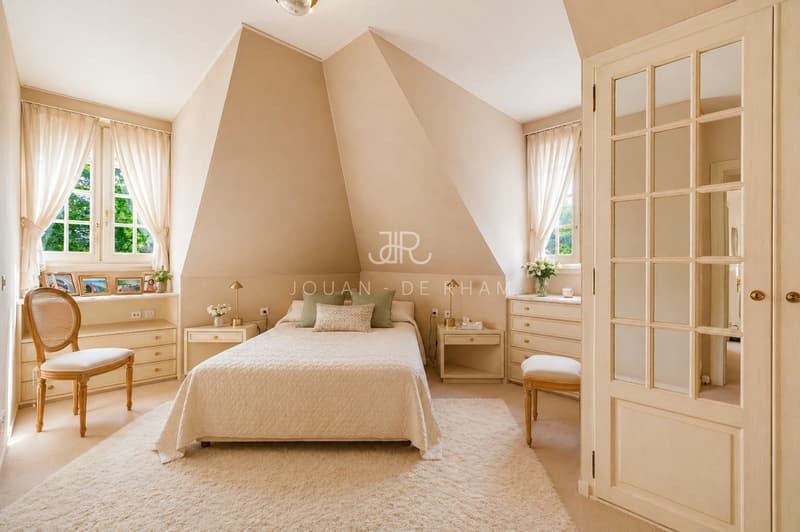
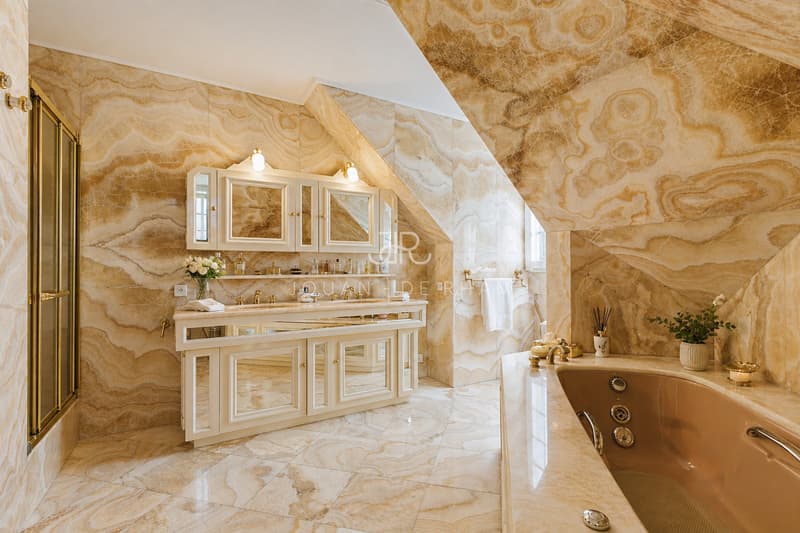
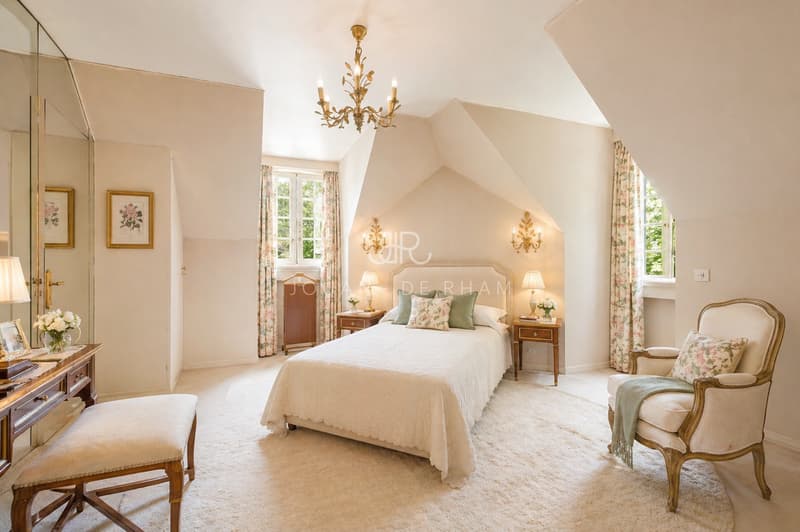
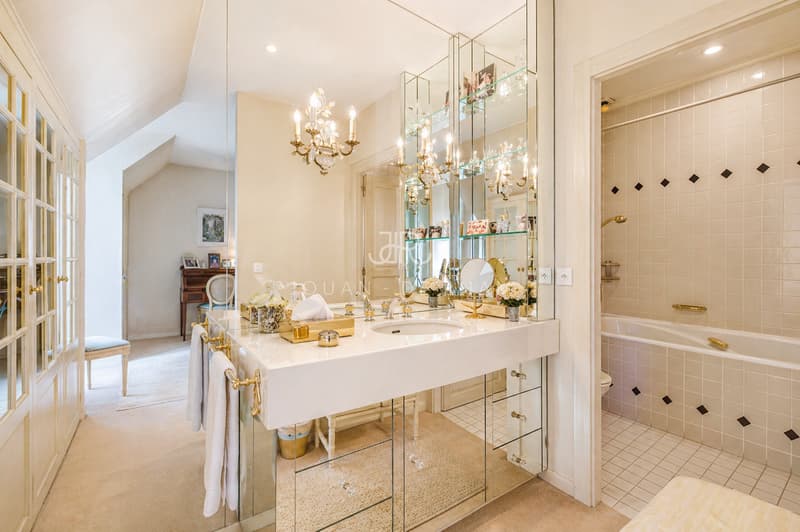
The first floor is dedicated to the night area and offers a bedroom with a balcony and storage closets, a bathroom, two bedrooms with closets and a shared bathroom, as well as a master bedroom with a dressing room and a bathroom, all en suite.
The basement offers a large living/game room with a kitchenette, bar, and dining area, a bedroom, a sauna area with a shower and toilet, a laundry room, a wine cellar, a shelter, and a technical room.
Finally, this property has a vast, beautifully treed garden, a large terrace, a spacious double garage, as well as several outdoor parking spaces.
This magnificent property, ideally located, was built in 1982 with noble materials and is distributed as follows.
The ground floor offers 200 m2 and is articulated around a beautiful entrance hall, a guest toilet, a large reception room with access to a terrace, another room with a fireplace, a convivial dining room, a spacious, fully equipped kitchen, and a study with a library.
The first floor is dedicated to the night area and offers a bedroom with a balcony and storage closets, a bathroom, two bedrooms with closets and a shared bathroom, as well as a master bedroom with a dressing room and a bathroom, all en suite.
The basement offers a large living/game room with a kitchenette, bar, and dining area, a bedroom, a sauna area with a shower and toilet, a laundry room, a wine cellar, a shelter, and a technical room.
Finally, this property has a vast, beautifully treed garden, a large terrace, a spacious double garage, as well as several outdoor parking spaces.
Mortgage Calculator
From dream house to home ownership: the mortgage calculator can help you estimate the affordability of this property.

Free
Unlock the full experience
Sync your favourites, manage search alerts, and access all your important services seamlessly across devices. Create your free account for a personalized home search!
Viewing
Contact for viewing
Thomas Jouan de Rham

Contact
Jouan - de Rham
- Listing ID
- 4003399401
- Object ref.
- M-26-031