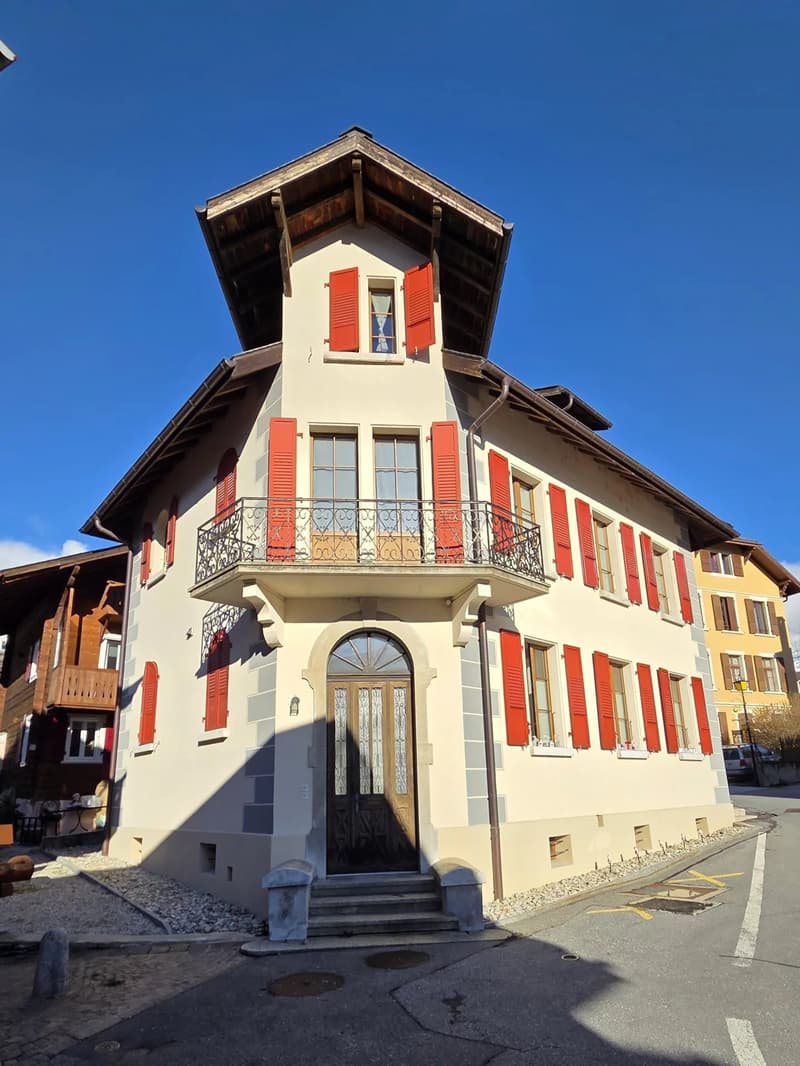
"Charming village house with outbuilding 2.5 rooms. Sierre, VS"
Purchase price
CHF 1,190,000.–
Notify on price drop
Rooms
7
Living space
285 m2
Location
3960 SierreCosts
- Purchase price:
- CHF 1,190,000.–
- Notify on price drop
Main information
- Available from:
- By agreement
- Type:
- Single house
- No. of rooms:
- 7
- Number of floors:
- 3
- Surface living:
- 285 m2
- Land area:
- 282 m2
- Last refurbishment:
- 2016
- Year built:
- 1940
Features and furnishings
Fireplace
Documents (0)
Description
Exclusive in Sierre (3960), in the heart of the La Tservetta neighborhood, just a few minutes' walk from the city center shops and 10 minutes from the train station.
Beautiful property in R+2, built in the 1940s on a plot of 282m2, completely renovated and rearranged in 2016.
Now divided into two separate apartments, it consists of:
1 / For the main part: A 4.5-room duplex apartment with direct access from the street and parking.
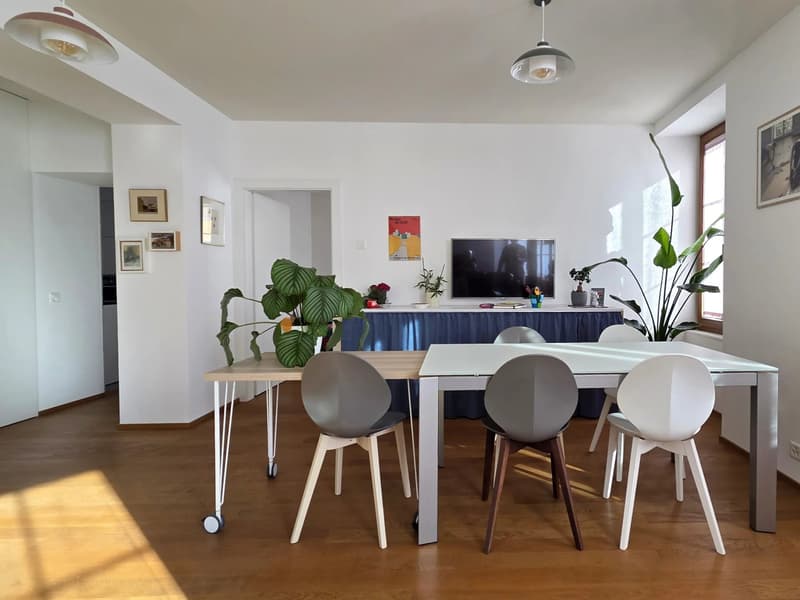
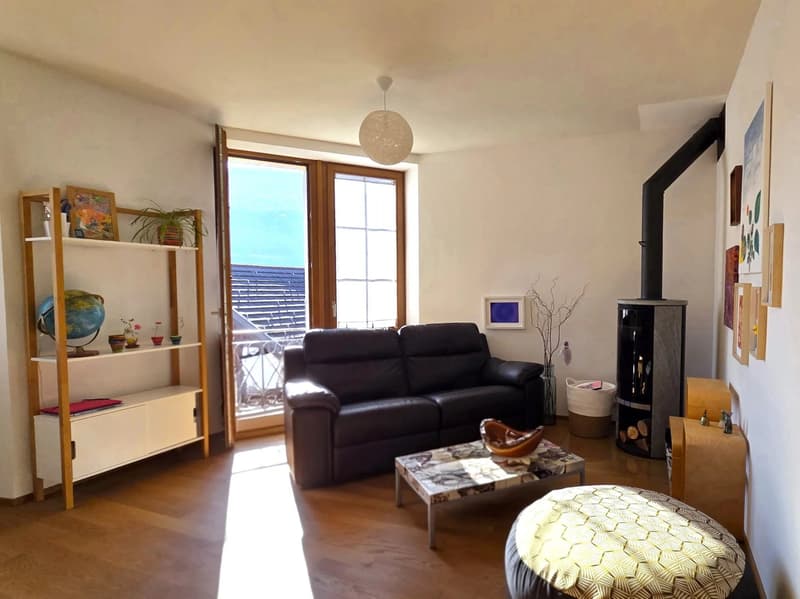
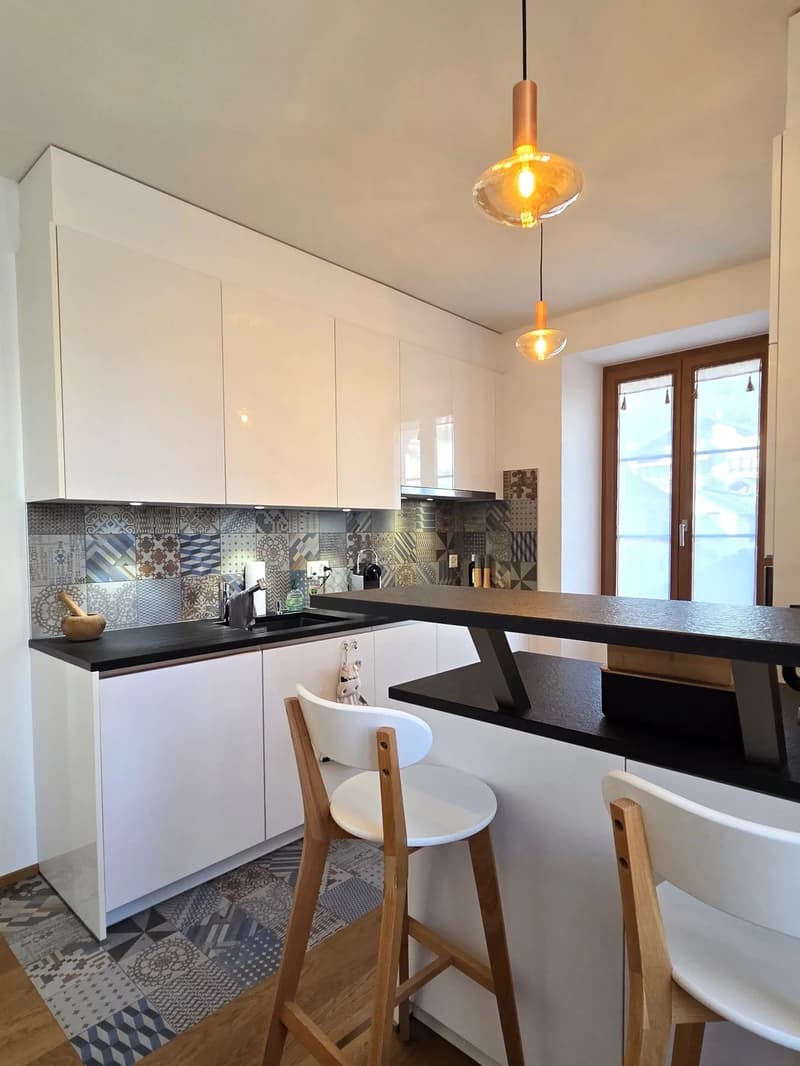
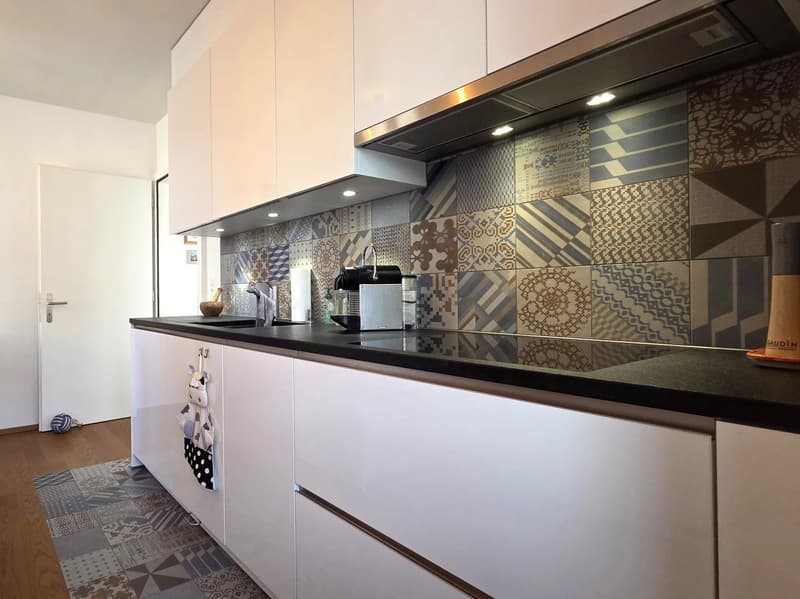
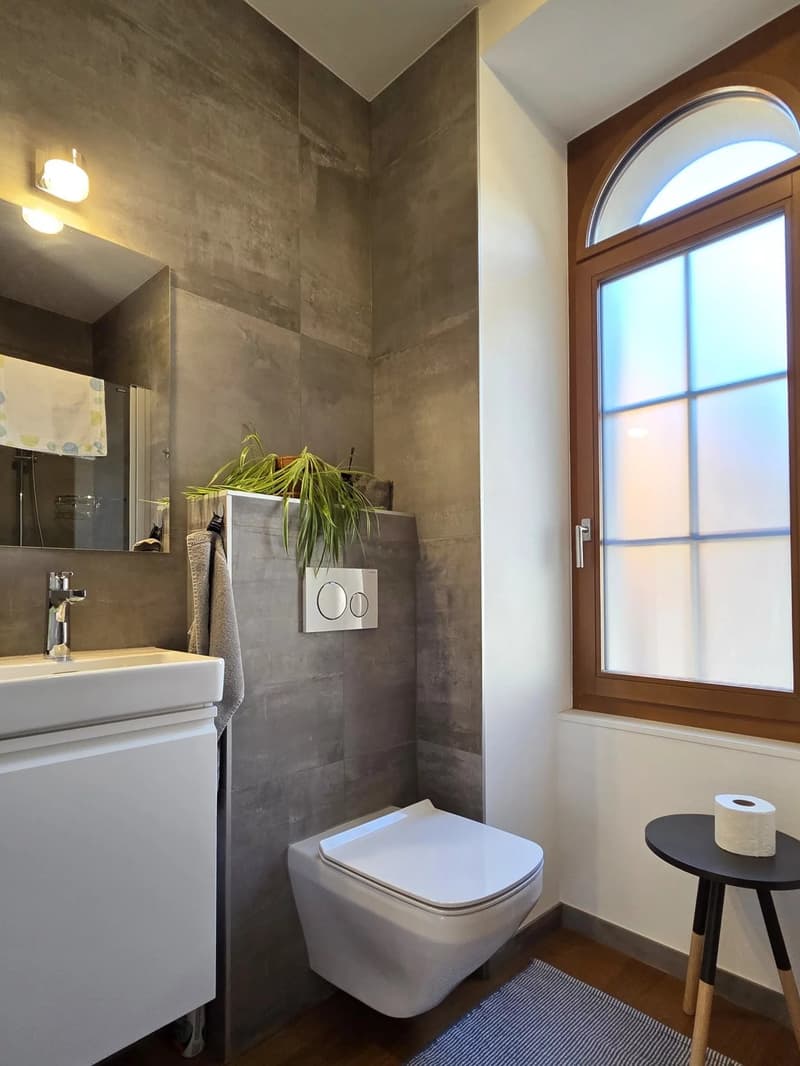
- On the first level: A bright double living room with balcony, separate kitchen, a large bedroom, and a visitor toilet with shower.
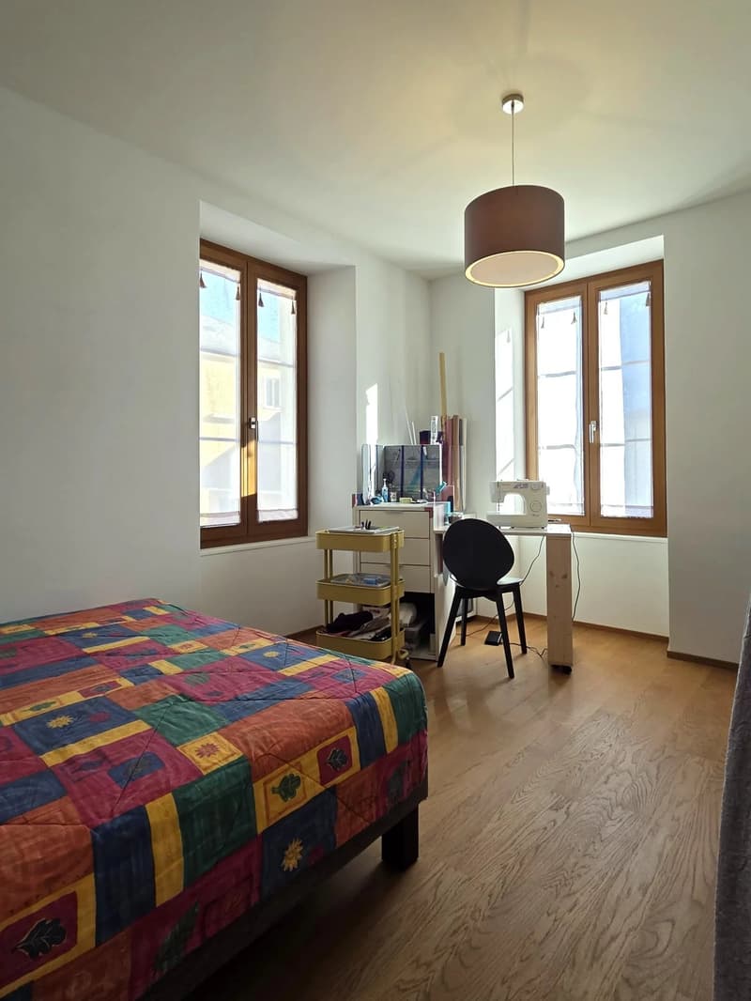
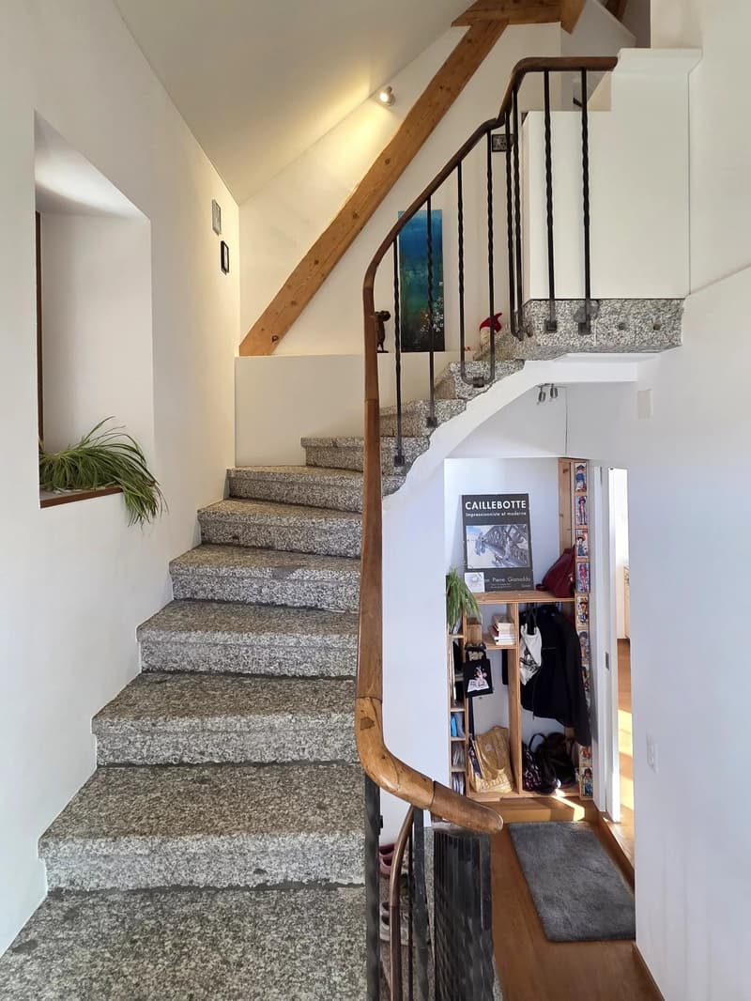
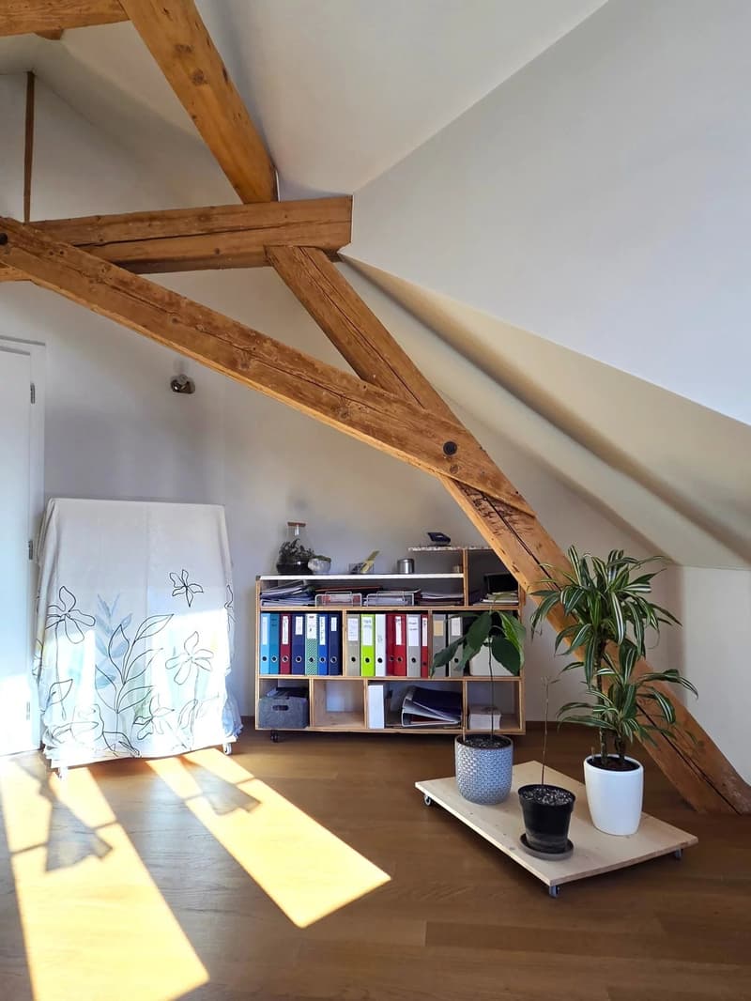
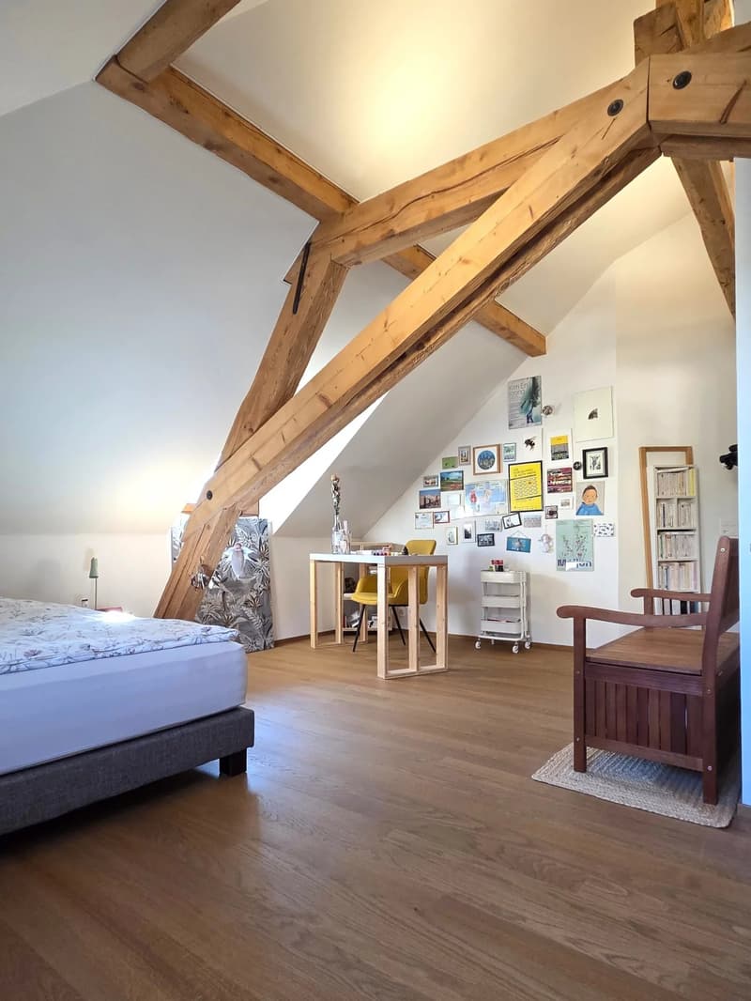
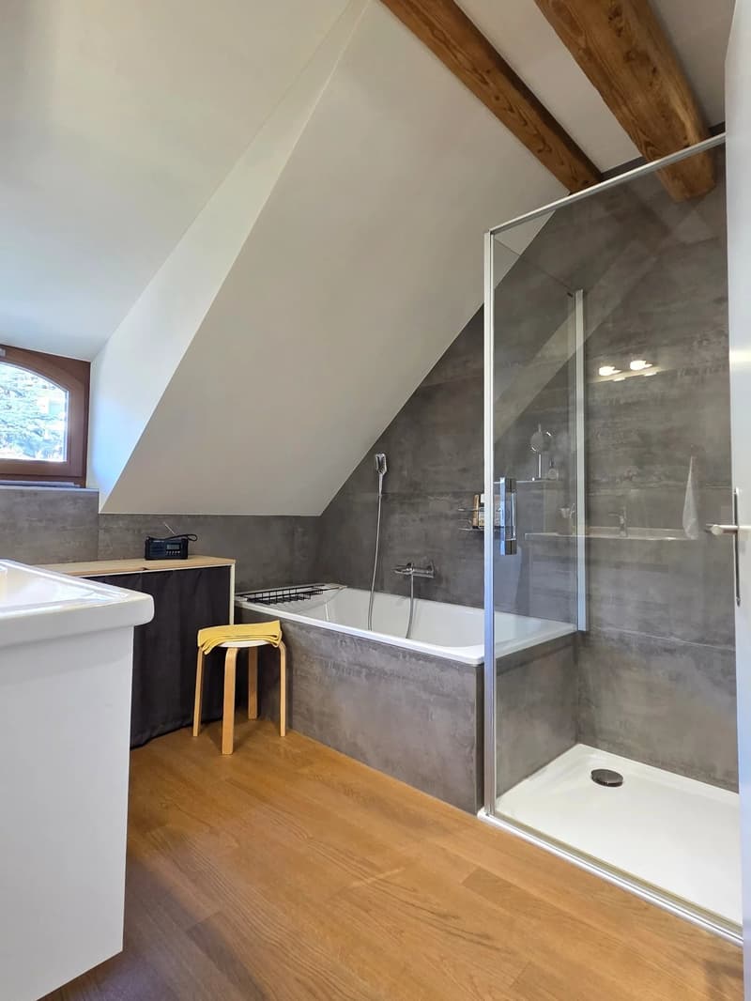
- On the upper floor, via a beautiful stone staircase: Two bedrooms, one of which is large and divisible, a bathroom with shower and bathtub, as well as a laundry room.
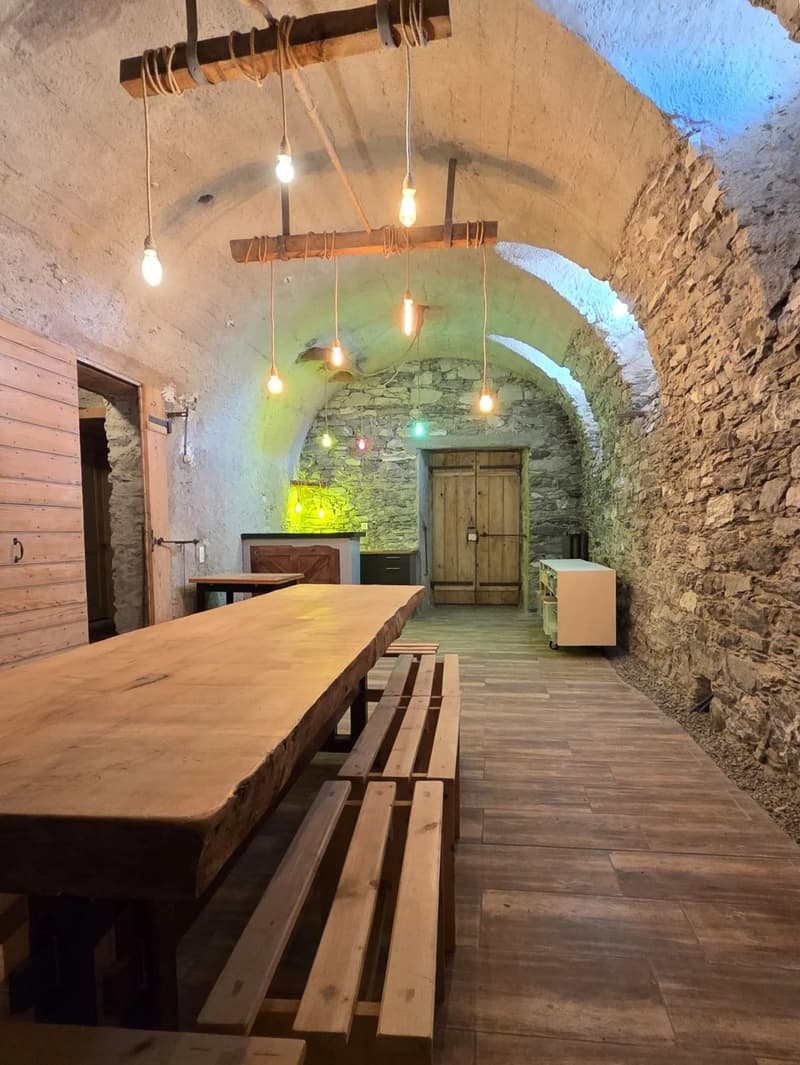
- In the basement: A spacious and very pleasant cellar with tiles, impressive volumes, a kitchenette, a technical room, a wine cellar, and a toilet.
- Outside: 3 private parking spaces, one of which is covered, a workshop with storage space.
2 / For the secondary part: A 2.5-room apartment on the ground floor with access from the parking lot.
It consists of: A bright living room, terrace, equipped kitchen, a bedroom, shower, and toilet. An outdoor parking space.
This apartment is currently rented and allows for the generation of additional rental income.
Note: The layout of the property would make it very easy to reunite the two apartments into one, if needed.
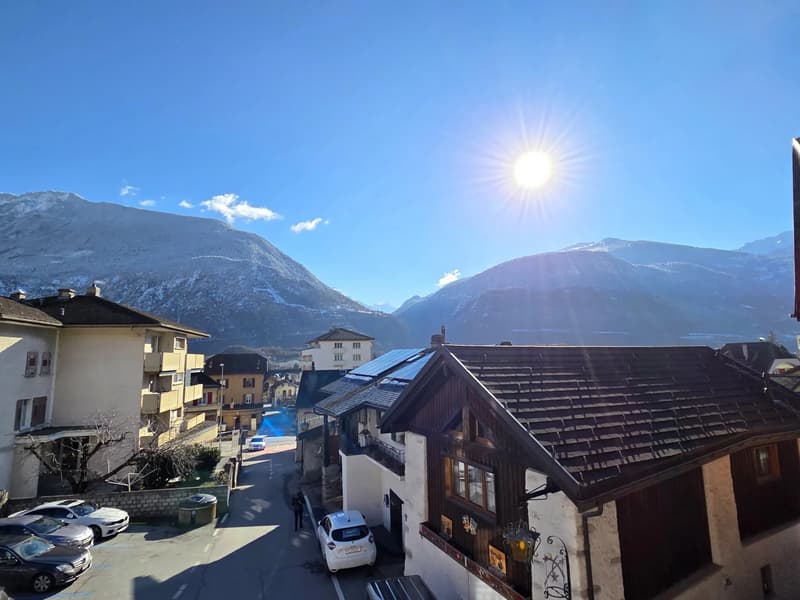
Sought-after village environment, traditional and charming, ideally located on the small heights of the city center.
Would you like more information? Contact me and discuss your project!
Quentin RICHARSON: +41 (0)79 918 93 18
Beautiful property in R+2, built in the 1940s on a plot of 282m2, completely renovated and rearranged in 2016.
Now divided into two separate apartments, it consists of:
1 / For the main part: A 4.5-room duplex apartment with direct access from the street and parking.
- On the first level: A bright double living room with balcony, separate kitchen, a large bedroom, and a visitor toilet with shower.
- On the upper floor, via a beautiful stone staircase: Two bedrooms, one of which is large and divisible, a bathroom with shower and bathtub, as well as a laundry room.
- In the basement: A spacious and very pleasant cellar with tiles, impressive volumes, a kitchenette, a technical room, a wine cellar, and a toilet.
- Outside: 3 private parking spaces, one of which is covered, a workshop with storage space.
2 / For the secondary part: A 2.5-room apartment on the ground floor with access from the parking lot.
It consists of: A bright living room, terrace, equipped kitchen, a bedroom, shower, and toilet. An outdoor parking space.
This apartment is currently rented and allows for the generation of additional rental income.
Note: The layout of the property would make it very easy to reunite the two apartments into one, if needed.
Sought-after village environment, traditional and charming, ideally located on the small heights of the city center.
Would you like more information? Contact me and discuss your project!
Quentin RICHARSON: +41 (0)79 918 93 18
Mortgage Calculator
From dream house to home ownership: the mortgage calculator can help you estimate the affordability of this property.

Free
Unlock the full experience
Sync your favourites, manage search alerts, and access all your important services seamlessly across devices. Create your free account for a personalized home search!
Viewing
Contact for viewing
Quentin RICHARSON


Contact
Quentin RICHARSON
- Listing ID
- 4003401516
- Object ref.
- 86460956