

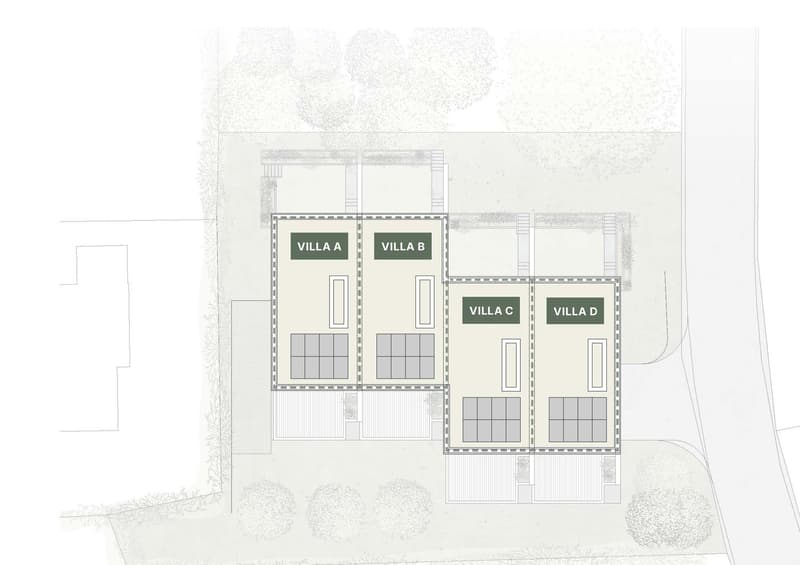
"Architecture and beautiful volumes | Villa C of the Pra Vinea project in Corminboeuf"
Location
Chemin du Champ de la Vigne 8, 1720 CorminboeufTravel time
- 13 min.Station: Belfaux CFF
Surrounding information
Pharmacy
7 min.Pharmacie de CorminboeufSupermarket
4 min.Tyrrells CHSchool
19 min.École primairePublic Transport
4 min.Corminboeuf
Times refer to the route on foot.
Costs
- Purchase price:
- CHF 1,290,000.–
- Notify on price drop
Main information
- Available from:
- Immediately
- Type:
- Row house
- No. of rooms:
- 5.5
- Number of bathrooms:
- 3
- Number of floors:
- 3
- Surface living:
- 168 m2
- Floor space:
- 229 m2
- Land area:
- 230 m2
- Volume:
- 686 m3
- Year built:
- 2027
Features and furnishings
Balcony / Terrace
Quiet neighborhood
Parking space
Documents (0)
Description
STACK Real Estate exclusivity
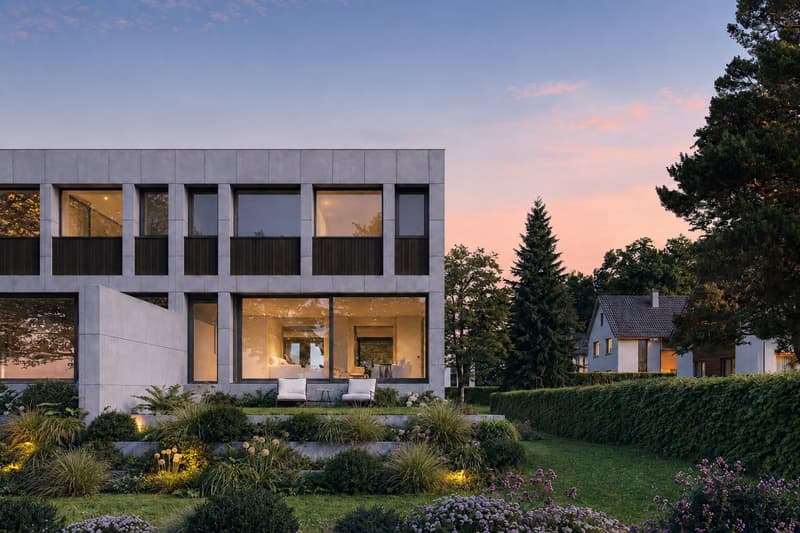
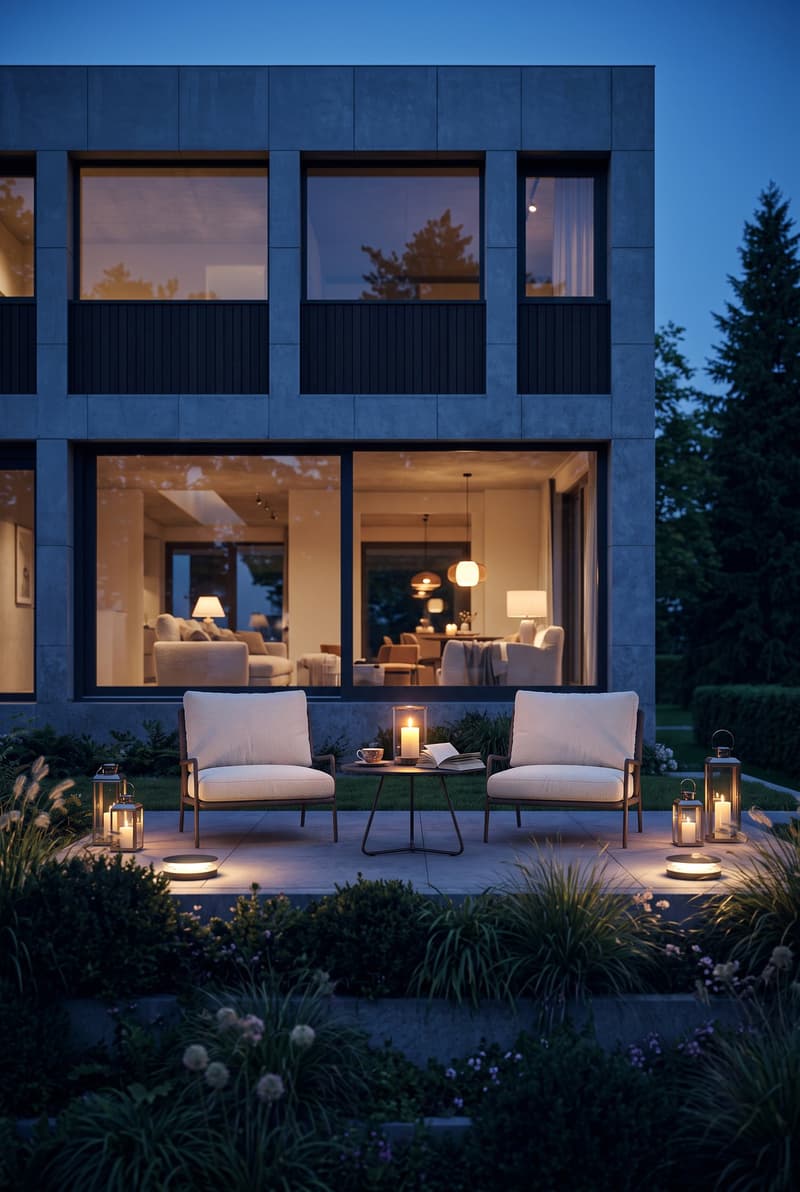
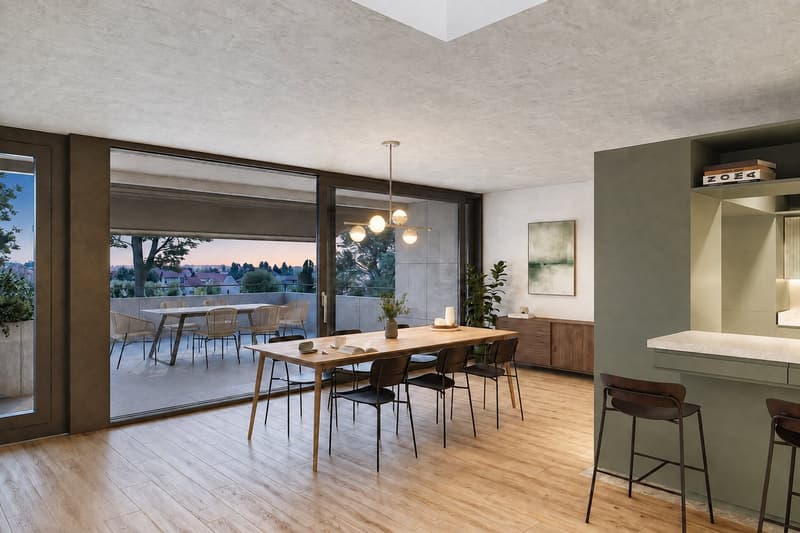
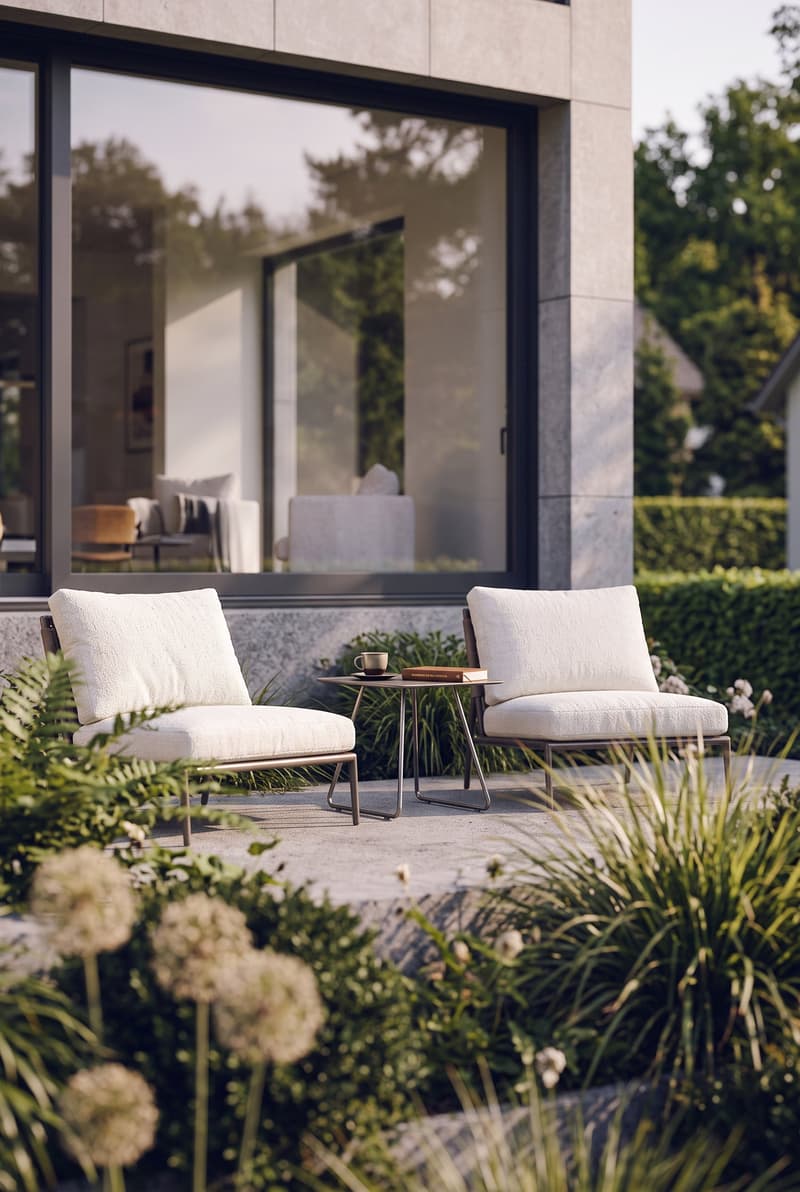
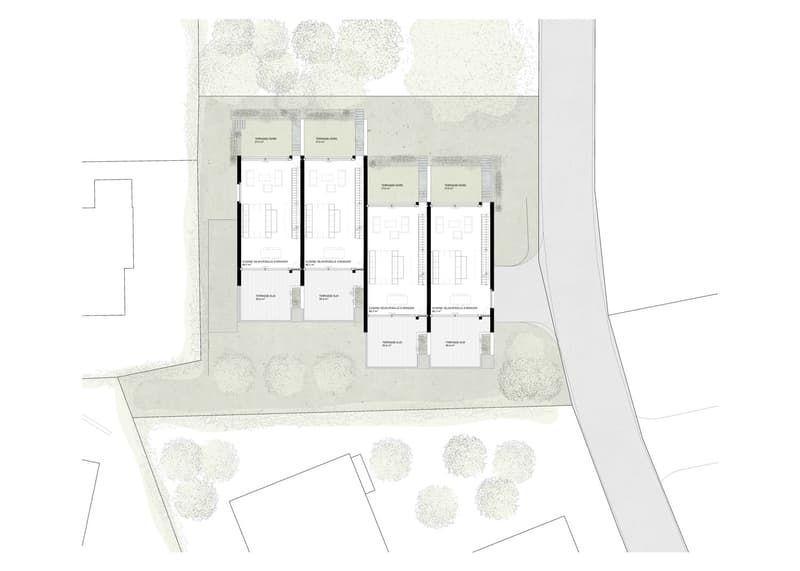
Villa C stands out for its outdoor space, designed in direct continuity with the living room. To the north, the 21 m² terrace extends into a private garden of approximately 74 m², creating a pleasant spot for meals, relaxation, and daily life. To the south, a generous 30.4 m² balcony offers a second orientation.
Volumes designed for family life
Developed over three levels, Villa C offers 168.74 m² of living space and a useful area of 229.5 m².
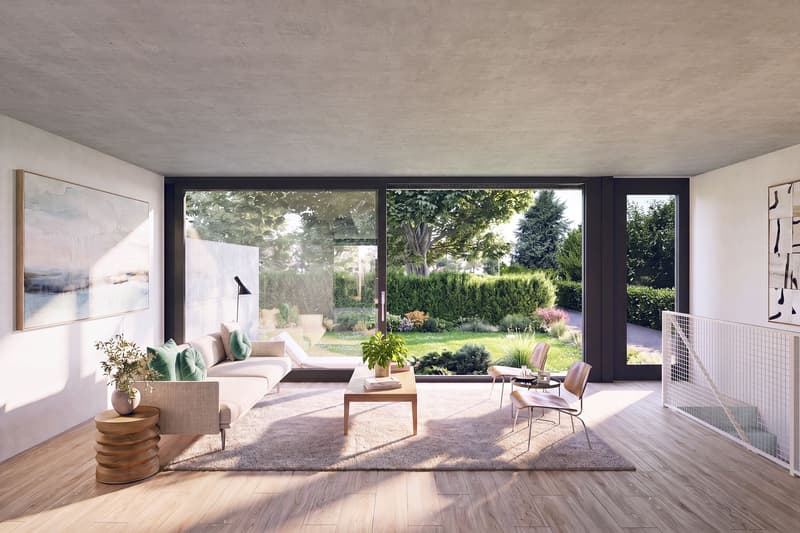
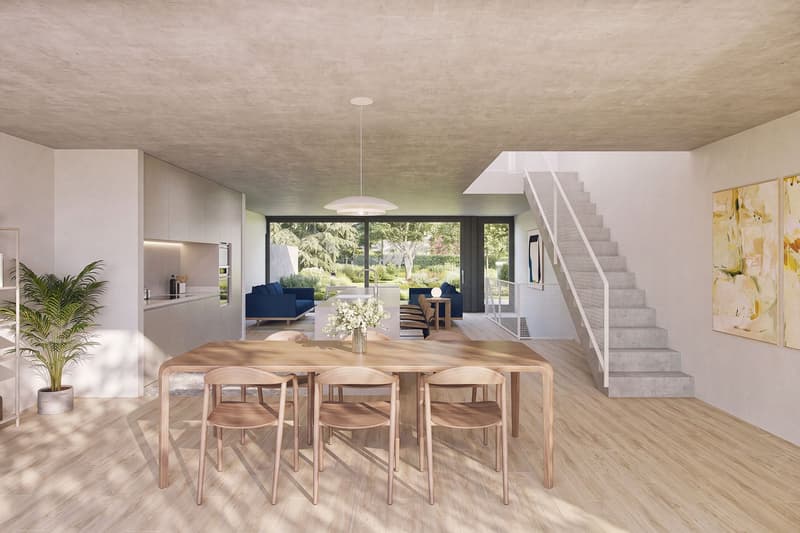
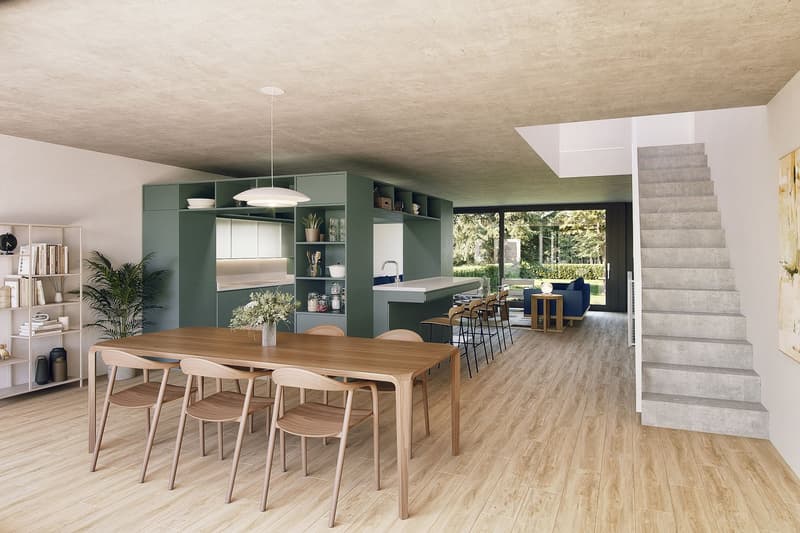
The living area is organized around a 66.7 m² crossing space that combines the living room, dining room, and kitchen. The latter can be arranged in a fully or semi-open configuration, according to the buyers' preferences. A budget of CHF 30,000.– incl. VAT is provided for its personalization.
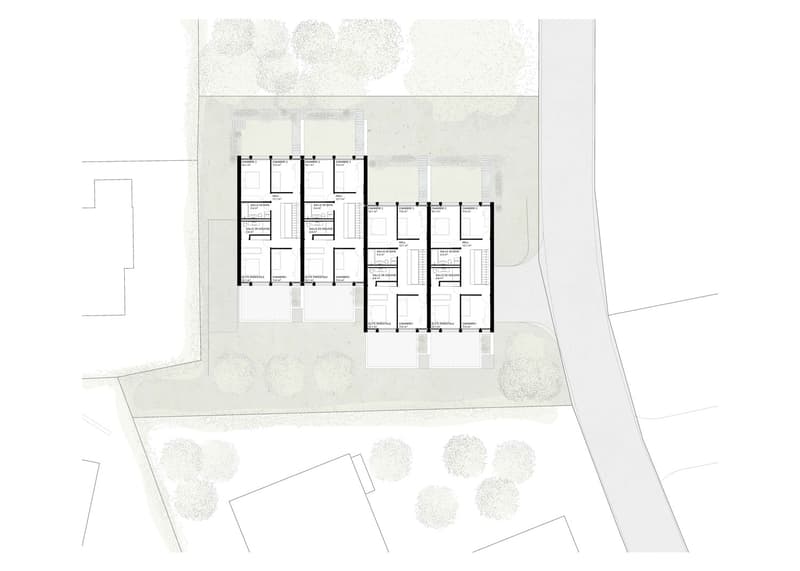
Upstairs, the parental suite has its own dressing room and private shower room. Three additional bedrooms and a bathroom complete the sleeping area.
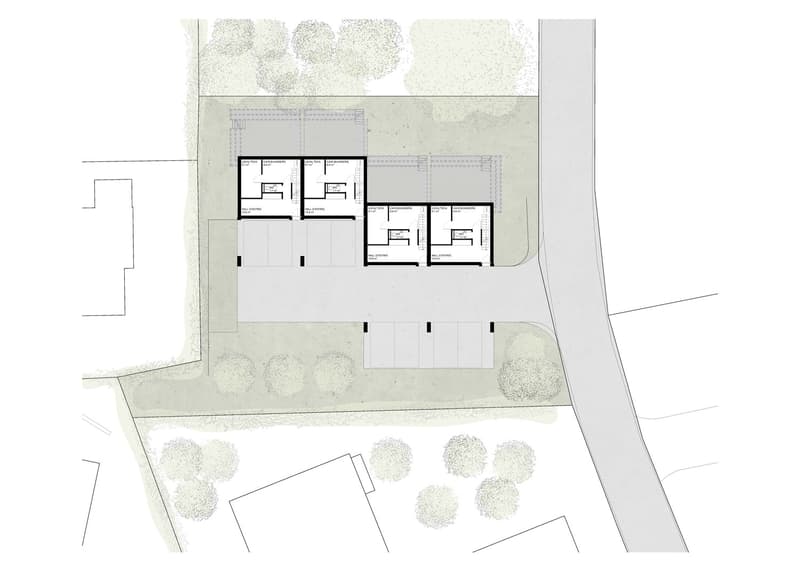
The lower level includes an entrance hall, a guest toilet, a laundry room, and a technical room.
A contemporary architecture signed by MASKIN
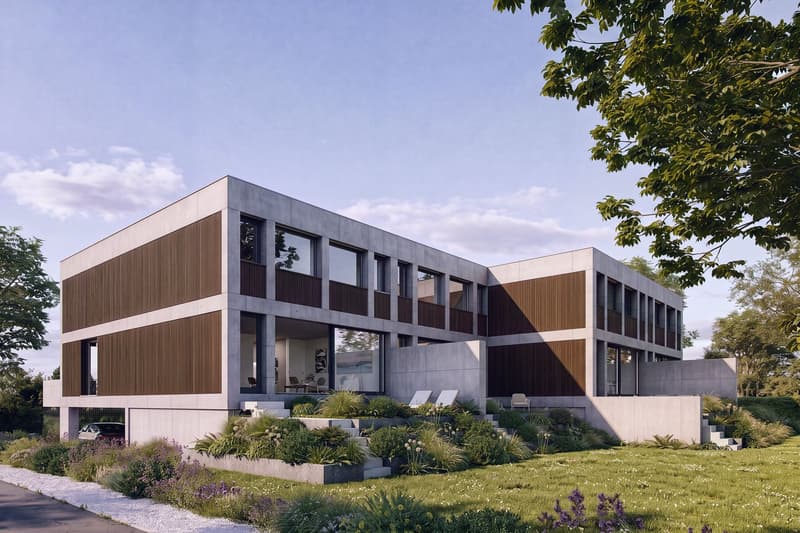
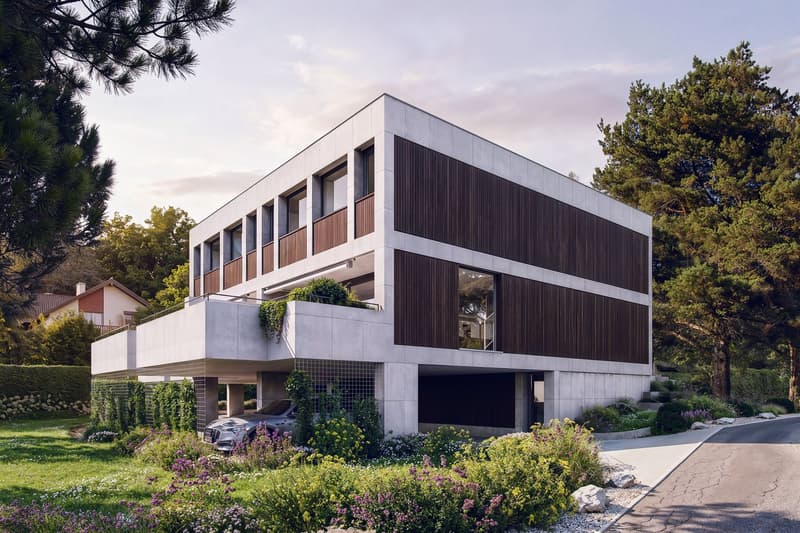
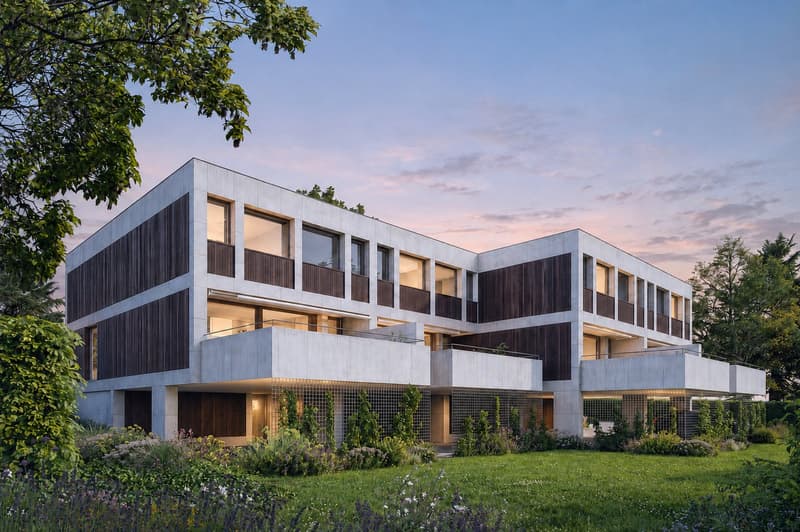
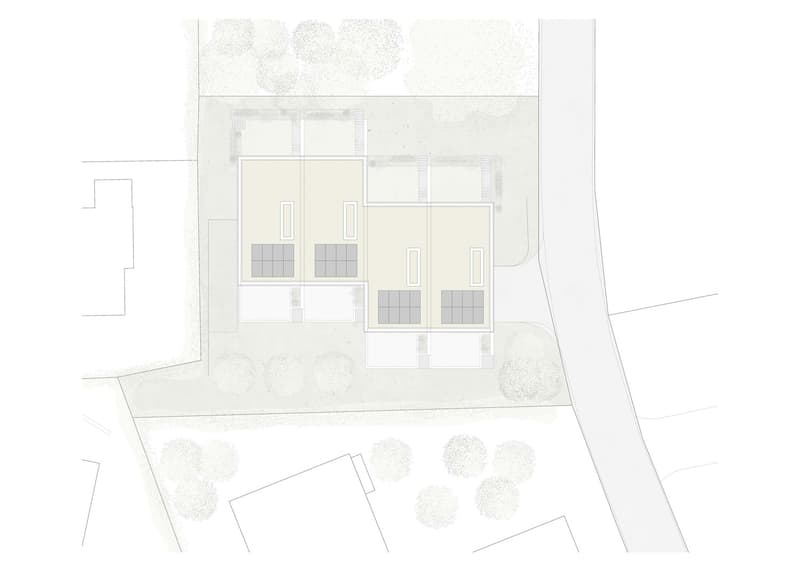
Located in Corminboeuf, Pra Vinea is a human-scale project that brings together four contemporary villas with 5.5 rooms, imagined by the Fribourg-based architecture firm MASKIN.
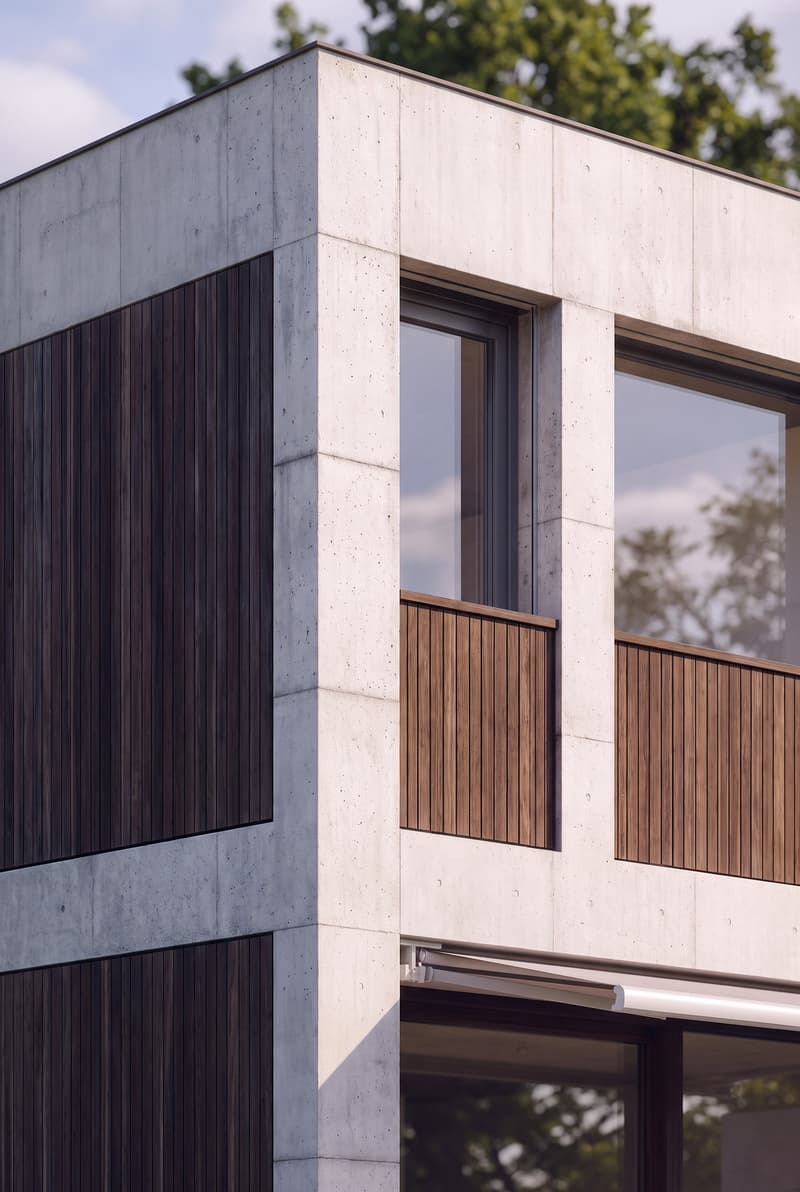
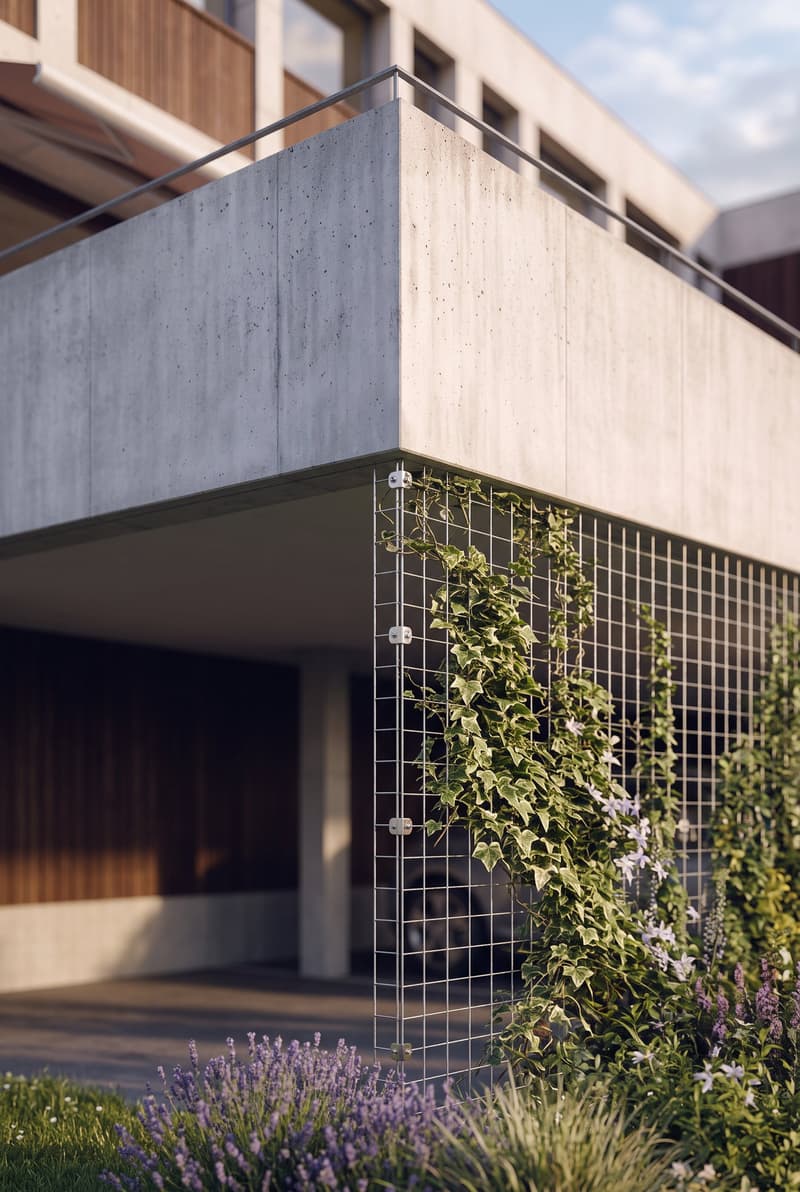
Exposed concrete, wood, and large openings define an expressive and timeless architecture. Through-going, the villas open to the north as well as to the south, favoring a fluid relationship between interior and exterior spaces.
The main advantages:
5.5 rooms and 168.74 m² of living space;
66.7 m² crossing space;
North terrace of 21 m², extended by a private garden of approximately 74 m²;
South balcony of 30.4 m²;
Personalizable kitchen with a budget of CHF 30,000.– incl. VAT;
Wood-metal windows and sliding doors with lifting device;
Four built-in wardrobe walls;
Air-water heat pump and underfloor heating;
Photovoltaic panels;
Louvre shutters and electric roller shutters;
Two covered parking spaces;
Preliminary installation for an electric vehicle charging station.
In a quiet residential neighborhood, Pra Vinea offers a privileged balance between architectural quality, daily comfort, and proximity to Fribourg.
Contact us to receive the presentation file, plans, price list, and architectural description, or to organize a meeting.
Mortgage Calculator
From dream house to home ownership: the mortgage calculator can help you estimate the affordability of this property.

Unlock the full experience
Sync your favourites, manage search alerts, and access all your important services seamlessly across devices. Create your free account for a personalized home search!
Advertiser

Contact
- Listing ID
- 4003404483
- Object ref.
- u18v4.nlz0a