38 results - House, chalet, rustico to buy in Rolle

New building
Christopher Aubert

Christopher Aubert

1 / 13
Christopher Aubert

Christopher Aubert

  • Parking space
  • Balcony / Terrace
  • Swimming pool
  • +1
CHF 2,450,000.– Premium
6.5 rooms144m² living space
1180 Rolle

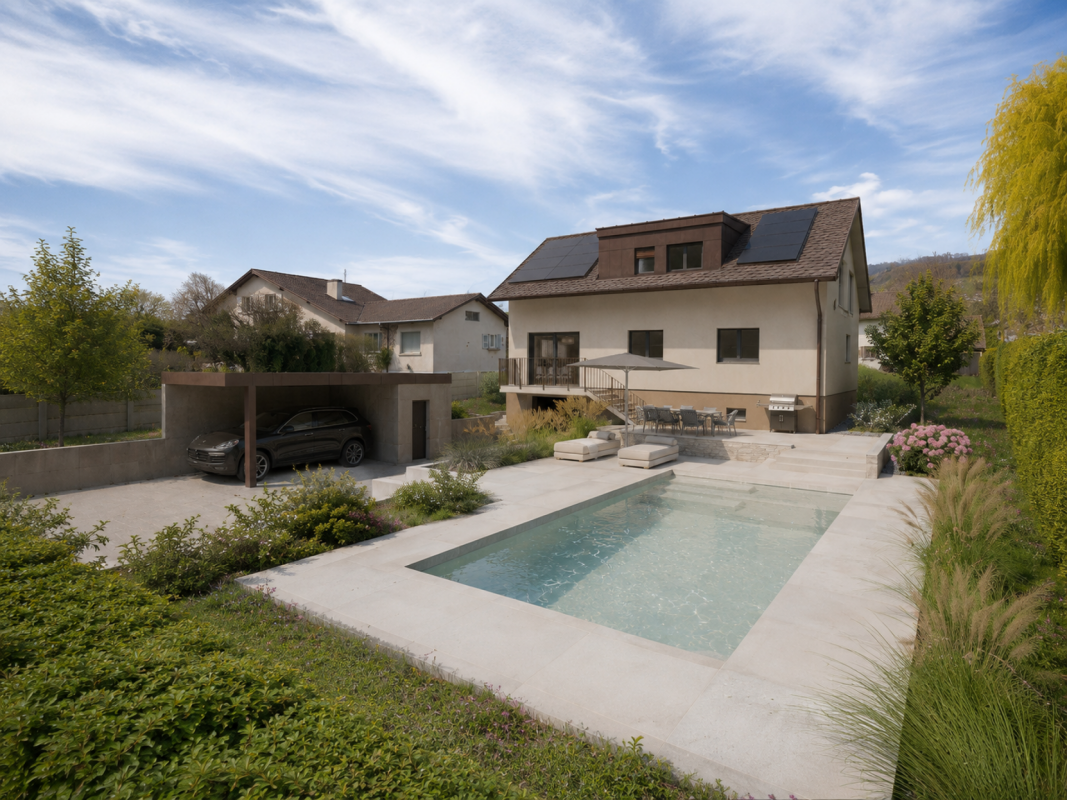
Magnificent individual villa with pool in a privileged setting

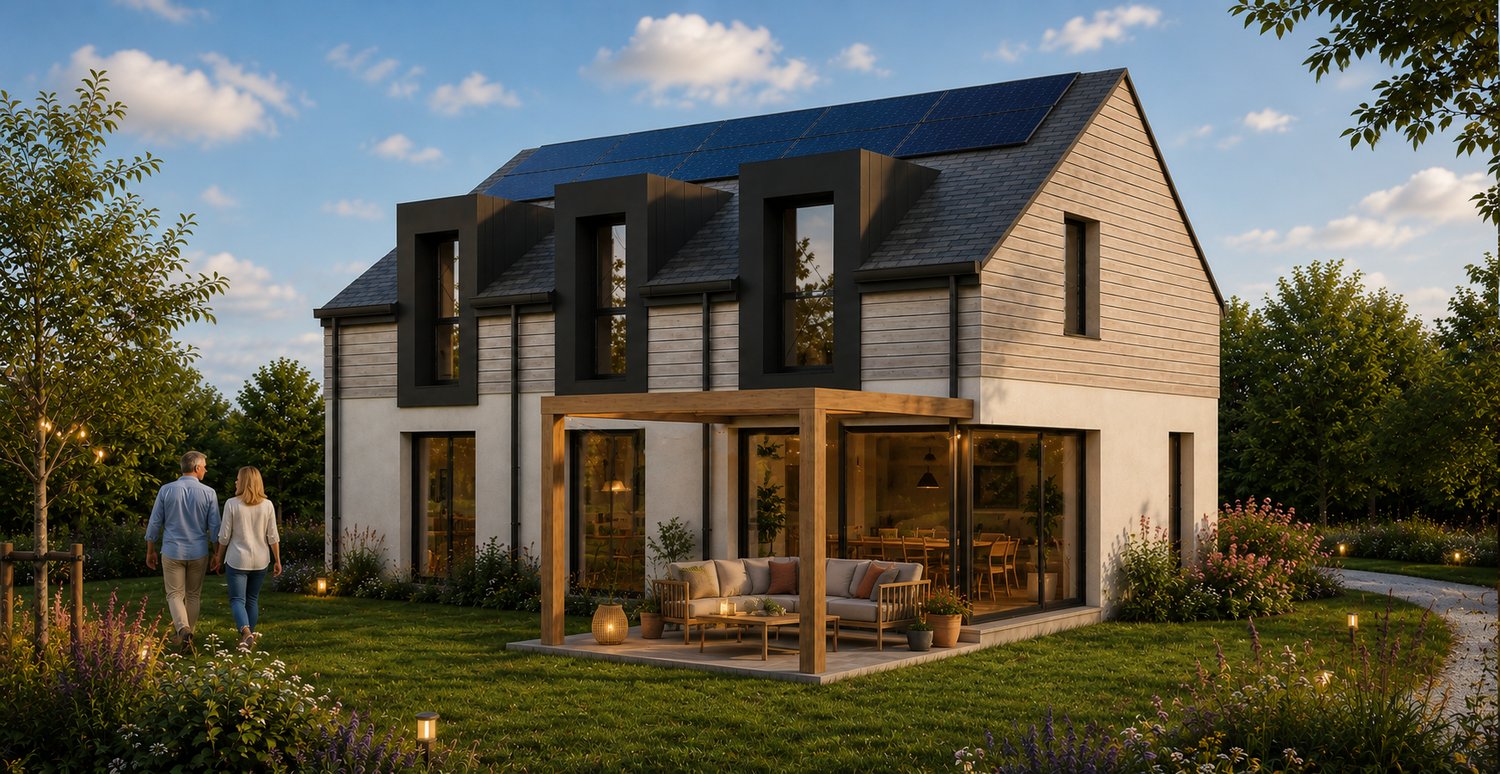
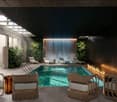
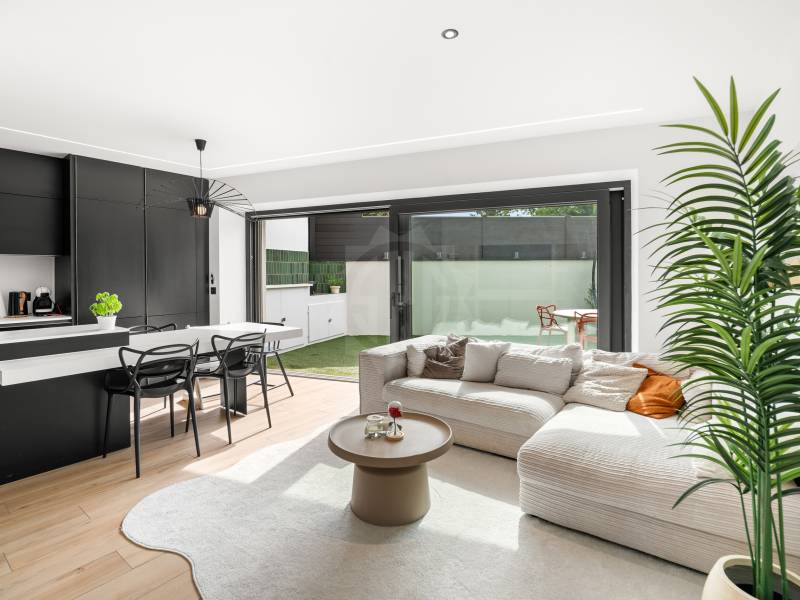
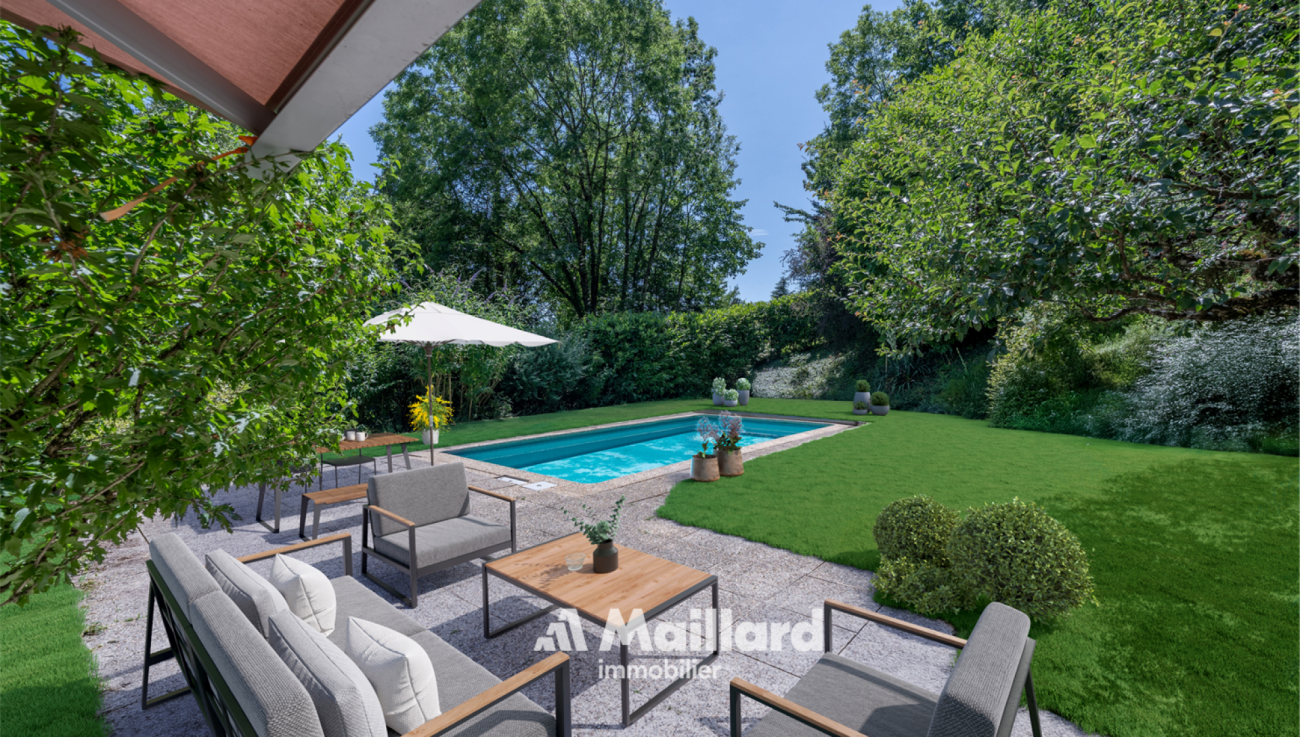
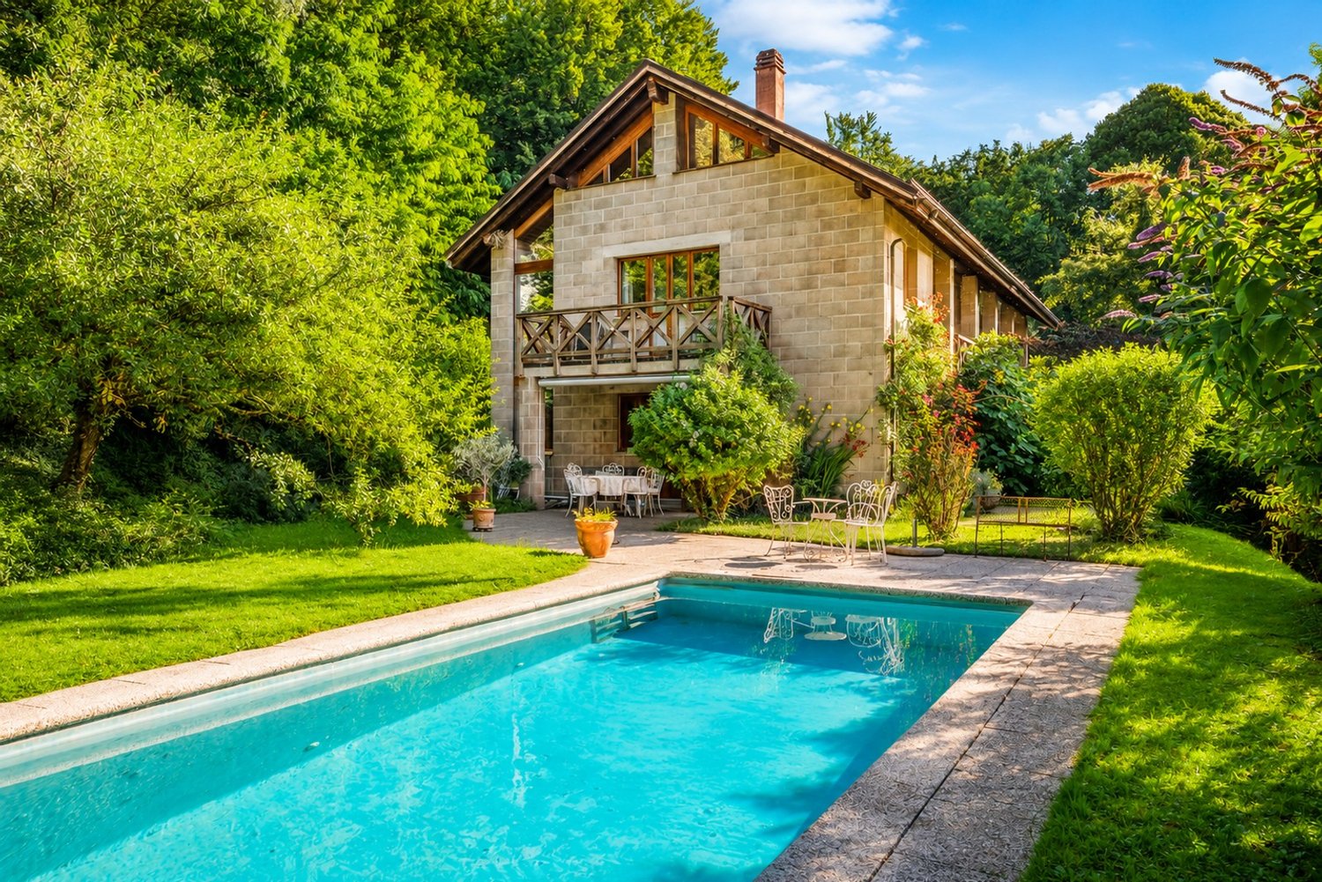
New promotion marketed by Groupe Maillard.Discover this superb individual villa in transformation with elevation, ideally located in the south of Mont-sur-Rolle, 10 minutes on foot from Rolle station, in a calm and sought-after residential environment in the heart of La Côte.Built on a plot of 729 m², this future property will combine contemporary elegance, high-end comfort, and energy performance.It will offer a living area of 144.5 m² (223.4 m² usable), with beautiful bright spaces including 4 bedrooms, a study/library, as well as a vast living room with open kitchen and dining room.Outside, enjoy a truly privileged living environment with a large terrace of over 60 m², a private garden of around 360 m², and a magnificent pool of 37 m².Designed according to current standards, the villa will be equipped with an air/water heat pump, low-temperature underfloor heating, photovoltaic panels, and triple-glazed windows.Located just a few minutes from Rolle, the CFF station, schools, and amenities, this property represents a rare opportunity in the region.Selling price: CHF 2'450'000.-Expected delivery: early 2028An exclusive project ideal for families seeking quality of life, modernity, and premium location.For all information or visits:Christopher Aubert - +41 78 327 55 35

  • Parking space
  • Balcony / Terrace
  • Swimming pool
  • +1
New building
1 / 13
CHF 2,380,000.– Premium
5.5 rooms160m² living space
1180 Rolle

Beautiful Architect's Villa on Plan in Rolle - 2 Steps from Lake Geneva

Building permit in force - Delivery expected early summer 2027.Execution according to the buyer's wishes. Construction start September 2026.In a particularly quiet and sought-after residential area of Rolle, this architect's villa on plan offers a sought-after combination: immediate proximity to the lake and the city center, family comfort, contemporary architecture, and Minergie energy efficiency.The location is one of the project's major advantages: a bright, peaceful, and green atmosphere, while being close to the shores of Lake Geneva, amenities, schools, public transport, and the center of Rolle. The single villa benefits from very beautiful sunshine and large openings, which naturally extend the living areas to the garden and terraces. An ideal balance between intimacy, accessibility, and lifestyle on the Côte.Designed according to the most efficient energy standards, the villa combines the sought-after amenities for a new construction with Minergie certification, heat pump, underfloor heating throughout the house, and solar panels for sanitary water. This technical choice offers regular comfort, better cost control, and lasting compliance with the current expectations of the real estate market.Guaranteed highlightDistribution:Ground floor:- Entrance hall- Large living room with open kitchen and island- Bedroom- Shower/WC for visitors- Direct access to the garden and terrace1st floor:- Master bedroom with dressing area and bathroom- 2 bedrooms- 1 bathroomBasement:- Basement- Laundry room and technical rooms- Large multipurpose room (optional)- Heat pump, underfloor heating throughout the house- Solar panels for sanitary waterOutdoor areas:- 3 parking spaces- Beautiful private garden- Beautiful terracesStart of work: September 2026Handover: June 2027

Virgile Horber

Virgile Horber

1 / 8
Virgile Horber

Virgile Horber

CHF 1,580,000.– Top
6.5 rooms150m² living space
Entièrement rénovée, 1180 Rolle

Adjoining Villa - Rolle

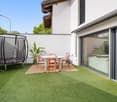
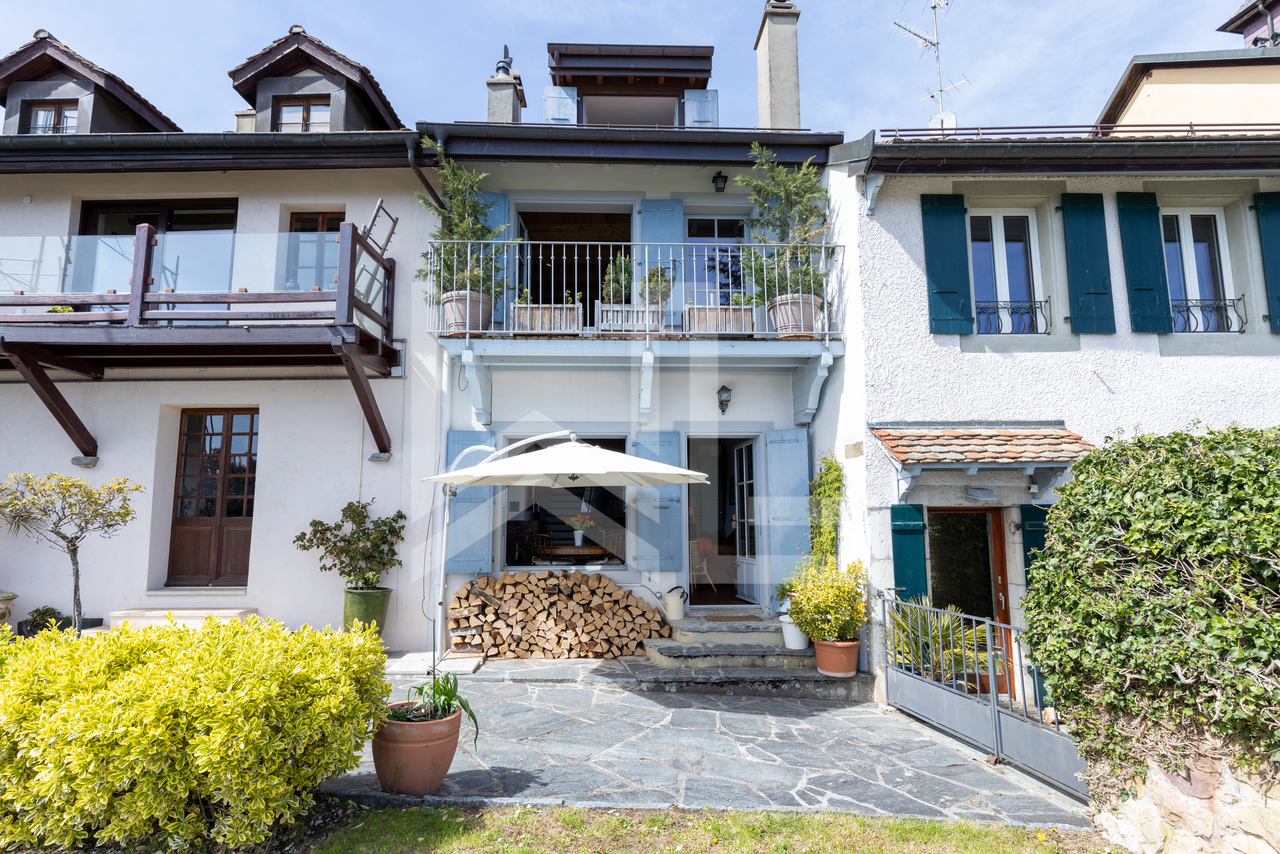
Located in Rolle, in close proximity to the highway and main road axes, this 6.5-room village house, completely renovated in 2024, offers a modern and comfortable living environment.Spread over three levels, it benefits from functional amenities and a decidedly contemporary atmosphere. The imitation parquet flooring, present throughout the house, brings warmth and harmony to the spaces. The triple-glazed windows are equipped with insect screens and electric blinds, while the integrated lighting in each room underscores its elegant and modern style.The ground floor features an entrance hall with built-in wardrobe, a technical room equipped with a heat pump, as well as a visitor toilet with sliding door. The kitchen, fitted with a central island and dining area, opens onto a pleasant living room. A large window door extends the living area to the inner courtyard, which is equipped with a barbecue area, integrated storage space, and a tent.On the first floor, a space with built-in cupboards can easily be converted into an office. This level also includes a laundry room with sink, as well as a beautiful master suite with dressing room, Italian shower, and toilet.The top floor offers two bedrooms with built-in cupboards, a bathroom with toilet, as well as storage spaces under the roof. The Velux roof windows bring plenty of natural light to this level.Outside, a large courtyard provides parking for up to three vehicles, completing this property. A recent, functional, and carefully designed house, ideal for a family.Do not hesitate to contact us to organize a visit ! - Close to highway axes- Close to the highway- Close to the train station- Three-level property- Entrance hall with visitor toilet- Equipped kitchen- Good condition- Terrace- 2 uncovered parking spaces- Heat pump- Underfloor heating

Christopher Aubert

Christopher Aubert

1 / 26
Christopher Aubert

Christopher Aubert

  • Parking space
  • Balcony / Terrace
  • Pets allowed
  • +5
CHF 2,990,000.–
10.5 rooms330m² living space
1180 Rolle

Architect's Villa - Panoramic View of the Lake!

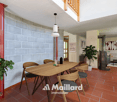
Discover with MAILLARD IMMOBILIERAn architectural gem nestled in the heights of Rolle, between panorama, charm, and serenity.Located in a sought-after residential area, this architect's house seduces with its singular elegance, its panoramic view of Lake Geneva, and its confidential atmosphere. Partially renovated in 2019, it is set in a green environment, sheltered from prying eyes, while remaining close to amenities and main axes.With approximately 330 m² of living space spread over three levels, this rare property combines space, functionality, and quality of life.Bright, open spaces overlooking natureUpon entering, a spacious hall welcomes you and leads you to a vast, light-filled living room, a warm dining room, and a semi-open kitchen. These living spaces open onto a perfectly maintained garden, extended by a south-facing terrace and a swimming pool, creating a true haven of peace.The interior layout, with generous volumes and sober lines, offers an atmosphere that is both warm and elegant.On the ground floor, a bedroom with dressing room and balcony benefits from an unobstructed view of the lake, bringing an additional touch of serenity.A bathroom with WC, as well as a guest toilet, complete this level.Private spaces designed for comfortUpstairs, you will discover three bright bedrooms, all with access to a wide balcony enjoying a spectacular view of Lake Geneva and the Mont Blanc. This level is completed by a bathroom/WC, a shower room/WC, and a small living room with a balcony overlooking the garden – perfect for a quiet read or a moment of rest.The attic houses a large bedroom accompanied by an adjacent room: an ideal space for an office, a game room, or a creative workshop according to your desires. An independent space, ideal for receiving or investingThe lower ground floor houses an independent 2.5-room apartment, including a kitchenette, a shower room/WC, and a bedroom – perfect for accommodating close relatives or generating rental income.A spacious cellar and a sauna enrich this rare property on the market with its configuration and charm.Energy performance and tranquility assuredElectric heating is partially compensated by photovoltaic panels, covering about 60% of consumption, complemented by a battery system that stores the produced energy for later use, thus ensuring better energy efficiency and reduced environmental impact.An exceptional living environment in RolleLocated in the heights of Rolle, this house benefits from a highly sought-after location between Geneva and Lausanne, close to international schools, transportation, shops, the lake shore, and the Golf Signal de Bougy, accessible in just five minutes. Rolle seduces with its peaceful living environment, its residential quality, and its immediate proximity to main axes, while preserving a calm atmosphere

  • Parking space
  • Balcony / Terrace
  • Pets allowed
  • +5
1 / 13
CHF 2,350,000.–
6.5 rooms175m² living space
Quartier résidentiel, L 3, 1180 Rolle

Villa individuelle MINERGIE avec jardin

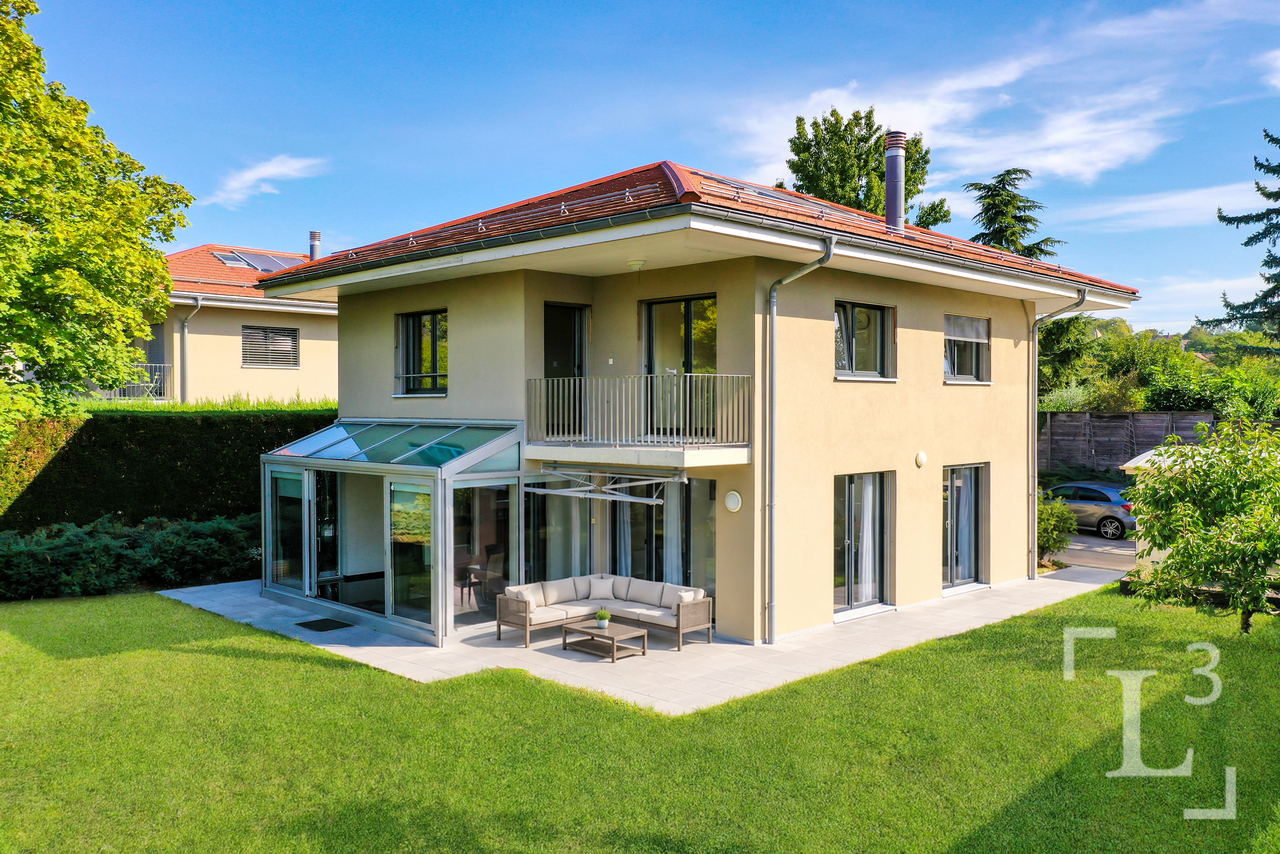
By L3 Properties - Région Rolle/Aubonne+++ Situation proche de toutes les commodités+++ Extérieurs agréables+++ Idéal pour une familleSituée à seulement 4 km de Rolle et d'Aubonne, cette maison individuelle de 6,5 pièces bénéficie d'un environnement calme et résidentiel, tout en offrant une proximité idéale avec l'ensemble des commodités. La forêt et le bord du lac sont à moins de 10 min à pied.Le jardin est clôturé, facile d'entretien et sans vis-à-vis. La terrasse et le jardin d'hiver chauffé sont exposés Sud-Ouest. Certifiée MINERGIE, la maison est construite sur 3 niveaux : sous-sol, rez et 1er étage.Surface parcelle : env. 742 m2Surface terrasse : env. 26 m2Surface utile : env. 260 m2Surface habitable : env. 175 m2Nbr de chambres : 4Nbr de salles de bain : 2+ 1 pièce polyvalente en sous-sol disponible comme bureau/salle de jeux/home cinemaUn garage, 1 couvert et 3 places extérieures complètent la maison.Infos & visites :L3 Properties021 566 76 00info@L3-properties.chwww.L3-properties.chBy L3 Properties - Rolle/Aubonne Area+++ Convenient location near all amenities+++ Pleasant outdoor areas+++ Ideal for a familyLocated just 4 km from Rolle and Aubonne, this 6.5-room single-family home enjoys a quiet, residential setting, while offering ideal proximity to all amenities. The forest and the lakeshore are less than a 10-minute walk away.The garden is fenced, low-maintenance, and not overlooked. The terrace and heated sunroom face southwest. MINERGIE-certified, the house is built on three levels: basement, ground floor, and first floor.Lot size: approx. 742 m²Terrace area: approx. 26 m²Usable floor area: approx. 260 m²Living area: approx. 175 m²Number of bedrooms: 4Number of bathrooms: 2+ 1 multipurpose room in the basement available as an office/game room/home theaterA garage, 1 covered parking space, and 3 outdoor parking spaces complete the property.Information & tours:L3 Properties021 566 76 00info@L3-properties.chwww.L3-properties.ch

Dimitri Courvoisier

Dimitri Courvoisier

1 / 13
Dimitri Courvoisier

Dimitri Courvoisier

  • Balcony / Terrace
  • Garage
  • Swimming pool
  • +1
CHF 2,980,000.–
7 rooms310m² living space
1180 Rolle

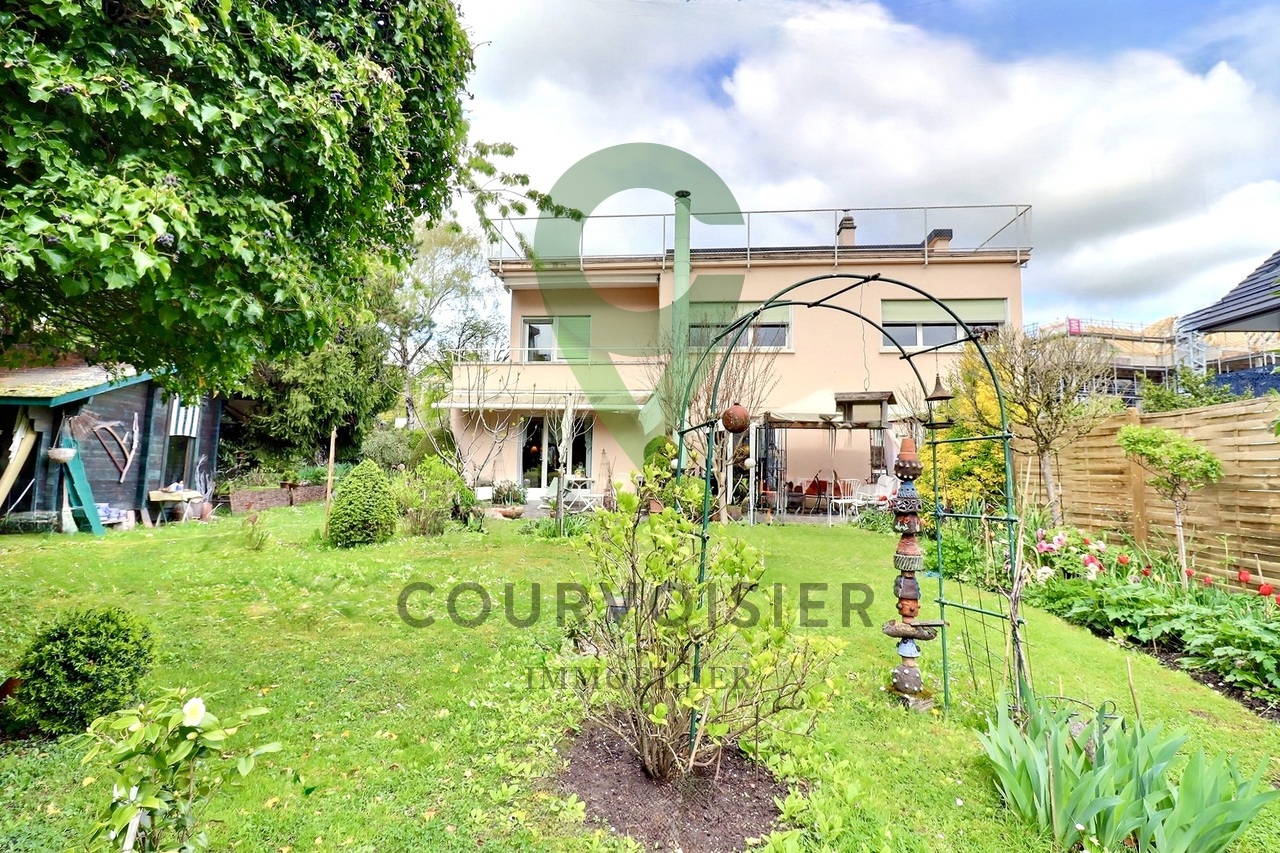
Magnifique villa avec 2 logements, jardin et piscine à Rolle

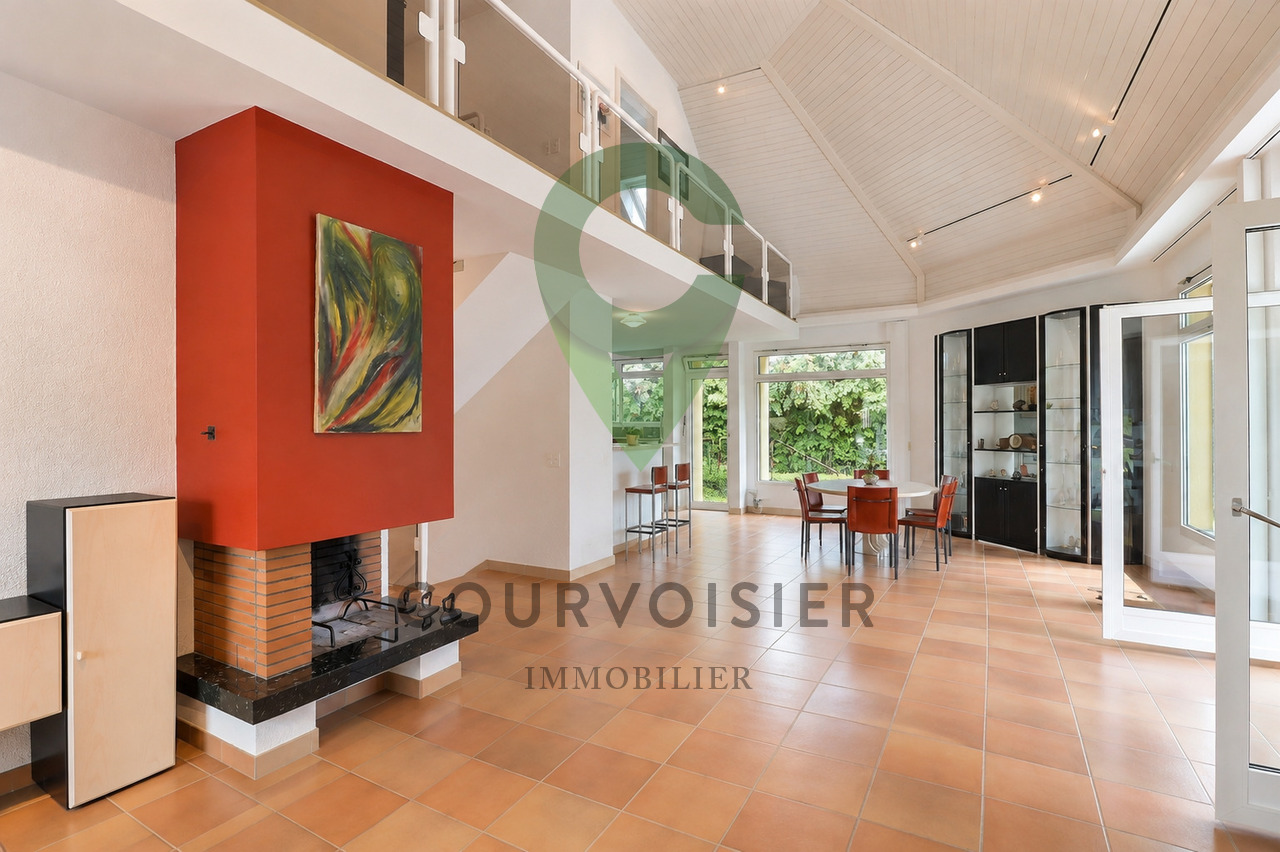
Située dans un quartier résidentiel recherché de Rolle, cette maison contemporaine bénéficie d'un cadre calme et verdoyant, tout en restant proche des commodités, des écoles, de la gare et des principaux axes routiers. Une adresse qui permet de profiter pleinement de la douceur de vivre de La Côte, dans un environnement préservé et facilement accessible.Implantée sur une généreuse parcelle arborée et bénéficiant d'une exposition optimale, la maison profite d'une belle luminosité et d'un rapport particulièrement agréable avec ses extérieurs. Ses volumes généreux et sa distribution fluide sur trois niveaux en font un lieu à la fois accueillant et facile à vivre.Les espaces de réception sont ouverts et lumineux. La cuisine communique naturellement avec la salle à manger, tandis que le vaste séjour bénéficie d'une belle hauteur sous plafond qui accentue la sensation d'espace et apporte du caractère à la pièce.La configuration de la maison offre également une réelle flexibilité. La présence d'une chambre au rez-de-chaussée et d'un appartement indépendant de 2,5 pièces au niveau inférieur permet de répondre à différents besoins : recevoir famille et amis dans d'excellentes conditions, offrir davantage d'indépendance à un proche ou disposer d'un logement entièrement autonome.La maison se distribue comme suit :Au rez-de-chaussée • Une entrée généreuse avec sas d'accueil et vestiaire • Une cuisine ouverte sur la salle à manger • Un vaste séjour bénéficiant d'une belle hauteur sous plafond • Une chambre • Une salle d'eau • Un WC visiteur Dans les combles • Deux suites spacieuses, chacune avec sa salle de bains privative Au rez inférieur • Un appartement indépendant de 2,5 pièces, entièrement équipé avec salle de bain (douche, lavabo et WC) • Un garage • Plusieurs caves et espaces de rangement • Une cave à vin, un atelier, une buanderie, un abri PC Le jardin constitue l'un des grands points forts de cette maison. Grâce à son exposition favorable, la terrasse et la piscine profitent pleinement des beaux jours, tandis que la végétation apporte intimité et agrément à l'ensemble. Les espaces extérieurs offrent ainsi un véritable prolongement des pièces de vie, propice aux repas en terrasse, aux moments en famille comme aux journées d'été autour de la piscine.La situation complète naturellement les qualités du bien. Rolle est l'une des communes les plus appréciées de La Côte, notamment pour son cadre au bord du Léman, son environnement et sa bonne accessibilité. Par ses volumes, sa luminosité, ses extérieurs et la polyvalence de sa configuration, cette maison réunit de nombreux atouts pour une vie de famille confortable et agréable, dans un secteur résidentiel très recherché.Dieses moderne Haus liegt in einem begehrten Wohnviertel von Rolle und besticht durch seine ruhige und grüne Lage, während es gleichzeitig in der Nähe von Einkaufsmöglichkeiten, Schulen, dem Bahnhof und den wichtigsten Verkehrsadern liegt. Eine Lage, die es ermöglicht, die Lebensqualität von La Côte in einer geschützten und gut erreichbaren Umgebung in vollen Zügen zu genießen.Das Haus steht auf einem großzügigen, bewaldeten Grundstück mit optimaler Ausrichtung und besticht durch viel Tageslicht sowie eine besonders angenehme Verbindung zum Außenbereich. Seine großzügigen Räume und die fließende Raumaufteilung auf drei Ebenen machen es zu einem Ort, der sowohl einladend als auch wohnlich ist.Die Wohnbereiche sind offen und lichtdurchflutet. Die Küche geht nahtlos in das Esszimmer über, während das großzügige Wohnzimmer von einer hohen Deckenhöhe profitiert, die das Raumgefühl verstärkt und dem Raum Charakter verleiht.Die...

  • Balcony / Terrace
  • Garage
  • Swimming pool
  • +1
Dimitri Courvoisier

Dimitri Courvoisier

1 / 12
Dimitri Courvoisier

Dimitri Courvoisier

  • Parking space
  • Balcony / Terrace
  • Child-friendly
CHF 2,650,000.–
8 rooms230m² living space
1180 Rolle

Character house with 2 apartments in the heart of Rolle

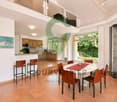
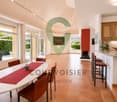
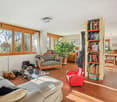
Ideally located in Rolle, in a quiet and sought-after residential area, this property benefits from a privileged location, halfway between the train station and the city center. It offers a practical and pleasant living environment, in immediate proximity to amenities and shops.Situated on a plot of 903 m², the house is distinguished by a unique architecture with soft, rounded lines, giving it a strong and rare identity in the local landscape - a property that will seduce lovers of character.Built on two levels, it currently consists of two independent apartments, each on a floor: a ground-floor apartment opening onto a beautiful, landscaped and tree-lined garden, and a second on the upper floor, extended by a balcony and a terrace. A rooftop and a large, multipurpose space on the top floor complete the ensemble and offer an interesting potential for renovation.The generous, light-filled volumes constitute an excellent basis for a redevelopment project. On the upper floor, the beautiful, worked parquet floors underline the authentic character of the places, while the ground floor offers a comfortable and functional living space.Two outdoor parking spaces complete the services.Carefully maintained, the house now requires refreshing work, offering the opportunity to rethink the spaces and reveal their full potential.Thanks to its configuration, it lends itself perfectly to an intergenerational project, combining proximity and independence.This property thus combines a quality location, beautiful volumes, and strong transformation potential - a rare opportunity to concretize a life project while durably valorizing the property

  • Parking space
  • Balcony / Terrace
  • Child-friendly
Dimitri Courvoisier

Dimitri Courvoisier

1 / 13
Dimitri Courvoisier

Dimitri Courvoisier

  • Parking space
  • Balcony / Terrace
  • Child-friendly
CHF 2,090,000.–
7 rooms
1180 Rolle

Beautiful 7-room house with garden, jacuzzi and lake view, near Rolle

Ideally located in the heart of the charming village of Bursinel, just a few minutes from the city center of Rolle, this elegant 7-room property develops a living area of approximately 248 m². It stands out from the first glance with its generous volumes, optimal brightness, and high-end finish.A true alternative to a single-family villa, this exceptional residence perfectly combines space, comfort, and intimacy. Nestled in a green, calm, and privileged environment, it offers a serene living space while remaining in immediate proximity to essential amenities (schools, shops, and transportation).Perfectly designed for family life, this property offers a fluid distribution over several levels. The layout allows for preserving the independence of each individual while valuing warm and convivial reception areas.Ground floor - living areaThe ground floor welcomes an entrance hall with integrated cupboards to optimize daily storage.The main living area is arranged around a modern, fully equipped kitchen, open to the dining room and the large living room. This area, which is both cozy and functional, benefits from very beautiful lighting thanks to large windows. These naturally extend the space to the outdoors, offering a harmonious continuity between inside and garden, perfect for receiving or enjoying family moments.The living room is also equipped with a Swedish stove, providing a warm and convivial atmosphere, ideal for warming winter evenings.1st floor - parental area and relaxationThe first floor is dedicated to the comfort and tranquility of parents. It includes a beautiful parental suite with a private bathroom equipped with a shower, double sink, and toilet.A large complementary space, currently arranged as an office and relaxation area, can easily be transformed according to needs: additional bedrooms, playroom, or reading corner. This space benefits from two direct accesses to a balcony with a veranda of approximately 20 m², a true additional living area in every season.A separate toilet with a connection for a washing machine completes this floor.2nd floor - area dedicated to childrenThe last level is perfectly adapted to children or guests. It offers three large, bright rooms with comfortable spaces and a peaceful atmosphere.A bathroom with a shower, sink, and toilet completes this floor, offering practicality and comfort for the whole family.ExteriorOutside, this townhouse stands out with a beautiful garden of approximately 350 m², carefully maintained and equipped with two terraces and a pergola that allow you to enjoy the sun at any time of day, in an intimate and green setting.A jacuzzi completes this outdoor space, offering a true place of relaxation and well-being.Parking and annexesTwo outdoor parking spaces as well as two closed garages complete this property, ensuring optimal and secure parking comfort, a particular advantage that is especially sought after.Environment and living spaceLocated in a peaceful residential area, this townhouse benefits from a privileged living space, surrounded by greenery, while being in immediate proximity to essential infrastructure. You thus benefit from an ideal balance between tranquility and accessibility.In summaryA rare, spacious, and perfectly designed property for family life, offering the comfort of a house, generous outdoor spaces, and a calm, green environment with a very beautiful view...

  • Parking space
  • Balcony / Terrace
  • Child-friendly
1 / 13
CHF 3,490,000.–
8 rooms260m² living space
1180 Rolle

Individual character with large tree-lined garden

In a green setting in Rolle, discover this individual character villa, designed for a comfortable and evolving family life. Built in 1973 and carefully maintained, with renovations in 2014, including the boiler, this house offers approximately 260 square meters of living space on two levels, complemented by a partial excavation (93 m2) and still exploitable attic space of about 60 square meters, a true potential for expansion. As soon as you enter the house, a spacious entrance hall with a magnificent staircase distributes the living areas. A large habitable kitchen with central island and dining area, a bright living room, a separate dining room, and a comfortable office for teleworking. A second entrance hall with a cloakroom and a guest toilet complete this level.On the upper floor, the night area offers four bedrooms, including a parental bedroom, two of which have access to the balcony, a shower room, and a separate toilet.A hatch leads to the attic, which offers beautiful possibilities for layout.The basement offers valuable technical and storage spaces. All of this is surrounded by a beautiful, carefully tree-lined garden. A true haven of peace that gives this property a rare charm and remarkable potential, including thanks to the still available building reserves on the plot.Located in Rolle, a sought-after commune on the lake shore, this property benefits from a privileged living environment. You will find all the essential shops and services... banks, restaurants, pharmacies, supermarkets, all nearby.The quays of Rolle, true jewels for walks by the water, invite you to relax and enjoy outdoor activities. Families will also appreciate the presence of primary and secondary schools nearby, offering an ideal living environment for children. Between charm, comfort, and development prospects, this villa combines valuable assets.Call us for a visit!


1 / 13
CHF 2,990,000.–
10.5 rooms330m² living space
1180 Rolle

Singular architecture and panoramic views of Lake Geneva.

Introducing an architect-designed home of singular charm, poised above Rolle where panorama, elegance and serenity strike a perfect balance. Tucked away in a verdant setting, it enjoys a sought-after residential environment, out of sight yet close to amenities and major road links. Partially renovated in 2019, it sits within a discreet, leafy backdrop. Offering approx. 330 m² of living space over three levels, this rare property combines light-filled volumes, clean lines and everyday comfort. From the entrance, a generous hall leads to a vast, bright living room, a convivial dining area and a semi-open kitchen. These spaces flow out to the landscaped garden, a south-facing terrace and the pool, creating a true haven of peace. Also on the ground floor, a bedroom with dressing room and balcony enjoys open lake views, complemented by a bathroom and a guest WC. Upstairs, three airy bedrooms?each with a balcony?afford privileged vistas of Lake Geneva and Mont Blanc. Two shower rooms and a cosy garden-facing lounge?ideal for reading or relaxing?complete this level. The attic hosts an additional bedroom and an adjoining room that can serve as an office, playroom or studio as needed. The lower ground floor comprises an independent 2.5-room apartment, perfect for guests or rental income. A sauna and a spacious cellar further enhance the offering. With energy efficiency in mind, the house is equipped with photovoltaic panels paired with a battery system, covering around 60% of consumption and reducing its environmental footprint. Its prime location between Geneva and Lausanne?immediately close to international schools, transport, shops, the lakeside and the Signal de Bougy golf course?promises an exceptional lifestyle where comfort, tranquillity and accessibility come together.

Graham Alexandre

Graham Alexandre

1 / 6
Graham Alexandre

Graham Alexandre

  • Garage
  • View
  • Swimming pool
Price on request
10 rooms600m² living space
A Rolle, 1180 Rolle

Beautiful renovated property with pool and breathtaking view

Located on the edge of the Signal de Bougy golf course, this beautiful contemporary villa enjoys an breathtaking panorama over the lake and the Alps, from Geneva to the Valais, passing through Mont-Blanc.It is located less than 8 minutes from public and private schools, shops and train stations of Rolle and Allaman and highway entrance, and about 30 minutes from Geneva airport.Volumes, beautiful contemporary finishes, geothermal heating, views, varied exteriors, and total privacy are its characteristics.The plot totals an area of approximately 6'850 m2, of which a part of approximately 1'800 m2 is in a forest area.The erected villa was completely renovated between 2017 and 2019, and develops more than 600 m2 of living space on three levels composed as follows:On the ground floor, a main entrance, a vestibule, guest toilets, an office and a vast reception open onto the terrace including a living room with fireplace, a dining room and a large open kitchen with separate entrance.The floor has a mezzanine space, a very large bedroom with complete bathroom adjacent as well as a parental suite with dressing room, small room and complete bathroom.The lower ground floor offers a bedroom, a bathroom with shower and sauna and a suite with dressing room and complete bathroom. The rooms give direct access to the garden.A laundry room, a technical room and a wine cellar, as well as an independent apartment with 2 bedrooms complete this level.Outside, there is a very beautiful heated pool, a layout

  • Garage
  • View
  • Swimming pool
1 / 13
CHF 11,000,000.–
4.5 rooms200m² living space
1180 Rolle

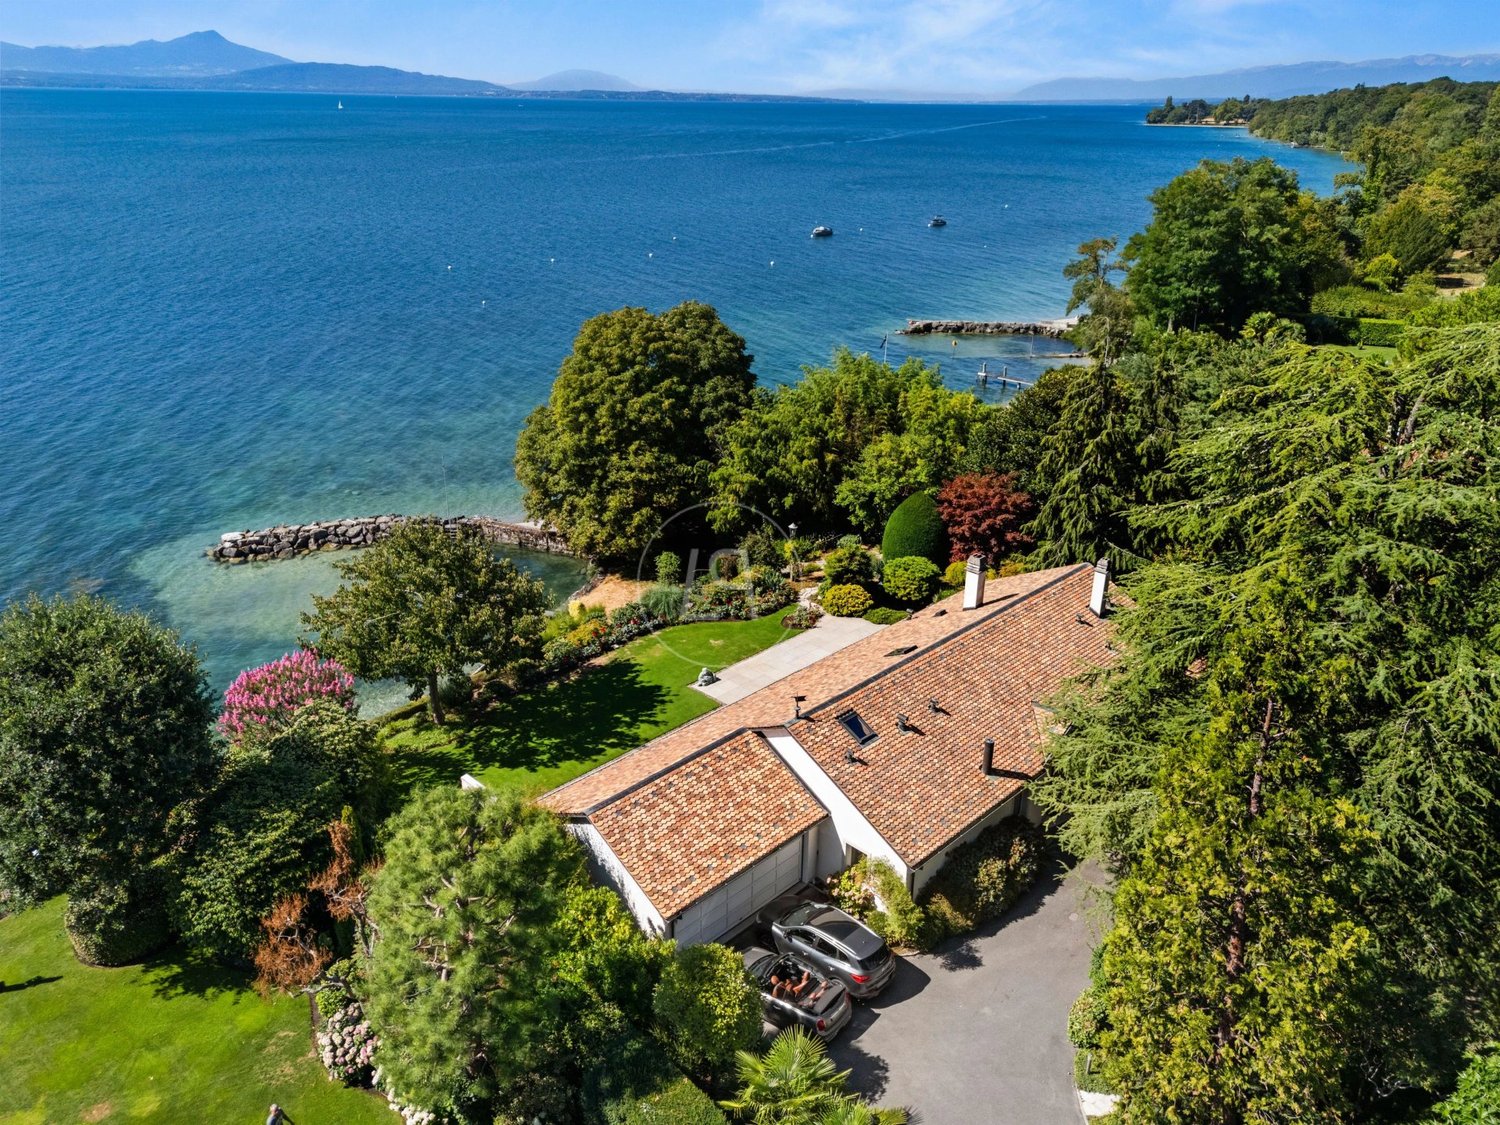
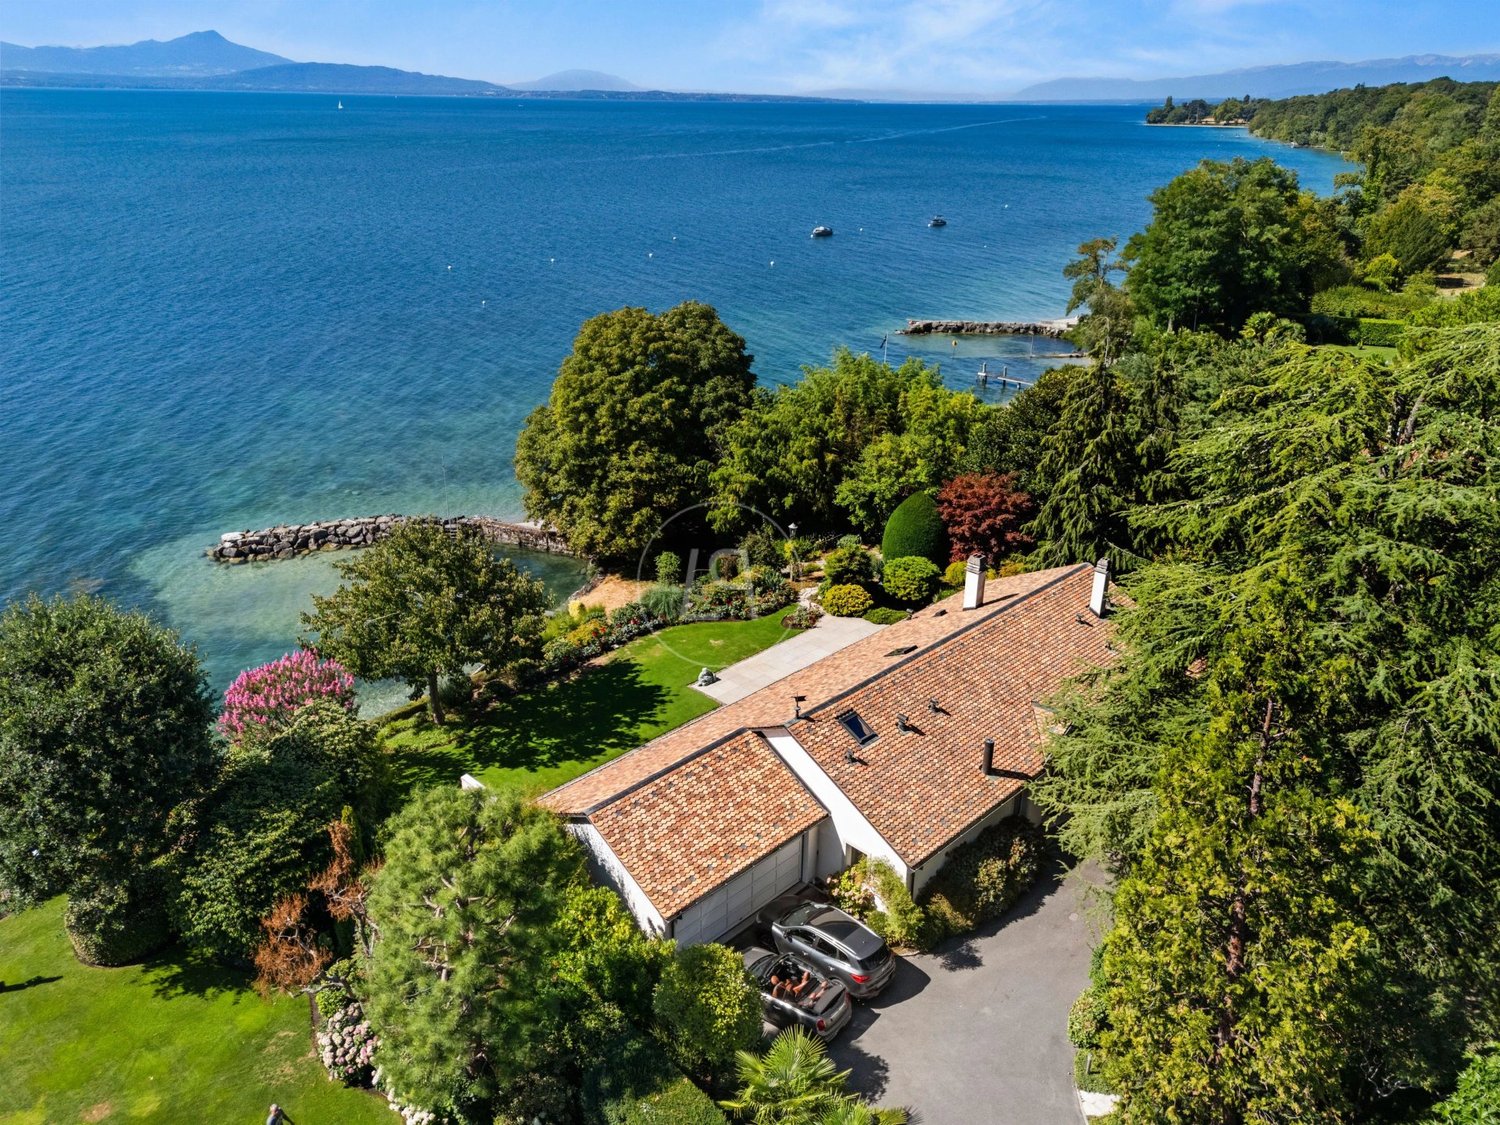
Elegant waterfront property with private harbor and beach

Located in the heart of the Côte vaudoise, this elegant property offers an idyllic living environment by the water. It benefits from a very privileged environment, between vineyards and lake, without any nuisance. A true "pied dans l'eau", it benefits from the most sought-after advantages for this type of property with its panoramic view of the lake and the Alps, its beautiful lakefront, its private harbor, and its private beach. The villa is situated in a magnificent, ultra-private plot of over 2,000 m2 with a tree-lined and landscaped garden. Entirely on one level, the villa is distinguished by a perfect continuity between indoor and outdoor spaces, as well as by its omnipresent view of the lake. All rooms have large windows opening onto a very beautiful terrace, offering remarkable brightness and allowing you to fully enjoy the panorama. The house has approximately 200 m² of living space and currently accommodates a spacious master suite with dressing room and en-suite bathroom, as well as a study. Fully excavated, it benefits from a finished basement offering beautiful additional spaces, including a bedroom with bathroom, a study, a magnificent vaulted wine cellar, and numerous storage spaces. Sheltered from prying eyes, the outdoor areas constitute a true haven of peace. The carefully landscaped garden is adorned with a greenhouse as well as an ornamental pond and its fish. A beautiful terrace extends the living areas and dominates the most remarkable elements of the property: a private harbor that can accommodate up to three boats and a private sandy beach. A converted outbuilding into a fitness area, as well as a double garage, complete the amenities of this unique property on the market.

1 / 13
CHF 11,000,000.–
4.5 rooms200m² living space
1180 Rolle

Elegant waterfront property with private harbor and beach

Located in the heart of the Vaud coastline, this elegant property offers an idyllic living environment by the water. It benefits from a very privileged environment, between vineyards and lake, without any nuisance. A true "pied dans l'eau", it enjoys the most sought-after advantages for this type of property with its panoramic view of the lake and the Alps, its beautiful lakefront, its private harbor, and its private beach. The villa is situated in the heart of a magnificent, ultra-private plot of over 2,000 m2 with a tree-lined and landscaped garden. Entirely on one level, the villa stands out for its perfect continuity between indoor and outdoor spaces, as well as its omnipresent view of the lake. All rooms have large windows opening onto a very beautiful terrace, offering remarkable brightness and allowing you to fully enjoy the panorama. The house develops approximately 200 m² of living space and currently accommodates a vast parental suite with dressing room and adjacent bathroom, as well as a study. Entirely excavated, it benefits from a furnished basement offering beautiful additional spaces, including a bedroom with bathroom, a study, a magnificent vaulted wine cellar, and numerous storage spaces. Sheltered from prying eyes, the outdoors constitute a true haven of peace. The carefully landscaped garden is adorned with a greenhouse as well as an ornamental pond and its fish. A superb terrace extends the living areas and dominates the most remarkable elements of the property: a private harbor that can accommodate up to three boats and a private sandy beach. A furnished outbuilding as a fitness area, as well as a double garage, complete the amenities of this unique property on the market.

Ludovic Siegwart

Ludovic Siegwart

1 / 2
Ludovic Siegwart

Ludovic Siegwart

  • Parking space
Price on request
14.5 rooms1,290m² living space
Rolle - Morges, 0000 Rolle - Morges

Sumptuous exceptional property between Morges and Rolle

Entièrement rénovée avec un niveau d'exigence exceptionnel, cette propriété figure parmi les plus remarquables demeures de la Côte. Véritable icône de prestige, elle conjugue élégance, discrétion et raffinement dans un environnement d'une rare exclusivité.Développant plus de 1'600 m² utiles, la résidence dévoile des volumes spectaculaires, de majestueux espaces de réception ainsi que des prestations d'un niveau rarement atteint. Chaque détail a été pensé avec soin, chaque matériau sélectionné avec la plus grande exigence, offrant un équilibre parfait entre architecture contemporaine, confort absolu et art de vivre.Édifiée sur une parcelle paysagée de plus de 7'500 m² en bordure du lac Léman, la propriété bénéficie d'un accès privilégié au lac ainsi que d'infrastructures dédiées au bien-être et aux loisirs, comprenant notamment un remarquable espace spa, une piscine extérieure et des installations nautiques privées.Pensée pour répondre aux attentes d'une clientèle internationale exigeante, cette résidence confidentielle offre un cadre de vie unique, où luxe, sérénité et intimité se rencontrent naturellement.Une opportunité rare destinée aux acquéreurs en quête d'une propriété véritablement exceptionnelle.Dossier complet disponible uniquement sur demande et après signature d'un accord de confidentialité.For more information, please contact Ludovic Siegwart

  • Parking space

Suggested properties for you based on search results