"Chalet 5.5 rooms with panoramic view ? renovation potential"
Purchase price
On request
Rooms
5.5
Living space
150 m2
Location
1977 IcogneCosts
- Purchase price:
- On request
Main information
- Available from:
- By agreement
- Type:
- Chalet
- No. of rooms:
- 5.5
- Surface living:
- 150 m2
- Land area:
- 491 m2
- Year built:
- 1975
Features and furnishings
Balcony / Terrace
Fireplace
View
Documents (0)
Description
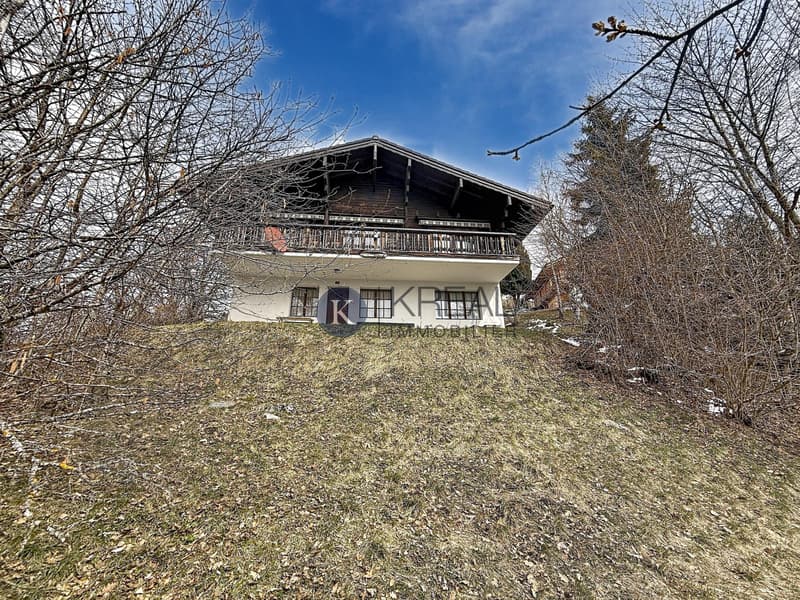
Ideally located in a quiet residential area of the Icogne commune, close to the village of Lens and just a few kilometers from the Crans-Montana station, this 5.5-room chalet offers an authentic living environment in the heart of Valais.
Built in 1975, it spans two well-organized levels with a surface area of approximately 150 m².
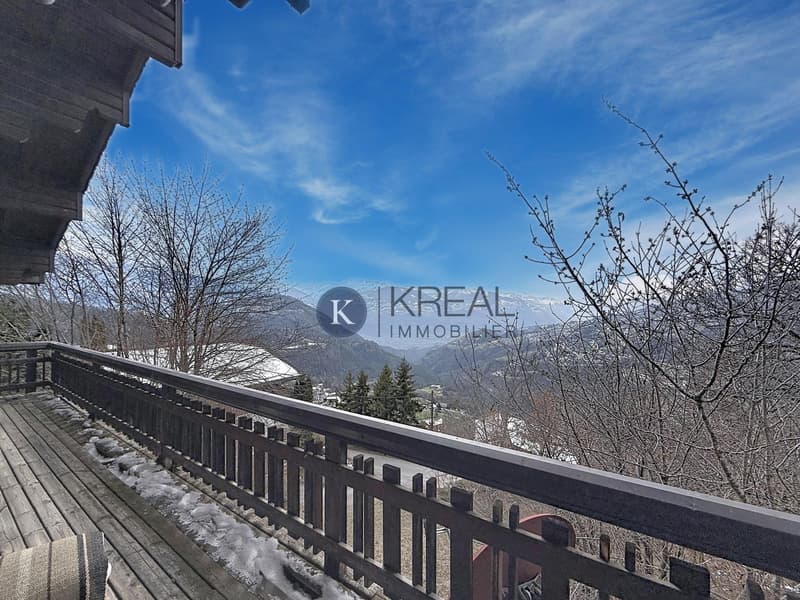
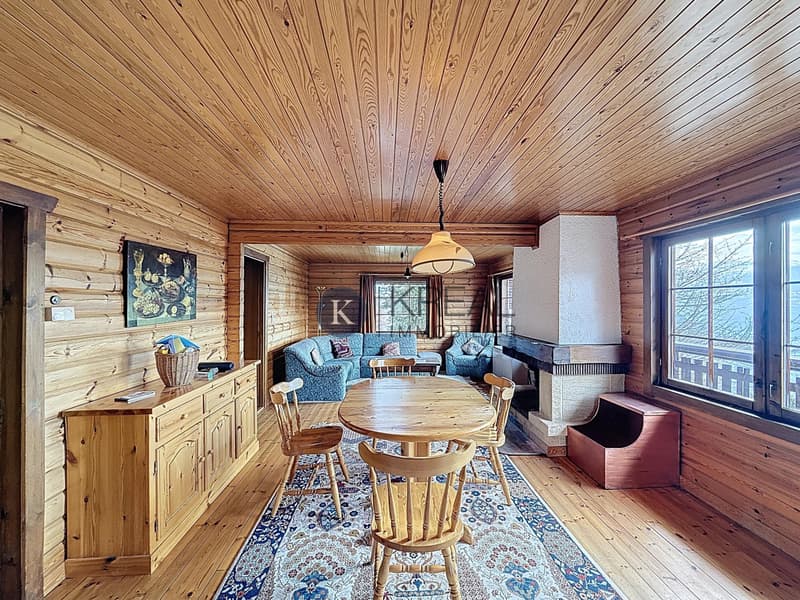
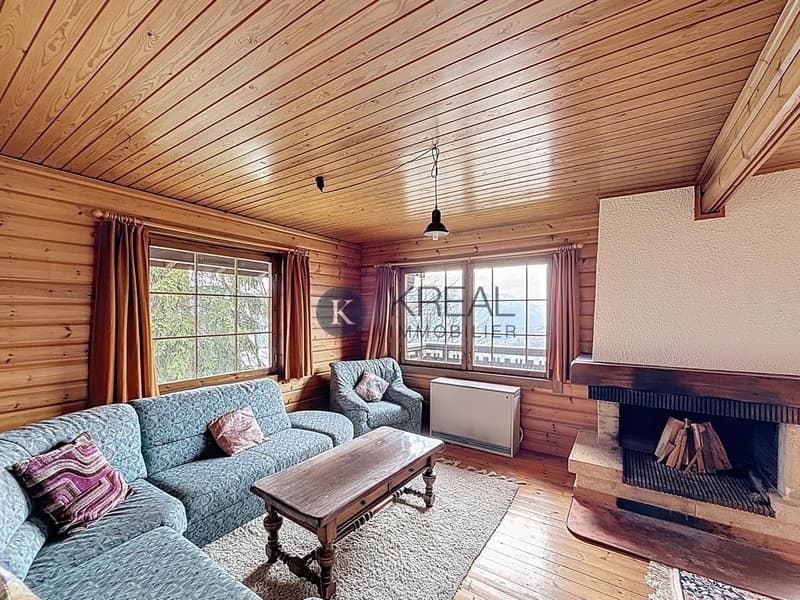
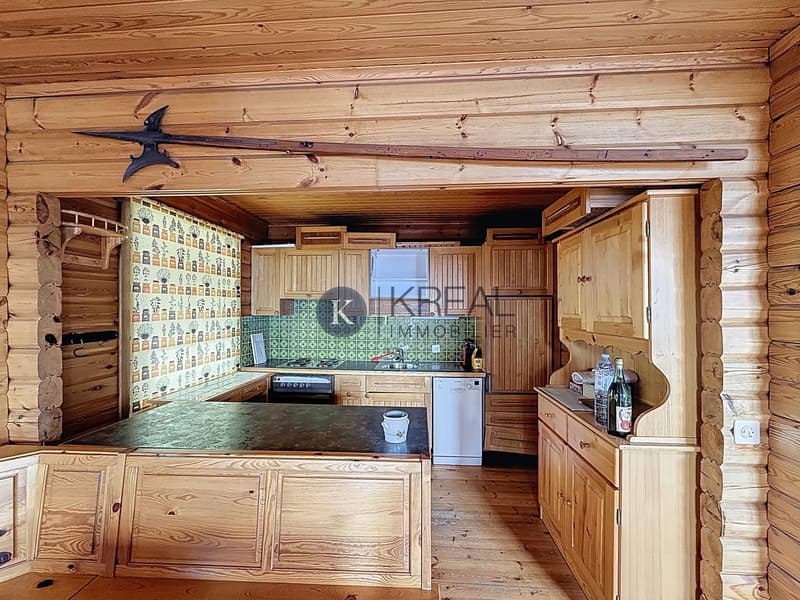
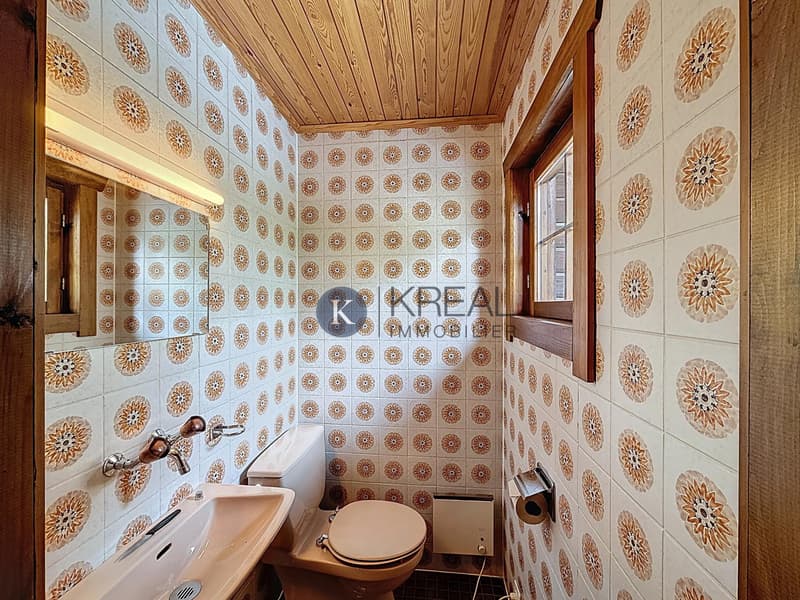
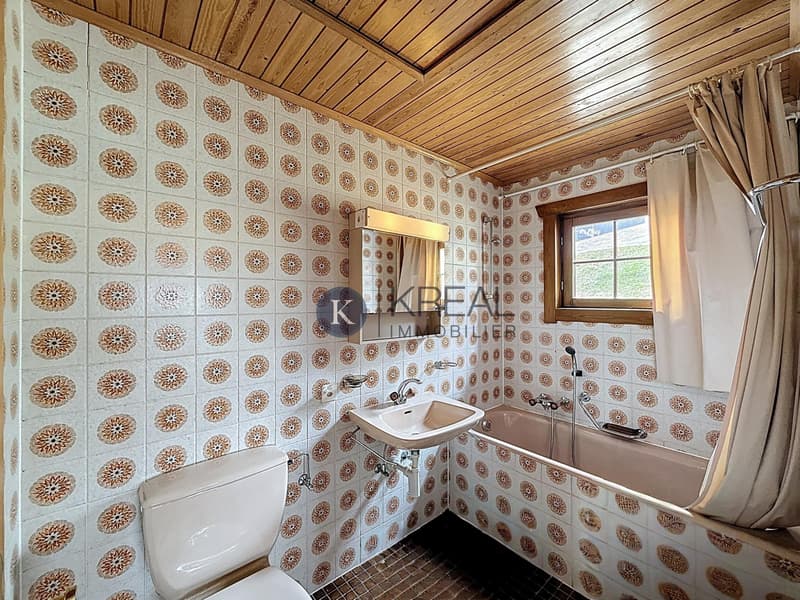
On the first floor, you will find the main living areas: an entrance hall with a wall closet, a guest toilet, an open kitchen, a dining room, a living room with a fireplace, as well as a parental suite with a bathroom and toilet. From this floor, a balcony with a valley view offers an unobstructed view and a pleasant outdoor space. All windows have shutters and double glazing.
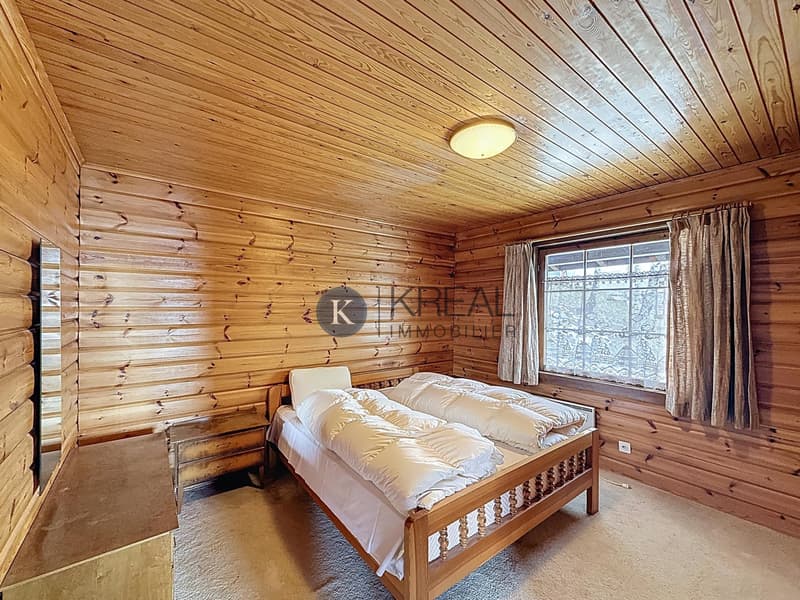
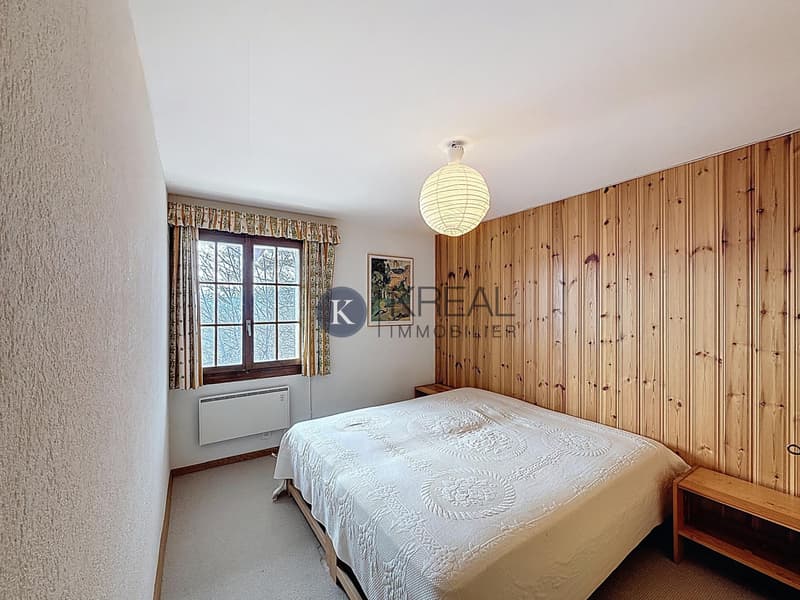
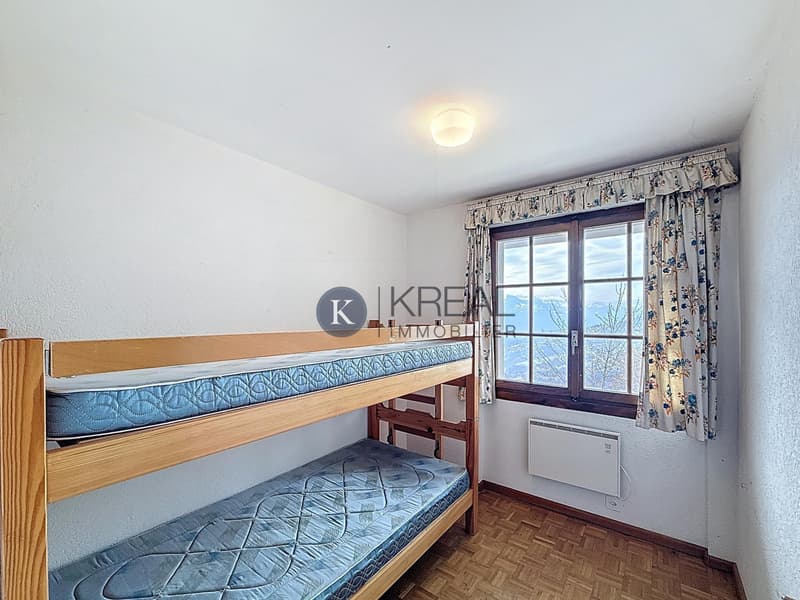
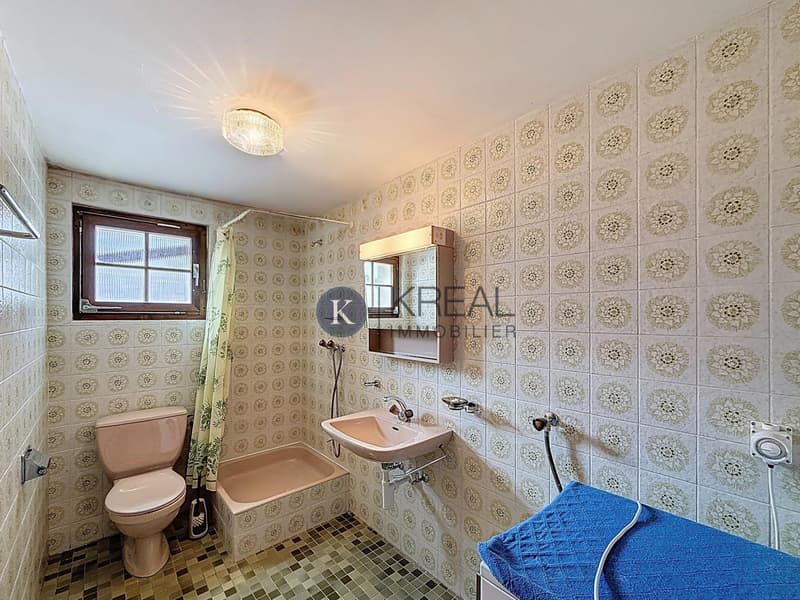
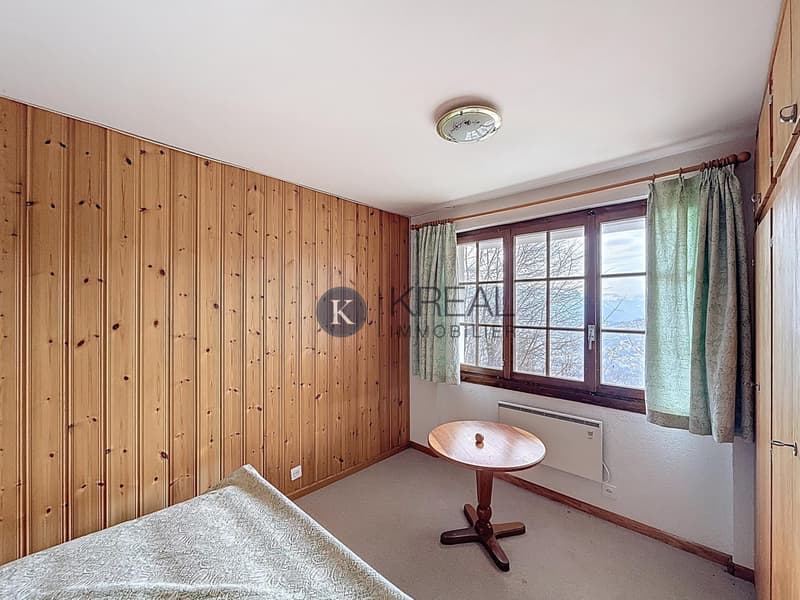
The ground floor consists of three bedrooms, a shower room with toilet and washing column, as well as a technical room/basement. Direct access to the outside, leading to the garden, is available from this level.
Parking along the path, in the immediate vicinity of the chalet.
Want to discover this opportunity? Contact us
Built in 1975, it spans two well-organized levels with a surface area of approximately 150 m².
On the first floor, you will find the main living areas: an entrance hall with a wall closet, a guest toilet, an open kitchen, a dining room, a living room with a fireplace, as well as a parental suite with a bathroom and toilet. From this floor, a balcony with a valley view offers an unobstructed view and a pleasant outdoor space. All windows have shutters and double glazing.
The ground floor consists of three bedrooms, a shower room with toilet and washing column, as well as a technical room/basement. Direct access to the outside, leading to the garden, is available from this level.
Parking along the path, in the immediate vicinity of the chalet.
Want to discover this opportunity? Contact us

Free
Unlock the full experience
Sync your favourites, manage search alerts, and access all your important services seamlessly across devices. Create your free account for a personalized home search!
Viewing
Contact for viewing
Romain Zumbach

Contact
Kreal Immobilier SA
- Listing ID
- 4003406613
- Object ref.
- KI-150-B