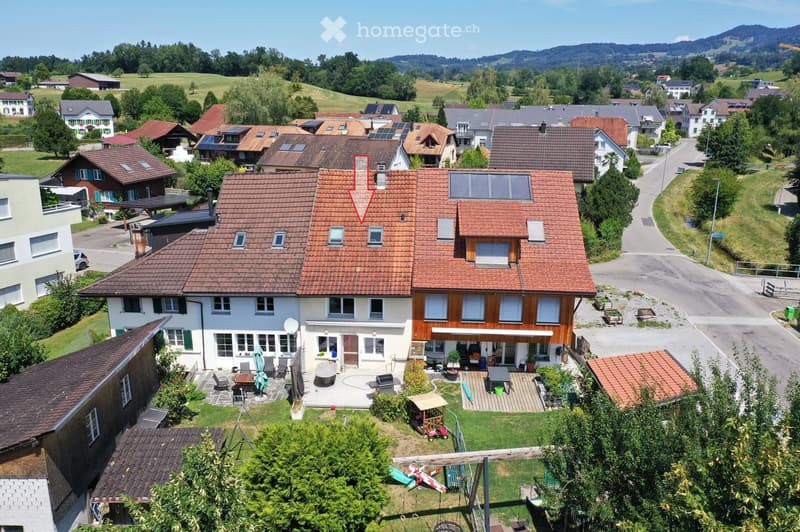
• A two-story house with a red-tiled roof, surrounded by a well-maintained garden and outdoor seating area. The house features multiple windows, a satellite dish, and a small patio with furniture.
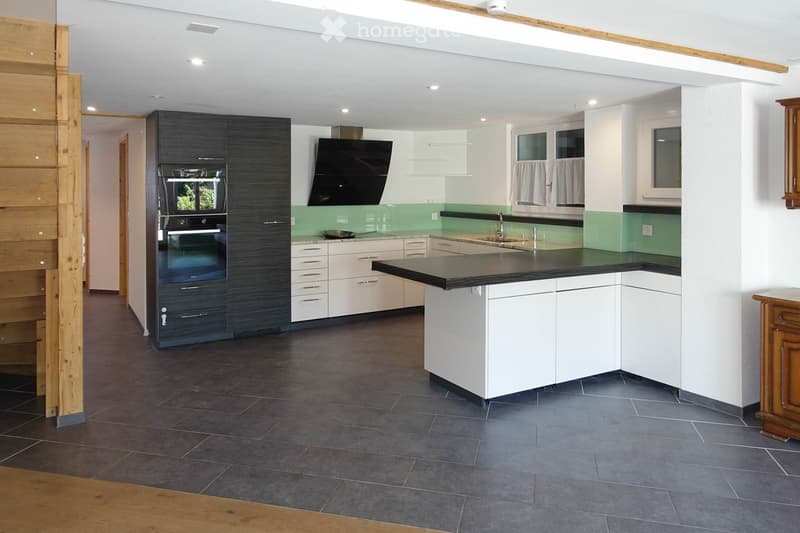
  • Modern kitchen with white and black cabinets, stainless steel appliances, dark countertops, and a central island.
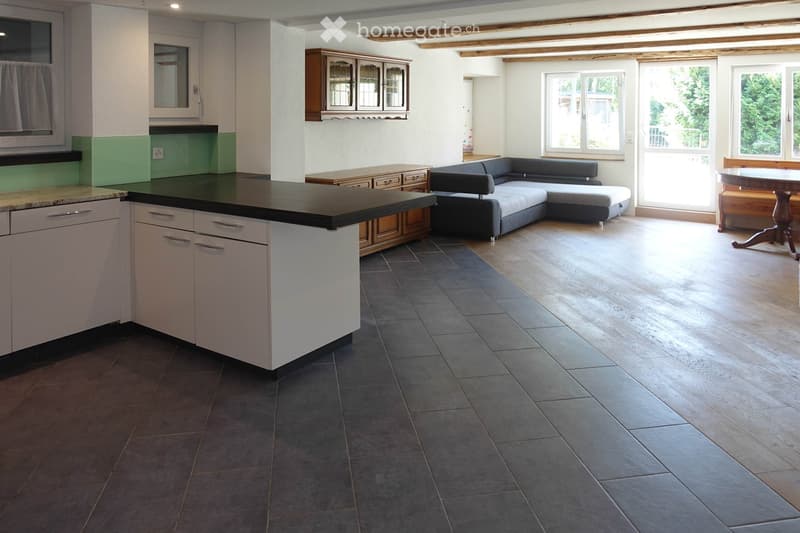
  • Open-plan living and dining area with a grey sectional sofa, coffee table, kitchen island, and dining table with chairs. The space features a mix of tiled and wooden flooring, large windows, and built-in cabinets.
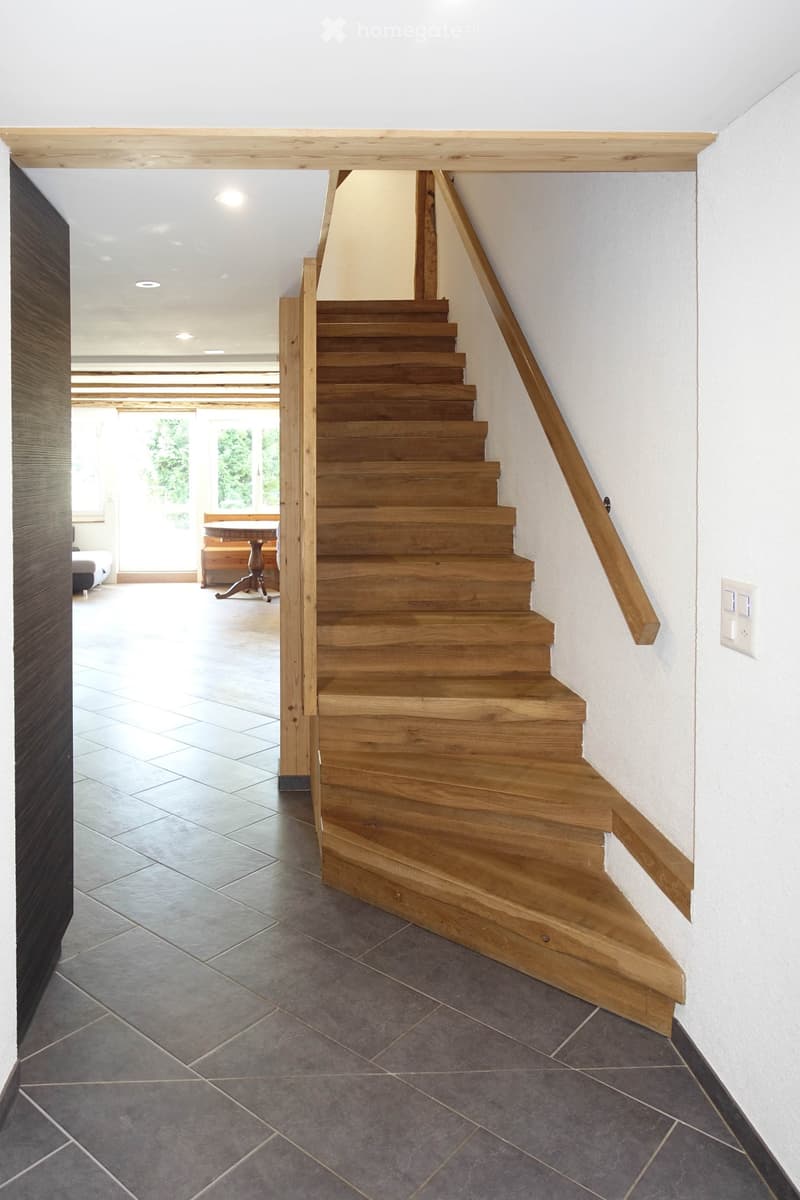
  • Wooden staircase with a handrail leading to an open area with a dining table and chairs in the background.
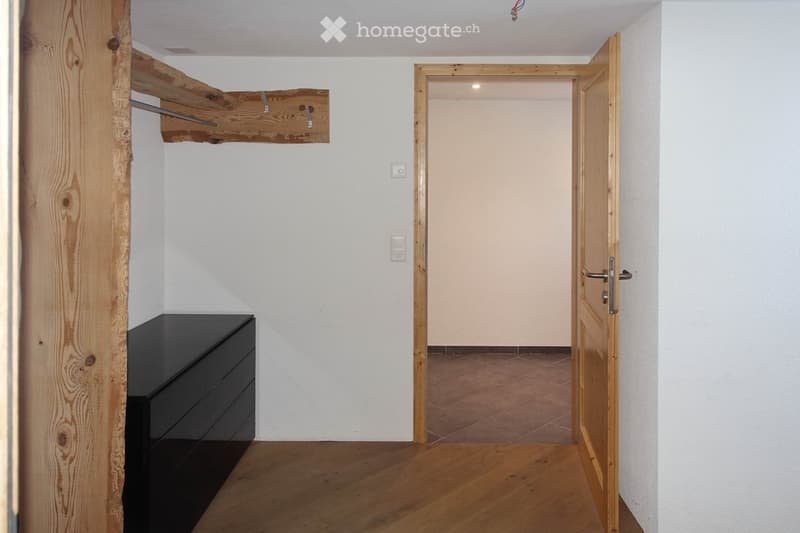
  • Empty hallway with wooden flooring, white walls, and a partially open wooden door leading to another room.
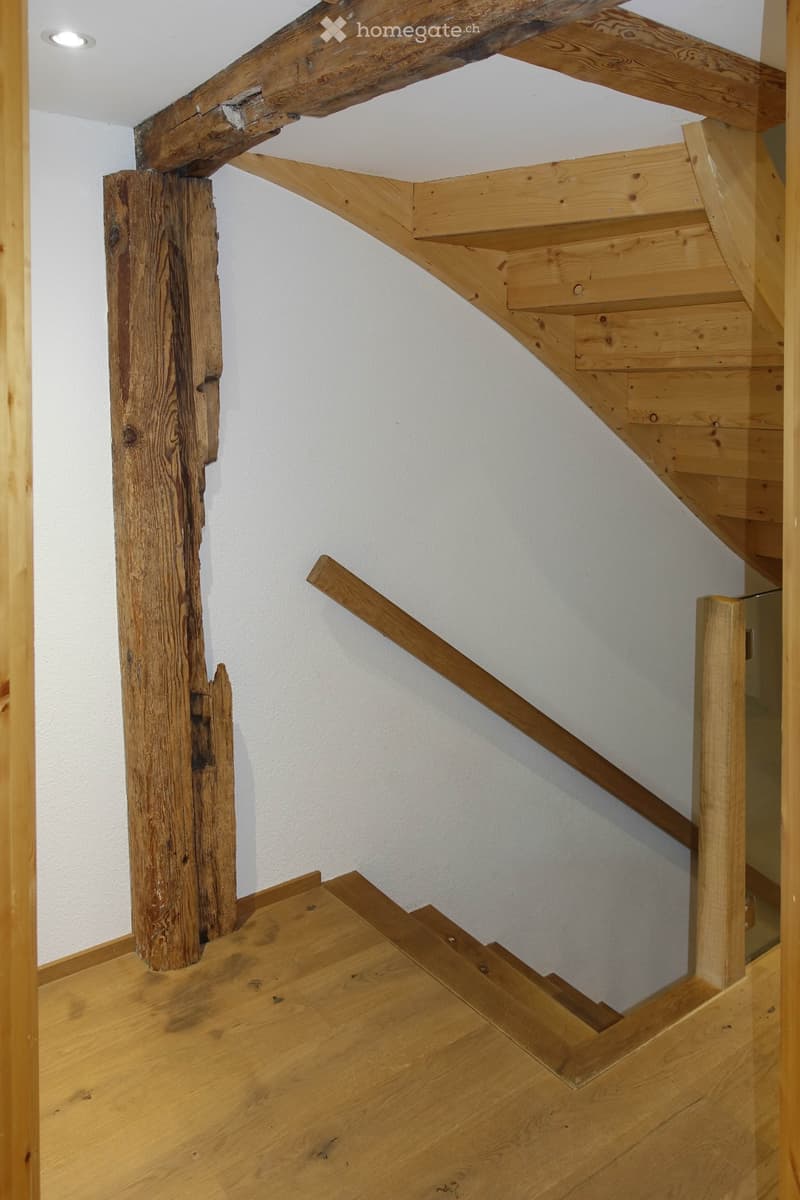
  • Wooden staircase with a rustic wooden post and handrail, leading upwards with a modern recessed ceiling light.
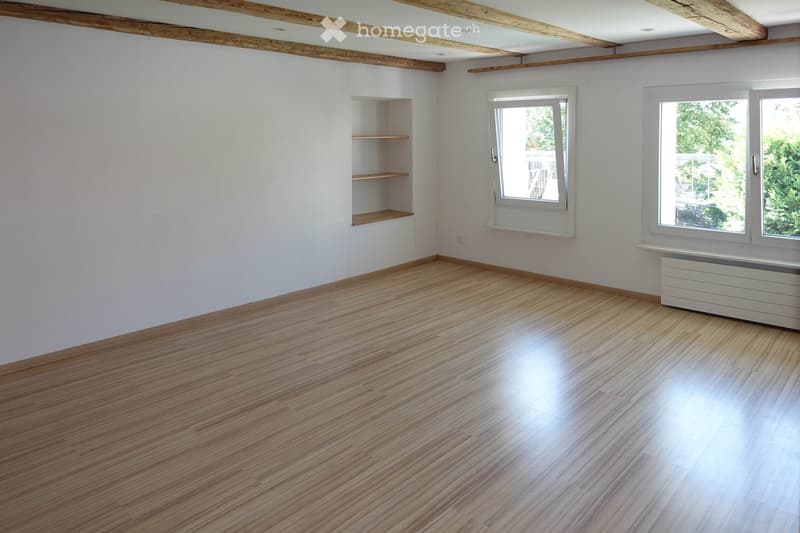
  • Empty room with wooden flooring, white walls, exposed wooden beams on the ceiling, and built-in shelving unit. Two windows with white frames and a radiator under one window.
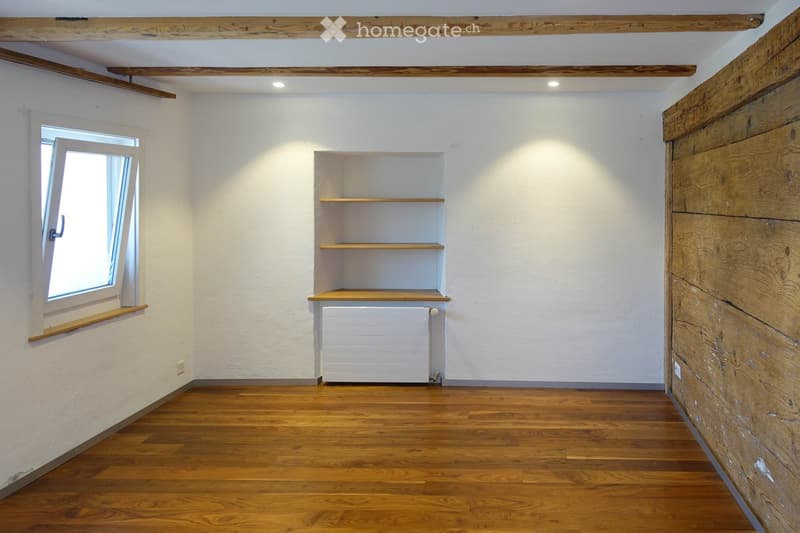
  • Empty room with wooden flooring, white walls, exposed wooden beams on the ceiling, a window with wooden sill, and a built-in wooden shelf unit with a radiator below.
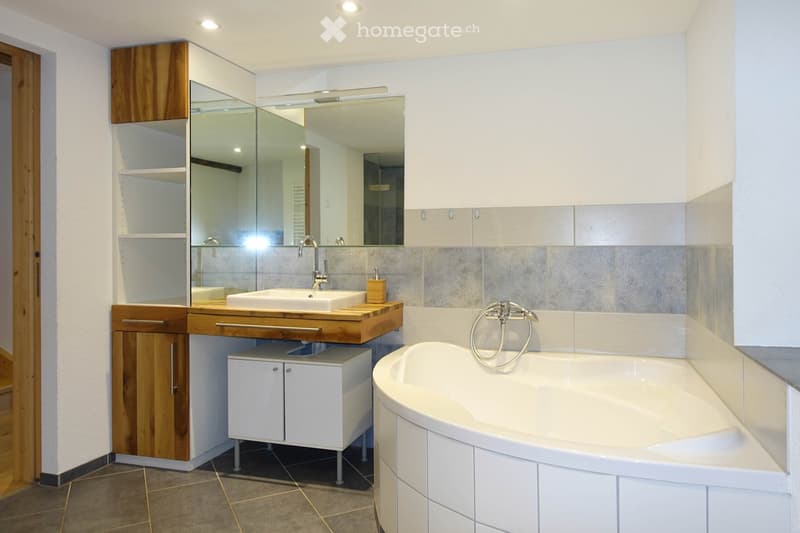
  • Modern bathroom with a white bathtub, wooden vanity with sink, mirrored cabinet, and tiled walls.
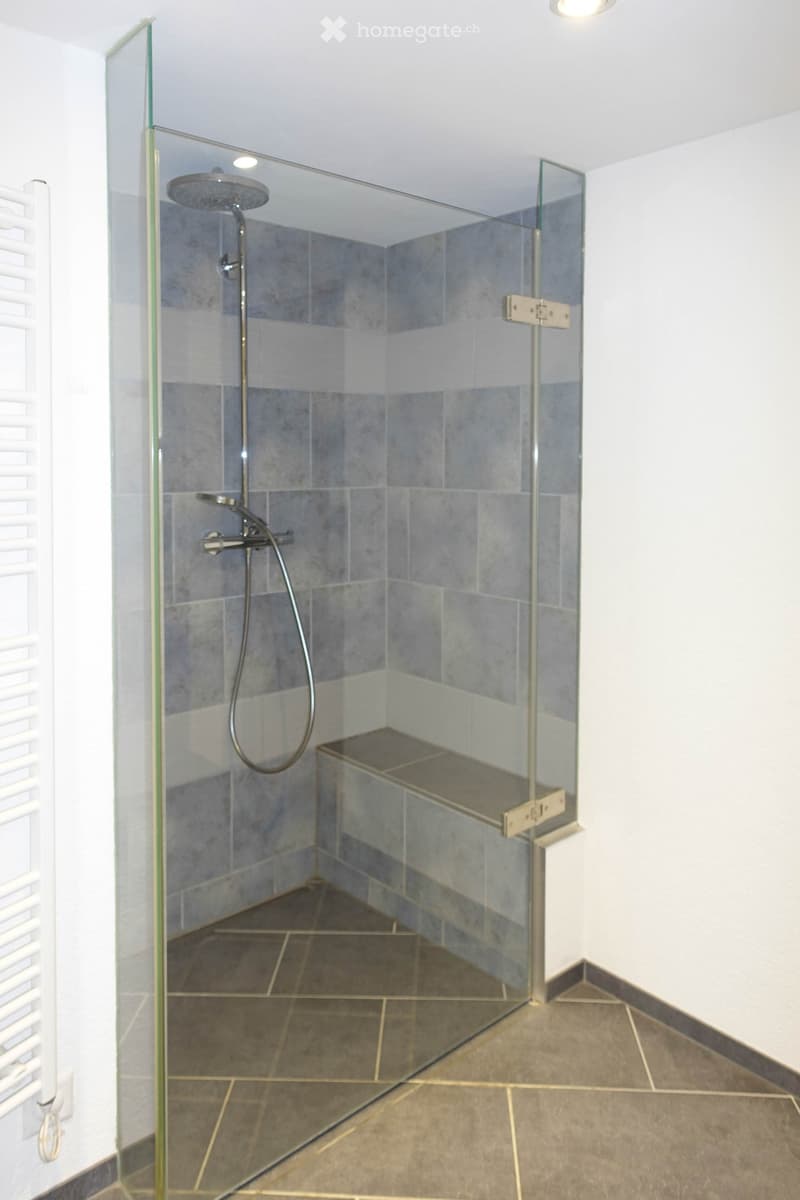
  • Modern shower area with a glass enclosure, grey tiles, and a built-in bench. Features a handheld showerhead and a fixed overhead showerhead.
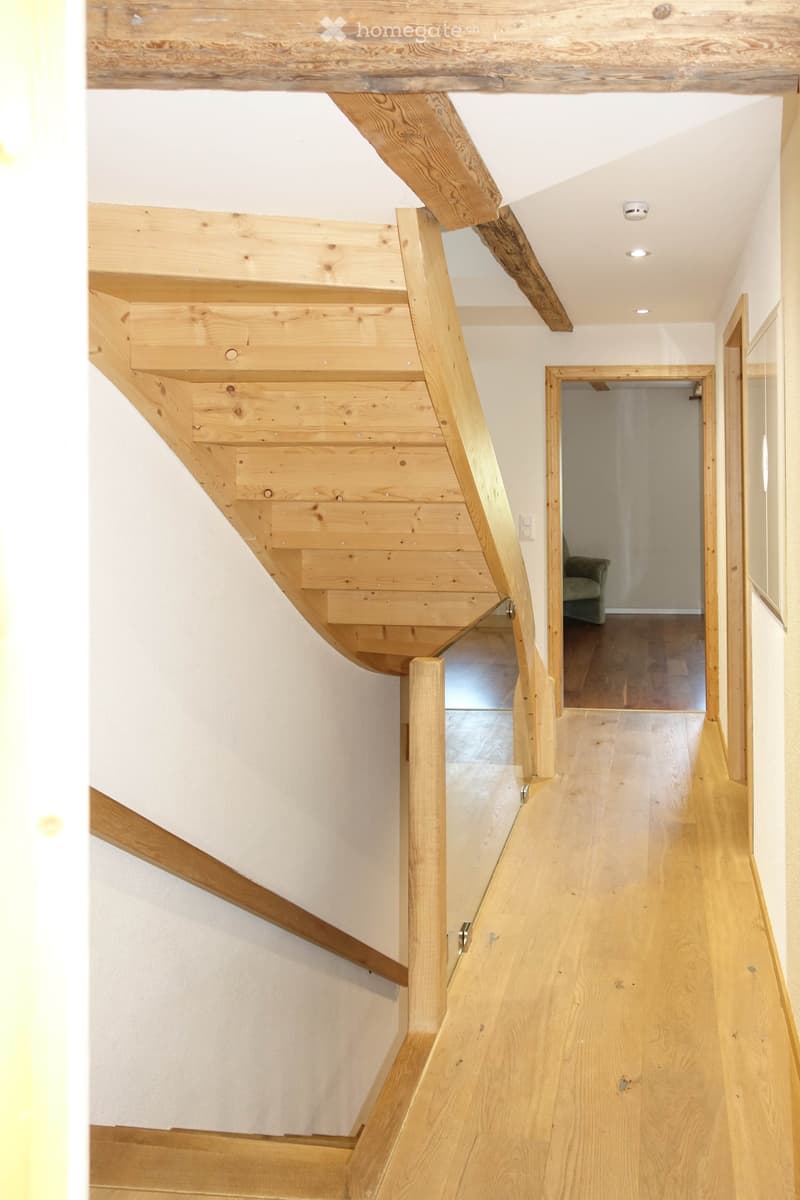
  • Wooden staircase with a glass railing leads up from a hallway with light wooden flooring and white walls.
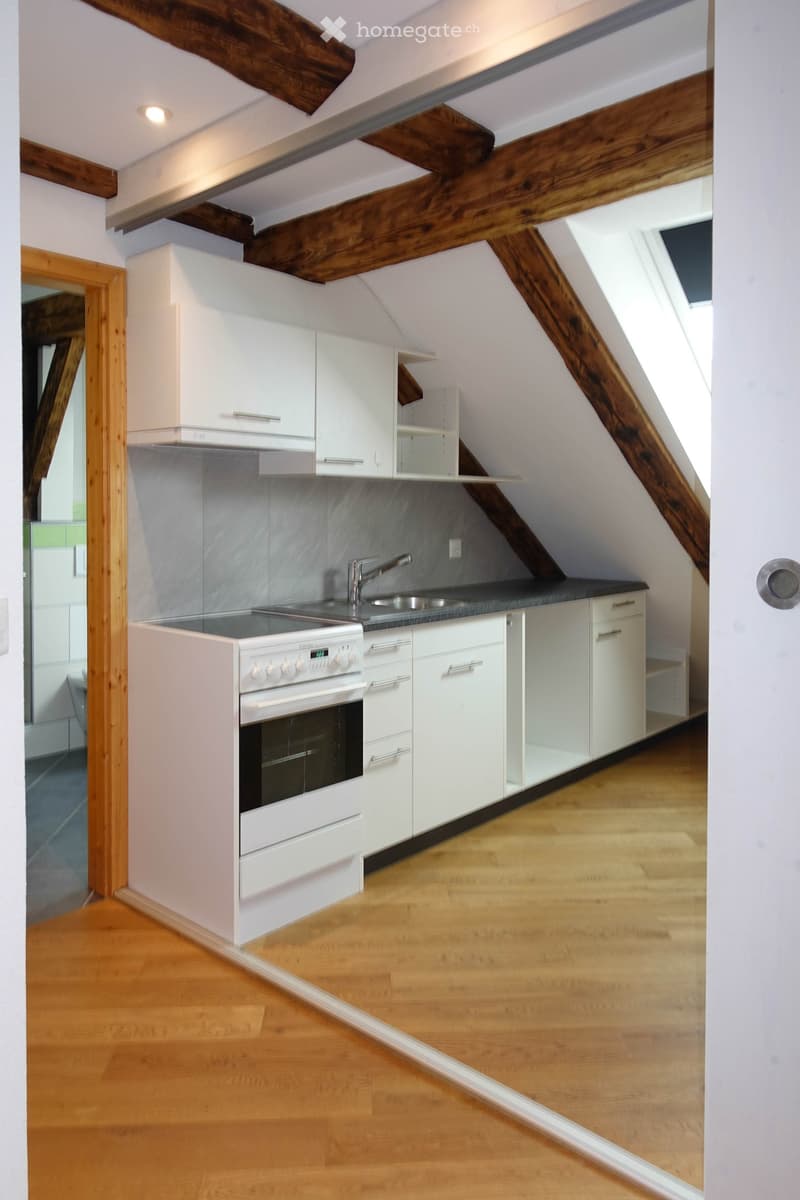
  • Modern kitchen with white cabinets, stainless steel sink, and oven, featuring exposed wooden beams and wooden flooring.
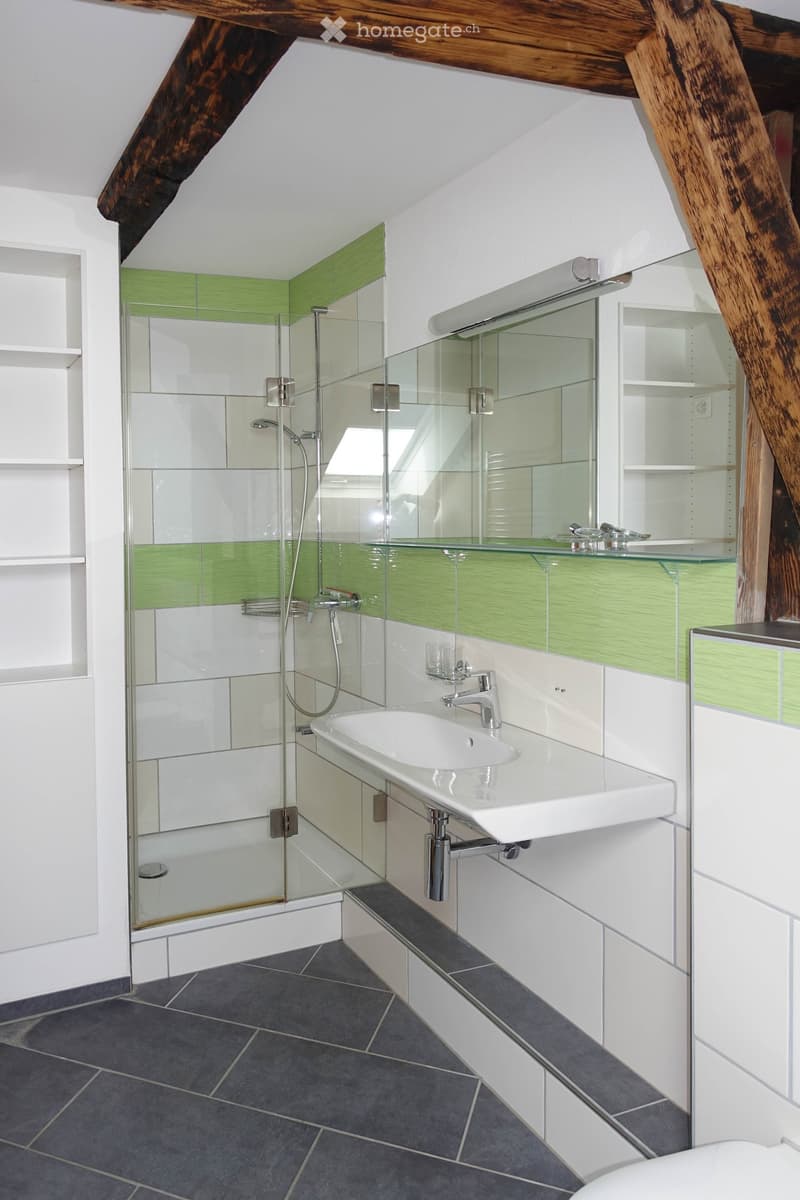
  • Modern bathroom with white tiles, glass shower enclosure, sink, mirror, and built-in shelves. Features exposed wooden beams on the ceiling.
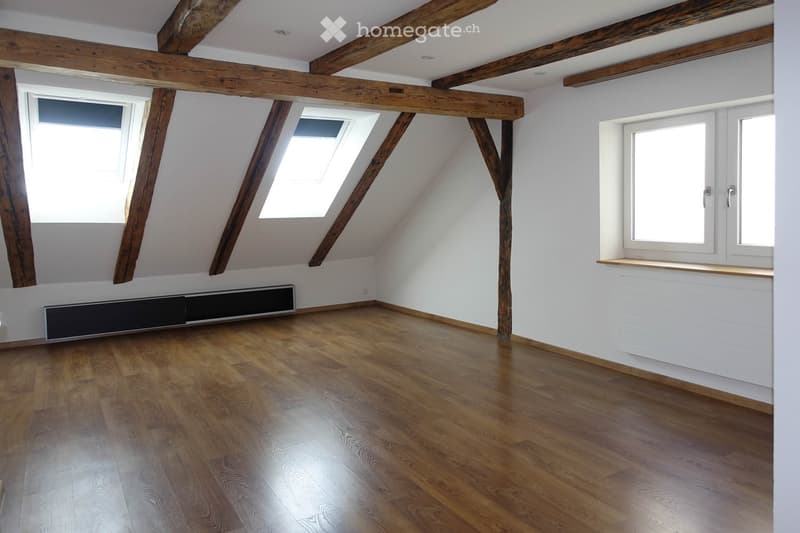
  • Empty attic room with wooden beams, wooden flooring, white walls, and skylight windows.
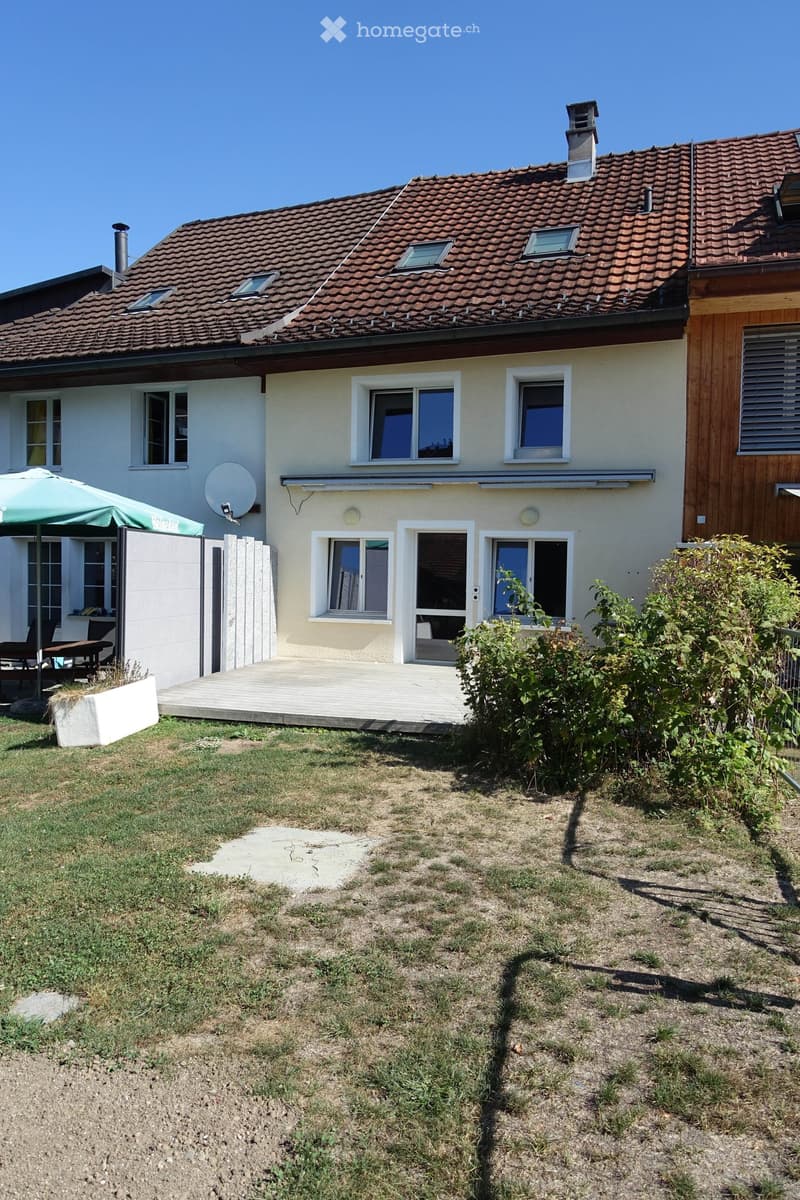
  • Two-story house with a red-tiled roof, multiple windows, and a small patio area with outdoor furniture.
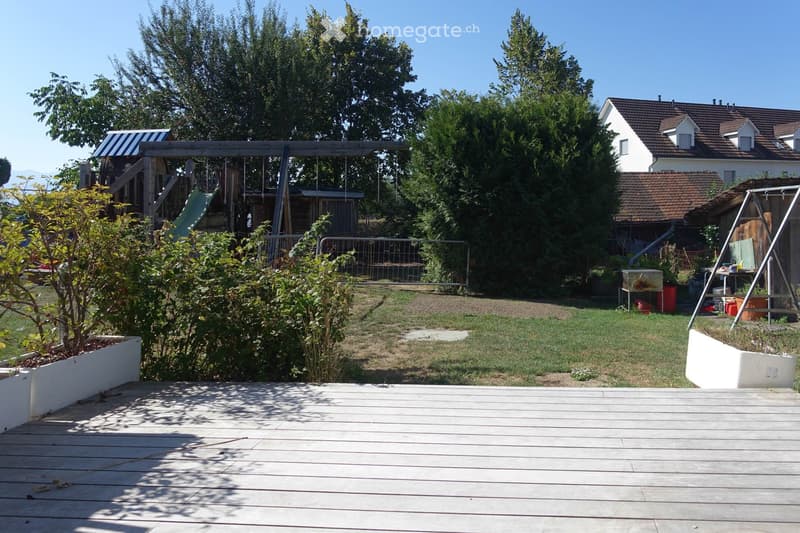
  • A wooden deck in the foreground leads to a grassy yard with a playground area, including a swing set and slide, surrounded by trees and a house in the background.
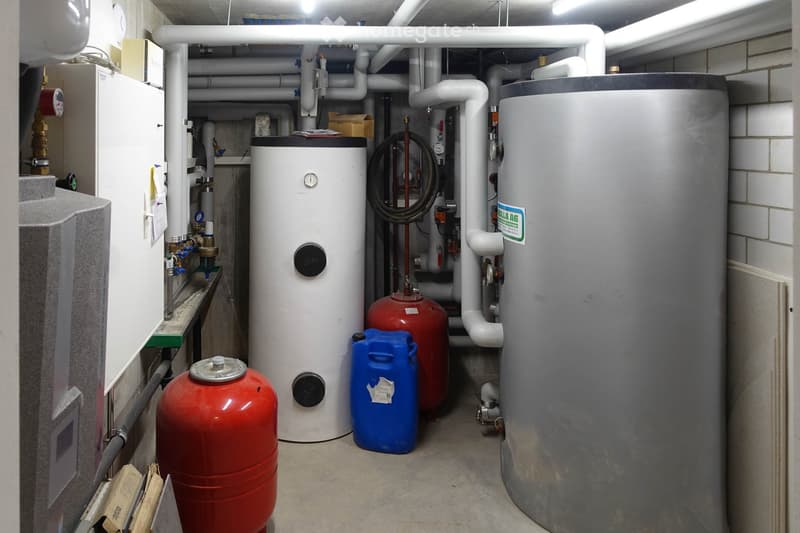
  • Utility room with water tanks, cylinders, pipes, and valves.
  • Get full property details

    Contact the advertiser for the exact address, floor plans and additional documents.

1 / 18

"Charming cozy 5.5-room Flarzhaus in Dürnten"

Purchase price
CHF 1,190,000.–
Rooms
5.5
Living space
160 m2

Find the right mortgage for your new home

Location

Kellerlochstrasse 1, 8635 Dürnten

Travel time

  • 20 min.Station: Bubikon

Surrounding information

Source of this data

The data displayed is provided by one of our third-party suppliers.

Please note that the locations displayed may not be up to date and there may be some deviations.

  • Supermarket

    10 min.Volg
  • School

    13 min.Schule Schuepis
  • Public Transport

    4 min.Rothus

Times refer to the route on foot.

Costs

Purchase price:
CHF 1,190,000.–

Main information

Available from:
By agreement
Type:
Row house
No. of rooms:
5.5
Number of floors:
2
Surface living:
160 m2
Floor space:
189 m2
Land area:
173 m2
Volume:
525 m3
Last refurbishment:
2016
Year built:
1845

Features and furnishings

  • Balcony / Terrace

  • Quiet neighborhood

  • Child-friendly

  • Parking space

Documents (0)

Description

Discover this charming and well-maintained 5.5-room Flarzhaus in the attractive municipality of Dürnten in the Zurich Oberland. The historic house from 1845 was lovingly renovated in 2016 and uniquely combines the charm of bygone times with modern living comfort.

The house offers the following highlights:

  • Spacious cozy living area: On 160 m² of living space, with bright walls, partially with old and lovingly restored beams and natural wood walls, as well as a total usable area of 189 m², distributed over two floors and attic, you will experience cozy and pleasant living.

  • Bright entrance area: An inviting entrance area with a view into the living room, up to the garden, welcomes you when entering the house. The separate wardrobe room (passage room) offers the possibility to store shoes, coats, and other clothes for you as the inhabitant and your guests, optimally in summer and winter.

  • Garden seating area: Enjoy the sunny summer days in your own garden and design them according to your own needs.

  • Parking space: A parking space is available in front of the entrance and ensures convenient access.

  • Modern and contemporary home technology: The entire house is equipped with modern home technology and has a solar system shared with the neighbor, as well as a rainwater tank with a total volume of 22,000 liters.

  • Plot: The house has its own plot of 173 m².

Location and surroundings: The house is located in a quiet and child-friendly environment – ideal for families. In the summer, you benefit from plenty of sunshine, and in the winter, the sun's radiation is pleasant. The Rothus bus stop is just a 4-minute walk away, so you are well connected to public transportation (S5 and S15 Bubikon train station). The Volg supermarket for daily needs is a 6-minute walk, the kindergarten also 6 minutes, and the Schule Schuepis 10 minutes away.

This historic and lovingly renovated Flarzhaus offers a rare opportunity to live in a quiet and natural environment without having to forego modern amenities. Let yourself be impressed by this unique home in Dürnten!

We would be happy to share more details with you personally over the phone or during a viewing. The detailed sales documentation can be found on our website griesser-immobilien.ch and can be downloaded there.

Viewing appointments after prior telephone registration on:

Wednesday, 2nd Sept. from 15:00 to 18:00

Tuesday, 8th Sept. from 11:00 to 15:00

We look forward to your contact.

Griesser Treuhand, Immobilien & Beratungen AG

Mortgage Calculator

From dream house to home ownership: the mortgage calculator can help you estimate the affordability of this property.

Purchase price
Household income

Annual gross income of all persons applying for the mortgage (including 13th month salary or bonus payment).

The mortgage is affordable if the living costs do not exceed one third (33%) of your income.

Equity capital

You must finance at least 20% of the property value with your own funds. This includes savings, advance inheritance, gifts, all retirement assets (3a, 3b) and pension fund assets. You may withdraw a maximum of 10% of the purchase price from the pension fund.

Create your account
Free

Unlock the full experience

Sync your favourites, manage search alerts, and access all your important services seamlessly across devices. Create your free account for a personalized home search!

Contact

Griesser-Immobilien

Listing ID
4003406640
Object ref.
ulqxe.9oc5b

Contact the advertiser

Equity capital (optional)

By continuing, I declare that I accept the GTC and acknowledge the privacy policy, and that personal aggregated data related to my interests may be shared with the advertiser.

* By selecting “Yes”, I agree that Homegate may process this information as described here.

Other properties you might like

Fraud prevention: a few useful tips

  • Never transfer money in advance
  • Be careful if the price appears too low
  • Never share personal data such as bank details or copies of ID upfront
  • Do not sign a contract before you have visited the property

Tips and services