"Comprehensively further developed residential and commercial property with significant earnings potential"
Location
9230 FlawilCosts
- Purchase price:
- On request
Main information
- Available from:
- By agreement
- Type:
- Multi-family house
- No. of rooms:
- 12
- Surface living:
- 377 m2
- Land area:
- 1775 m2
- Year built:
- 1975
Features and furnishings
Pets allowed
Elevator
Documents (0)
Description
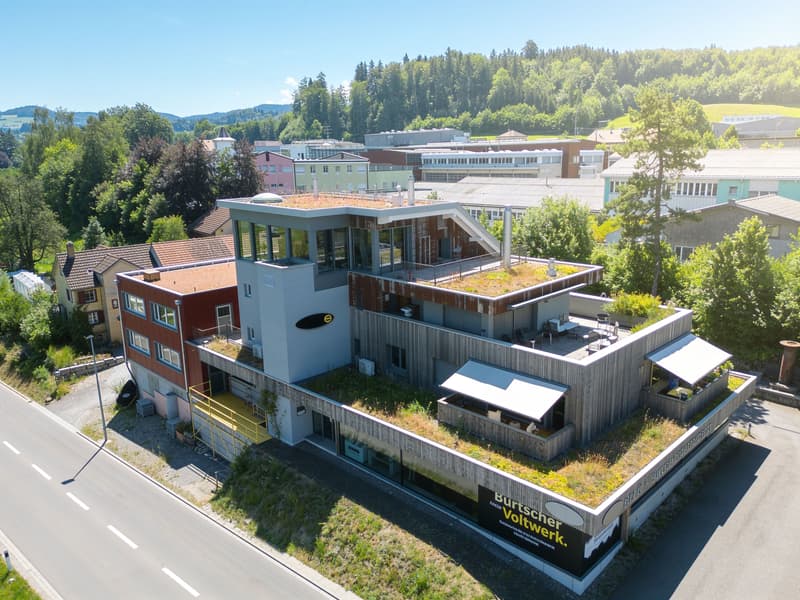
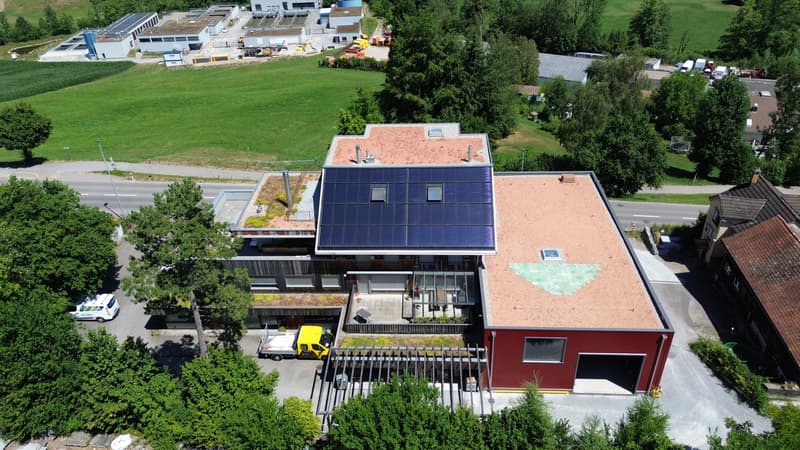
The mixed-use property at St. Gallerstrasse 150 in Flawil combines fully rented residential spaces with existing and newly created commercial, storage, and ancillary spaces.
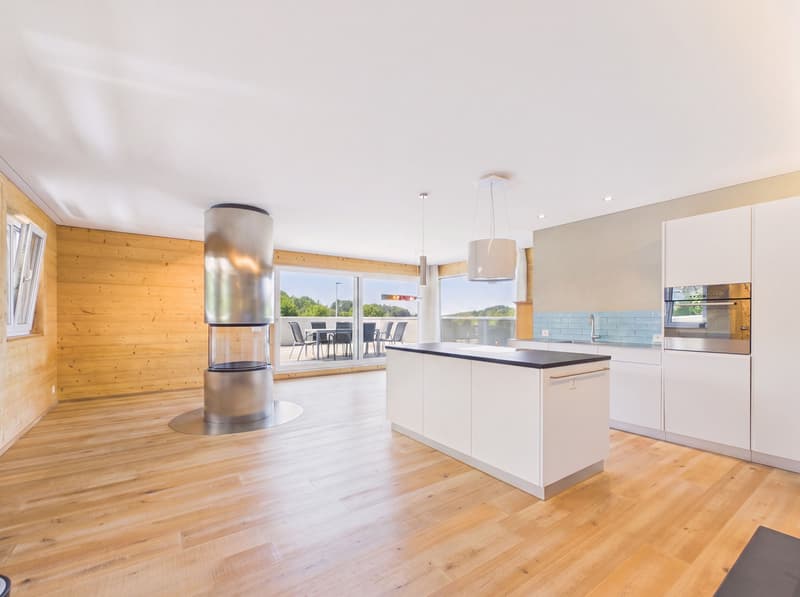
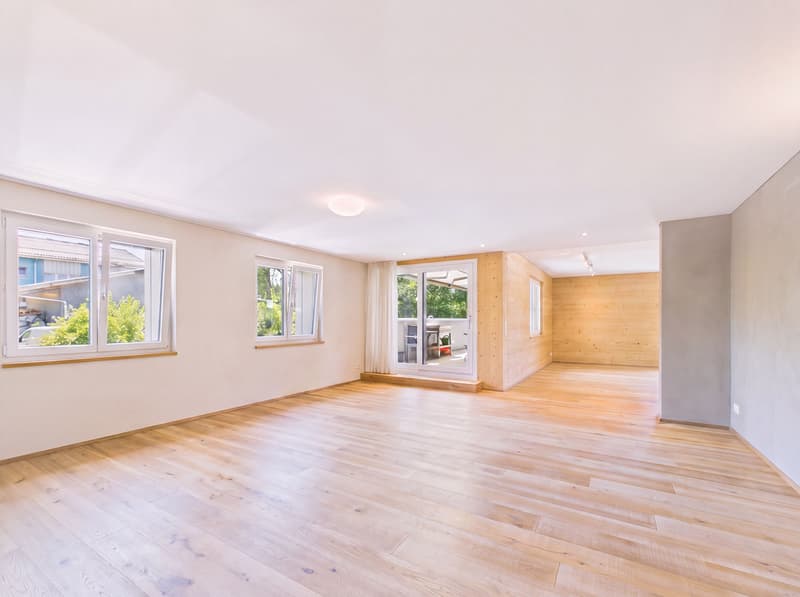
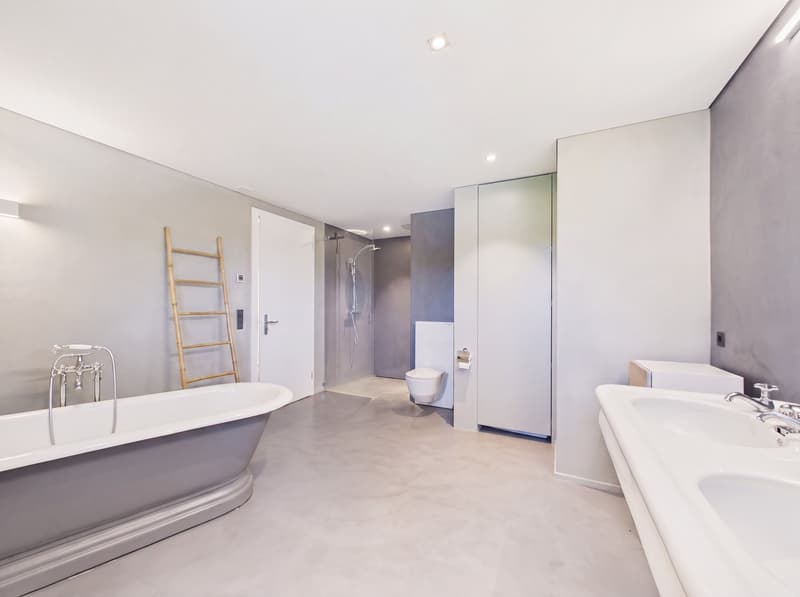
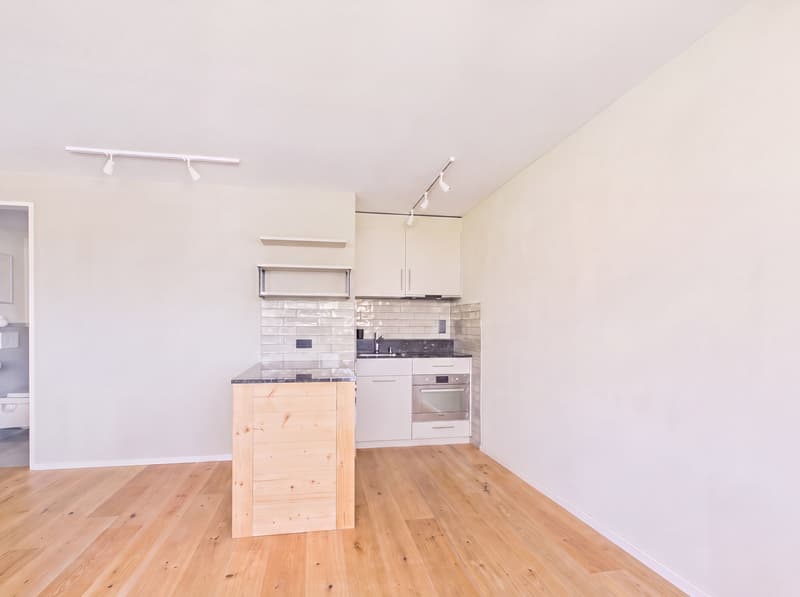
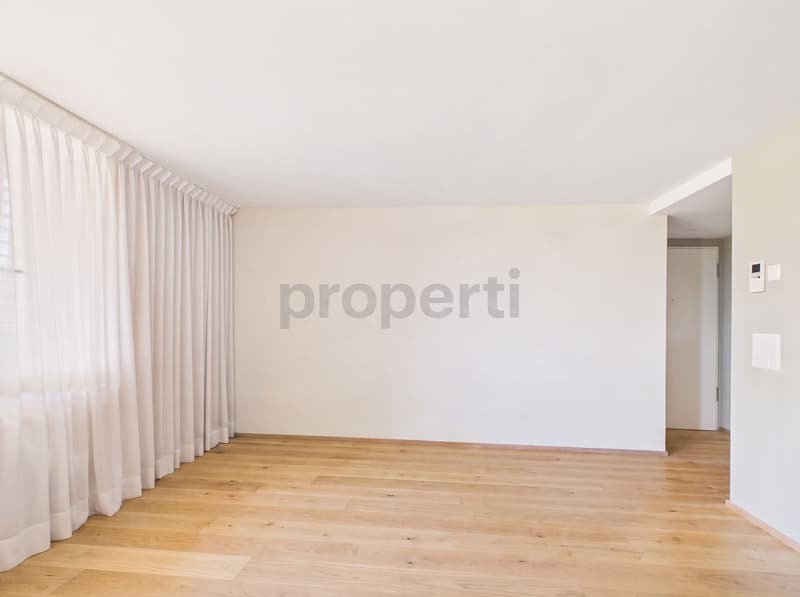
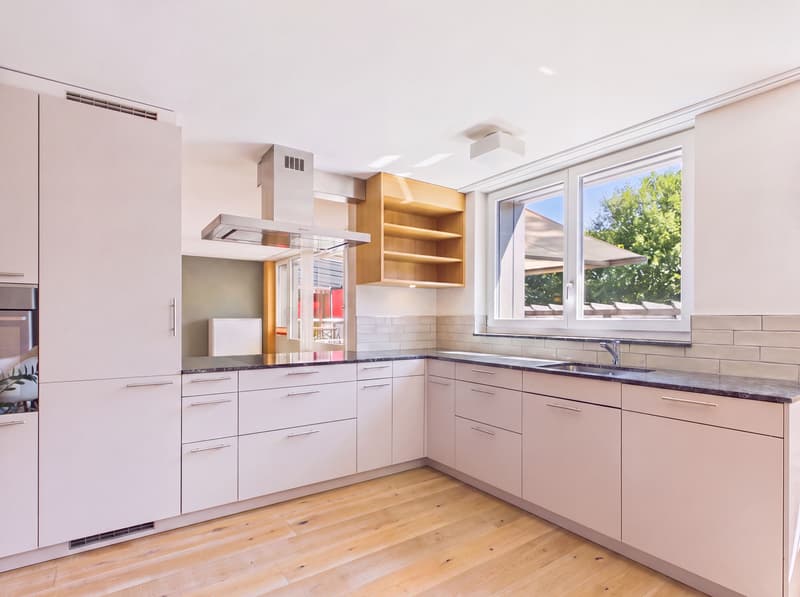
The residential part includes four units. All apartments were renovated between 2018 and 2020 and are fully rented. The current net rental income from the apartments amounts to around CHF 79,080 per year.
An existing commercial tenant uses the commercial and storage spaces on the ground and lower floors.
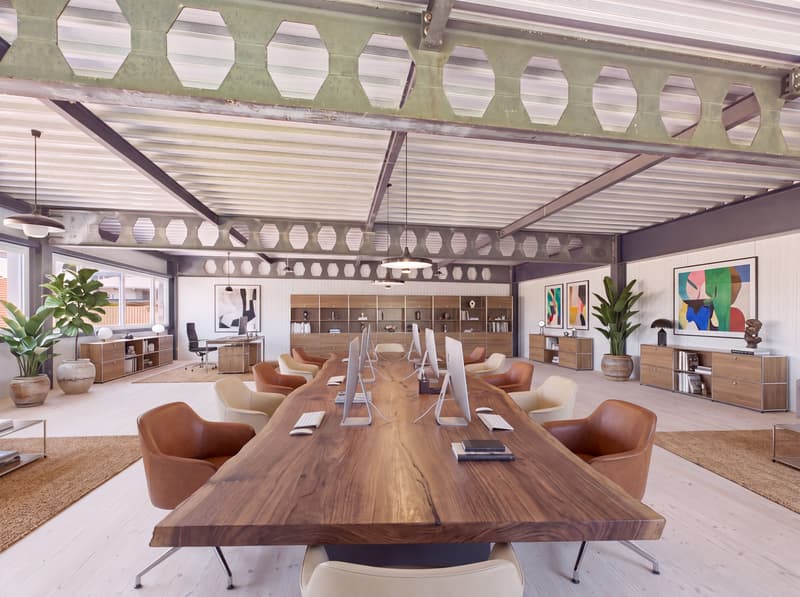
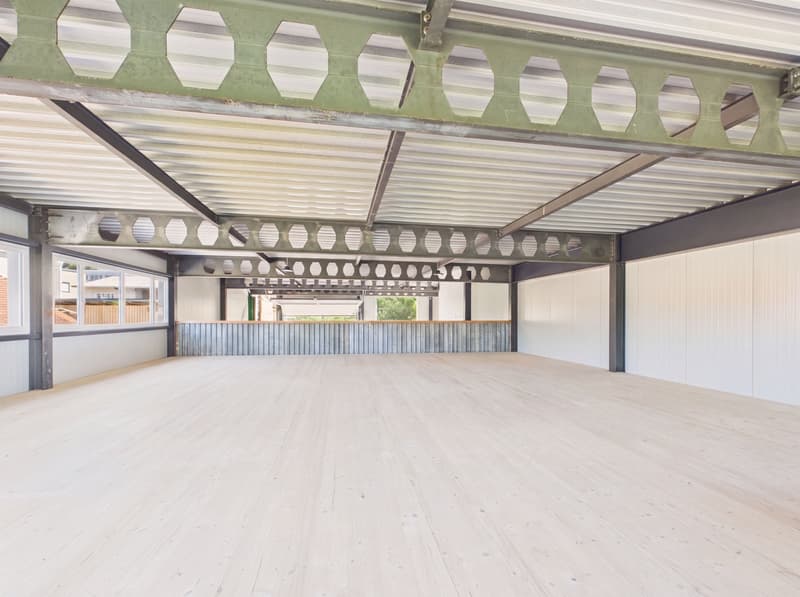
In addition, three new commercial spaces with a total of around 518 m² were created between 2023 and 2025. These include a commercial and storage space of around 275 m² on the ground floor, another storage space with around 134 m² on the upper floor, and a commercial space of around 109 m² on the top floor.
The spaces on the ground and upper floors are suitable for storage, production, workshop, and commercial use in their current state. An additional office expansion can be realized depending on the usage concept of the future tenant.
The commercial space on the top floor is in a raw state. An additional investment of around CHF 50,000 is expected for its completion. This gives the buyer the opportunity to specifically tailor the expansion to a future use or a specific tenant.
Continuous development since 2012- 2013: Expansion of the shop area with a new window front
- 2015: Addition of an elevator and construction of a new staircase
- 2018 to 2020: Core renovation of the four apartments according to building biology guidelines
- 2023 to 2025: New construction and expansion of the commercial hall
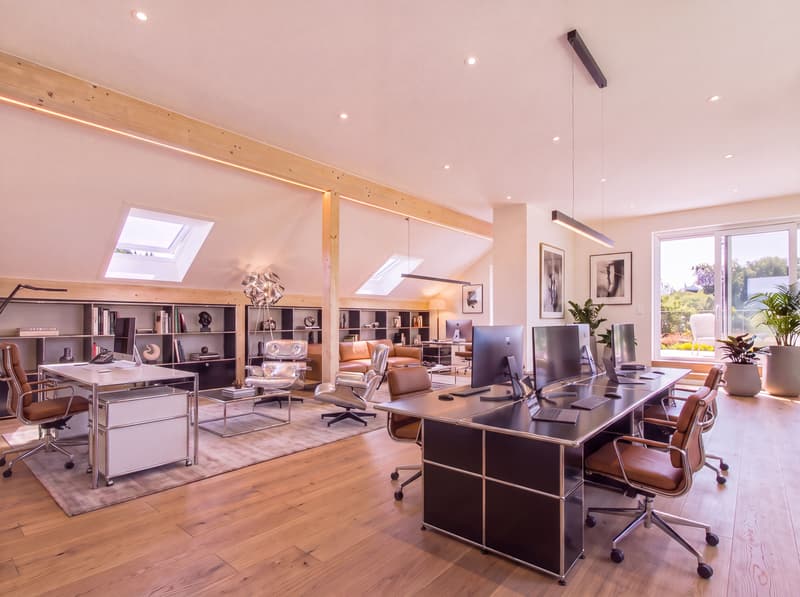
- 2024 to 2025: Renovation and redesign of the attic
The property also has an interesting infrastructure in terms of energy. A thermal solar system feeds a central heat storage system and supports the provision of heating and hot water. An oil boiler serves as a supplementary or redundant heating system. The installed heat meters enable the owner to continuously monitor the individual consumption areas. The installation of a heat pump is planned, but in the future, it will also be possible to connect the property to the district heating system in Flawil.
With full rental and based on the specified target rents, the property has an annual net rental income potential of around CHF 277,960. Of this, around CHF 175,120 is accounted for by the commercial spaces, CHF 79,080 by the apartments, and CHF 23,760 by parking spaces and ancillary rooms.
The property includes eight outdoor parking spaces, five underground parking spaces, four additional parking spaces, and two separately usable basement and storage rooms. The good accessibility via the regional road network and the commercially oriented environment support different uses by craft, production, storage, and service companies.
This property is aimed at investors and entrepreneurs who want to combine existing residential rental income with active rental, expansion, and value enhancement potential in the commercial sector.
The most important investment arguments- Around 1,322 m² of rentable residential and commercial space
- Four core-renovated and fully rented apartments
- Around 943 m² of commercial, production, and storage space
- Three newly created commercial spaces with a total of around 518 m²
- Target net rental income of around CHF 277,960 per year with full rental
- Around CHF 1.31 million invested in the hall and attic
- Elevator and modern staircase
- Thermal solar system with central heat storage
- Eight outdoor parking spaces and nine underground parking spaces
- Flexible usage options and tenant-specific expansion
- Clearly quantifiable value-add potential through rental and completion of the available spaces
We would be happy to provide you with the detailed tenant schedule, rental agreements, floor plans, execution plans, construction cost statements, and further object documents.

Unlock the full experience
Sync your favourites, manage search alerts, and access all your important services seamlessly across devices. Create your free account for a personalized home search!

Contact
Joel Jensen
- Listing ID
- 4003406669
- Object ref.
- a00c400000V1emLAAR_08FH9