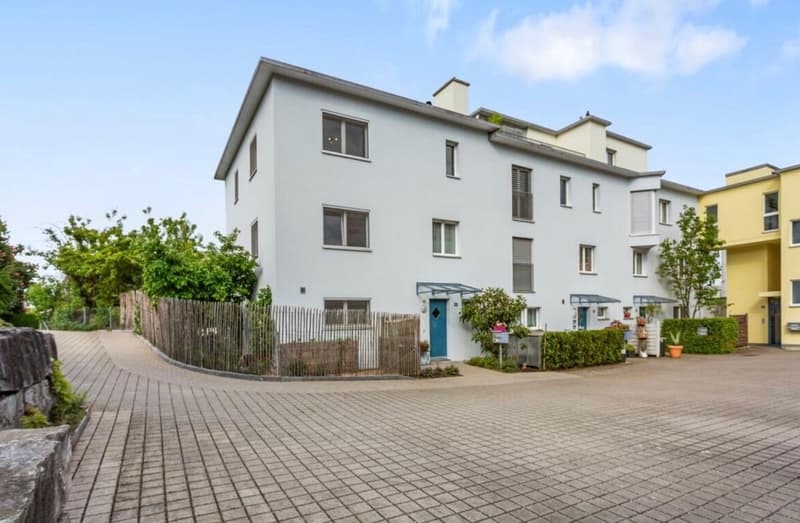
"Exceptionally spacious 7.5-room house with south garden and versatile 2nd floor"
Location
Schornäglenstrasse 41, 8623 WetzikonTravel time
- 14 min.Station: Kempten
Surrounding information
School
8 min.Schule der KinderSupermarket
8 min.VolgPharmacy
11 min.Apotheke Drogerie KemptenPublic Transport
3 min.Schornäglen
Times refer to the route on foot.
Costs
- Purchase price:
- On request
Main information
- Available from:
- Immediately
- Type:
- Bifamiliar house
- No. of rooms:
- 7.5
- Number of bathrooms:
- 3
- Floor:
- GF
- Number of floors:
- 3
- Surface living:
- 226 m2
- Floor space:
- 288 m2
- Land area:
- 400 m2
- Volume:
- 1130 m3
- Year built:
- 2001
Features and furnishings
Balcony / Terrace
Dishwasher
View
Wheelchair access
Quiet neighborhood
Child-friendly
Parking space
Garage
Documents (0)
Description
A home that grows with your plans
In a quiet location in Wetzikon-Kempten, you will find an exceptionally
spacious 7.5-room semi-detached house with 226 m² of net living space,
around 251 m² of gross living space and a total usable area of approximately
288 m², including the basement. The property was built in 2002,
is well-maintained and ready for immediate occupancy.
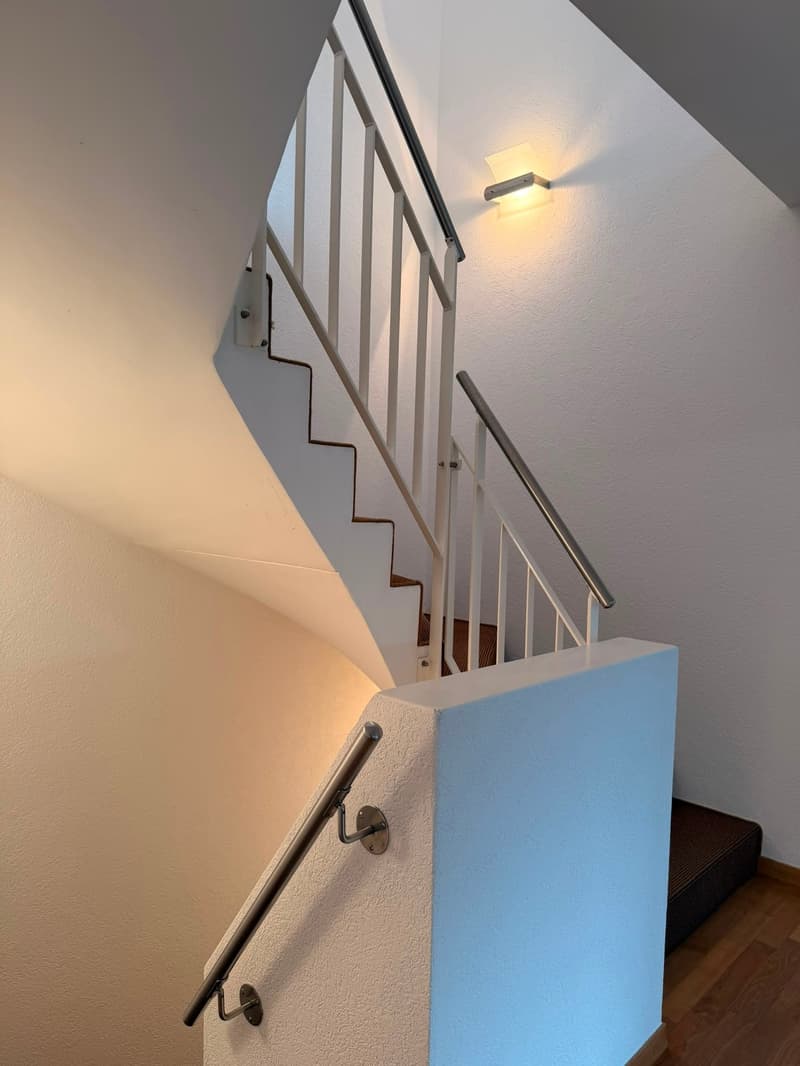
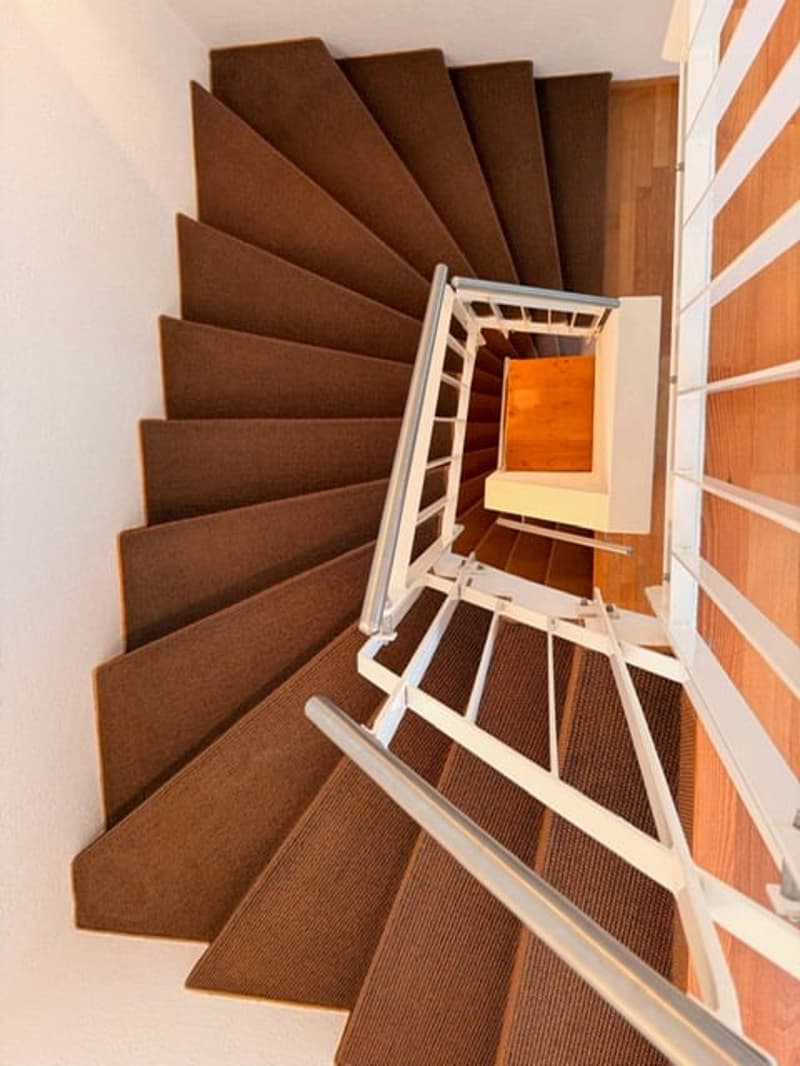
The four clearly structured levels provide plenty of space for different
lifestyles.
Whether as a spacious family home, for living and working under one
roof, for two generations or with a separately usable unit in the 2nd floor –
the room structure can be adapted to changing needs in the long term.
Spacious living with direct garden access
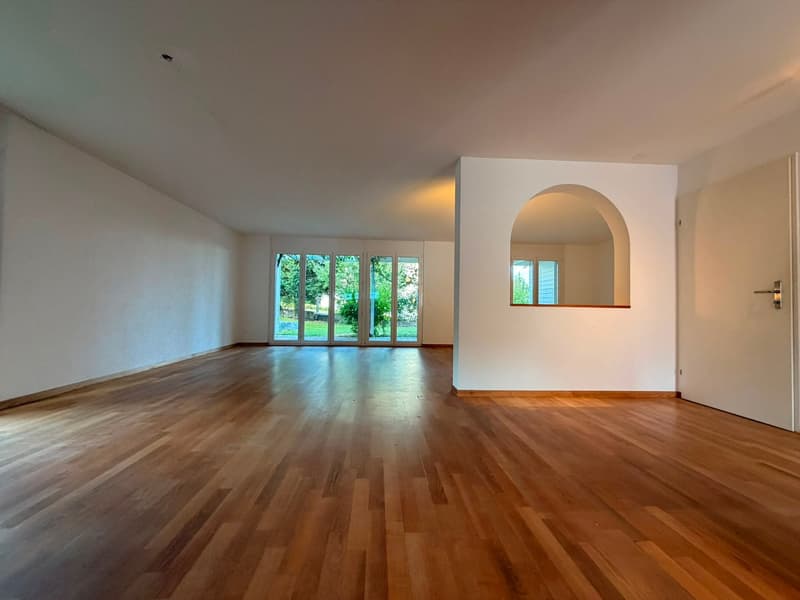
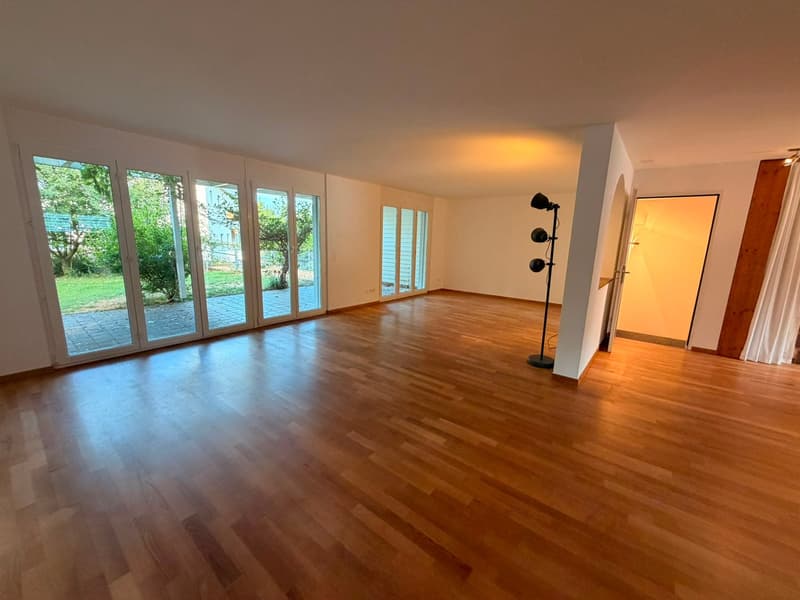
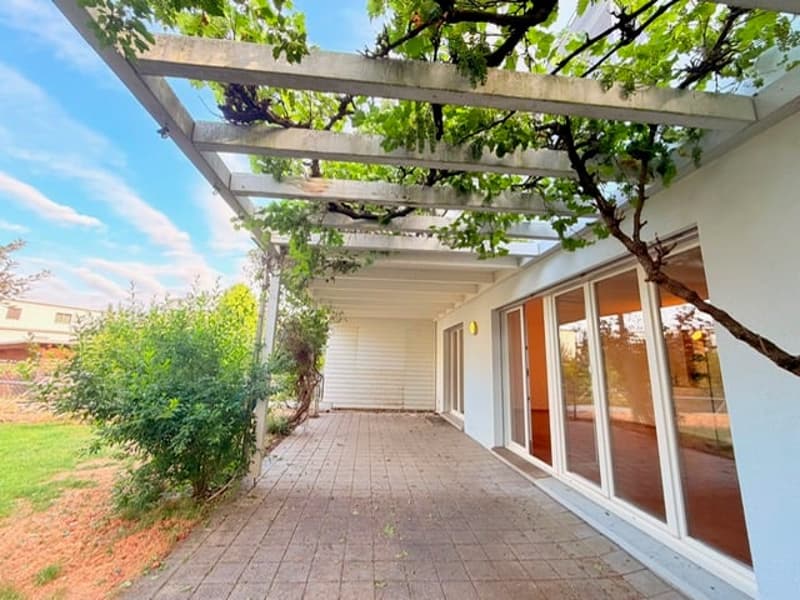
On the ground floor, the approximately 40 m² large living and dining area
forms the heart of the house. Wide window areas bring plenty of daylight into
the room and open it directly onto the garden. The approximately 15 m² large
area to the left of the arch could be separated as an additional room if needed.
The open kitchen, guest toilet, and practical built-in cabinets in the entrance
area complement this level.
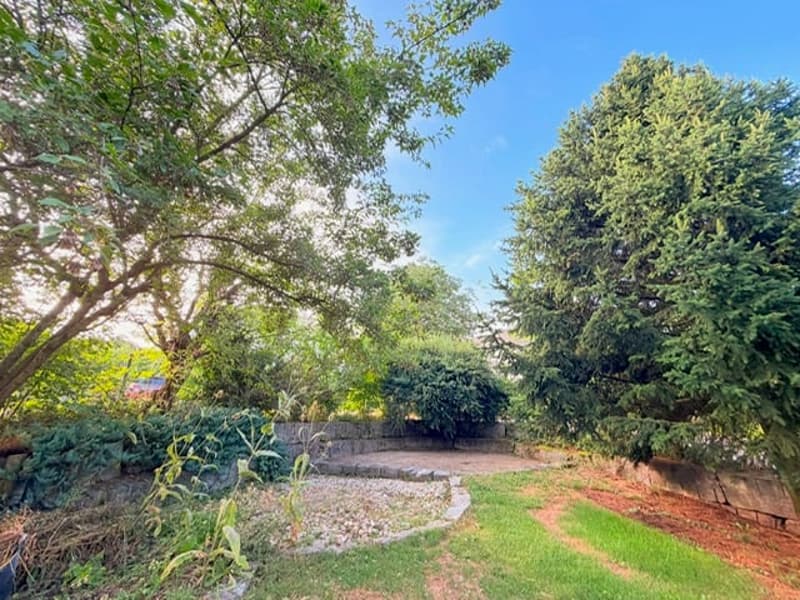
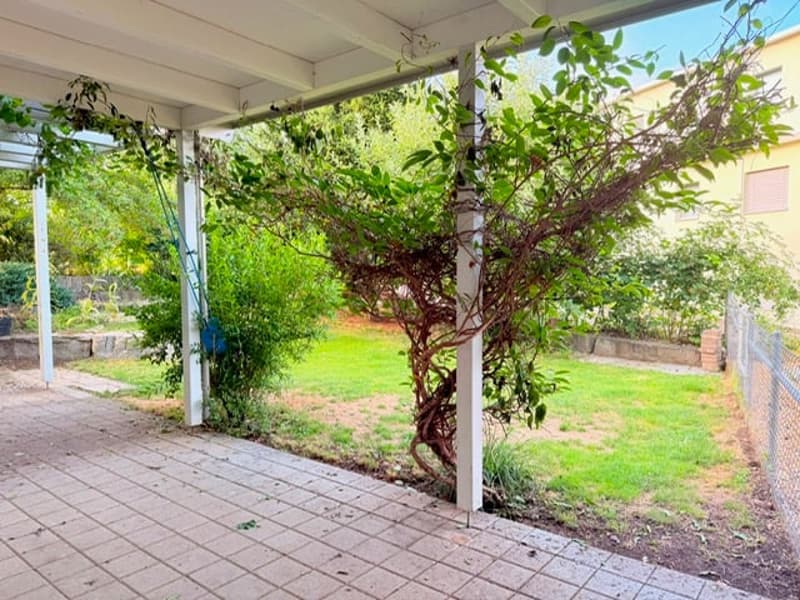
The approximately 170 m² large private garden area with south orientation
offers space for playing, gardening, and relaxing. A covered pergola with a
seating area extends the living area outdoors. The mature fruit trees,
protected garden areas, and sunny orientation create a pleasant retreat
for the whole family.
Plenty of space to sleep, work, and design
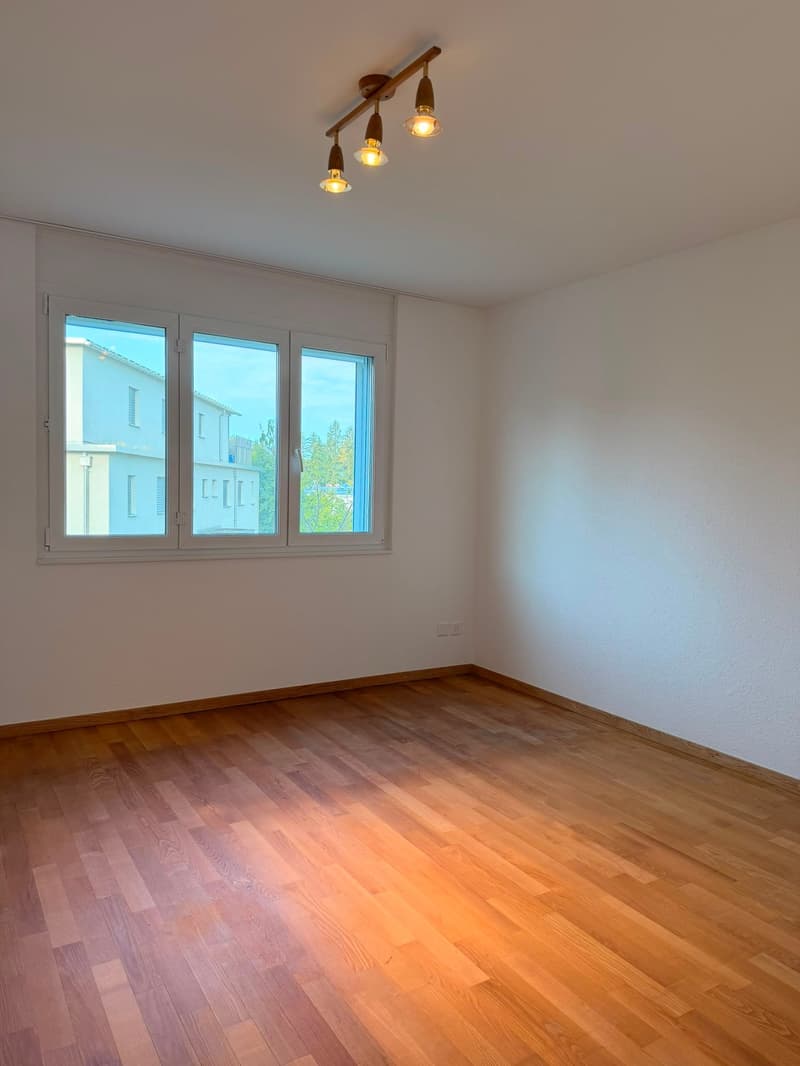
On the 1st floor, there are three spacious bedrooms with areas between 15.6
and 19 m², as well as the main bathroom.
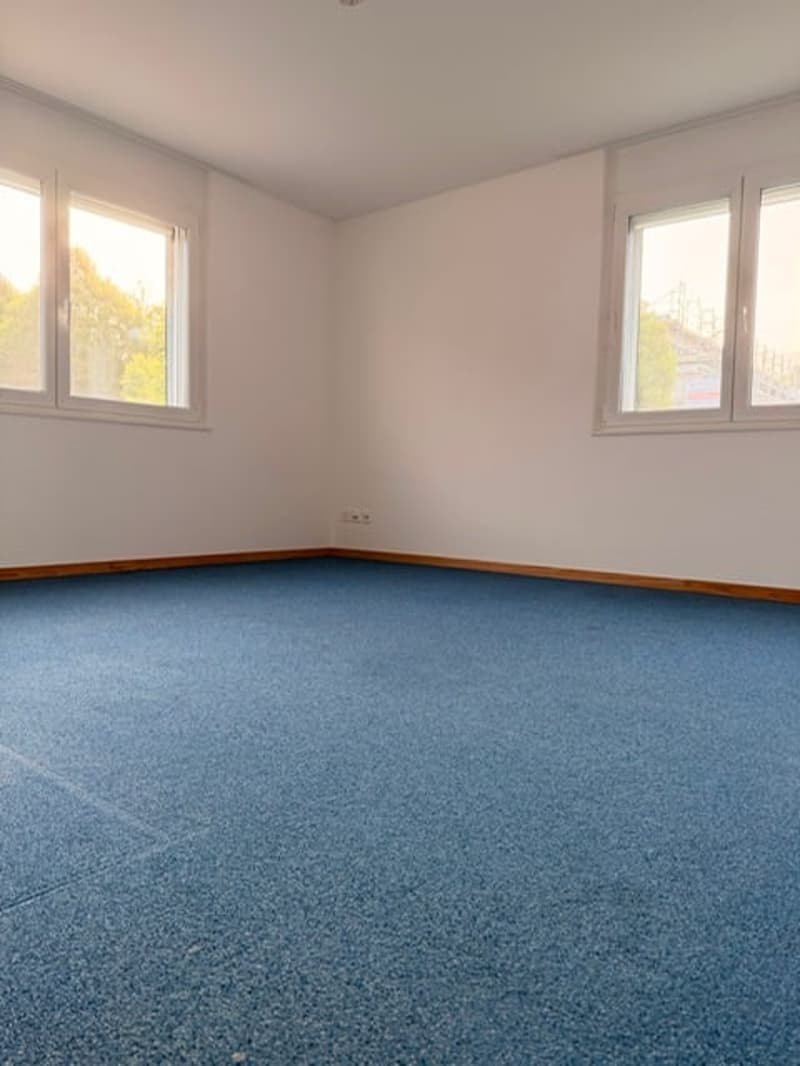
The 2nd floor includes two more large rooms with 25 m² and 19 m², a separate
bathroom, a spacious anteroom, and a sunny balcony with a panoramic view.
Especially the 2nd floor offers interesting perspectives. It is suitable as a
quiet work or guest area, for adult children or parents, as well as – after
corresponding renovation and necessary permits – as a 2.5-room apartment
or quiet business. The necessary kitchen pipes are already present in the
large room; initial clarifications for a separate connection via a lateral
entrance have been made.
The basement is much more than just a secondary area. A heated room with
daylight is ideal as an office, supplemented by a spacious hobby room, two
cellar rooms, laundry room, and additional storage space.
Daily life within walking distance
The primary and secondary school Walenbach can be reached in about three to
five minutes on foot. The bus stop Schornäglen is about four minutes away,
shopping facilities are also within walking distance. The Kempten train station
and the A15 motorway connection provide good connections to Zurich, Winterthur,
and Rapperswil. At the same time, walking and recreation areas begin practically
in front of the house.
The house includes two garage boxes as separate condominium units, each
with an additional parking space directly in front. So, there is space for four
cars. Each garage box costs CHF 40,000.00, excluding the sales price.
Discover the full potential in the sales documentation
In the online ad, we deliberately only show a selected number of pictures.
The complete sales documentation provides you with a much more comprehensive
impression: it shows the rooms in their current, unfurnished state and presents
clearly marked visualizations of possible furnishing, renovation, and usage ideas.
So, you can not only see what the house looks like today but also what potential
lies in its spacious rooms.
Request the complete sales documentation via the contact form. We would be
happy to show you the property personally and discuss with you how this house
can fit your lifestyle.
We look forward to accompanying you to your new life stage.

Unlock the full experience
Sync your favourites, manage search alerts, and access all your important services seamlessly across devices. Create your free account for a personalized home search!
- Listing ID
- 4003408225
- Object ref.
- ombuu.aw0an