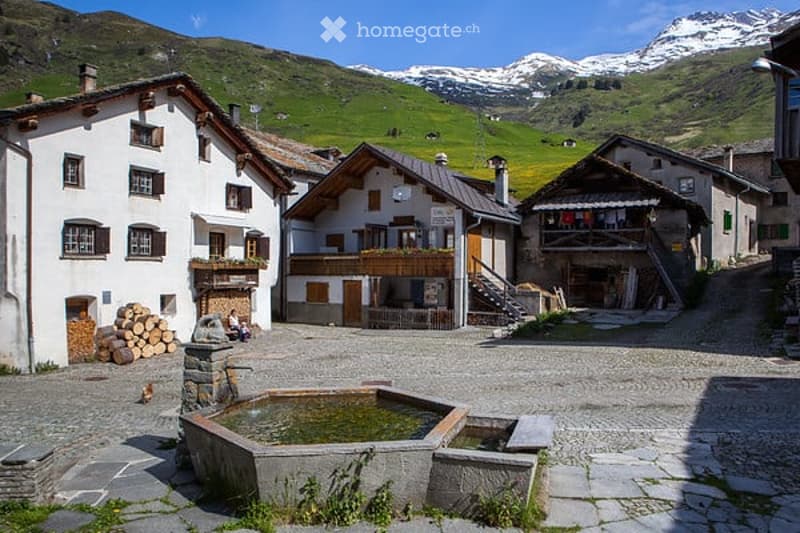

• Traditional alpine village with stone and wooden houses, surrounded by green hills and snow-capped mountains.
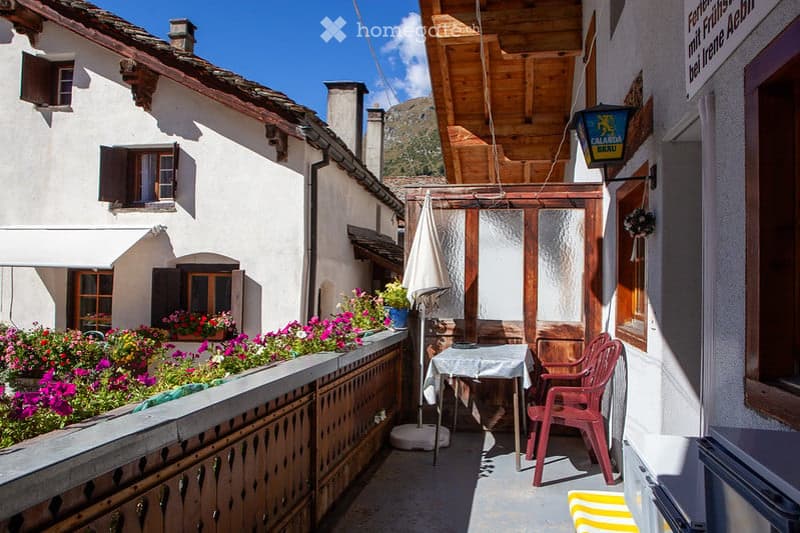
  • Balcony with wooden railing, colorful flowers, small table, and red plastic chairs.

  • Open-plan living and dining area with wooden ceilings and floors, a wooden stove, kitchen area with cabinets and appliances, and a dining table with chairs.
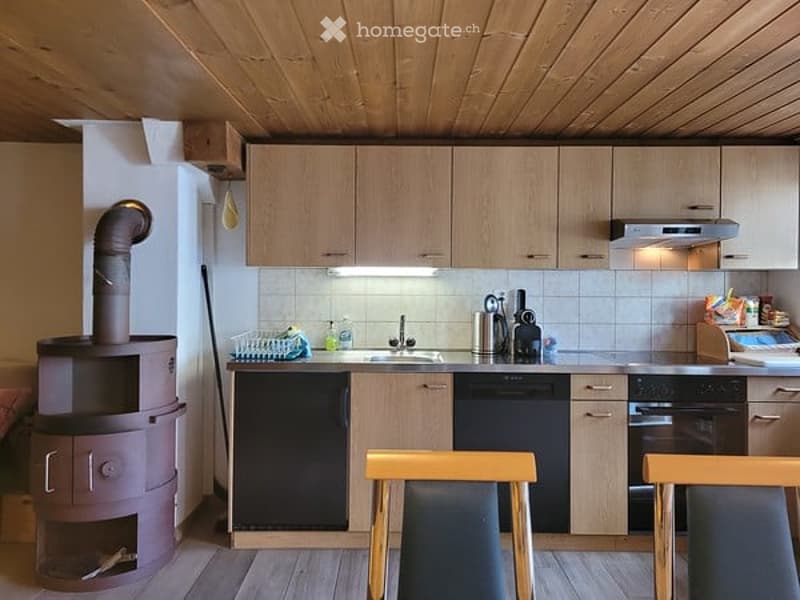
  • Modern kitchen with wooden cabinets, stainless steel appliances, a sink, and a small wood-burning stove.
  • Balcony overlooking a picturesque village with mountains in the background, featuring a wooden railing, outdoor furniture, and a scenic view.
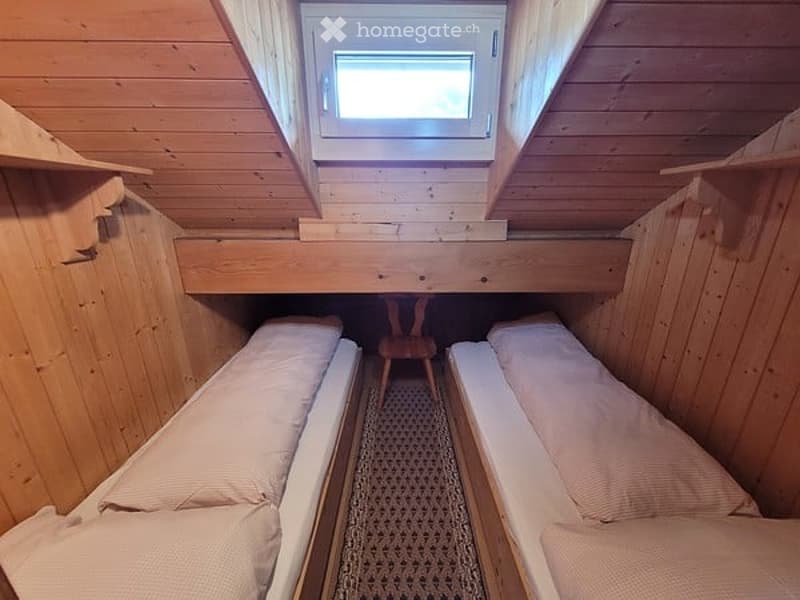
  • Cozy wooden cabin interior with two single beds, a small wooden stool, and built-in wooden shelves.
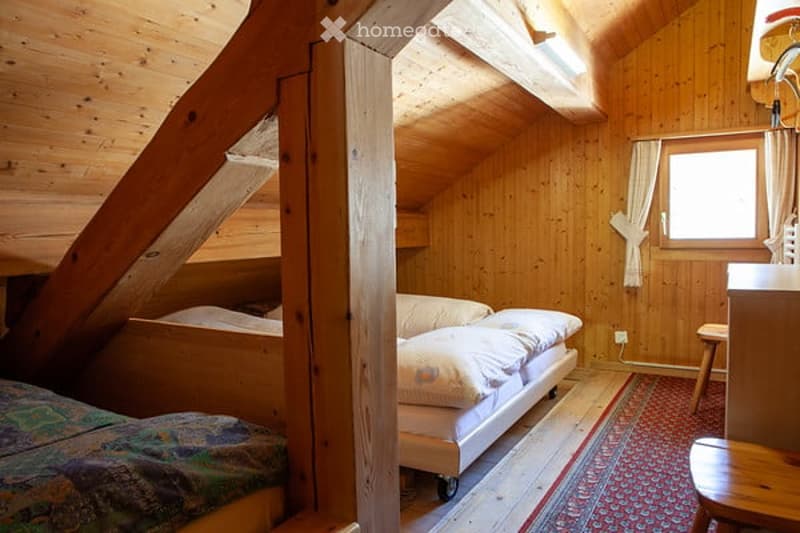
  • Cozy attic bedroom with wooden walls and slanted ceilings, featuring a double bed, a small wooden stool, and a mirror on the wall.
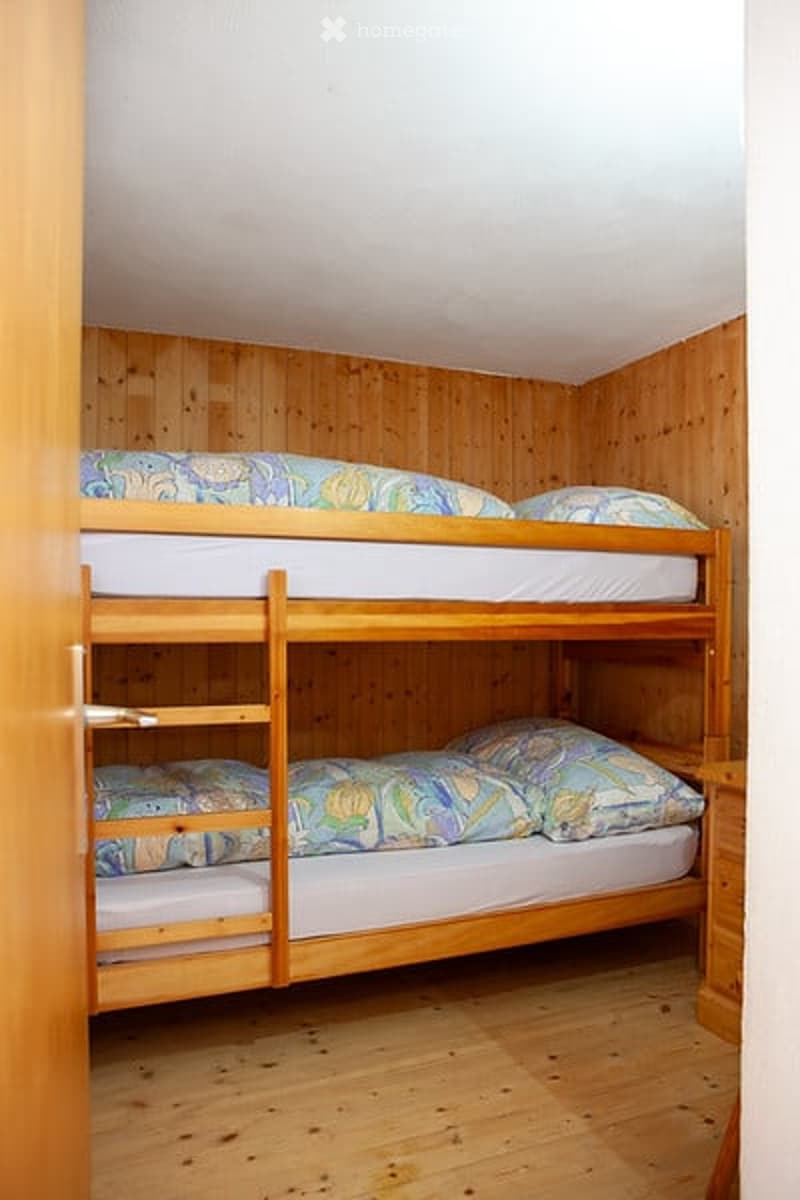
  • A small bedroom with wooden walls and floors, featuring a bunk bed with two mattresses and pillows.
  • Get full property details

    Contact the advertiser for the exact address, floor plans and additional documents.

1 / 9

"Charming 4.5-room semi-detached house in Hinterrhein GR –"

Purchase price
CHF 350,000.–
Rooms
4.5
Living space
100 m2

Find the right mortgage for your new home

Costs

Purchase price:
CHF 350,000.–

Main information

Available from:
Immediately
Type:
Row house
No. of rooms:
4.5
Number of floors:
3
Surface living:
100 m2
Floor space:
92 m2
Land area:
107 m2
Volume:
415 m3
Last refurbishment:
1990
Year built:
1970

Features and furnishings

  • Balcony / Terrace

  • Fireplace

  • View

  • Quiet neighborhood

  • Parking space

  • Old building

Documents (1)

Description

FOR SALE


SEMI-DETACHED HOUSE attached in HINTERRHEIN GR


Where:    In the village center of 7438 Hinterrhein GR (CH)

            Near Splügen (10 km) and San Bernardino (7 km)

            1,624 meters above sea level

            60 inhabitants

            well-connected with public transport and A13


What's current:            Semi-detached house attached

                                   also as a 2nd home; see photos

                                    currently used as a holiday home

                                   absolutely quiet location in the village center

            Last renovation 1990

            3 bathrooms

            3 bedrooms

            1 living-dining room; kitchen

            1 parking space

            Net living area                             92 m2

            Ski room, technology, shelter              7 m2

            Front area for wood, ski, bike           7.2 m2

            Terrace                                           7 m2

            Heating: Electric and wood


What's possible:         Semi-detached house attached, possible RENOVATION

                                   also as a 2nd home: see sketches

            6 – 8 sleeping places

            New bathrooms

            New kitchen

            New wood heating, chimney

            Additional attic windows

            New electrical and sanitary installations

            New interior design

            Renovation costs approx. Fr. 150,000.- depending on the buyer's ideas


Selling price SFR 350,000.—


Mortgage Calculator

From dream house to home ownership: the mortgage calculator can help you estimate the affordability of this property.

Purchase price
Household income

Annual gross income of all persons applying for the mortgage (including 13th month salary or bonus payment).

The mortgage is affordable if the living costs do not exceed one third (33%) of your income.

Equity capital

You must finance at least 20% of the property value with your own funds. This includes savings, advance inheritance, gifts, all retirement assets (3a, 3b) and pension fund assets. You may withdraw a maximum of 10% of the purchase price from the pension fund.

Create your account
Free

Unlock the full experience

Sync your favourites, manage search alerts, and access all your important services seamlessly across devices. Create your free account for a personalized home search!

Listing ID
4003408985
Object ref.
d5nsz.gwioa

Contact the advertiser

Equity capital (optional)

By continuing, I declare that I accept the GTC and acknowledge the privacy policy, and that personal aggregated data related to my interests may be shared with the advertiser.

* By selecting “Yes”, I agree that Homegate may process this information as described here.

Other properties you might like

Fraud prevention: a few useful tips

  • Never transfer money in advance
  • Be careful if the price appears too low
  • Never share personal data such as bank details or copies of ID upfront
  • Do not sign a contract before you have visited the property

Tips and services