"6.5-room country house villa (Dettighofen DE) only 17 minutes from Bülach"
Location
8180 BülachCosts
- Purchase price:
- CHF 1,150,000.–
Main information
- Available from:
- By agreement
- Type:
- Villa
- No. of rooms:
- 6.5
- Number of bathrooms:
- 3
- Number of floors:
- 2
- Surface living:
- 300 m2
- Land area:
- 1398 m2
- Year built:
- 1993
Features and furnishings
Balcony / Terrace
Dishwasher
Cable TV
Fireplace
Quiet neighborhood
Child-friendly
Parking space
Garage
Documents (0)
Description
Only 17 minutes from Bülach - Berwangerstrasse 8, 79802 Dettighofen (DE)
With a Swiss individual company, you can remain registered in Switzerland and pay taxes in Switzerland. It's best to clarify the legal details directly with your trustee.

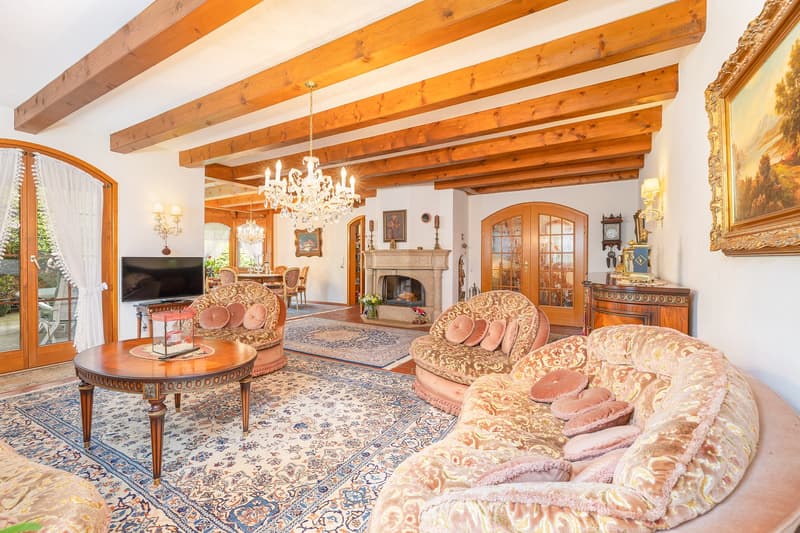
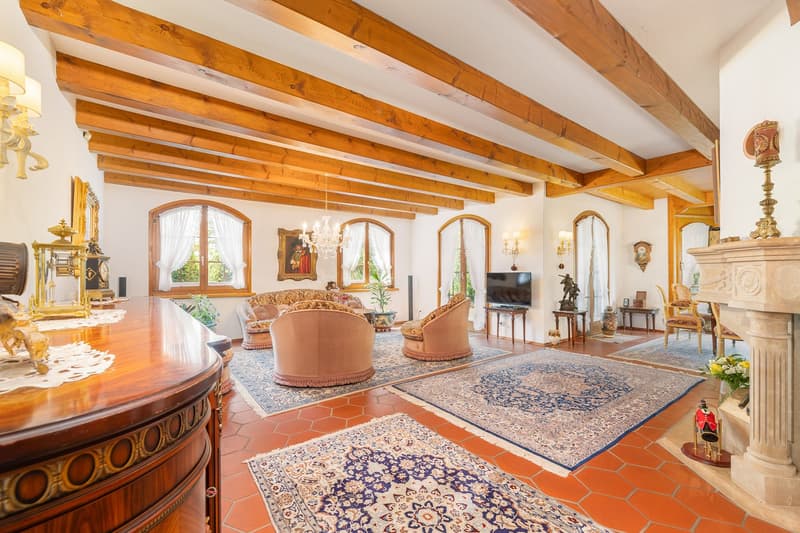
This luxury villa impresses with a representative entrance hall and curved staircase, a spacious living area with an imposing floor-to-ceiling fireplace, a high-quality living kitchen, and a master bedroom with an en-suite bathroom and walk-in closet. A private sauna landscape in the basement rounds off the special room offer.
Living with character
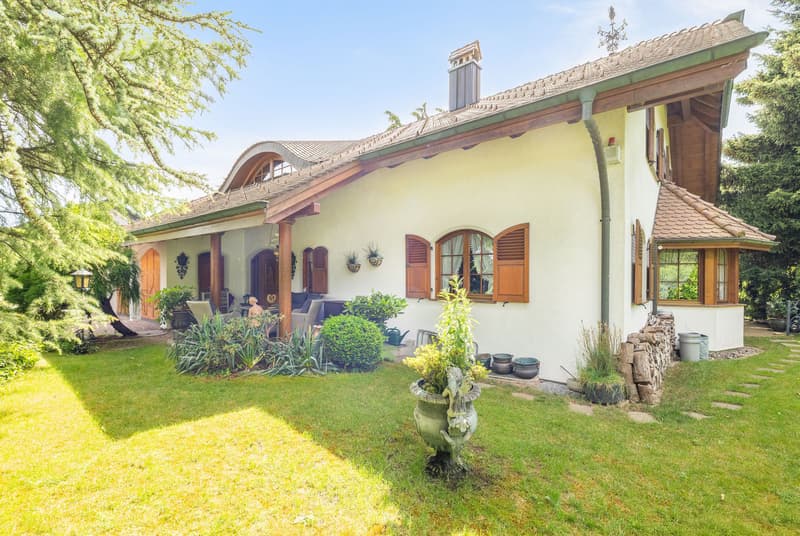
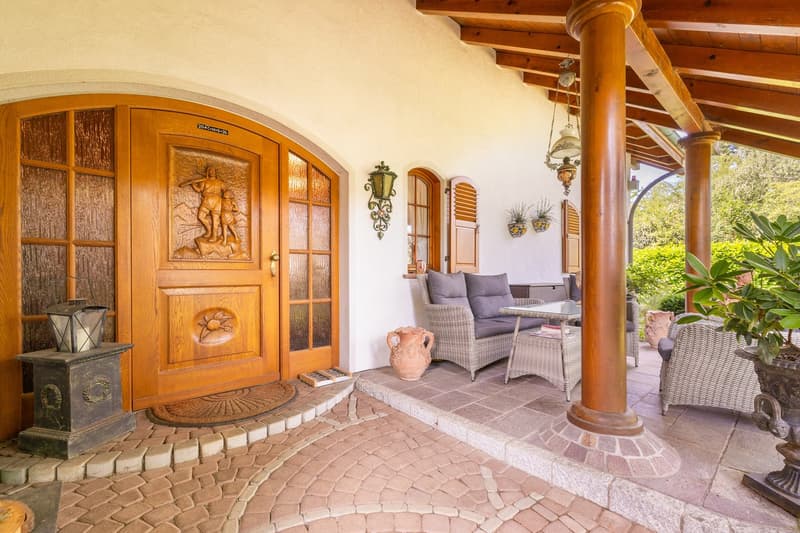
This exceptional country house villa in Dettighofen combines the generosity of a representative estate with the coziness of a private home. Classic architecture, warm natural materials, noble woods, massive wooden columns, and carefully selected details create an appearance that impresses from the very first moment. The intricately carved entrance door with Wilhelm Tell and his son is a rare sign of craftsmanship and individuality.
Arrival & outdoor area
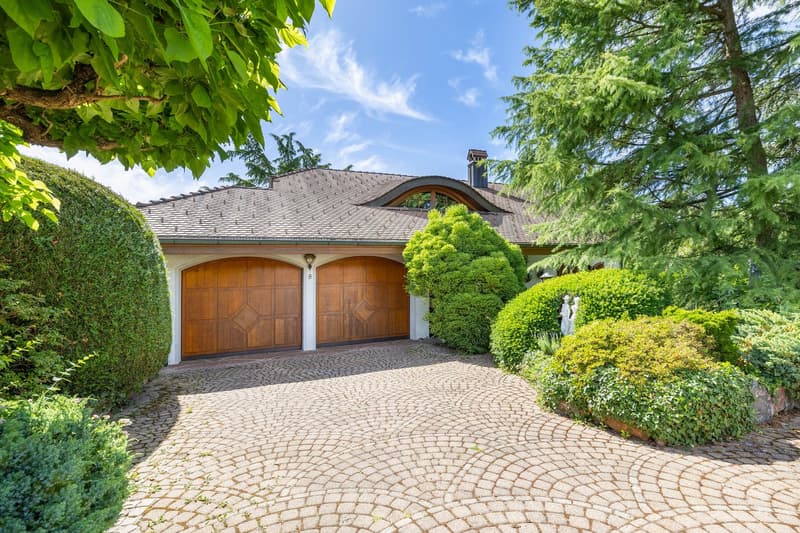
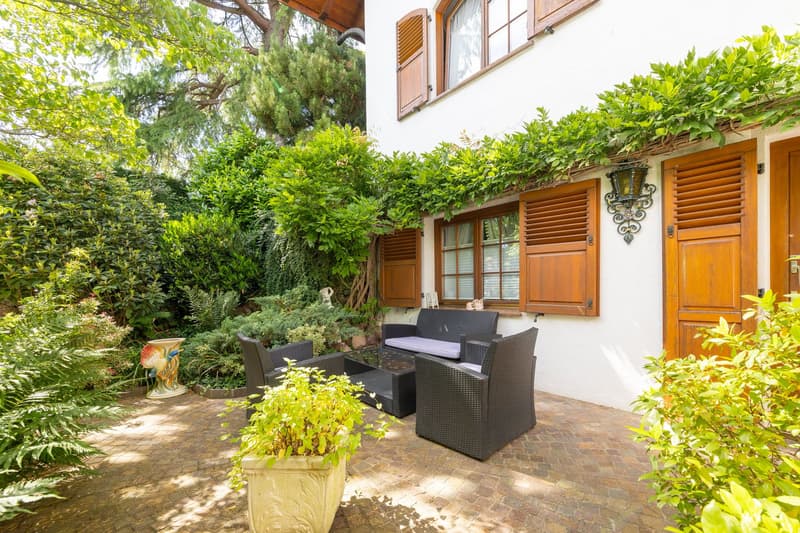
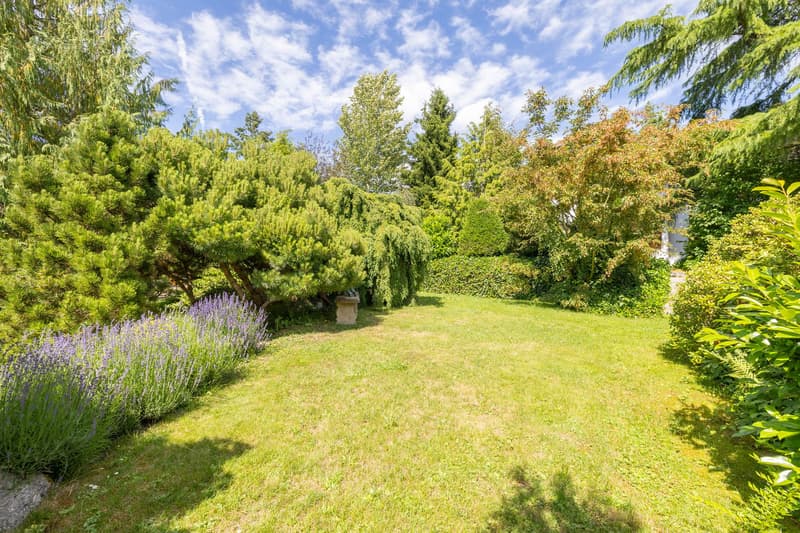
The private driveway already conveys tranquility, security, and exclusivity. The surrounding wall system made of artistic wrought iron encloses the estate and gives it a representative villa character. The fully automatic garden gate, a stylish koi pond, sunny terraces, covered seating areas, and protected retreats make the outdoor area a place to arrive, linger, and enjoy.
Living & enjoying
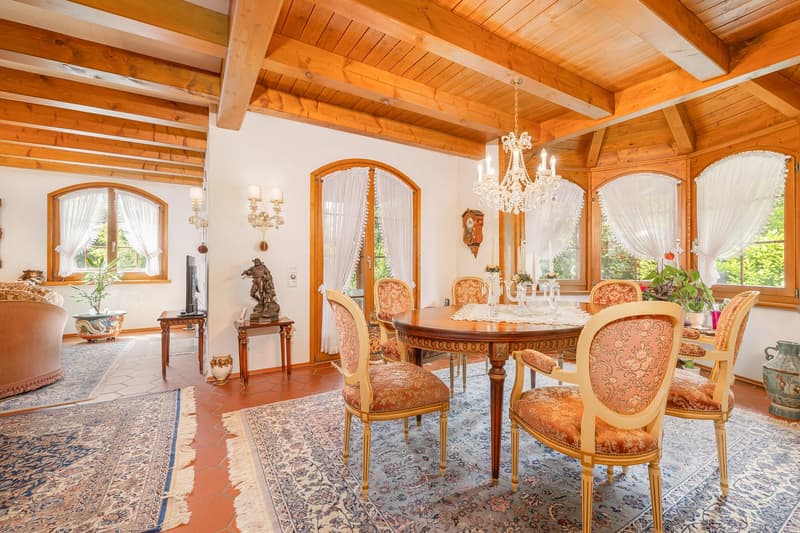

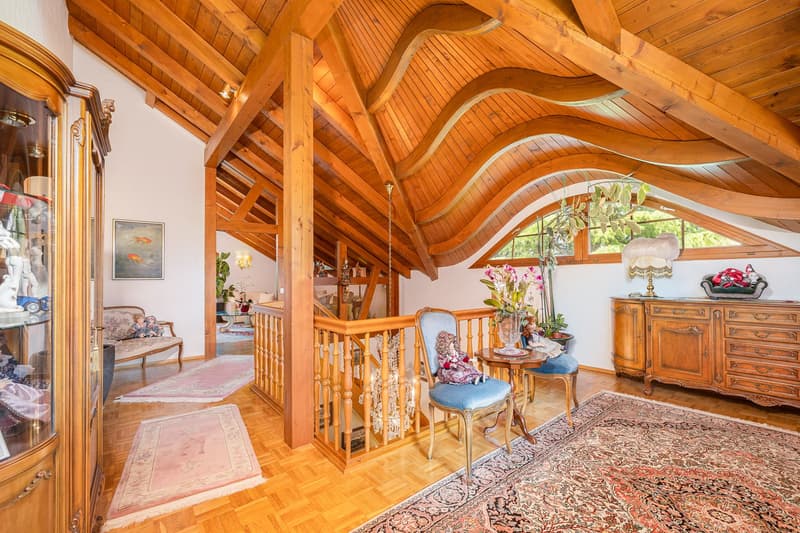
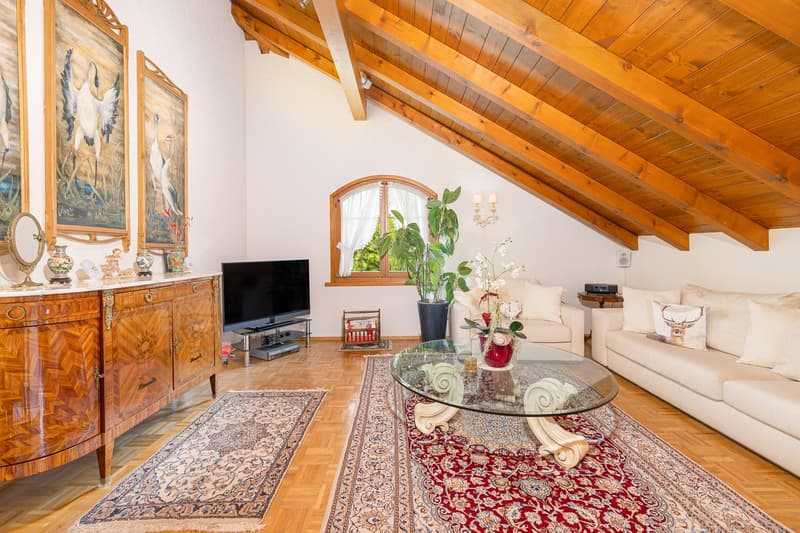
The impressive entrance area with a curved staircase and chandelier sets a clear sign of luxury upon entering. Bright rooms, curved wooden beams, high-quality floors, and generous window fronts create an elegant and at the same time warm living feeling. The extensive living and dining area with exceptionally generous, floor-to-ceiling, and castle-like window posts forms the heart of the house - ideal for special evenings, parties, and daily family life. The high-quality living kitchen with an integrated breakfast area opens up to the garden and the protected seating area in the green.
Retreat & wellness

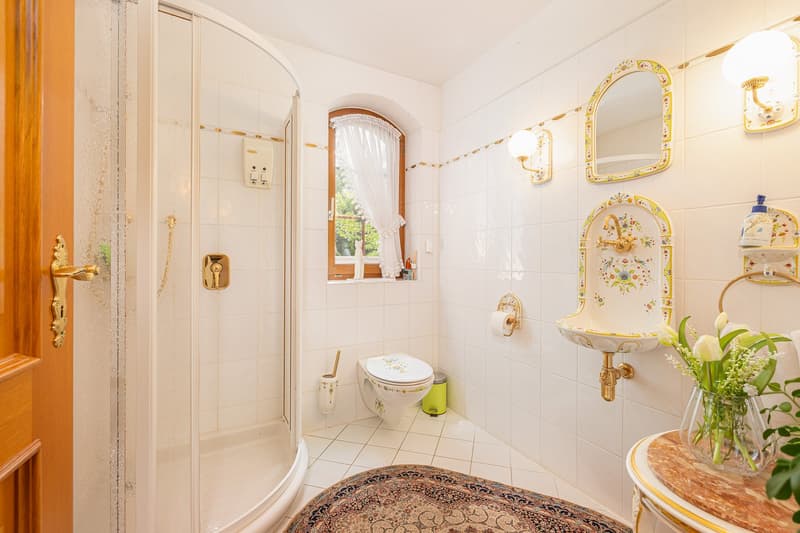
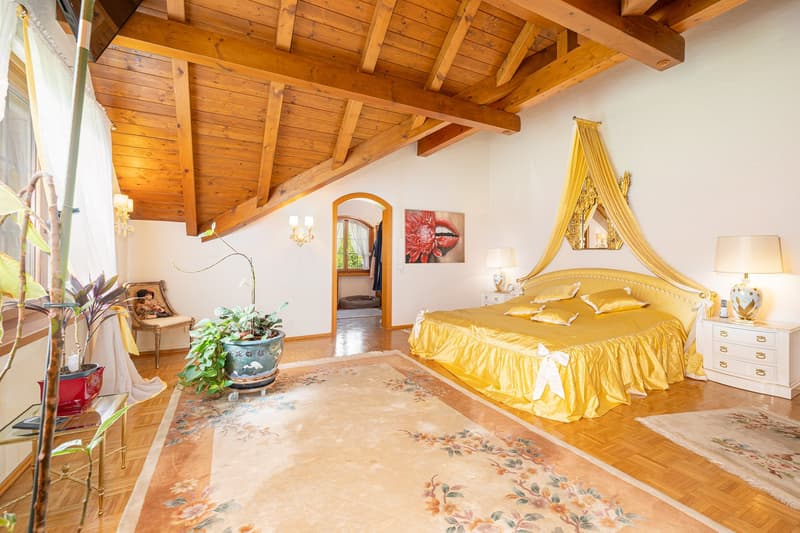
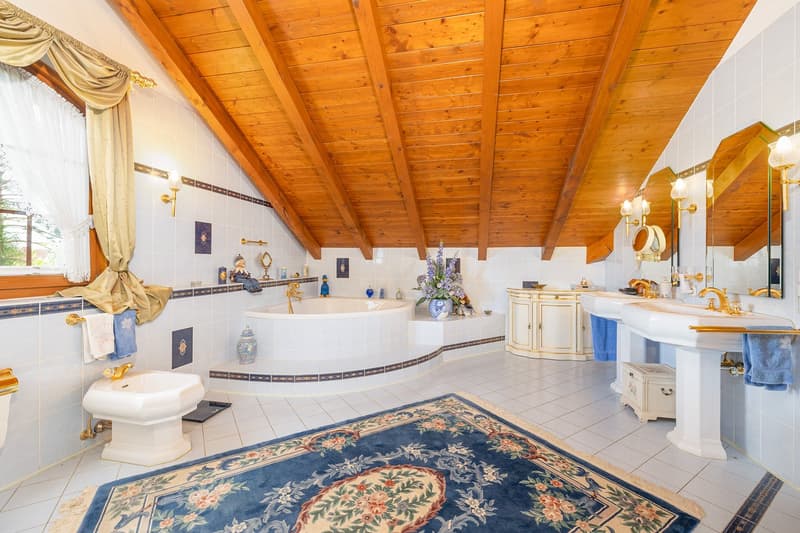
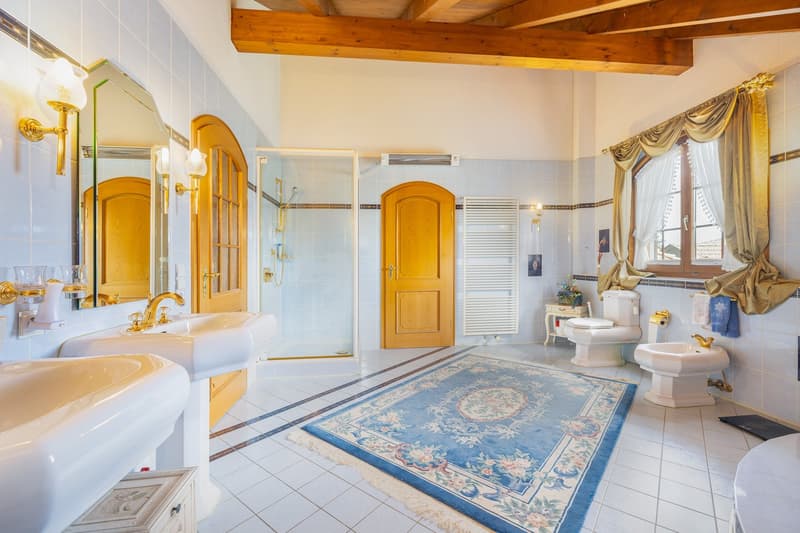
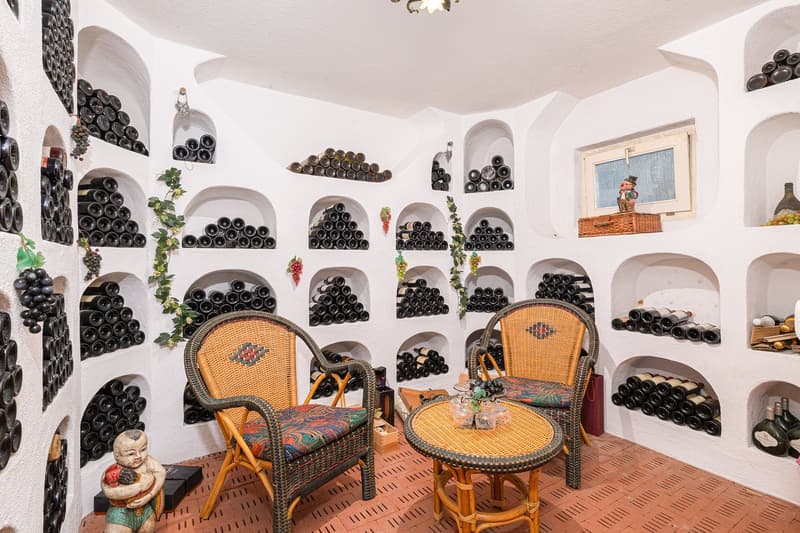
On the upper floor, a spacious master area with a dressing room and direct access to the luxurious en-suite bathroom awaits you. Another room, the bright gallery room, and a second high-quality bathroom offer space for children, guests, home office, or hobby. In the basement, the private sauna landscape with a relaxation zone, guest area, and wine cellar creates a retreat that goes far beyond the usual. Housekeeping and storage rooms ensure practical order in everyday life.
Additional building land
A special added value is the approximately 655 m2 large additional building plot belonging to the estate. It ensures privacy and a clear view; at the same time, it opens up the possibility for another house - ideal for family, friends, or several generations. This estate thus combines exceptional living quality with valuable development potential.
Mortgage Calculator
From dream house to home ownership: the mortgage calculator can help you estimate the affordability of this property.

Unlock the full experience
Sync your favourites, manage search alerts, and access all your important services seamlessly across devices. Create your free account for a personalized home search!

Contact
Johannes Hertig
- Listing ID
- 4003410355
- Object ref.
- 221e9.cxksy