"Charming semi-detached house with 5.5 rooms in Mont-sur-Rolle"
Location
1185 Mont-sur-RolleCosts
- Purchase price:
- CHF 1,650,000.–
Main information
- Available from:
- Immediately
- Type:
- Row house
- No. of rooms:
- 5.5
- Number of floors:
- 3
- Surface living:
- 156 m2
- Floor space:
- 205 m2
- Land area:
- 350 m2
- Volume:
- 556 m3
- Room height:
- 2.4 m
- Year built:
- 2011
Features and furnishings
Balcony / Terrace
View
Quiet neighborhood
Child-friendly
Parking space
Documents (0)
Description
Situation
Nestled in a highly sought-after residential area in Mont-sur-Rolle, mainly composed of villas built around 2010, this property benefits from a calm and particularly family-friendly environment. The setting offers an excellent quality of life on a daily basis thanks to the immediate proximity of schools, shops, and the lake. Accessibility is also optimal: a bus stop is just a few steps away and Rolle train station is accessible in just 9 minutes on foot.
Description
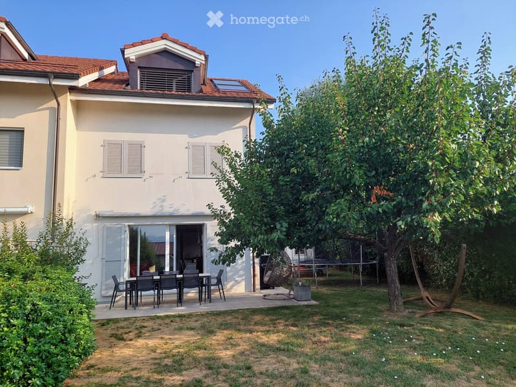
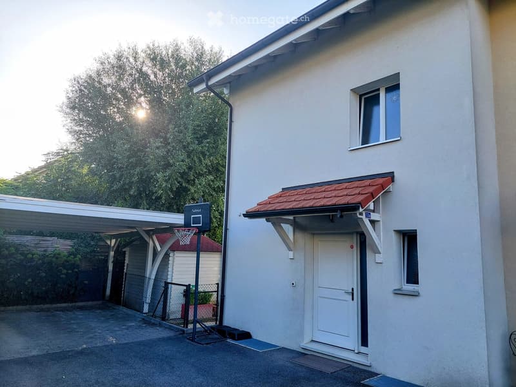
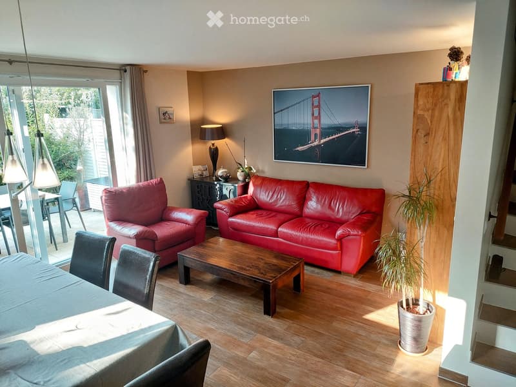
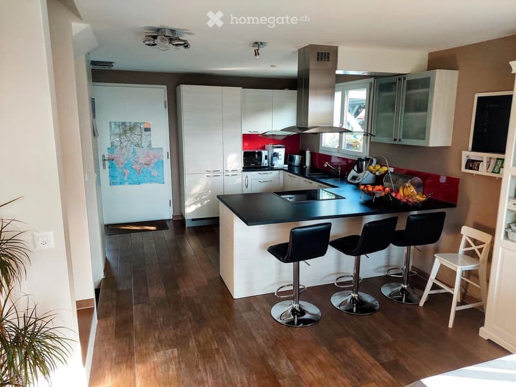
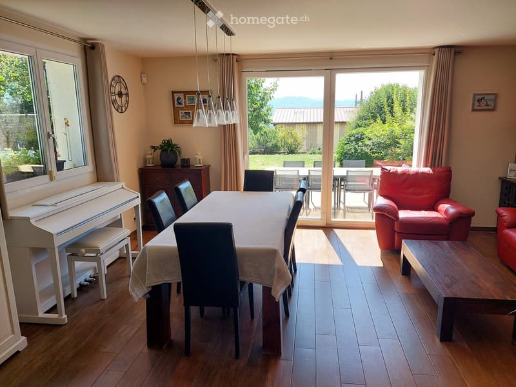
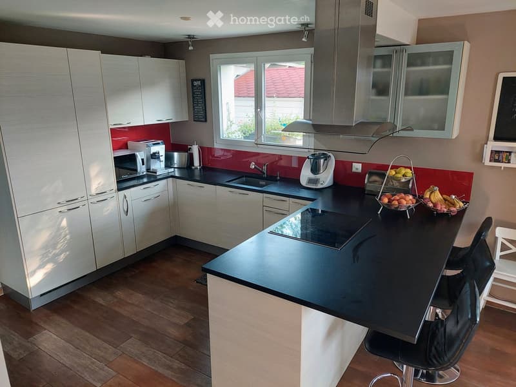
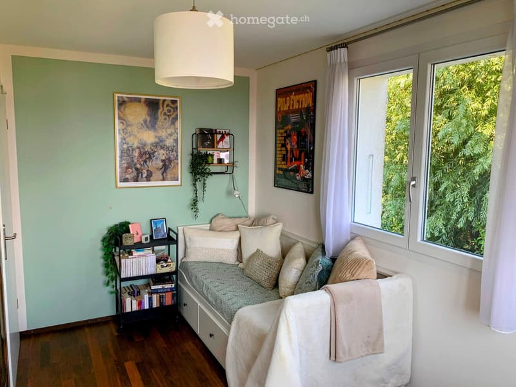
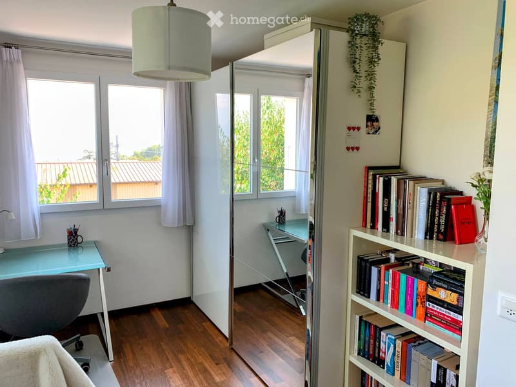
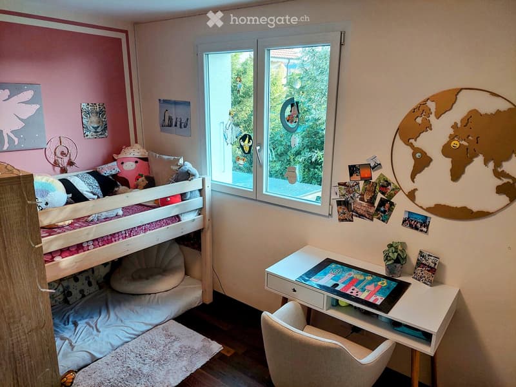
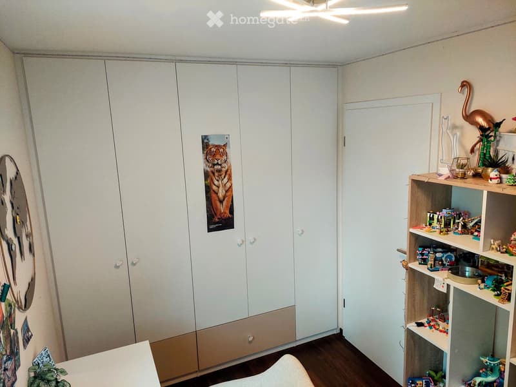
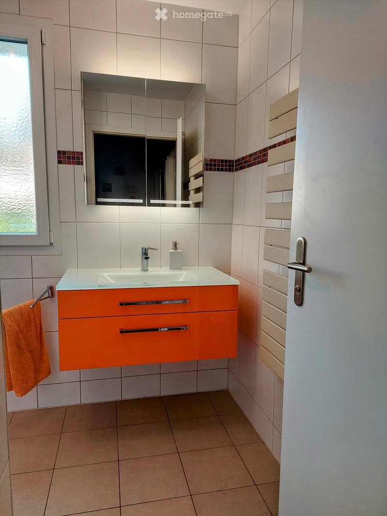
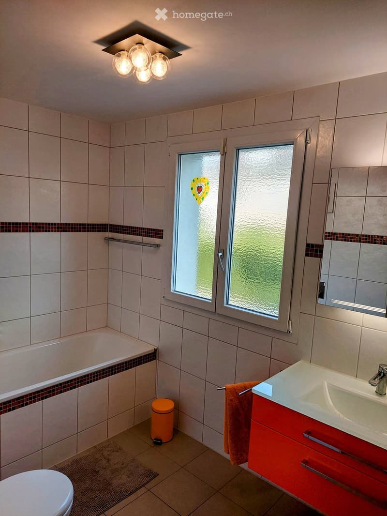
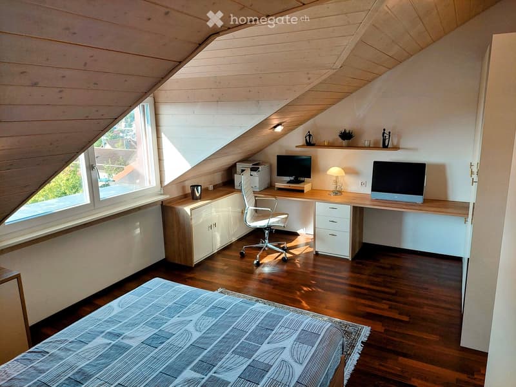
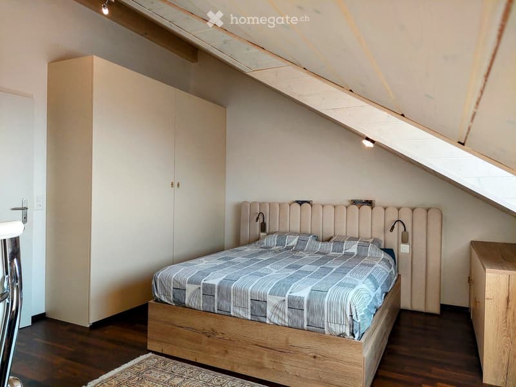
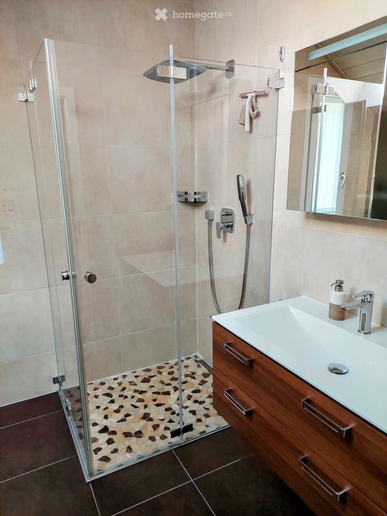
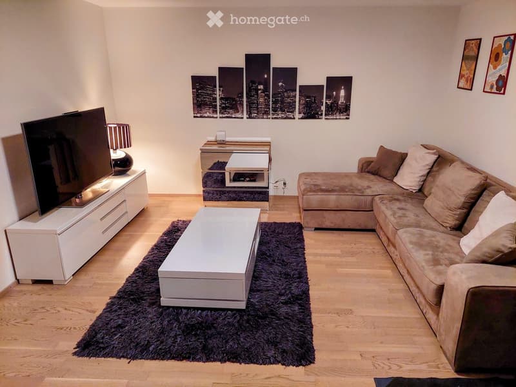
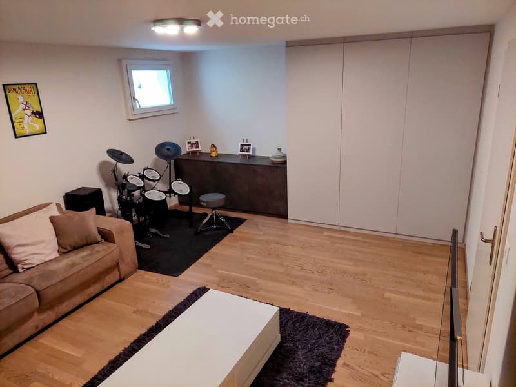
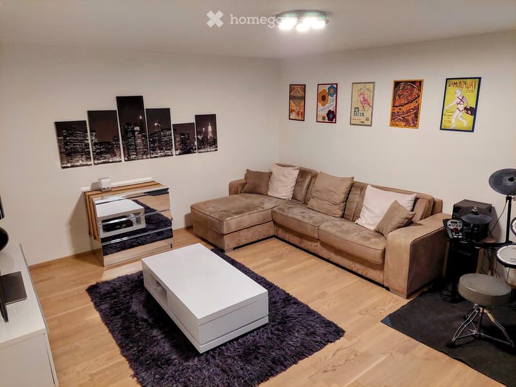
This semi-detached villa of 156 m², built in 2011, represents the perfect setting for family life. Its 5.5 rooms are spread over several levels: a bright ground floor with an open kitchen leading to a large living room, a first floor with three bedrooms and a bathroom, as well as an attic converted into a parental suite with private bathroom and storage space. A excavated basement also includes a heated room, ideal as a TV room or playroom, or as a guest room and pleasantly cool on hot days.
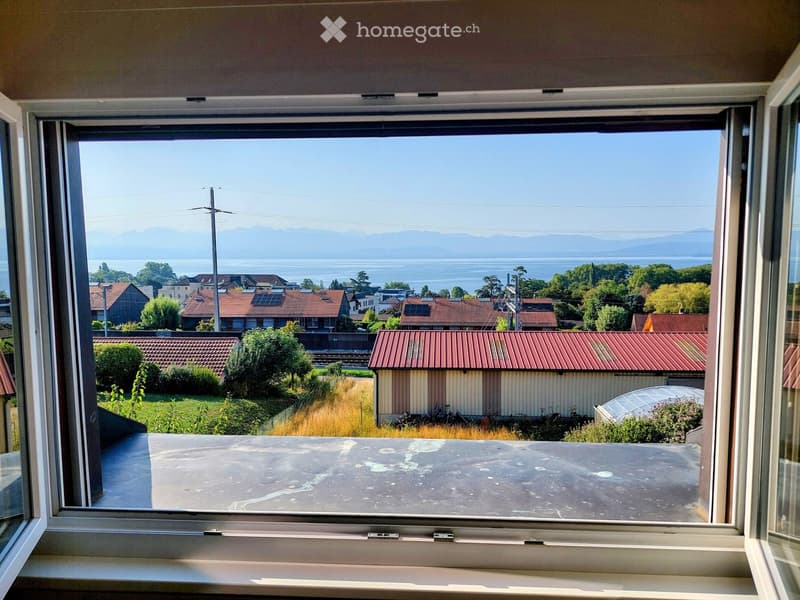
Outside, you can enjoy a large 30 m² terrace and a green garden offering an exceptional panorama of the lake and the Alps. Carefully maintained and requiring no refurbishment, the property combines tranquility and everyday practicality.
Characteristics
Living area: 156 m2
Plot area: 350 m2
Exposure: Southeast
Number of rooms: 5.5
Number of bathrooms: 2 (+ toilet on the ground floor)
Year of construction: 2011
Building volume: 556 m3
Usable area: 205 m2
Heating: underfloor heating, heat pump
Garden area: 200 m2
Terrace area: 30 m2
Number of parking spaces: 2 (covered)
Advantages
Single owners since construction
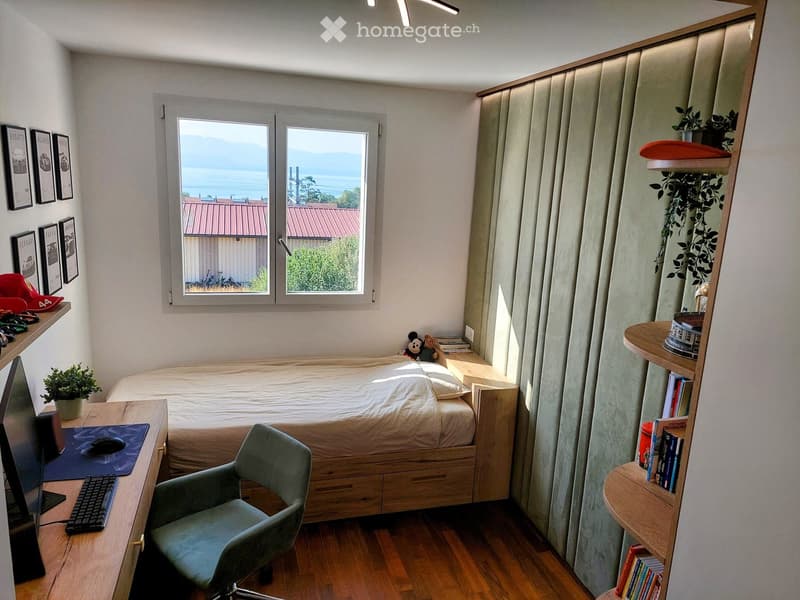
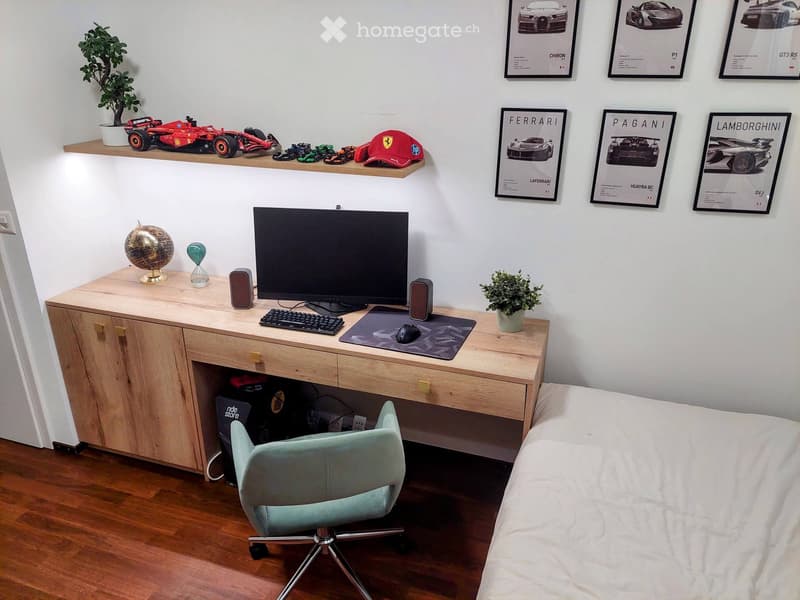
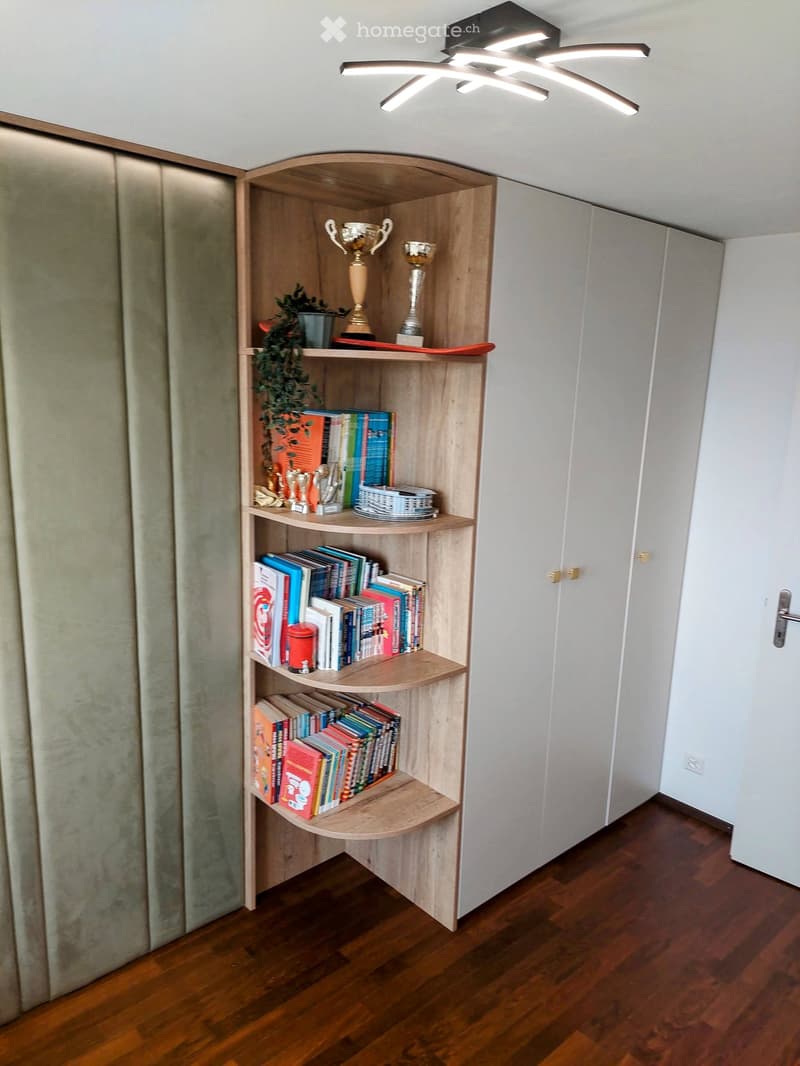
Bespoke furniture in two rooms and basement
Many storage spaces
Smooth walls throughout the house
Parquet flooring in bedrooms and basement living room
Parquet-style tile flooring on the ground floor
Heat pump + underfloor heating
Thermal solar panels (hot water)
Granite kitchen plan (10,000 CHF)
Garden of 200 m2 (including 30 m2 terrace)
Garden shed
No PPE fees
Secure environment: private dead-end street without through traffic
Covered parking - 2 spaces
Visitor parking - 3 spaces
Proximity
Rolle train station - 9 minutes on foot
Rolle highway exit - 3 minutes by car
Rolle center/Lake/Beach - 1 km / 15 minutes on foot
Rolle schools (Martinet/Buttes) - 1.5 km on foot
Bus stop, playground, small soccer/basketball field - 200 m / 3 minutes on foot
Rolle hospital - 600 m
Mortgage Calculator
From dream house to home ownership: the mortgage calculator can help you estimate the affordability of this property.

Unlock the full experience
Sync your favourites, manage search alerts, and access all your important services seamlessly across devices. Create your free account for a personalized home search!
Contact
Filippo
- Listing ID
- 4003412641
- Object ref.
- wsfkm.fc3i4