
"Southern flair on the sun hill above the Reusstal"
Purchase price
CHF 1,480,000.–
Notify on price drop
Rooms
5.5
Living space
136 m2
Location
Im Rebberg 5, 8967 WidenTravel time
- 4 min.Station: Widen Heinrüti
Surrounding information
School
10 min.Schule WidenSupermarket
17 min.MigrosPharmacy
16 min.Apotheke MutschellenPublic Transport
4 min.Widen Heinrüti
Times refer to the route on foot.
Costs
- Purchase price:
- CHF 1,480,000.–
- Notify on price drop
Main information
- Available from:
- By agreement
- Type:
- Single house
- No. of rooms:
- 5.5
- Number of floors:
- 2
- Surface living:
- 136 m2
- Land area:
- 506 m2
- Volume:
- 903 m3
- Year built:
- 1977
Features and furnishings
Parking space
Documents (1)
Description
*** More pictures on www.remax.ch/118921016-197 ***
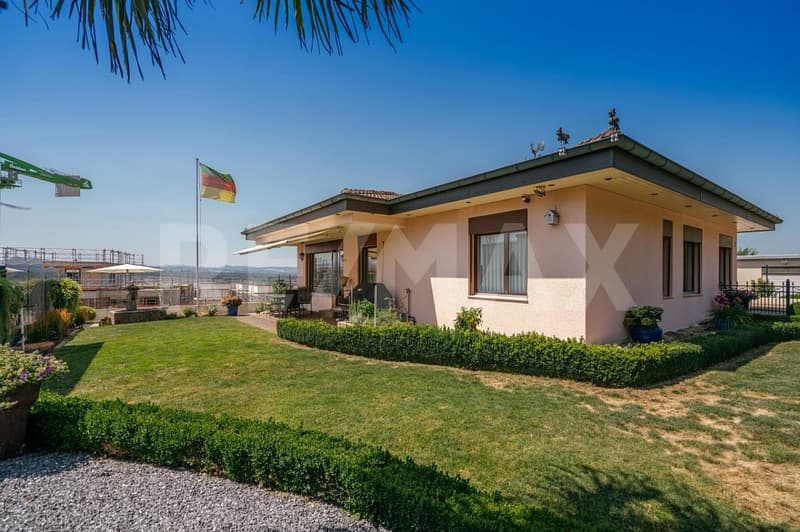
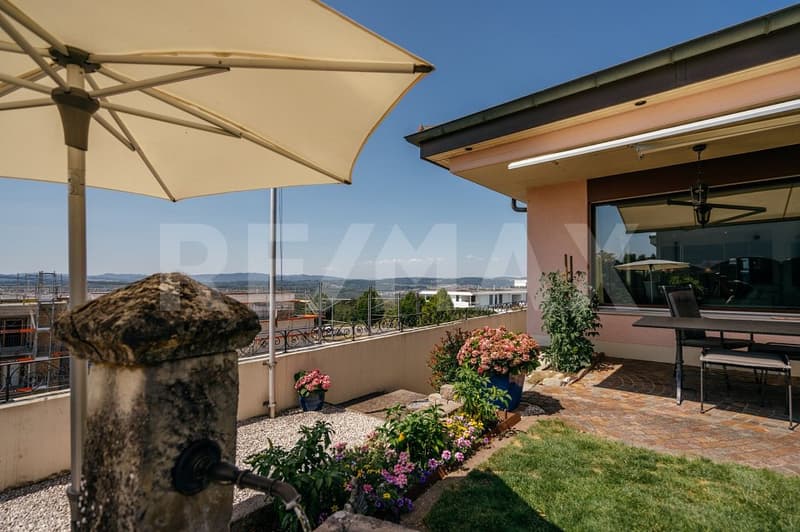
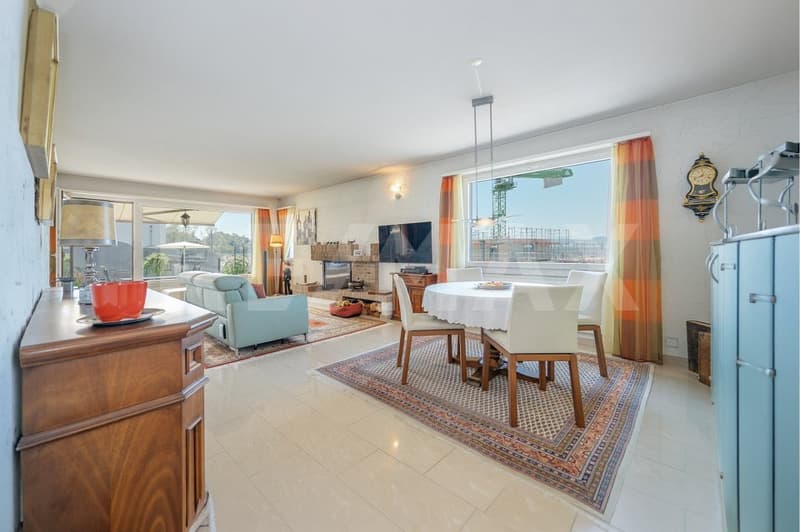
On the west slope of Widen, high above the Reusstal, pampered by the sun until the evening hours and with a far-reaching view from the Alpine peaks to the Jura range, this detached single-family house from 1977 offers 5½ rooms on approximately 136 m² of living space.
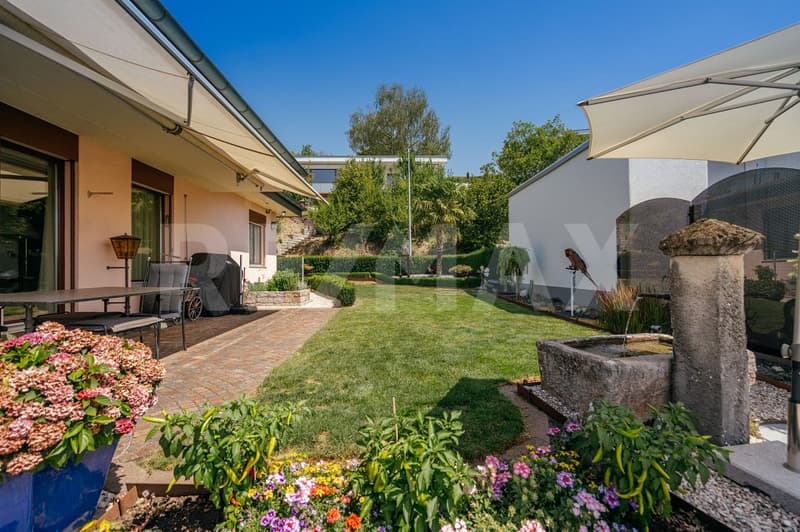
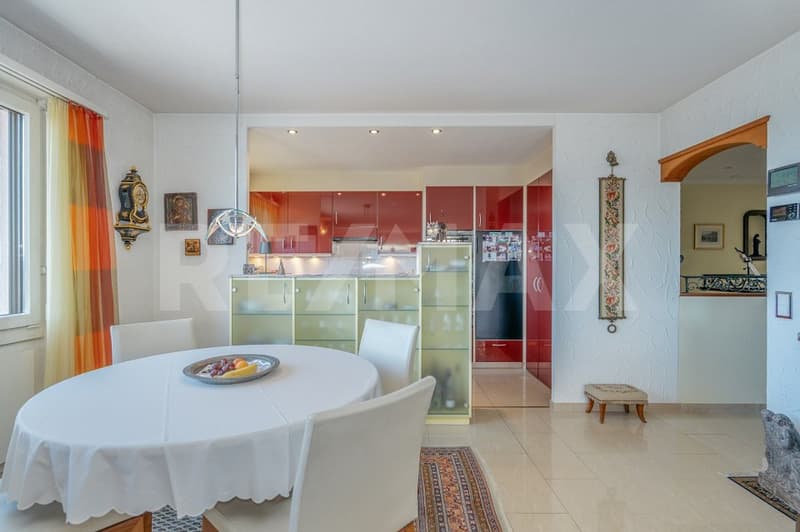
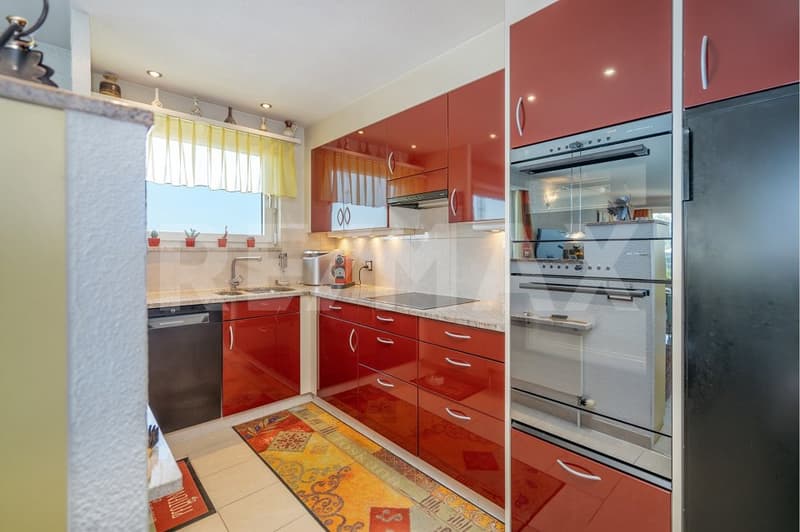
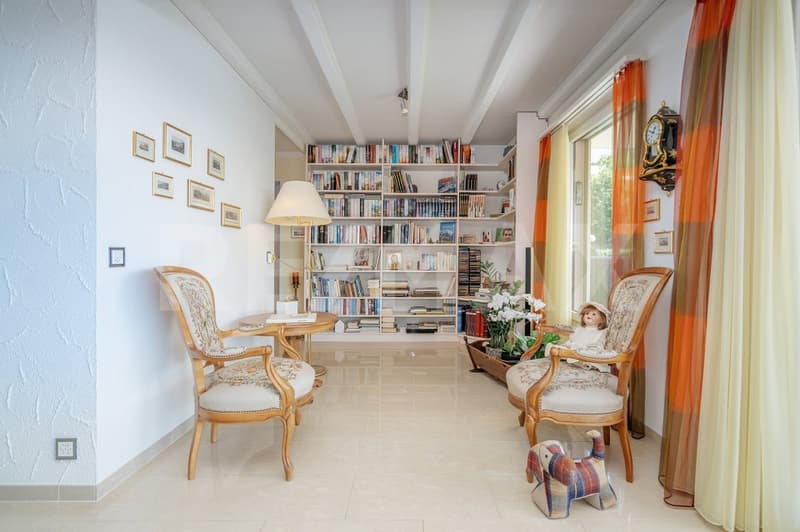
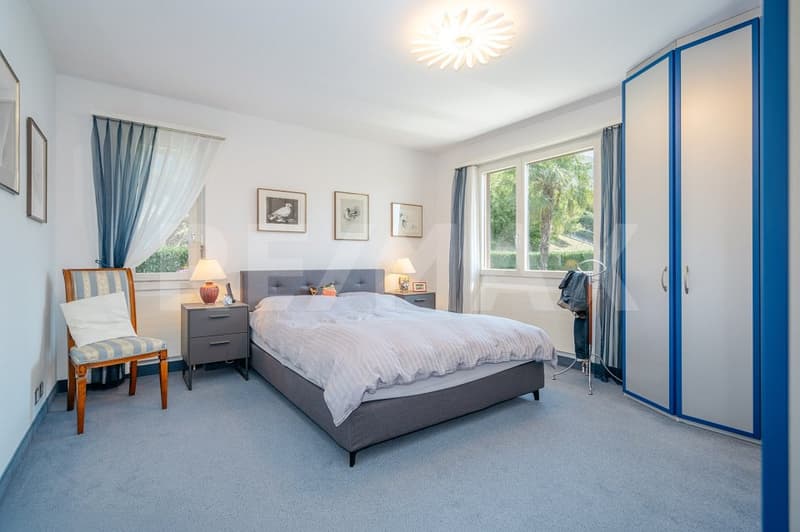
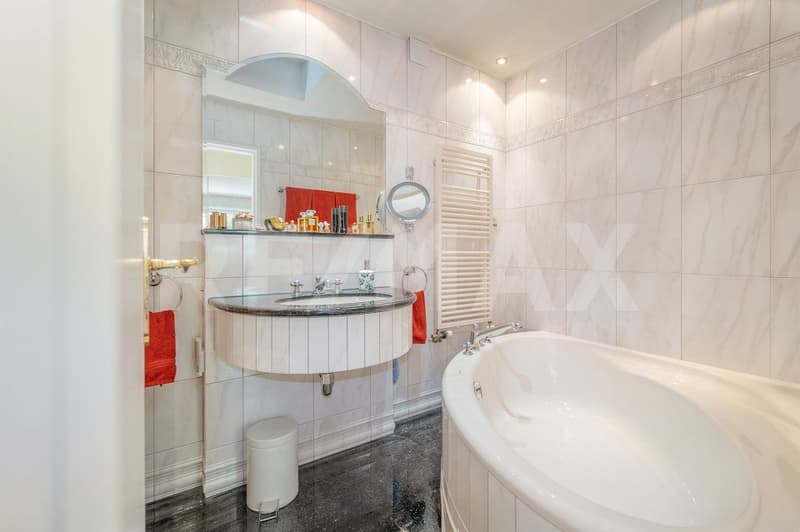
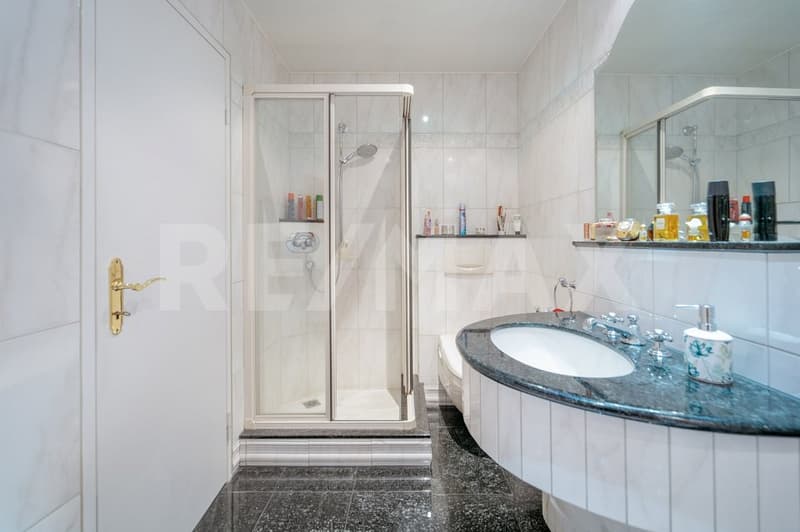
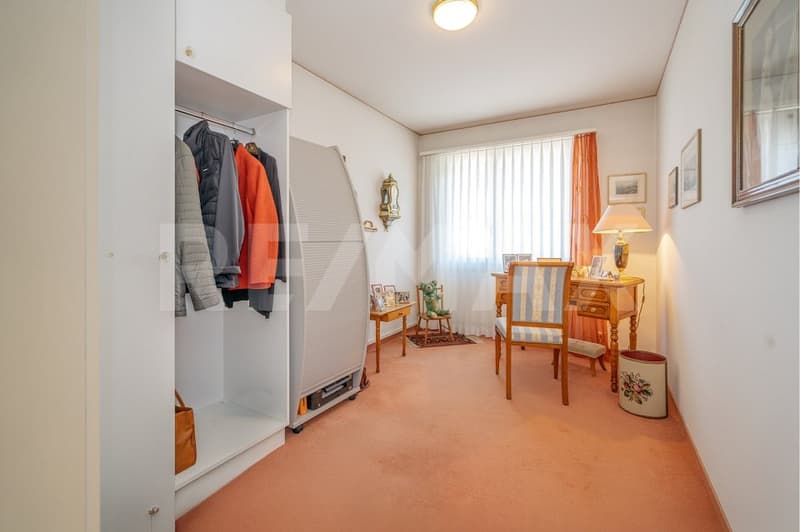
The house combines southern flair with a well-maintained surroundings. Boxwood hedges, colorful flower beds, and a palm tree adorn the lawn, the covered seating area, and gravel paths. Mostly, you live very comfortably on the upper garden level, where the L-shaped living and dining area with a chimney, the open kitchen in rich red, and three rooms around the bathroom with a corner tub and shower, as well as a separate toilet, are divided.
The ground floor provides plenty of space for fitness, hobbies, or even a quiet business, in addition to practical ancillary rooms. Because a versatile room on this level has direct access to the outside. A natural cellar, into which a large rock protrudes, is ideal for storing wine and supplies.
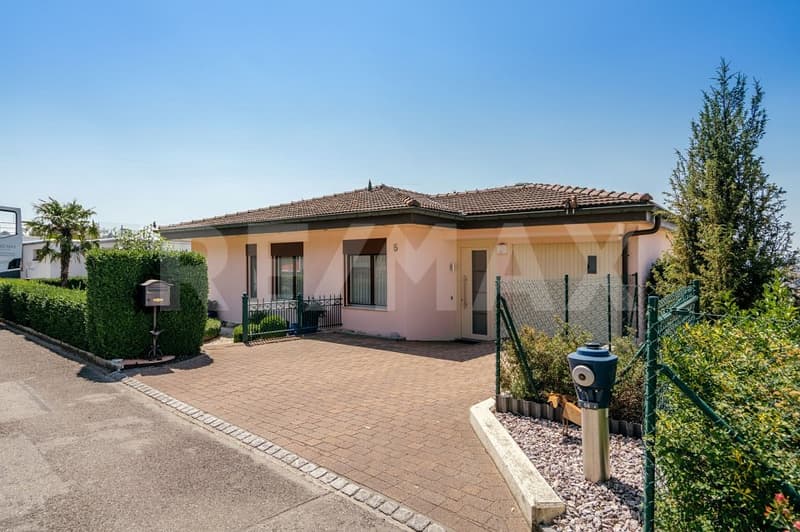
The house presents itself to you in a well-maintained and ready-to-move-in condition, thanks to ongoing investments. Windows and heating were renewed in recent years. Vehicles can be parked in the single garage and on the property's forecourt.
Interested? We would be happy to provide you with the detailed sales documentation with further information and floor plans in a first step. Let yourself be convinced on site during a viewing appointment in a second step. We look forward to your contact.
On the west slope of Widen, high above the Reusstal, pampered by the sun until the evening hours and with a far-reaching view from the Alpine peaks to the Jura range, this detached single-family house from 1977 offers 5½ rooms on approximately 136 m² of living space.
The house combines southern flair with a well-maintained surroundings. Boxwood hedges, colorful flower beds, and a palm tree adorn the lawn, the covered seating area, and gravel paths. Mostly, you live very comfortably on the upper garden level, where the L-shaped living and dining area with a chimney, the open kitchen in rich red, and three rooms around the bathroom with a corner tub and shower, as well as a separate toilet, are divided.
The ground floor provides plenty of space for fitness, hobbies, or even a quiet business, in addition to practical ancillary rooms. Because a versatile room on this level has direct access to the outside. A natural cellar, into which a large rock protrudes, is ideal for storing wine and supplies.
The house presents itself to you in a well-maintained and ready-to-move-in condition, thanks to ongoing investments. Windows and heating were renewed in recent years. Vehicles can be parked in the single garage and on the property's forecourt.
Interested? We would be happy to provide you with the detailed sales documentation with further information and floor plans in a first step. Let yourself be convinced on site during a viewing appointment in a second step. We look forward to your contact.
Mortgage Calculator
From dream house to home ownership: the mortgage calculator can help you estimate the affordability of this property.

Free
Unlock the full experience
Sync your favourites, manage search alerts, and access all your important services seamlessly across devices. Create your free account for a personalized home search!
Viewing
Contact for viewing
Roland Meyer
Advertiser

RE/MAX Immobilien in Berikon
Bahnhofstrasse 4
8965Berikon
Contact
Roland Meyer
- Listing ID
- 4003413139
- Object ref.
- 118921016-197