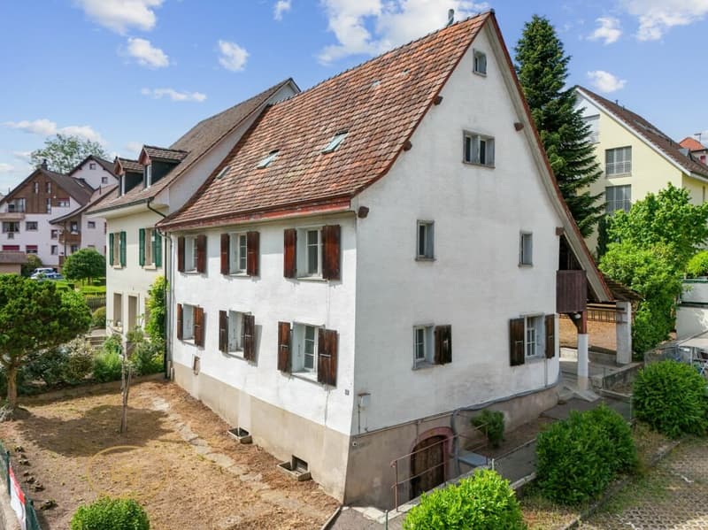
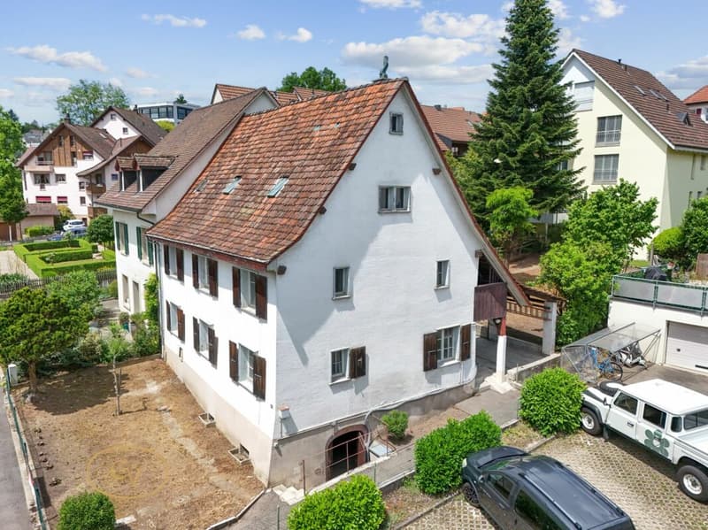
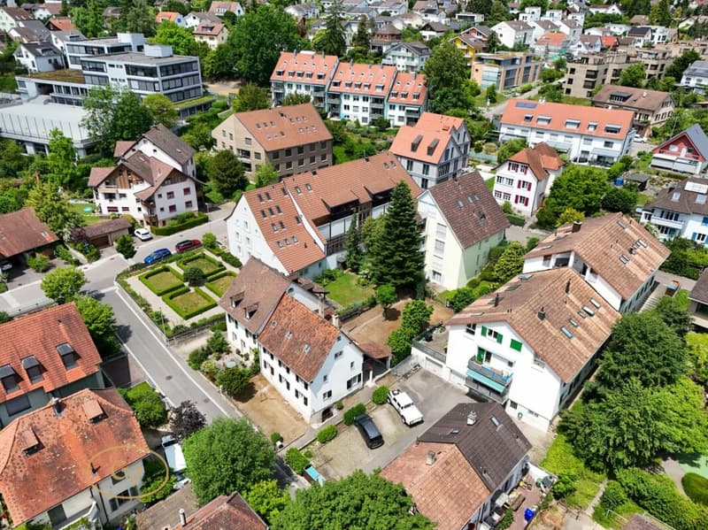
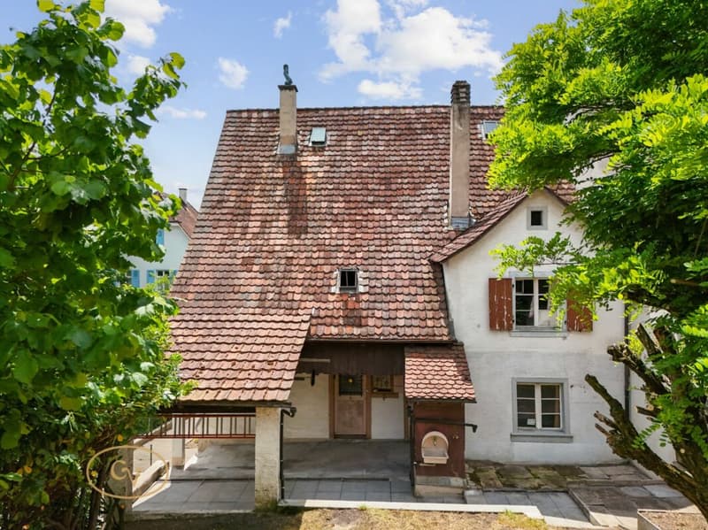

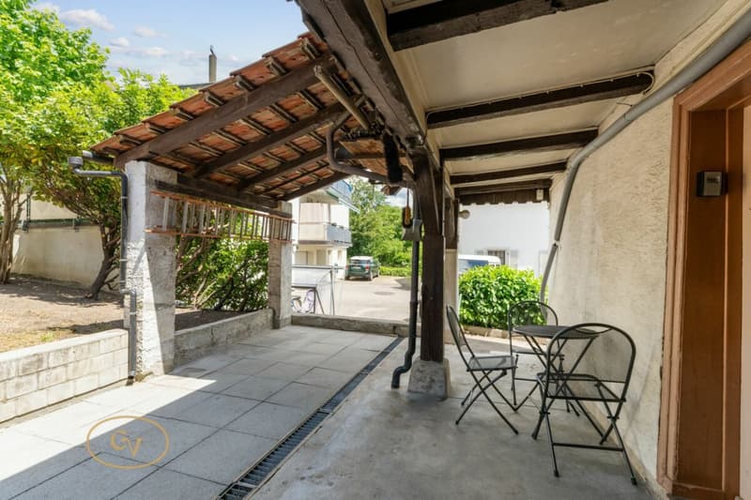
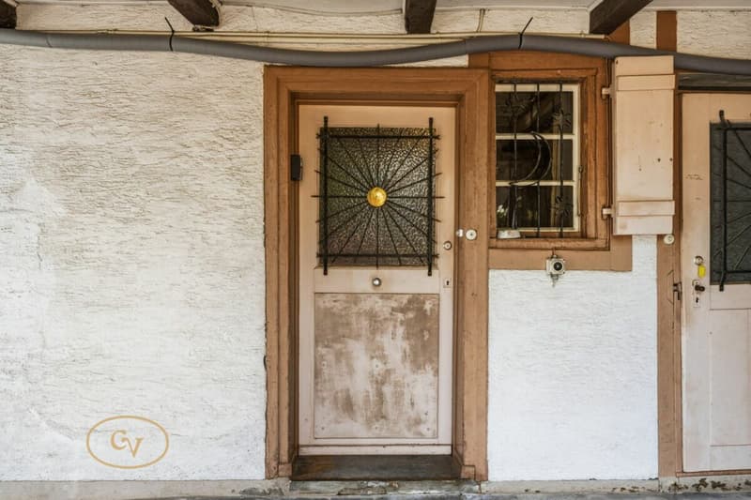
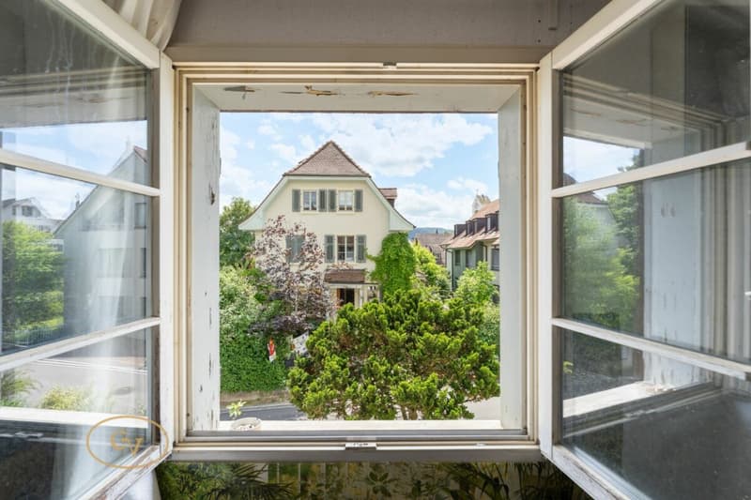
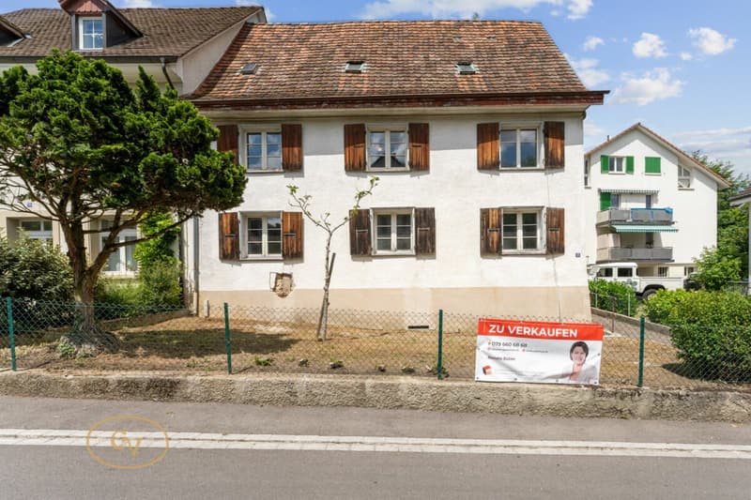
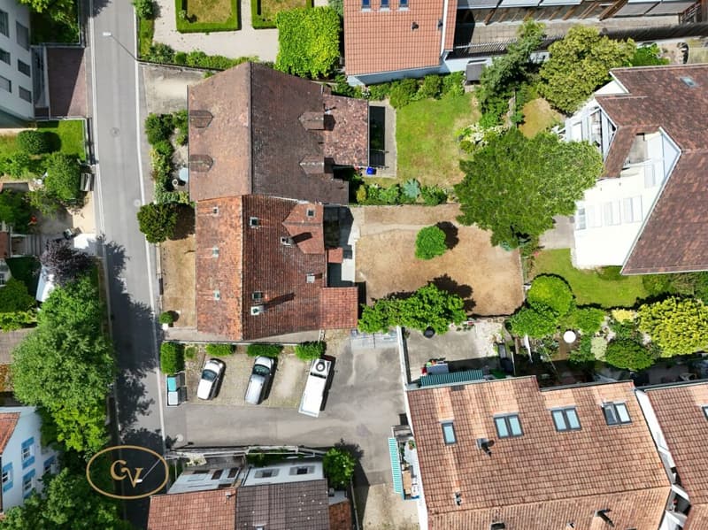
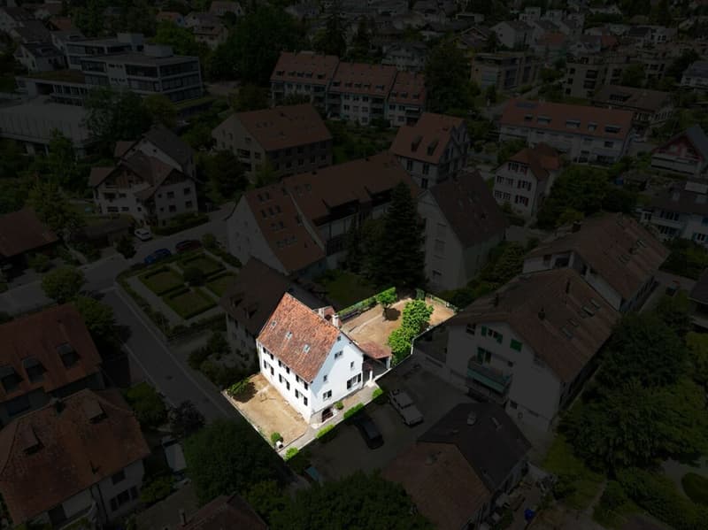


"Historic cultural monument with exceptional development potential"
Location
Schulstrasse 18, 4104 Oberwil BLTravel time
- 4 min.Station: Oberwil Zentrum
Surrounding information
Supermarket
4 min.CoopPharmacy
2 min.Drogerie SchläpferSchool
1 min.Primarschule WehrlinPublic Transport
3 min.Oberwil Zentrum
Times refer to the route on foot.
Costs
- Purchase price:
- CHF 750,000.–
- Notify on price drop
Main information
- Available from:
- Immediately
- Type:
- Single house
- No. of rooms:
- 7
- Floor:
- GF
- Surface living:
- 238 m2
- Land area:
- 362 m2
- Last refurbishment:
- 1970
- Year built:
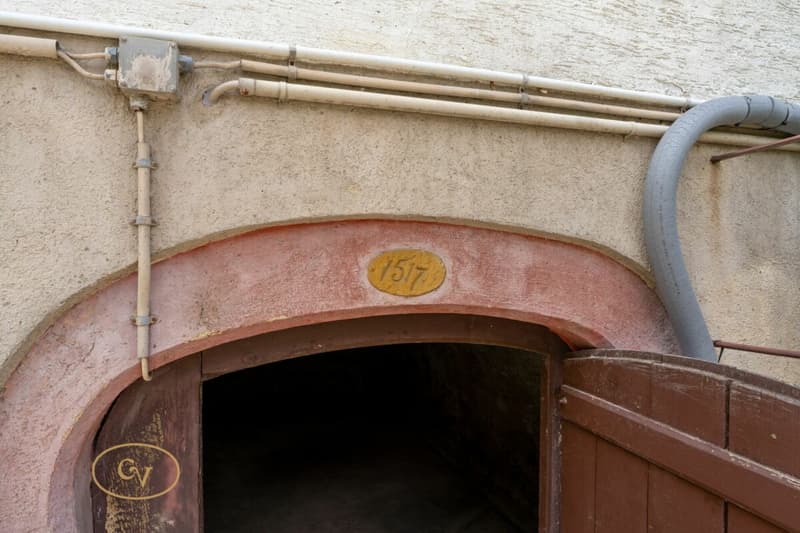
- 1517
Documents (0)
Description
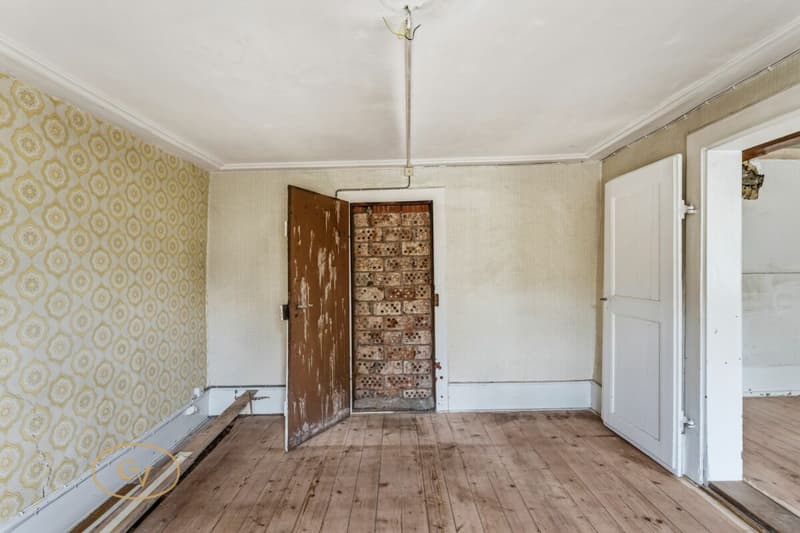
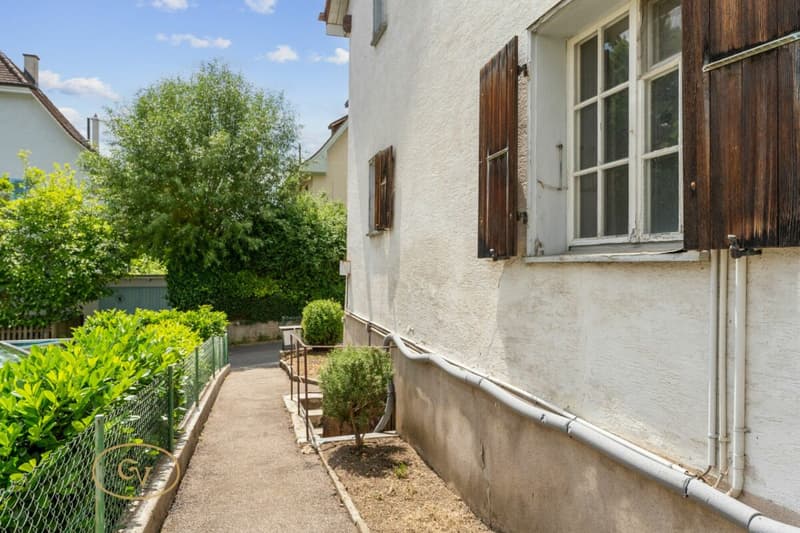
The Schulstrasse 18 is listed as a protected cultural monument in the cantonal inventory of protected cultural monuments Basel-Landschaft and is one of the significant historical witnesses of Oberwil.
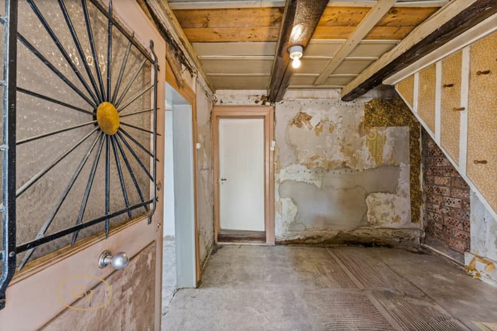
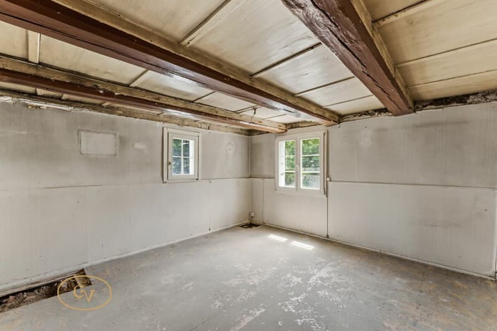
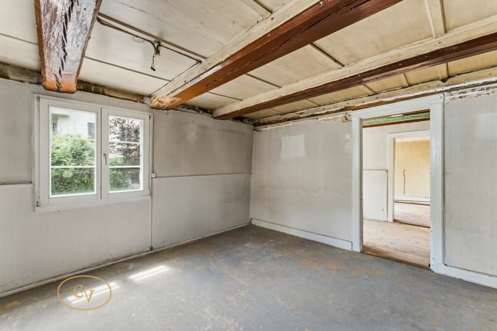
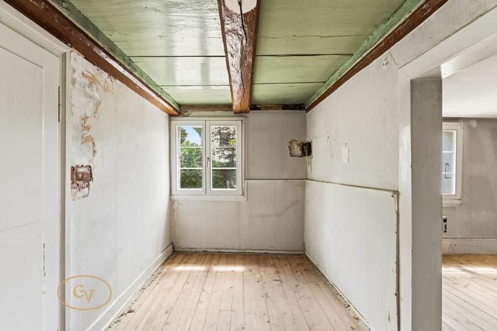
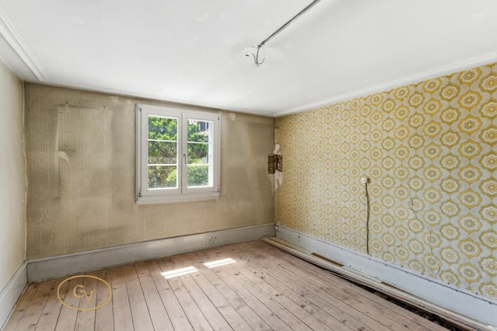
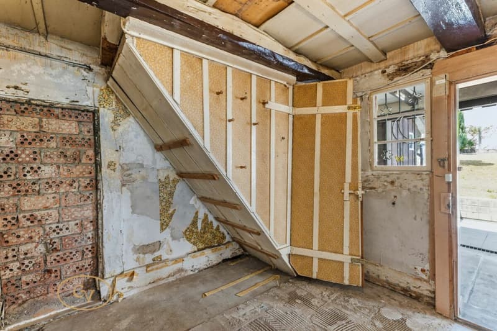
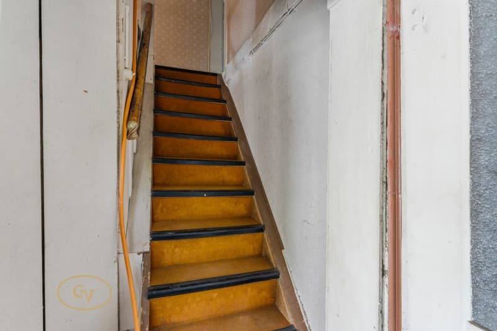
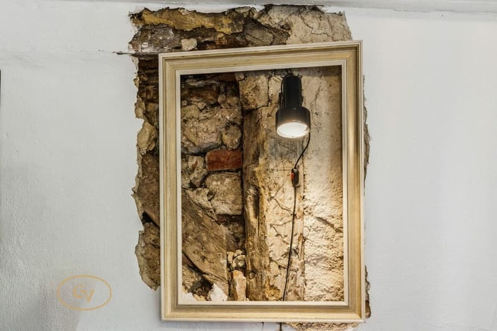
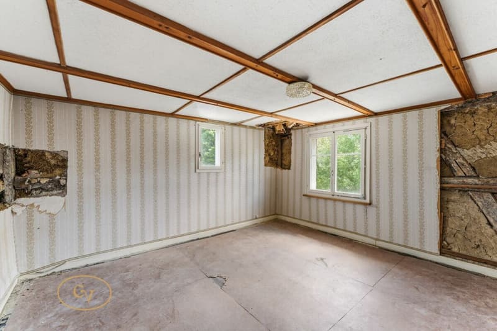
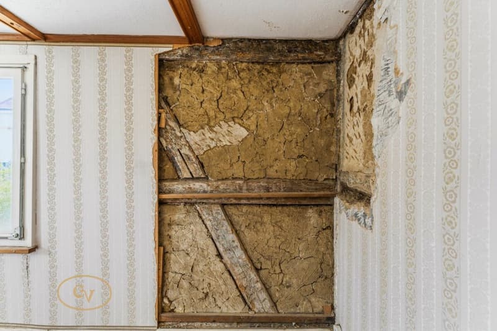
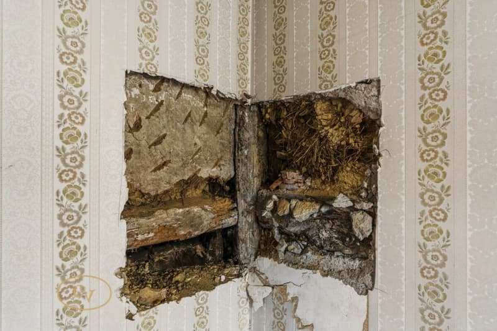
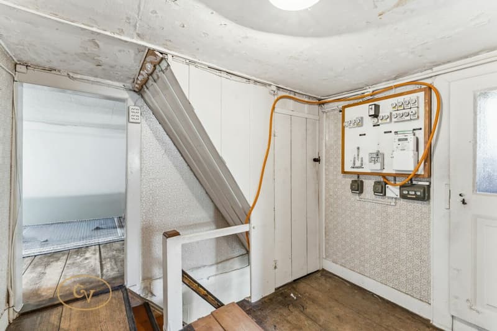
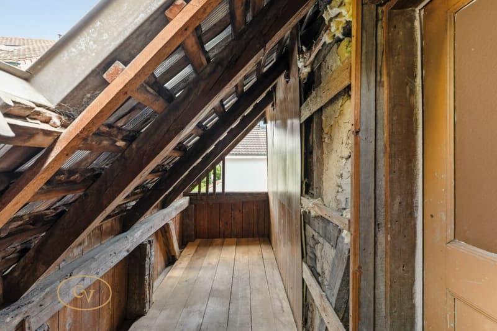
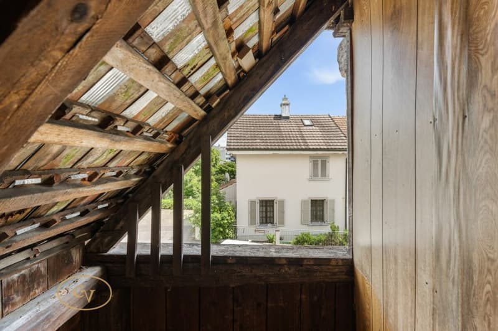
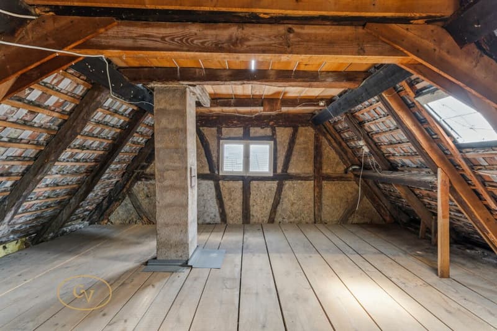
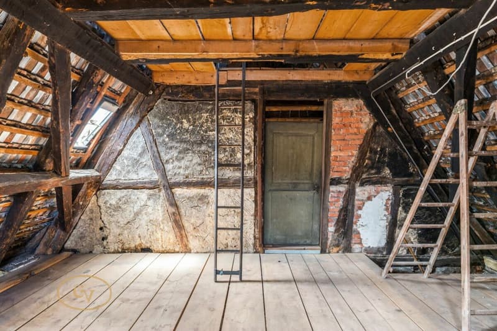
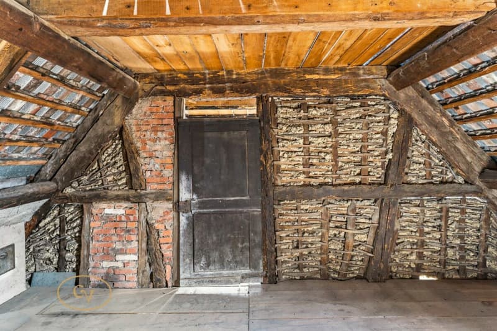
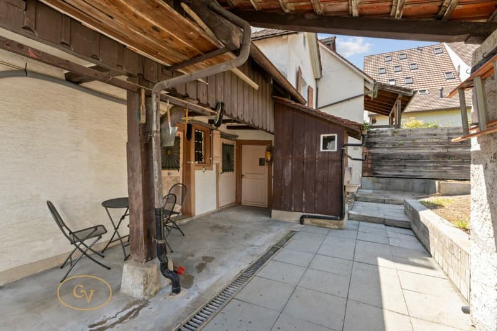
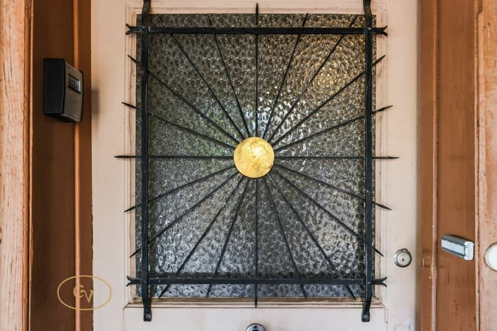
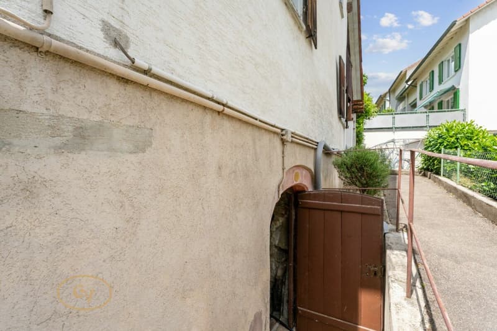
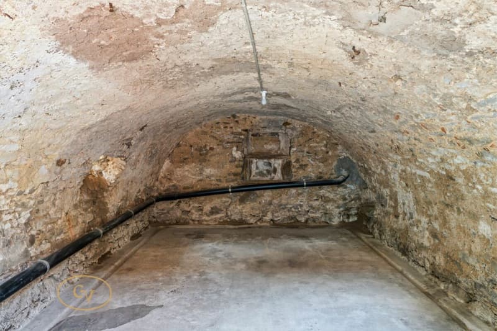
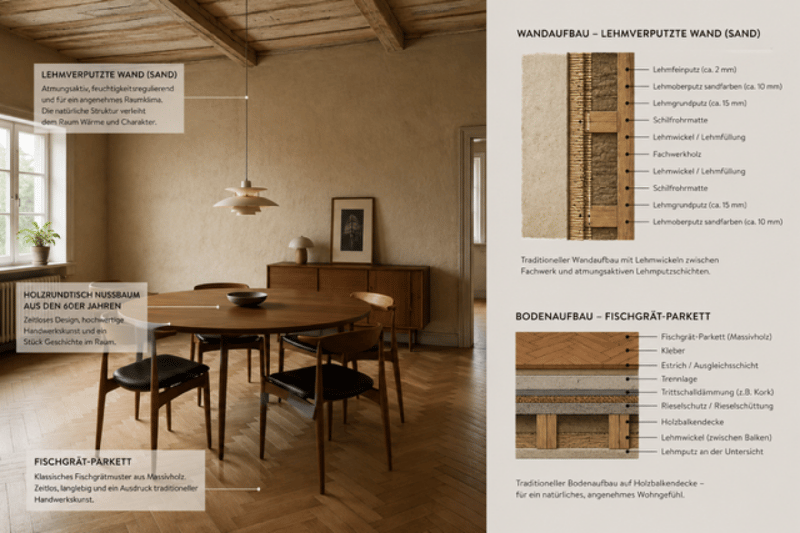
Historical beam constructions, traditional loam building parts, original wooden elements, wrought-iron fittings, and the impressive vaulted cellar give the house its unique character and special charm. The visible craftsmanship and the grown history create an ambiance that is hardly found today.
For the future development of the property, extensive foundations are already available, including a preliminary project, inventory, building-historical investigations, pollutant clarifications, and initial discussions with the cantonal monument preservation. The corresponding documents can be requested in the event of serious purchase interest.
Whether as a residence, studio, place for art and culture, or as a generation house - here is the rare opportunity to acquire and continue a piece of Oberwil's cultural heritage.
We would be happy to provide you with the 360° tour and further documents upon request and after completing the contact form.
This AZ Immobilien offer is characterized by the following advantages:
Room program preliminary project:
Basement
- Vaulted cellar: 21 m²
Ground floor
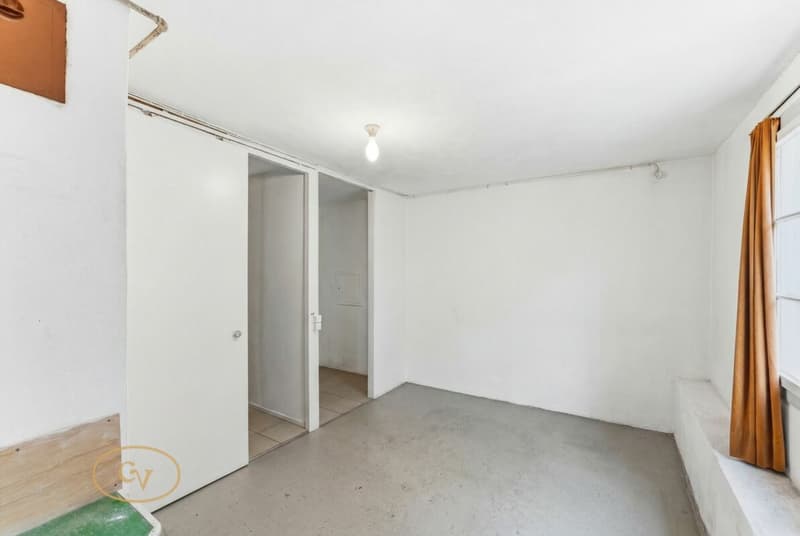
- Living room: 17 m²
- Room: 13 m²
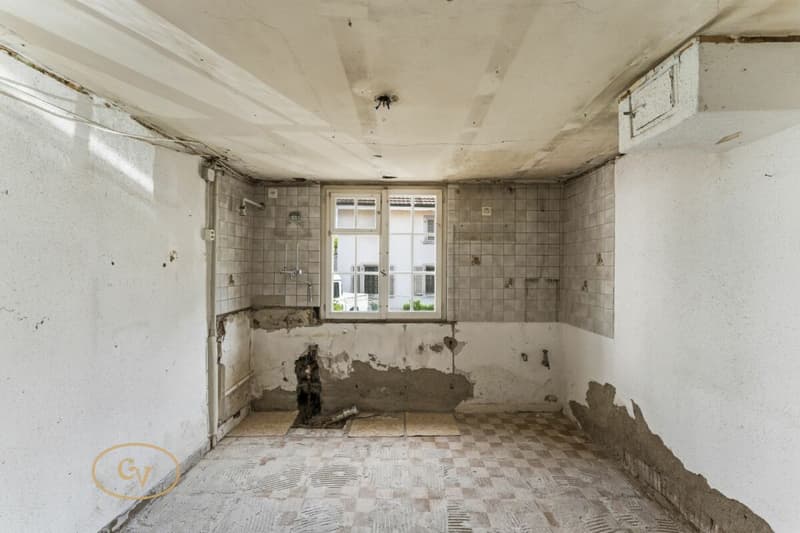
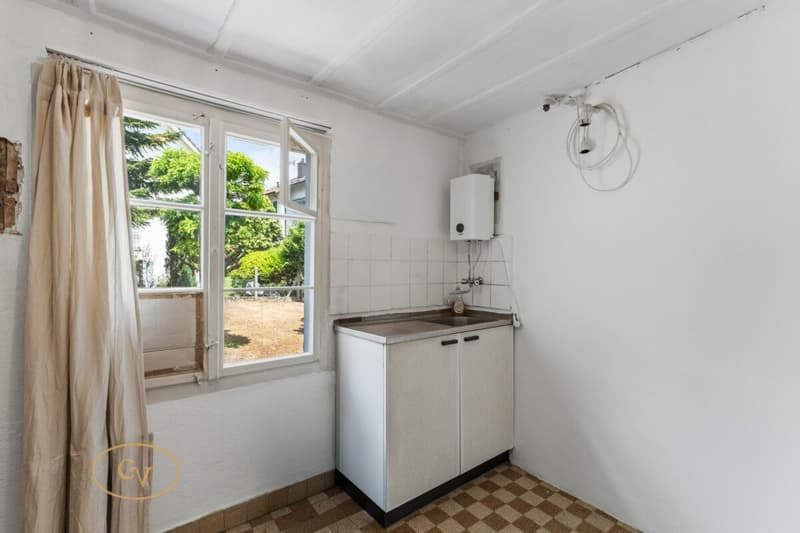
- Kitchen: 9 m²
- Entrance hall: 9 m²
- Forecourt: 7 m²
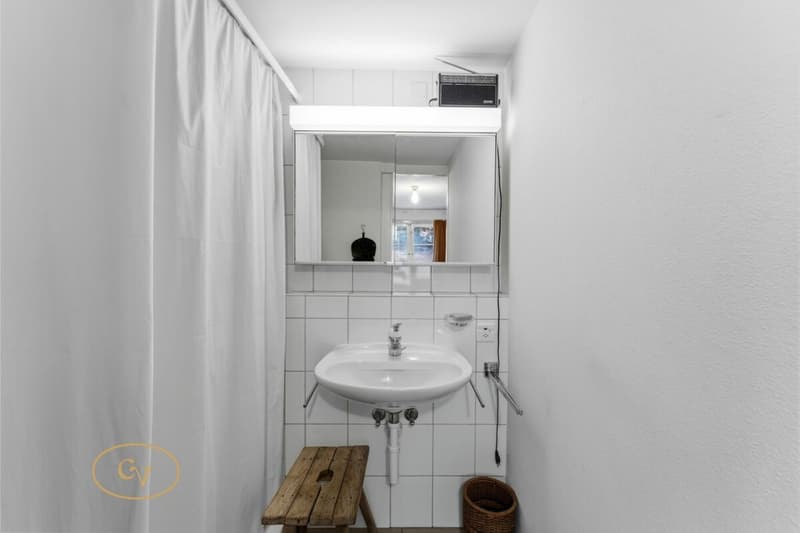
- Shower: 3 m²
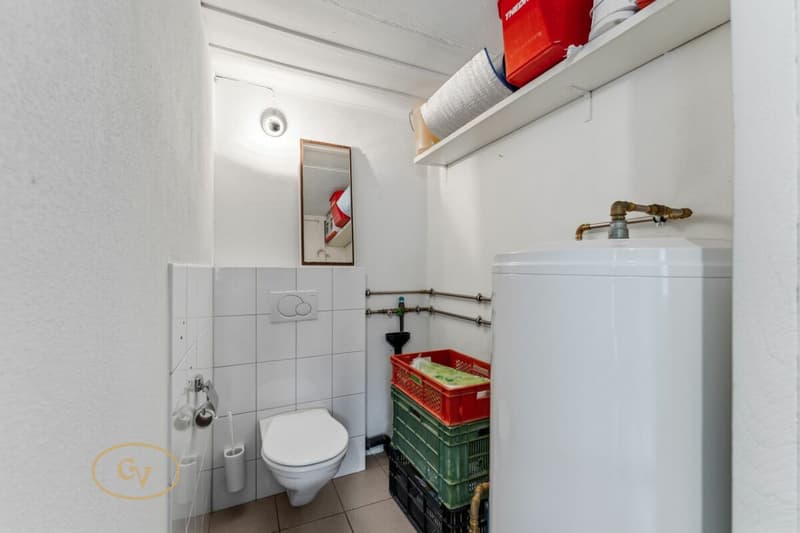
- WC: 3 m²
- Toilet: 1 m²
- Laundry room: 9 m²
Total ground floor: 71 m²
Upper floor
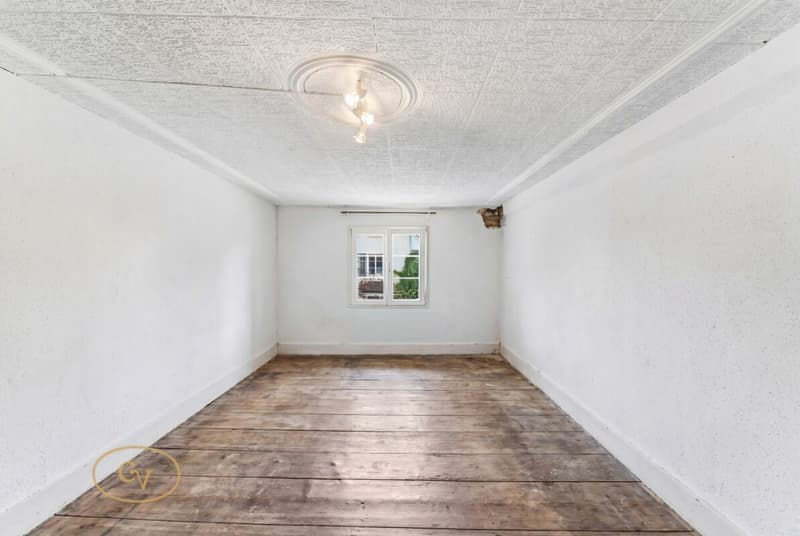
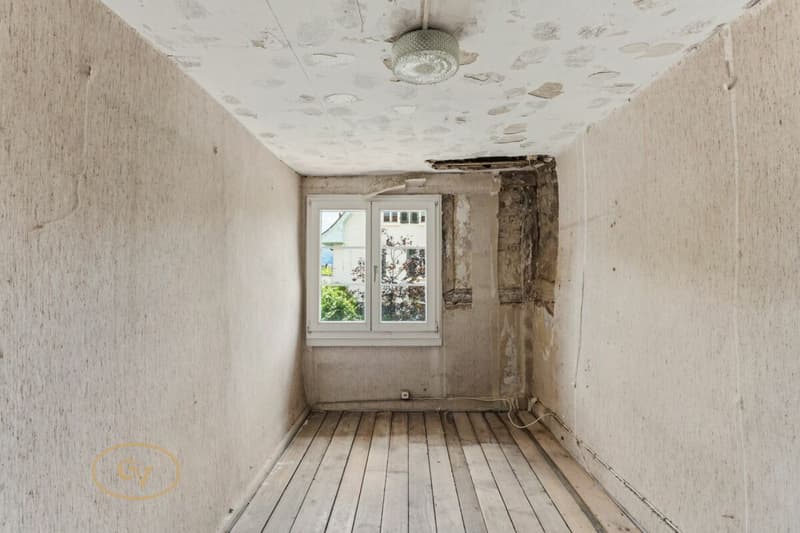
- Room: 21 m²
- Room: 17 m²
- Room: 9 m²
- Room: 8 m²
- Former kitchen: 8 m²
- Forecourt: 7 m²
- Storage room: 9 m²
Total upper floor: 79 m²
Attic
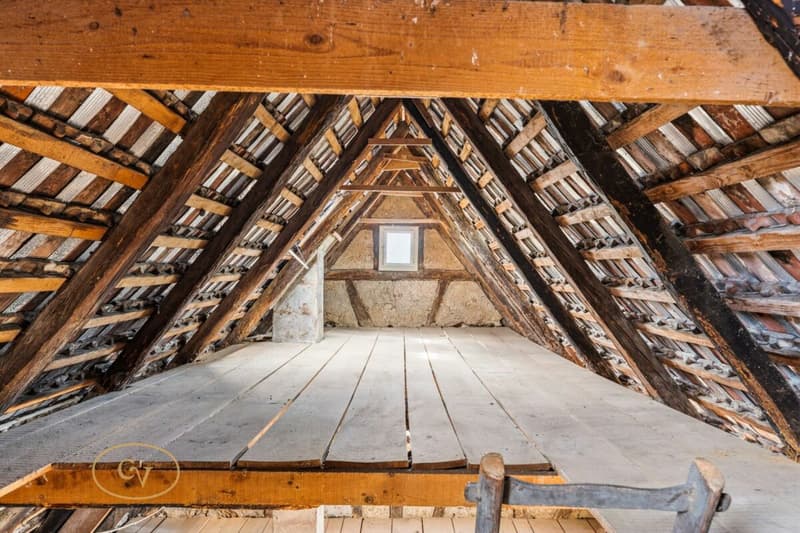
- Attic: 46 m²
- Attic: 30 m²
- Attic: 28 m²
Total attic: 104 m²
Area overview
- Basement: 21 m²
- Ground floor: 71 m²
- Upper floor: 79 m²
- Attic: 104 m²
Total area according to preliminary project: approx. 275 m²
Current living and usable area (ground floor + upper floor) approx. 150 m²
Development reserve in the attic approx. 104 m²
Already conducted investigations and foundations:
For the property Schulstrasse 18, various technical investigations have already been carried out. The corresponding documents can be inspected or requested in the event of concrete interest.
- Inventory and new recording of building plans
- Preliminary project and condition recording by Lux Architekten GmbH
- Exchange and preliminary discussions with the Cantonal Monument Preservation Basel-Landschaft
- Accompaniment by an experienced construction expert with specialist knowledge in the field of protected buildings
- Building-historical investigation and soundings by the Archäologie Baselland
- Dendrochronological investigation (age determination of the wooden structure)
- Documentation of the historical wall, ceiling, and floor constructions
- Investigation of the half-timbered and loam constructions
- Pollutant investigation and pollutant report
- Condition analysis of the existing building fabric
- Documentation of the vaulted cellar and other historical building components
- Initial discussions on possible future uses and development opportunities, taking into account the requirements of monument preservation
- The complete reports, expert opinions, plans, and documentation can be requested in the event of serious purchase interest.
Location:
4104 Oberwil BL is located in the Arlesheim district, in the canton of Basel-Landschaft. The population in the political municipality of Oberwil (BL) has changed by an average of +0.4% per year over the last five years to 11,430 inhabitants (as of December 31, 2024). The tax burden is 12.4% (canton: 13.0%). Over the last five years, the municipality has had an average annual residential construction activity of 0.8%, while the vacancy rate is currently 0.9% (as of June 1, 2025). The property prices have changed by +18.1% over the last five years (canton: +13.9%).
Public transport connections:
- Tram 10: Basel SBB station in approx. 20 minutes
- Bus 64: Allschwil Bachgraben in approx. 30 minutes
- Tram 10 / Bus 50: EuroAirport Basel-Mulhouse in approx. 50 minutes
Car connections:
- A18 (H18): Basel in approx. 20 minutes, Delémont in approx. 40 minutes
- Direct connection to the A2 (Bern, Lucerne, Gotthard) and A3 (Zurich, Chur)
Have we sparked your interest?
If you are interested, we would be happy to provide you with the sales documentation and show you the apartment during a personal viewing appointment.
We look forward to your contact via the portal or directly by phone and are available to answer questions.
For further information, please visit our website www.azimmo.ch
Mortgage Calculator
From dream house to home ownership: the mortgage calculator can help you estimate the affordability of this property.

Unlock the full experience
Sync your favourites, manage search alerts, and access all your important services seamlessly across devices. Create your free account for a personalized home search!


- Listing ID
- 4003424321
- Object ref.
- CV-2026-168