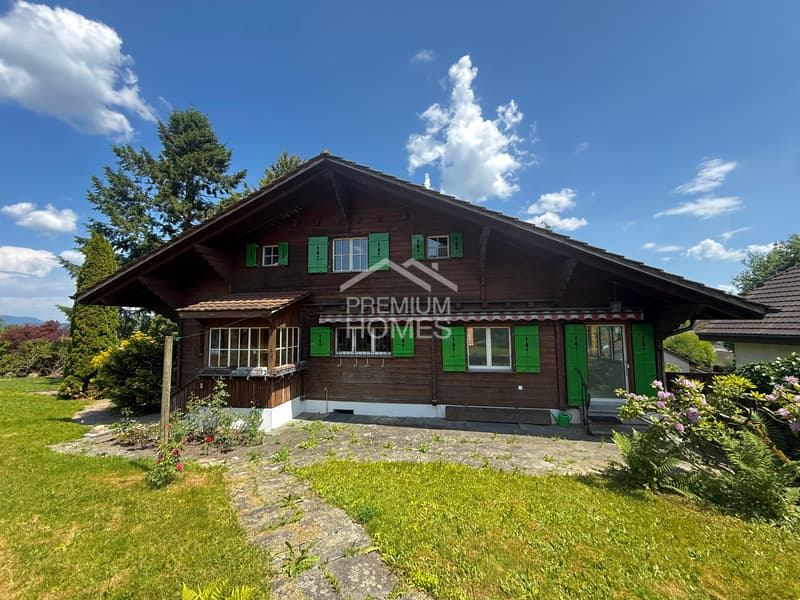
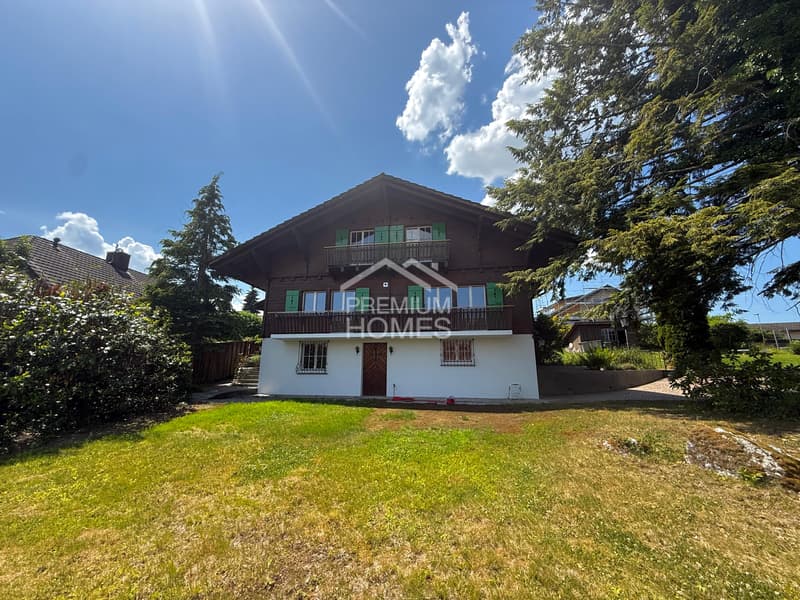
"Chalet charm with a dreamy garden idyll"
Purchase price
CHF 1,495,000.–
Notify on price drop
Rooms
6
Living space
150 m2
Location
5742 KöllikenCosts
- Purchase price:
- CHF 1,495,000.–
- Notify on price drop
Main information
- Available from:
- Immediately
- Type:
- Single house
- No. of rooms:
- 6
- Surface living:
- 150 m2
- Land area:
- 925 m2
- Last refurbishment:
- 2026
- Year built:
- 1958
Features and furnishings
Balcony / Terrace
Parking space
Garage
Documents (0)
Description
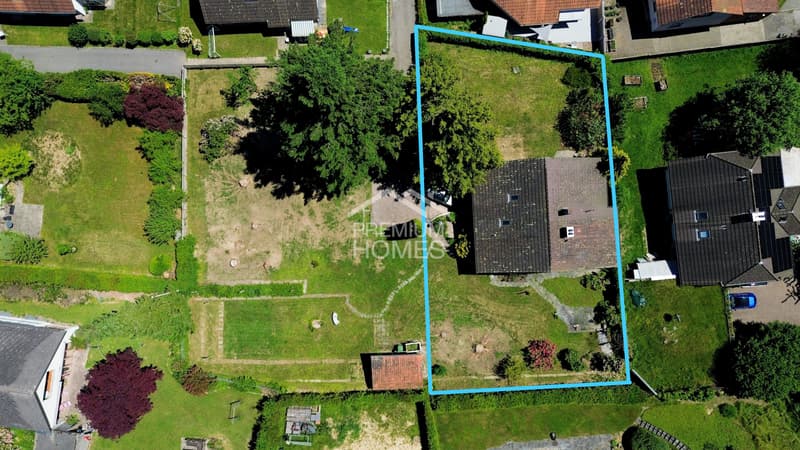
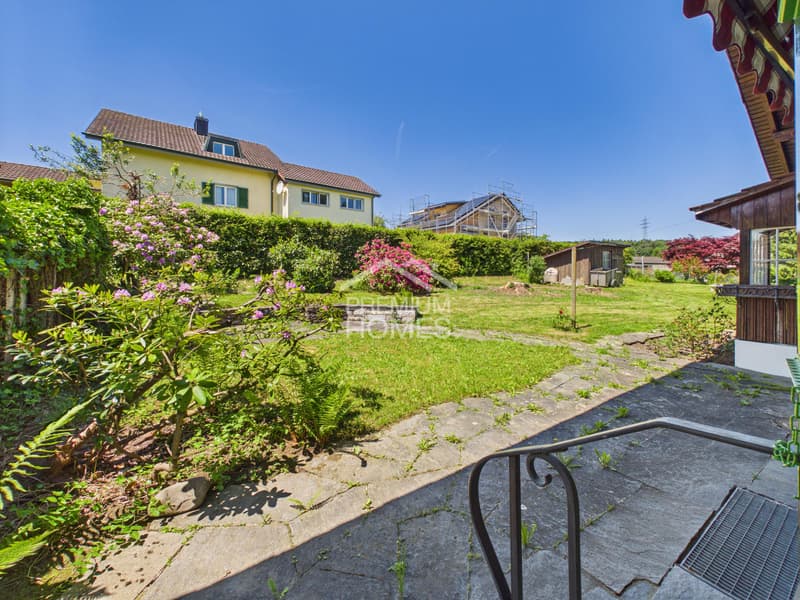
This special offer combines a charming, stylishly renovated single-family home with an adjacent 999 m² large building land plot, offering a variety of possibilities for living, investment, or future development. On a total of 1,924 m² of land, a rare combination of spacious living space, idyllic garden and additional development potential is created.
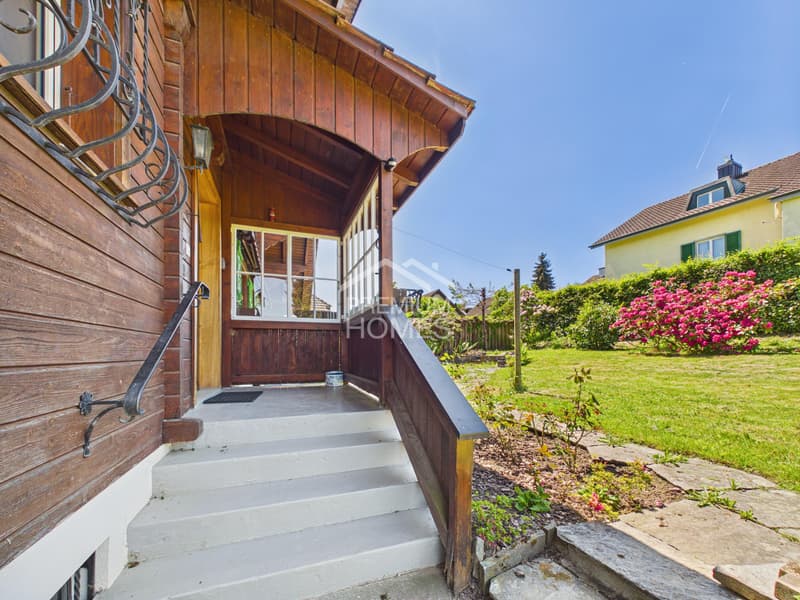
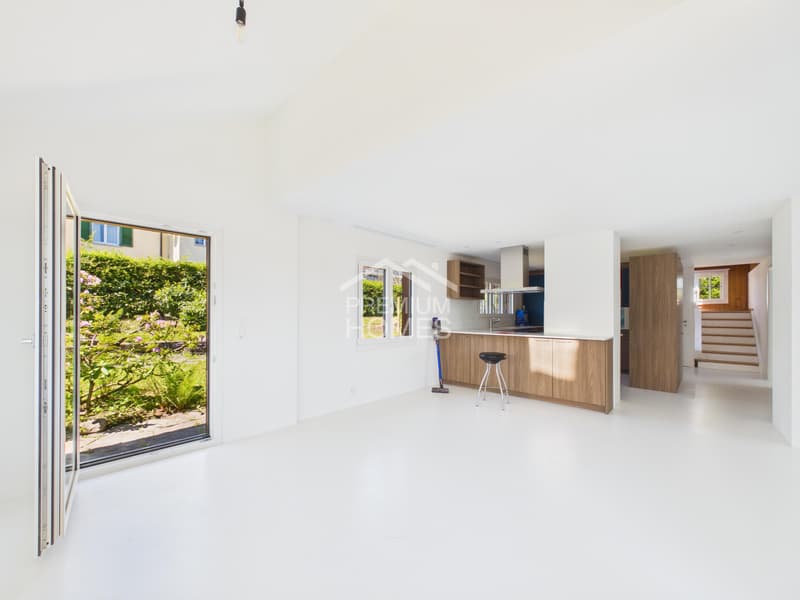
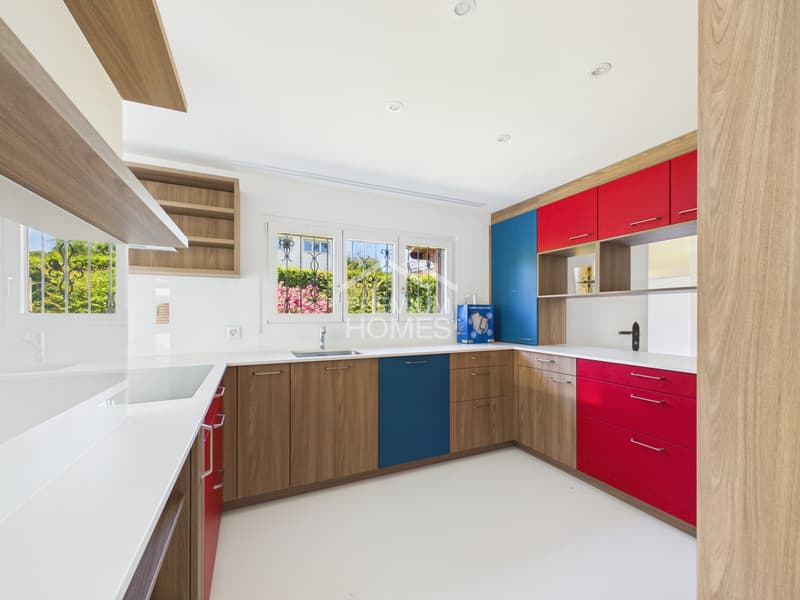
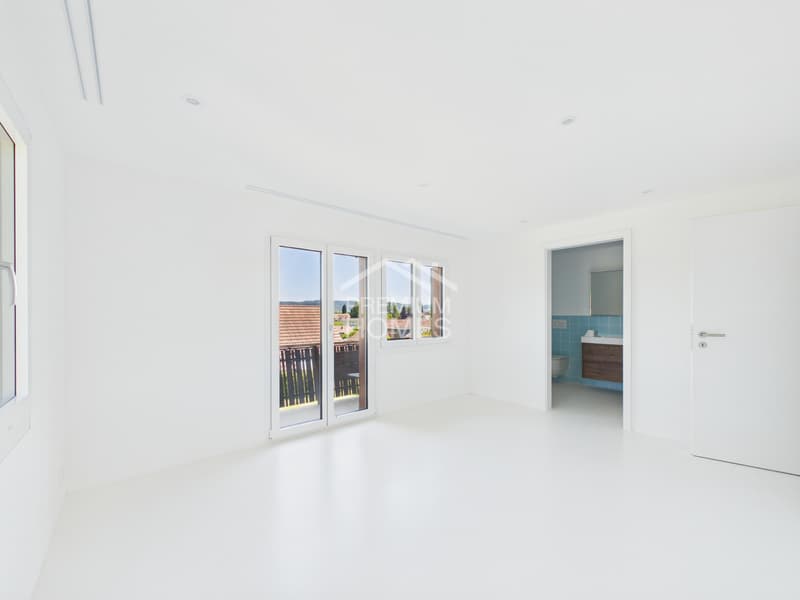
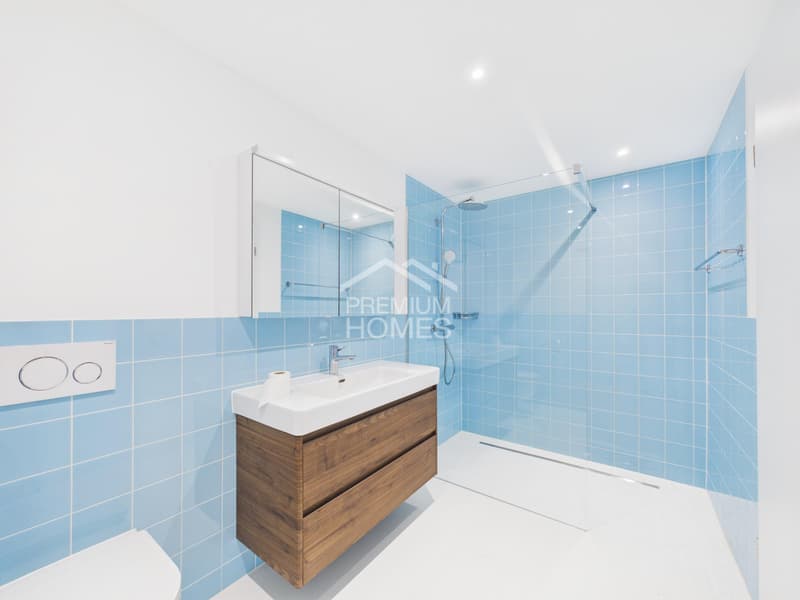
On the ground floor, you can expect an open and modern living concept in Mid-Century style. The stylish kitchen with bar flows smoothly into the dining and living area, creating a bright, inviting room atmosphere. This level is complemented by a spacious master bedroom with en-suite bathroom and a separate guest toilet in the entrance area. The basement offers versatile usage possibilities with a spacious garage, a cozy chimney room, and practical ancillary rooms such as a heating room, laundry room, storage room, and redoubt.
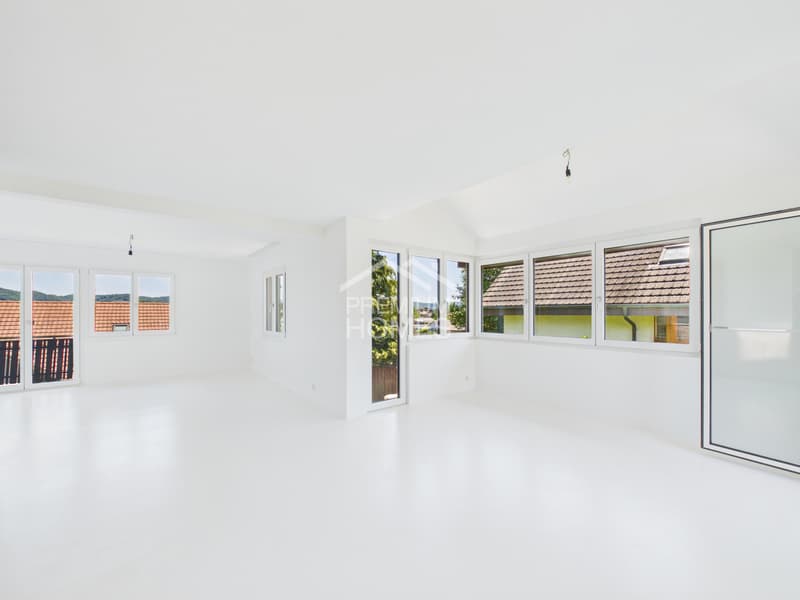
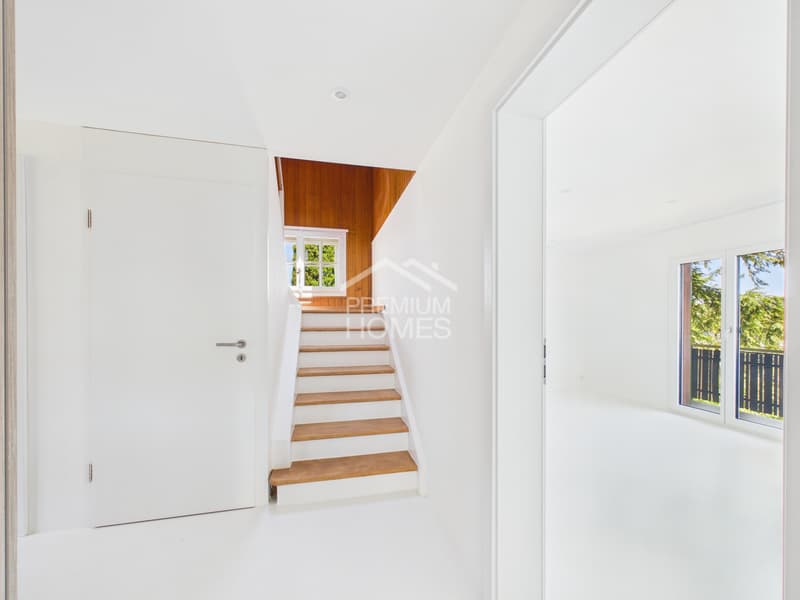
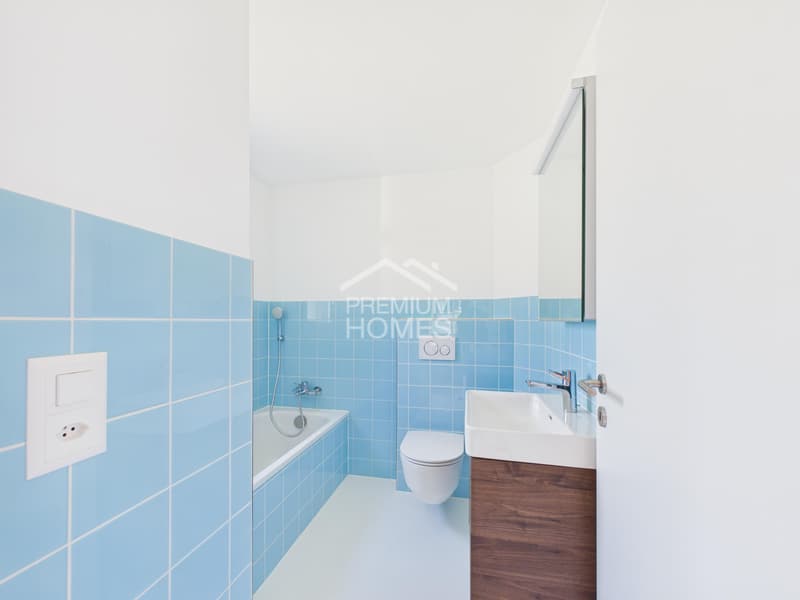
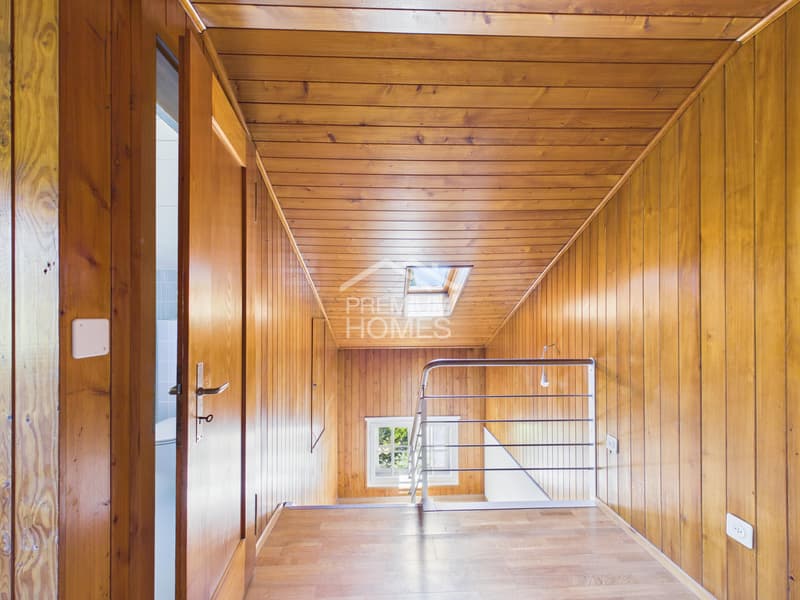
On the upper floor, there are two bedrooms, an open workspace, a bathroom, and two attic rooms. Two sunny balconies and a spacious terrace extend the living space outdoors and create additional retreats with a view of the greenery. The adjacent building land offers additional attractive possibilities for an individual construction project or a long-term value investment, making this overall offer particularly interesting for families, investors, or people with future plans. Here, no wishes are left unfulfilled. Take advantage and convince yourself! This PREMIUM HOMES offer includes:
On the ground floor, you can expect an open and modern living concept in Mid-Century style. The stylish kitchen with bar flows smoothly into the dining and living area, creating a bright, inviting room atmosphere. This level is complemented by a spacious master bedroom with en-suite bathroom and a separate guest toilet in the entrance area. The basement offers versatile usage possibilities with a spacious garage, a cozy chimney room, and practical ancillary rooms such as a heating room, laundry room, storage room, and redoubt.
On the upper floor, there are two bedrooms, an open workspace, a bathroom, and two attic rooms. Two sunny balconies and a spacious terrace extend the living space outdoors and create additional retreats with a view of the greenery. The adjacent building land offers additional attractive possibilities for an individual construction project or a long-term value investment, making this overall offer particularly interesting for families, investors, or people with future plans. Here, no wishes are left unfulfilled. Take advantage and convince yourself! This PREMIUM HOMES offer includes:
- Quiet and family-friendly location
- Spacious 150 m² living area
- 230 m² usable area
- Cozy chimney room
- Dreamy, spacious garden
- Two sunny balconies offer plenty of light and beautiful outdoor retreats
- Spacious terrace invites you to relax, enjoy and linger
- Garage and parking spaces directly at the house
Mortgage Calculator
From dream house to home ownership: the mortgage calculator can help you estimate the affordability of this property.

Free
Unlock the full experience
Sync your favourites, manage search alerts, and access all your important services seamlessly across devices. Create your free account for a personalized home search!


Arlinda LleshajImmobilienvermittlerin
- Listing ID
- 4003424629
- Object ref.
- 79e94f06f76fc970d10b8fc492025c141d266000