"Detached 6.5-room single-family house with garden in Biasca"
Purchase price
CHF 699,999.–
Rooms
6.5
Living space
134 m2
Location
Via Giuseppe Motta, 6710 BiascaCosts
- Purchase price:
- CHF 699,999.–
Main information
- Available from:
- By agreement
- Type:
- Single house
- No. of rooms:
- 6.5
- Number of apartments:
- 1
- Number of floors:
- 2
- Surface living:
- 134 m2
- Land area:
- 453 m2
- Volume:
- 821 m3
- Last refurbishment:
- 2010
- Year built:
- 1985
Features and furnishings
Balcony / Terrace
Fireplace
View
Parking space
Documents (0)
Description
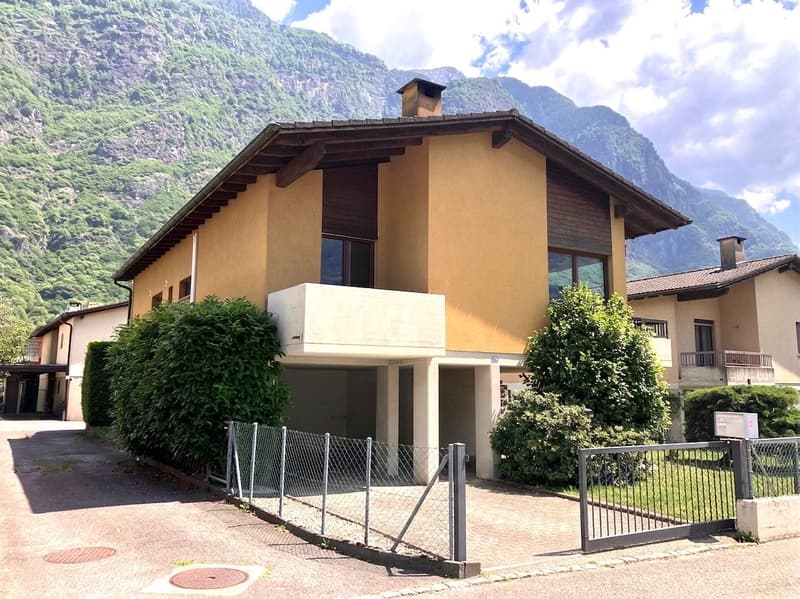
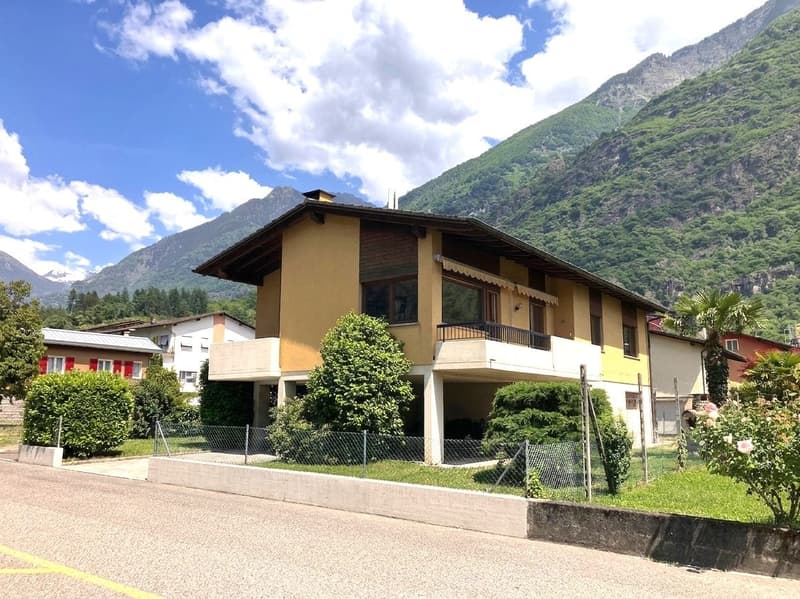
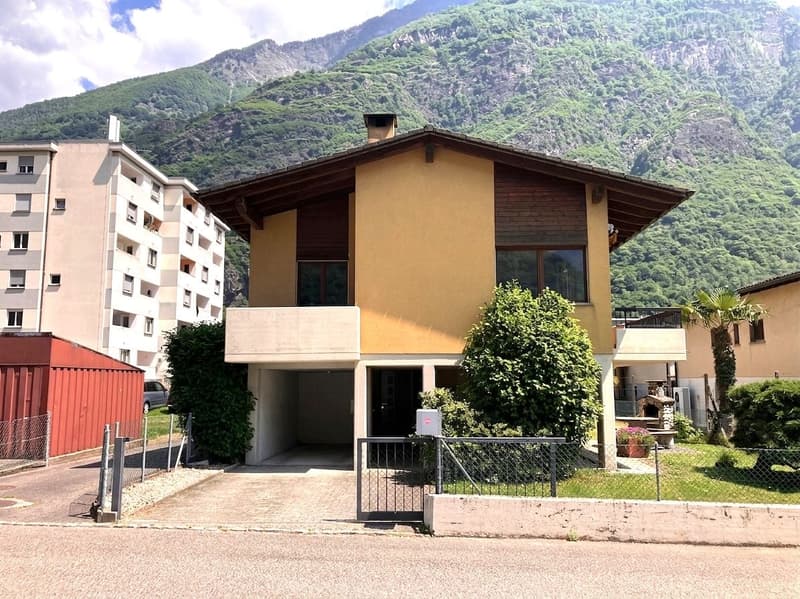
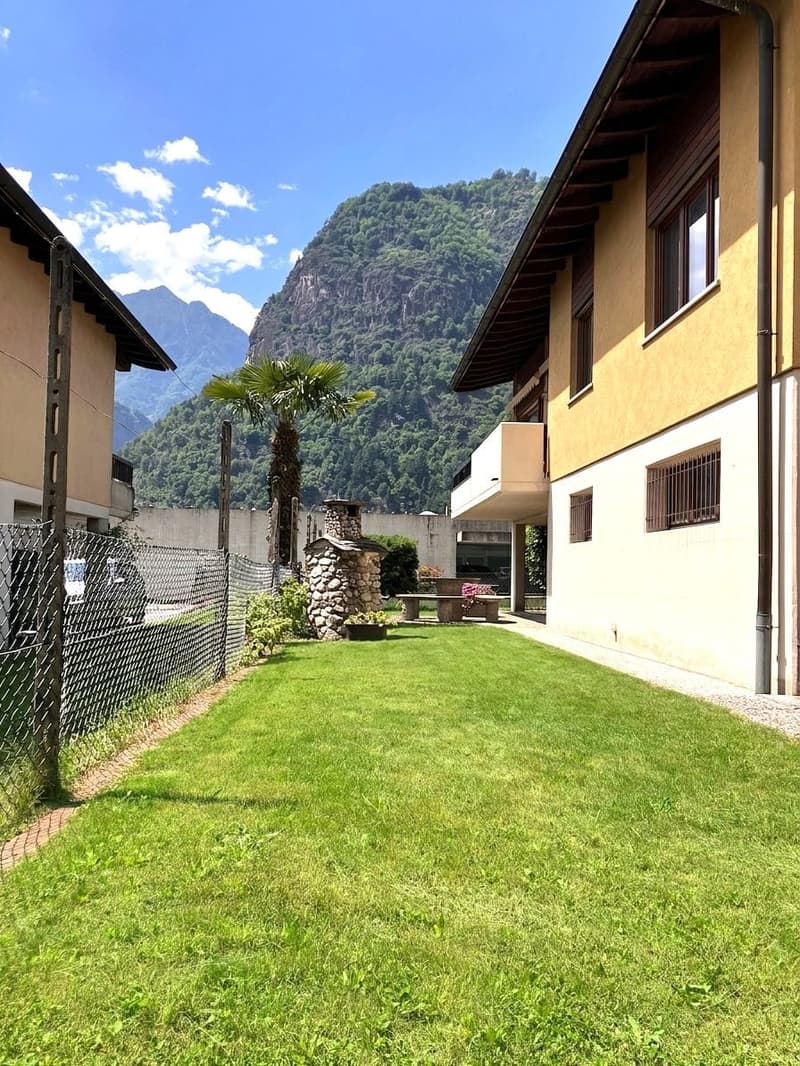
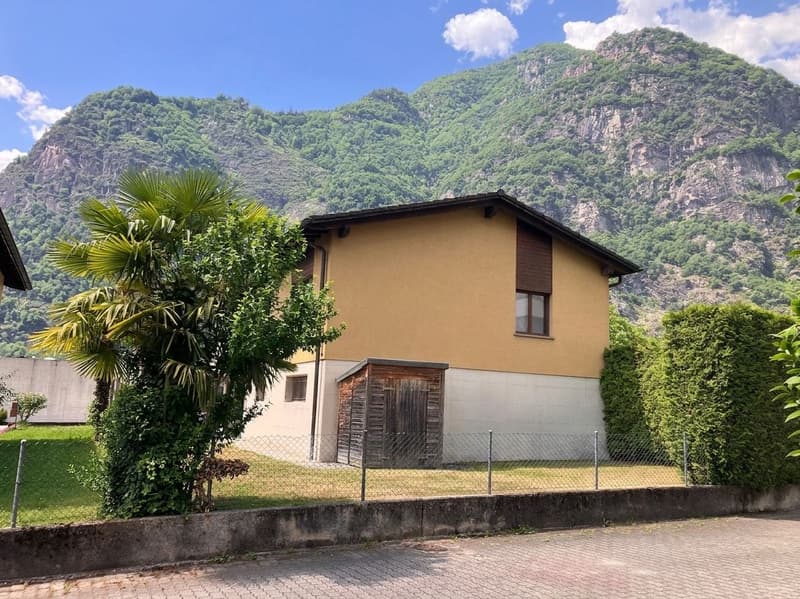
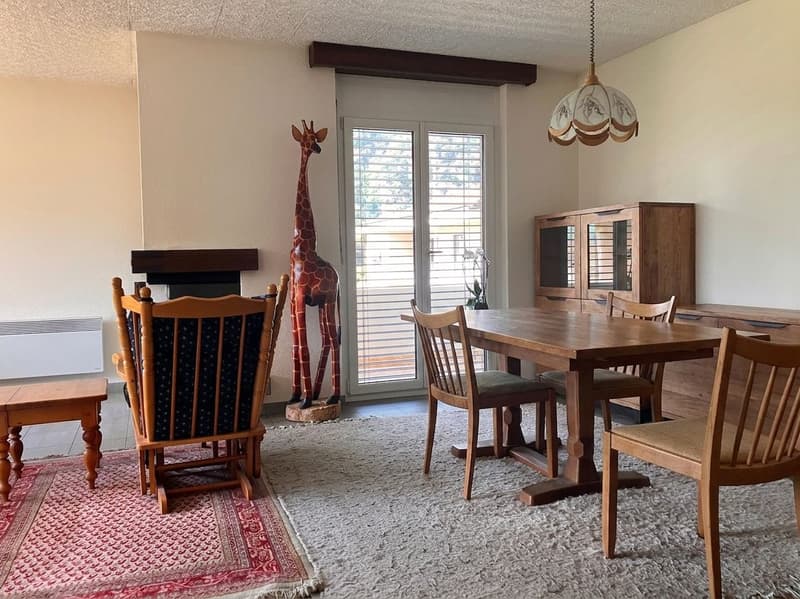
Plenty of space, flexible use, and a garden for the whole family: This detached 6.5-room single-family house on Via Giuseppe Motta in Biasca combines pleasant living comfort with a versatile usable annex apartment. On two floors, around 134 m² of net living space are available. The 453 m² large plot is fenced and offers children space to play, while adults can enjoy relaxed hours in the well-kept garden.
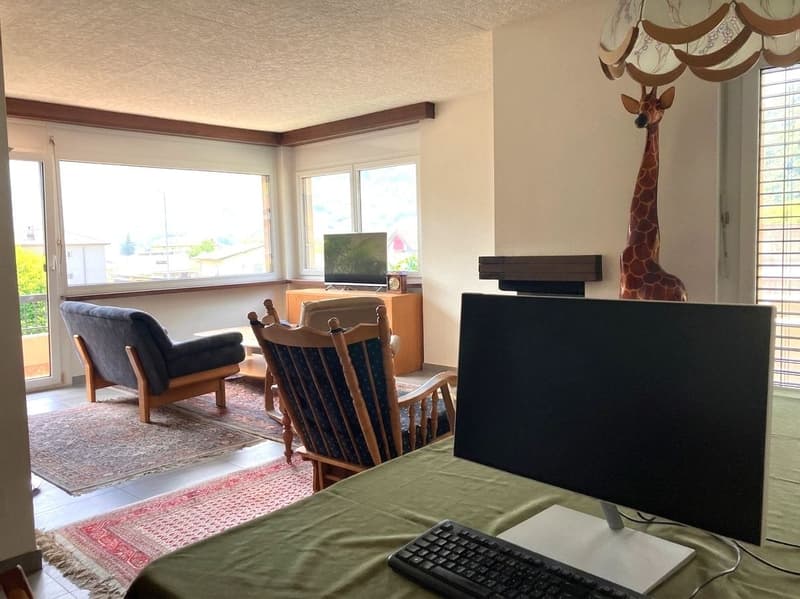
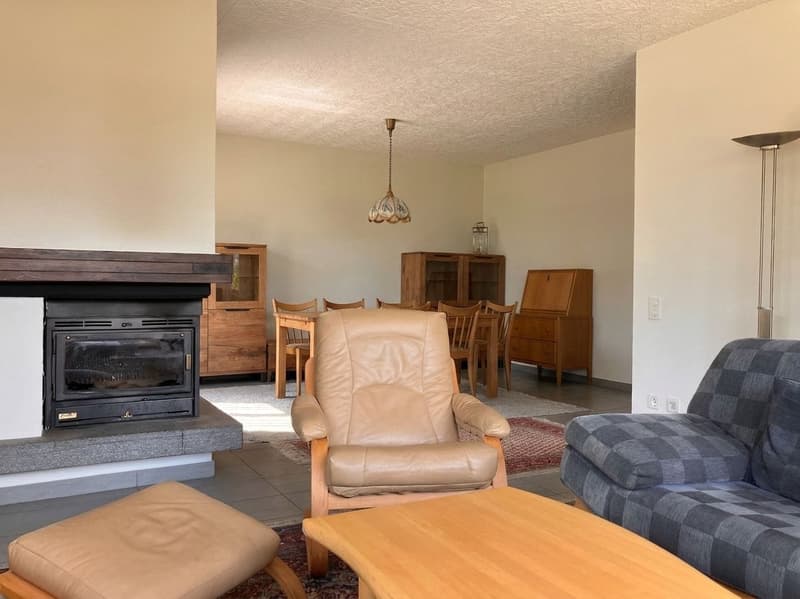
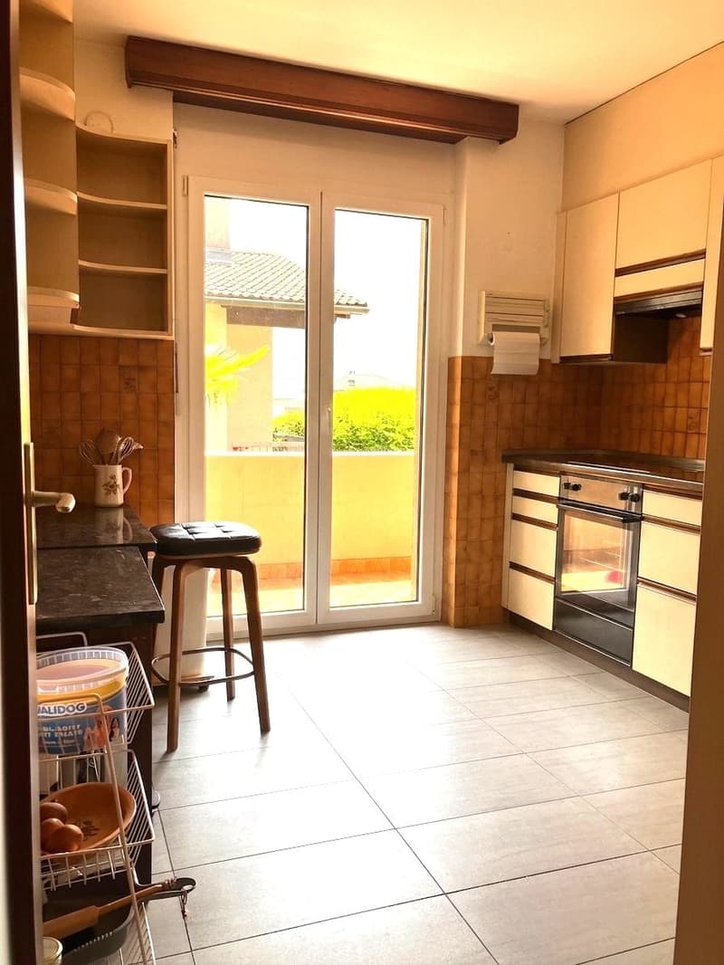
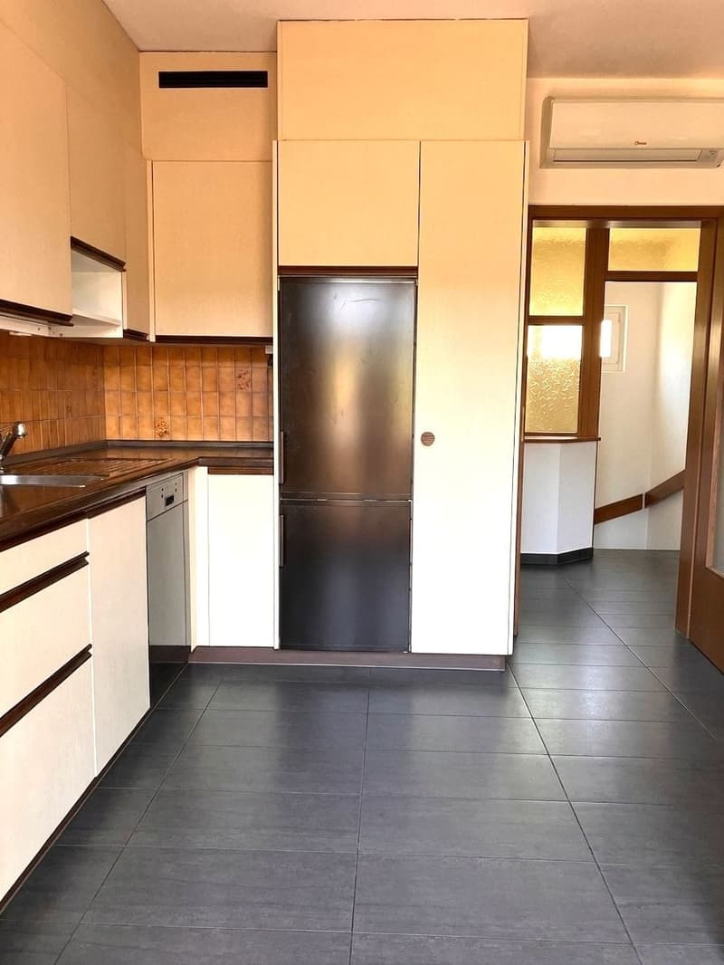
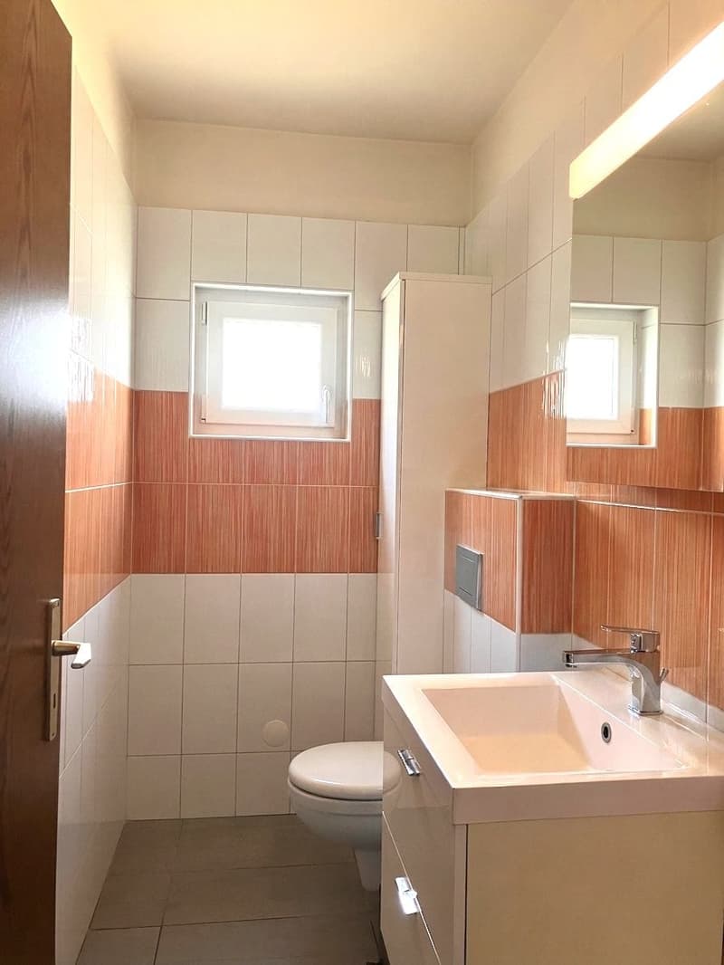
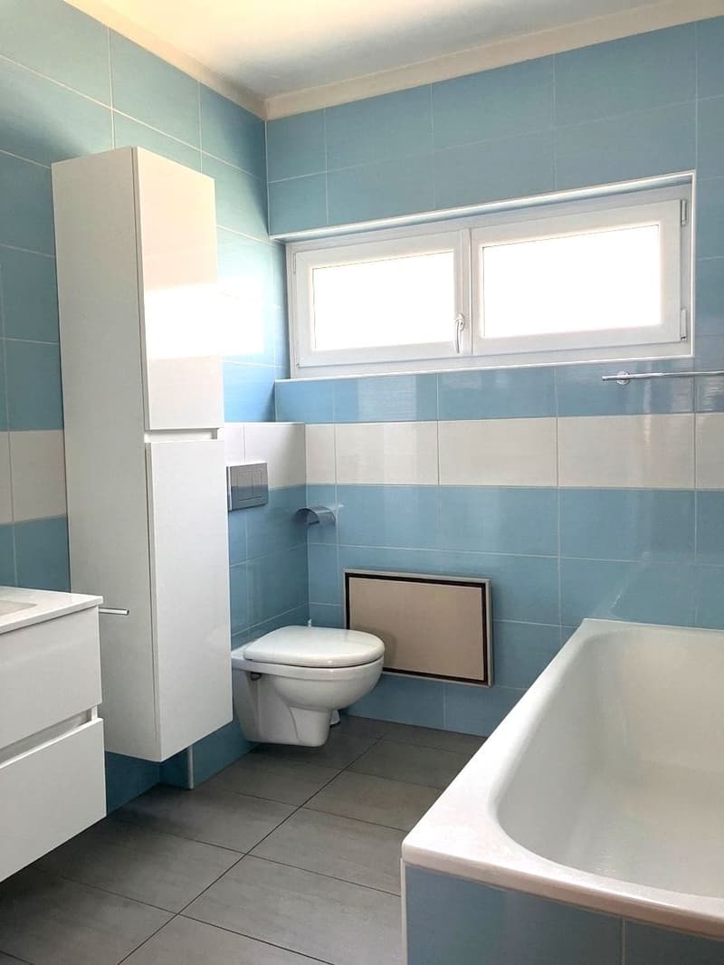
The main house includes three bedrooms, a living and dining room, and a kitchen. The bright living area is enriched by an indoor chimney and opens onto two balconies. Stone and parquet floors give the rooms a cozy atmosphere. Two bathrooms, a separate toilet, several storage rooms, and a separate laundry room support the practical family daily life.
A special plus is the separate 2-room annex apartment with its own access, kitchen, and bathroom. It is ideal for multi-generational living, guests, a home office, or flexible use. This allows the space offer to be individually adapted to the needs of your family.
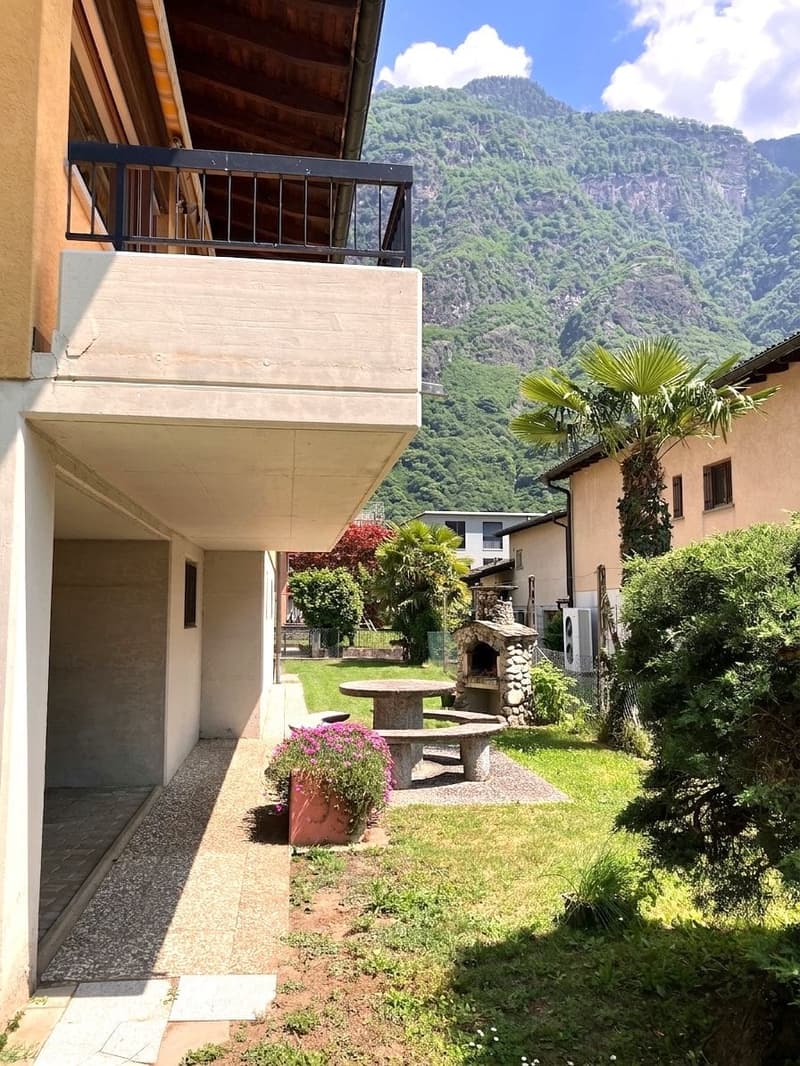
The outdoor area also invites you to spend time together: An outdoor chimney or grill with a stone table and benches creates the perfect setting for sociable summer evenings. Two outdoor parking spaces, partially covered or under the house, provide additional comfort.
The house, built in 1985 and extensively renovated in 2009/2010, is in very good condition. An air-water heat pump with heat distribution via radiators or wall convectors provides modern living comfort. The purchase price is CHF 699,999; availability is by arrangement.
Biasca offers an attractive combination of good accessibility and nature-related quality of life. The train station with the half-hourly S10, the nearby A2 connection, shopping facilities, as well as schools and kindergartens are located in the municipality. The Cascata di Santa Petronilla, the Bleniotal, and the Leventina offer a variety of opportunities for family outings and relaxation.
The main house includes three bedrooms, a living and dining room, and a kitchen. The bright living area is enriched by an indoor chimney and opens onto two balconies. Stone and parquet floors give the rooms a cozy atmosphere. Two bathrooms, a separate toilet, several storage rooms, and a separate laundry room support the practical family daily life.
A special plus is the separate 2-room annex apartment with its own access, kitchen, and bathroom. It is ideal for multi-generational living, guests, a home office, or flexible use. This allows the space offer to be individually adapted to the needs of your family.
The outdoor area also invites you to spend time together: An outdoor chimney or grill with a stone table and benches creates the perfect setting for sociable summer evenings. Two outdoor parking spaces, partially covered or under the house, provide additional comfort.
The house, built in 1985 and extensively renovated in 2009/2010, is in very good condition. An air-water heat pump with heat distribution via radiators or wall convectors provides modern living comfort. The purchase price is CHF 699,999; availability is by arrangement.
Biasca offers an attractive combination of good accessibility and nature-related quality of life. The train station with the half-hourly S10, the nearby A2 connection, shopping facilities, as well as schools and kindergartens are located in the municipality. The Cascata di Santa Petronilla, the Bleniotal, and the Leventina offer a variety of opportunities for family outings and relaxation.
Mortgage Calculator
From dream house to home ownership: the mortgage calculator can help you estimate the affordability of this property.

Free
Unlock the full experience
Sync your favourites, manage search alerts, and access all your important services seamlessly across devices. Create your free account for a personalized home search!
Viewing
Contact for viewing
Max Moos
Advertiser
Moos & Partner Immobilien GmbH
Mühleweg 29
8222Beringen
Contact
Max Moos
- Listing ID
- 4003427436
- Object ref.
- 26517VI501.6a945239c3380223d2bfb853