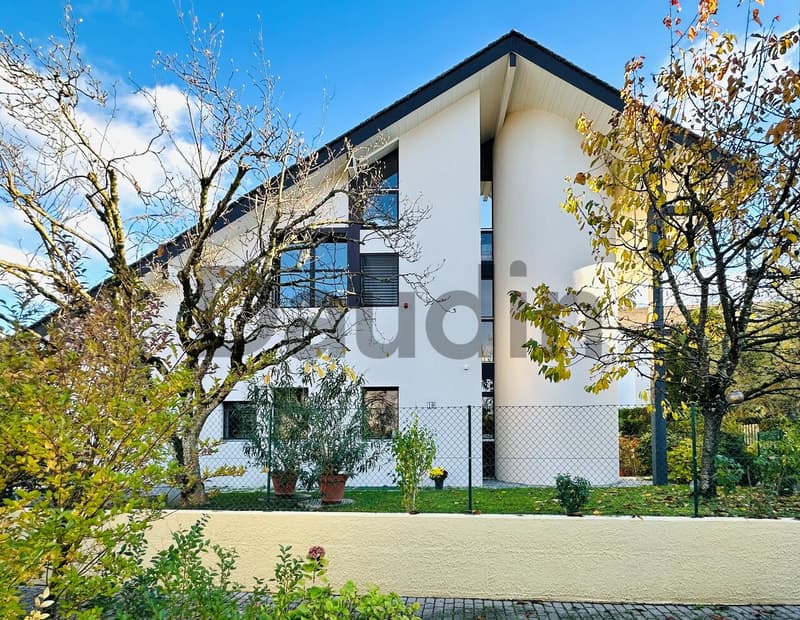
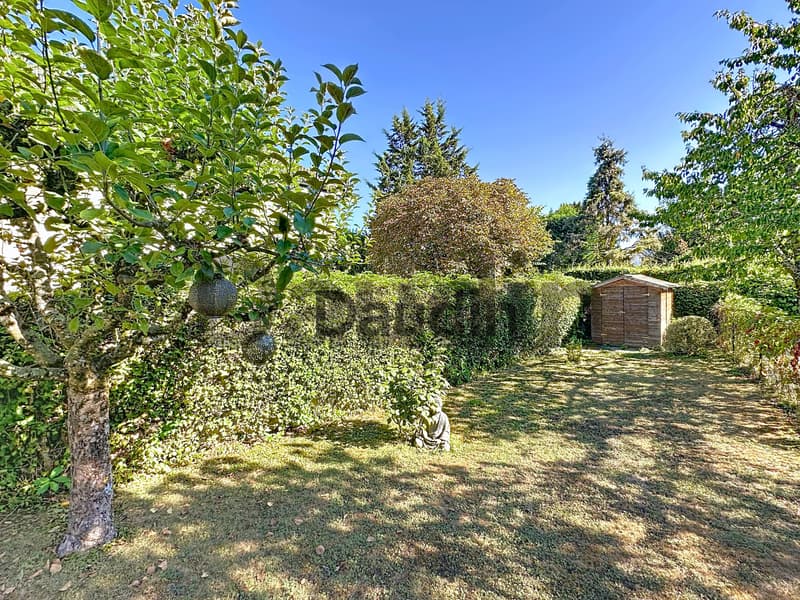
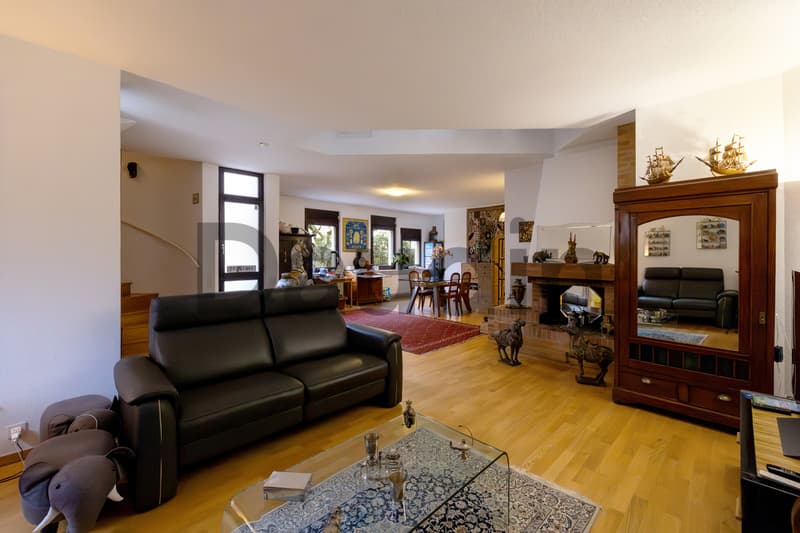
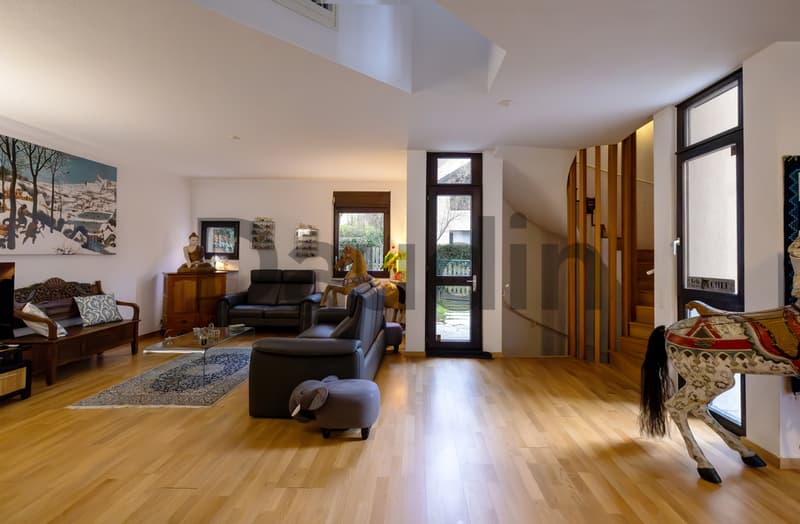
"Magnificent 6-room architect's villa in a quiet residential area"
Purchase price
CHF 2,490,000.–
Notify on price drop
Rooms
6
Living space
205 m2
Location
1256 TroinexCosts
- Purchase price:
- CHF 2,490,000.–
- Notify on price drop
Main information
- Available from:
- By agreement
- Type:
- Single house
- No. of rooms:
- 6
- Surface living:
- 205 m2
- Year built:
- 1988
Features and furnishings
Balcony / Terrace
Fireplace
Child-friendly
Documents (0)
Description
Located in one of the most sought-after municipalities in the canton of Geneva, this superb house benefits from an exceptional location in Troinex, in the center of a co-ownership on the edge of the countryside. Situated in a particularly quiet residential area, without any noise or visual pollution, it offers an immediate sense of tranquility and confidentiality. The surrounding vegetation reinforces this impression of a haven of peace.
Troinex is a privileged municipality that elegantly combines the charm of village life with direct proximity to the city. In just a few minutes, you can reach the center of Geneva, while enjoying a green and preserved environment on a daily basis. Public transportation facilitates travel, while schools, local shops, sports facilities, and local associations offer a dynamic and convivial community life.
The natural surroundings are one of the major assets of the property: the tree-lined paths invite you to take walks, the neighboring fields evolve with the seasons, and the surrounding green spaces create a bucolic atmosphere ideal for families or anyone looking for a peaceful pace of life.
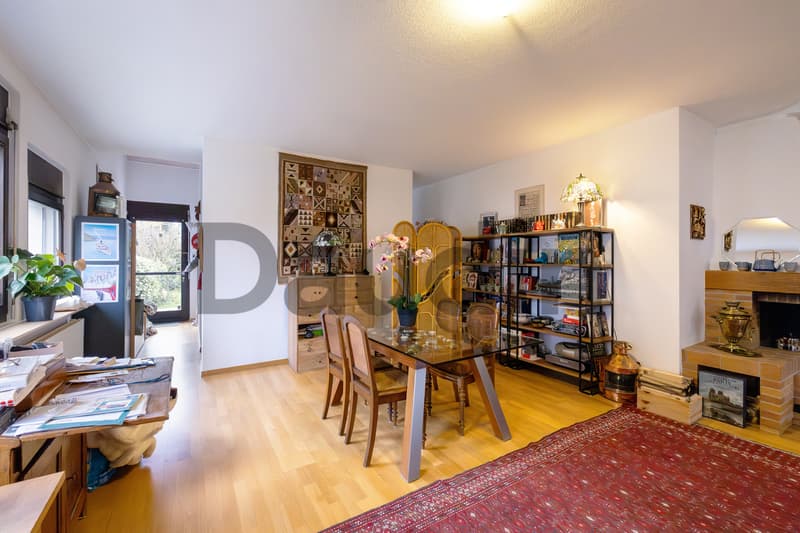
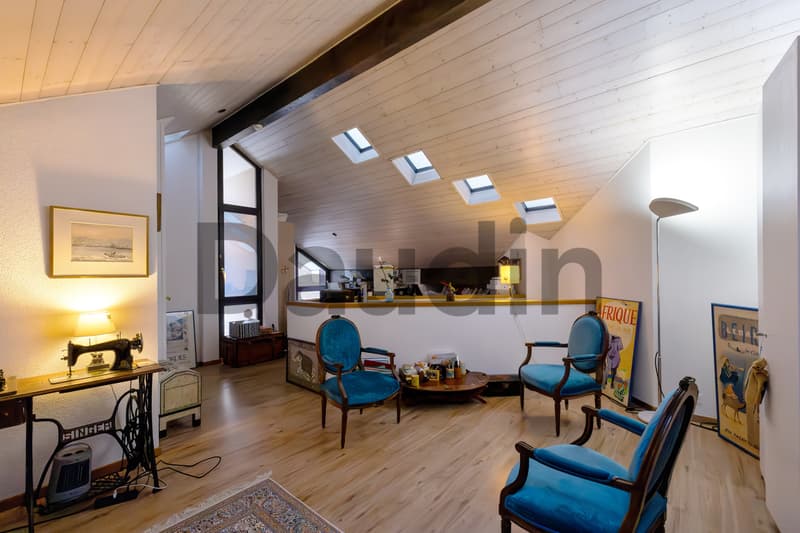
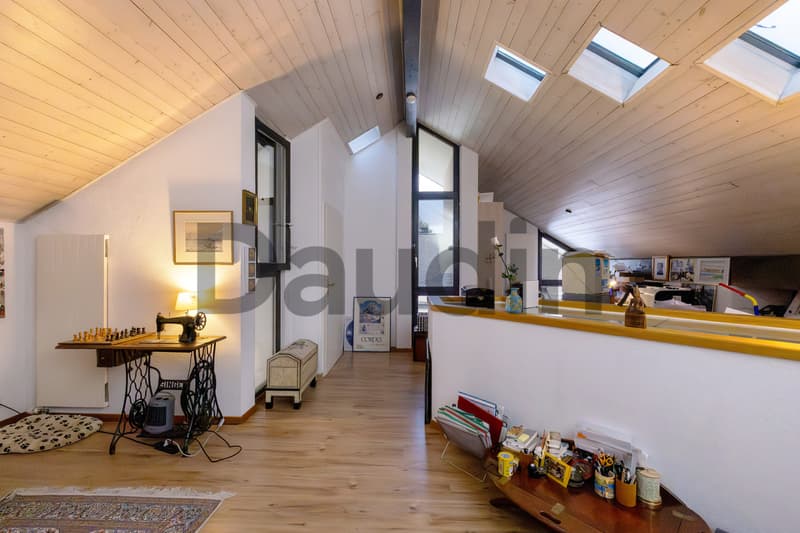
Built in 1988, this house spreads over four levels, totaling 255 m² of living space. It has been meticulously maintained and underwent complete renovations between 2016 and 2024, giving it a modern and perfectly functional appearance. The volumes are generous, the rooms are bright, and each space has been designed to offer comfort and practicality in daily life. Two closed boxes in an underground parking garage complete this property.
The layout is as follows:
Ground floor
First floor
Attic
Basement
Notes:
Troinex is a privileged municipality that elegantly combines the charm of village life with direct proximity to the city. In just a few minutes, you can reach the center of Geneva, while enjoying a green and preserved environment on a daily basis. Public transportation facilitates travel, while schools, local shops, sports facilities, and local associations offer a dynamic and convivial community life.
The natural surroundings are one of the major assets of the property: the tree-lined paths invite you to take walks, the neighboring fields evolve with the seasons, and the surrounding green spaces create a bucolic atmosphere ideal for families or anyone looking for a peaceful pace of life.
Built in 1988, this house spreads over four levels, totaling 255 m² of living space. It has been meticulously maintained and underwent complete renovations between 2016 and 2024, giving it a modern and perfectly functional appearance. The volumes are generous, the rooms are bright, and each space has been designed to offer comfort and practicality in daily life. Two closed boxes in an underground parking garage complete this property.
The layout is as follows:
Ground floor
- Entrance hall;
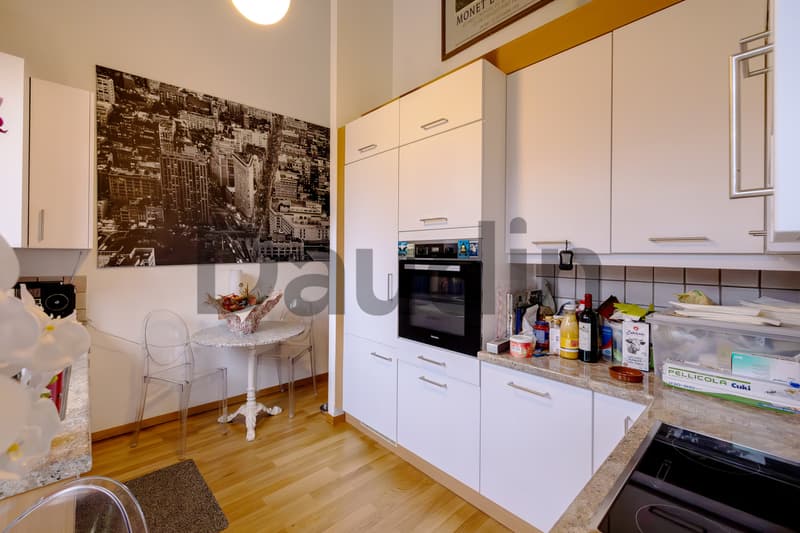
- Semi-open kitchen;
- Large living/dining room;
- Guest toilet.
First floor
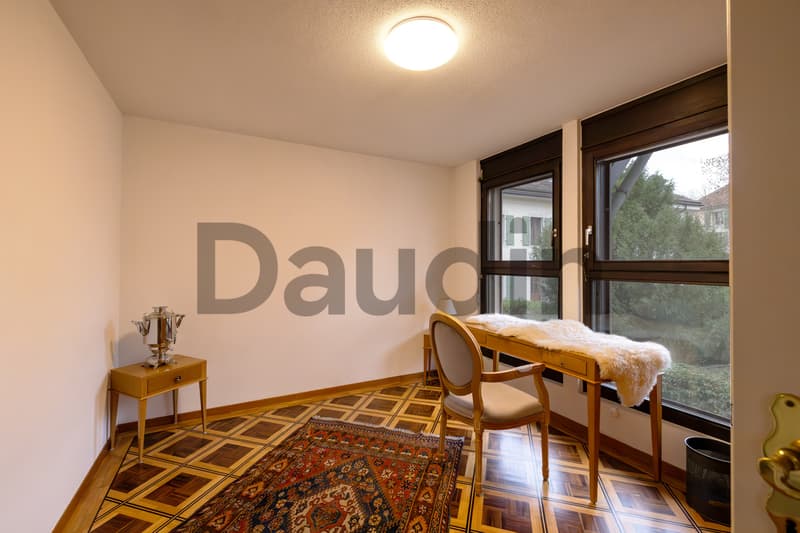
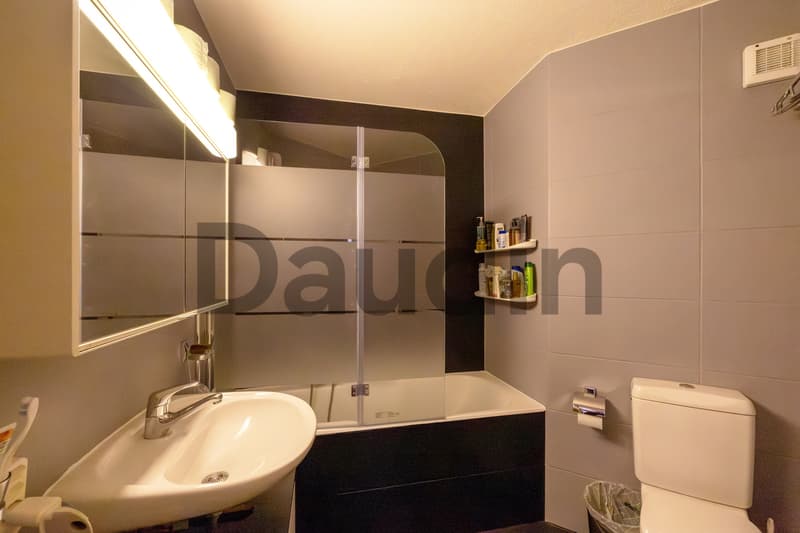
- Two bedrooms, each with its own bathroom;
- Two private bathrooms with bathtub, sink, and toilet.
Attic
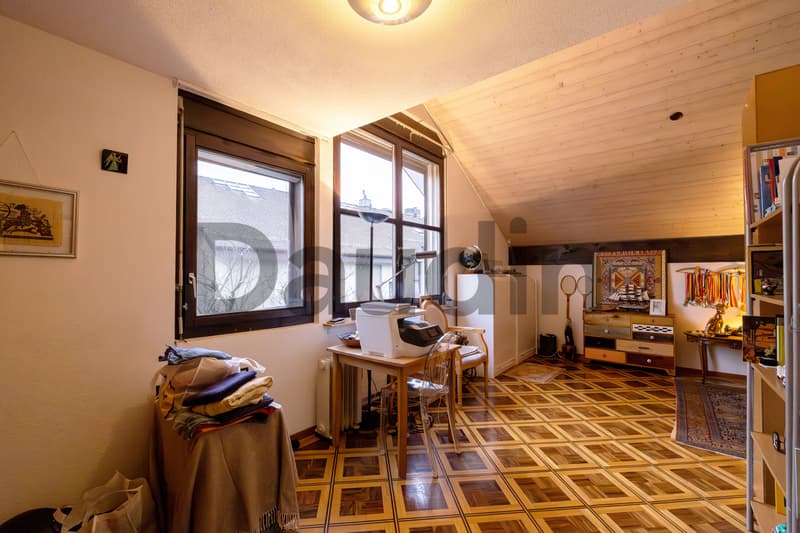
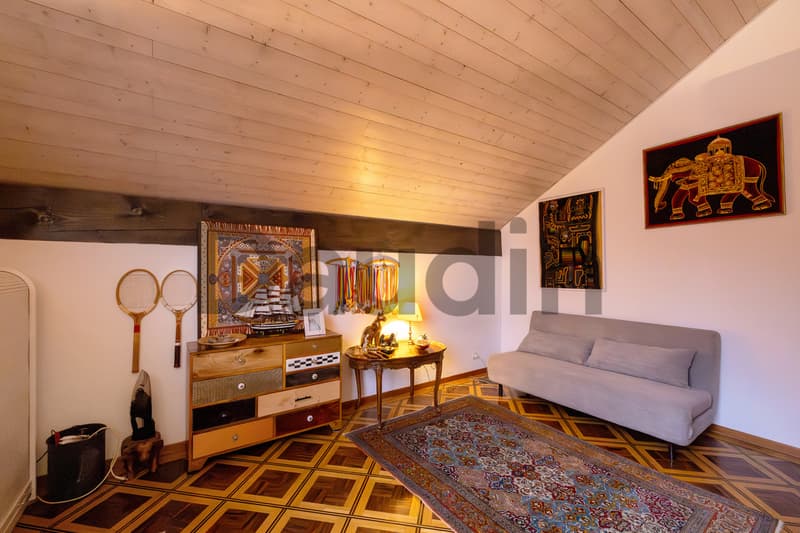
- Large parental bedroom.
Basement
- Large PC room with 50 m² of space;
Multi-purpose room.
Notes:
- Garden and new fencing (2016);\li>Interior walls and ceilings painted (2016);\li>New dishwasher (2017);\li>New parquet floor in the living room (2017);\li>Facades painted (2022)
- Thermal insulation on windows and aluminum insulation behind radiators (2022);\li>New kitchen (2023);\li>Sanding and varnishing of the staircase (2025);\li>Renovation of bathrooms (2025).
- Renovation of the large PC room - tiling, walls, and ceilings (2026)
Mortgage Calculator
From dream house to home ownership: the mortgage calculator can help you estimate the affordability of this property.

Free
Unlock the full experience
Sync your favourites, manage search alerts, and access all your important services seamlessly across devices. Create your free account for a personalized home search!
Viewing
Contact for viewing
Thierry Camerlo

Contact
- Listing ID
- 4003428351
- Object ref.
- TC-1256-30