"Charming single-family house with large garden in Wallbach for sale"
Purchase price
CHF 1,050,000.–
Rooms
5.5
Living space
126 m2
Location
Unterdorfstrasse 12, 4323 WallbachTravel time
- 22 min.Station: Mumpf
Surrounding information
School
7 min.Schul- und Dorfbibliothek WallbachSupermarket
5 min.VolgPublic Transport
4 min.Wallbach Gemeindehaus
Times refer to the route on foot.
Costs
- Purchase price:
- CHF 1,050,000.–
Main information
- Available from:
- By agreement
- Type:
- Single house
- No. of rooms:
- 5.5
- Number of floors:
- 3
- Surface living:
- 126 m2
- Land area:
- 692 m2
- Volume:
- 815 m3
- Year built:
- 1949
Features and furnishings
Balcony / Terrace
Fireplace
Parking space
Documents (0)
Description
Object
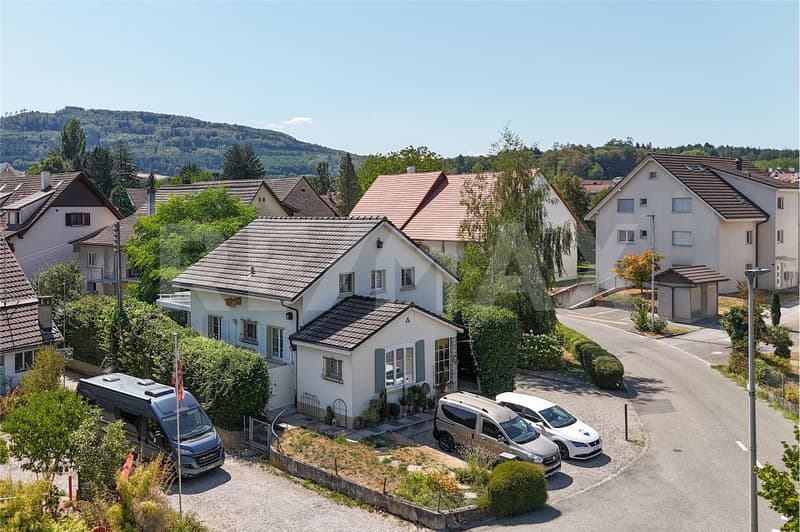
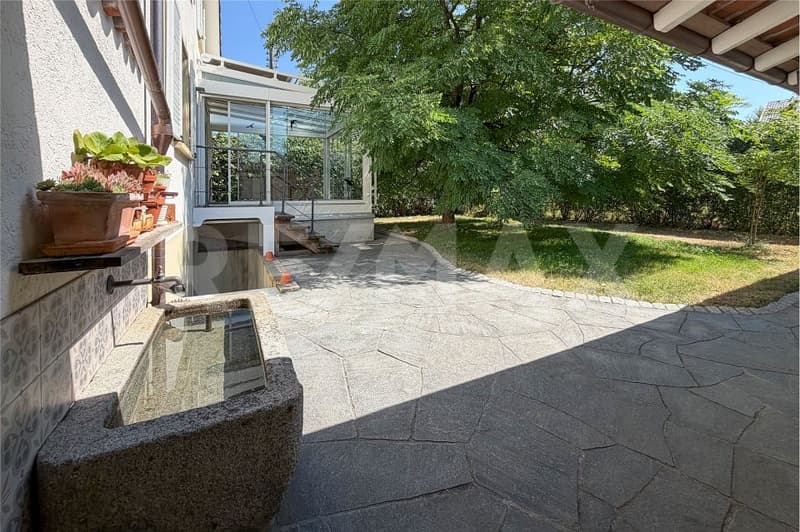
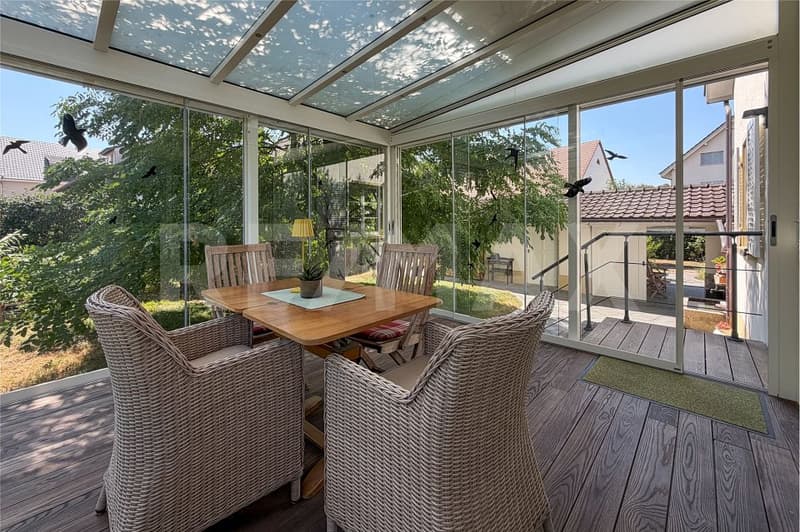
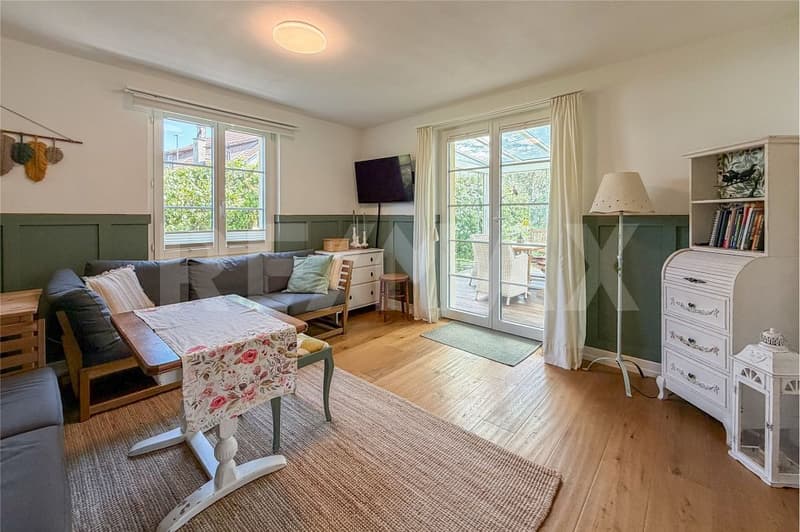
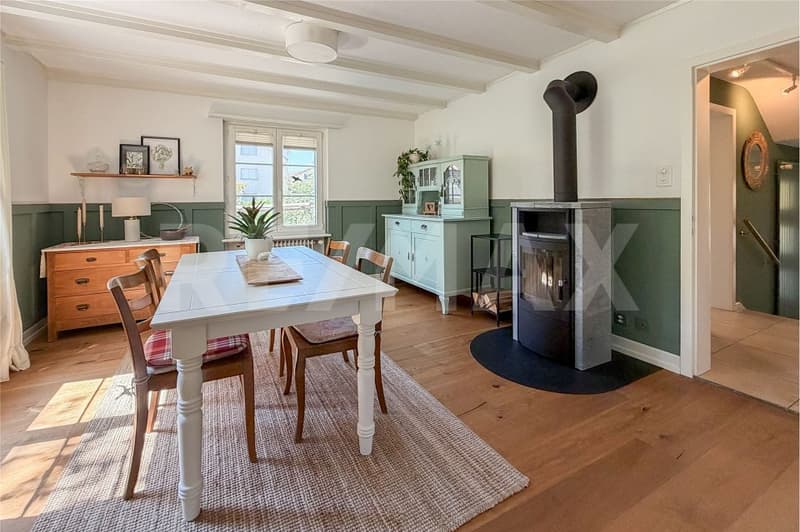
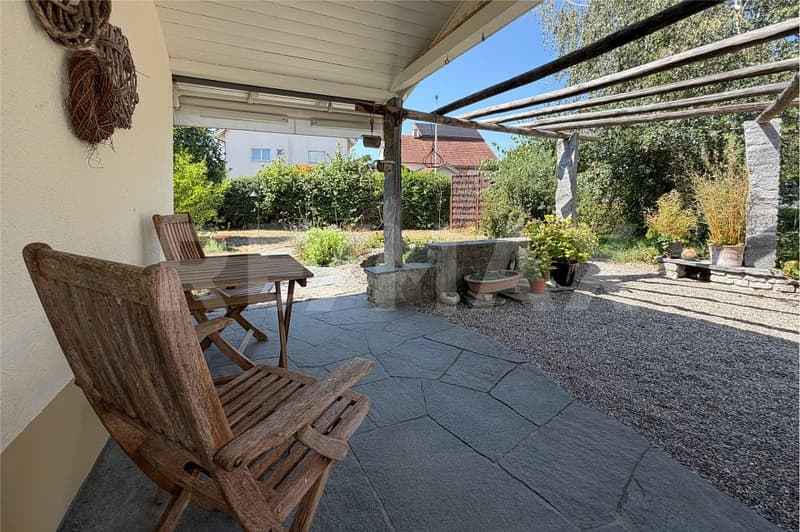
5.5 rooms, living area 126 m², secondary areas 92 m², plot 692 m², built in 1949, always very well maintained, completely renovated in stages since 2005, Swedish stove, modern winter garden, garden house with covered seating area, large garden with lawn, pond and tree population, gravel parking lot in front of the house with space for at least 4 cars
Location
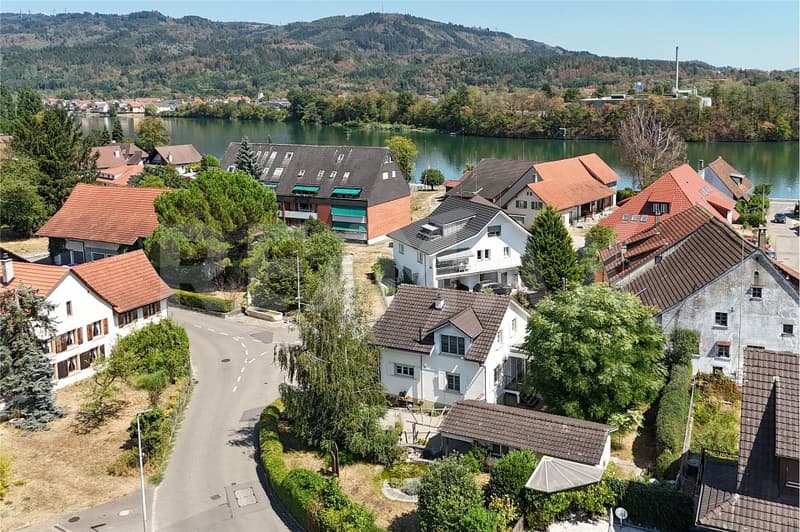
The single-family house is located very centrally in the beautiful Wallbach, about 80 meters away from the Rhine. The south-facing house enjoys excellent sunlight throughout the day. The village center with municipal administration, bus stop and Volg with post office is only 3-4 minutes' walk away. The agricultural zone on the outskirts of the village and the Rhine offer numerous walking paths and leisure activities on and next to the water. The Rhine promenade invites you to stroll in both directions, either towards the forest, past the bath and barbecue area or towards the village with the gastronomic establishments UFER30 and Fabriggli. The primary school and kindergarten are safely and conveniently accessible on foot in about 10 minutes.
For whom is the object suitable?
The object should appeal primarily to families with children. Couples who need space for living and working will also find ideal conditions here.
Room program
Basement
Staircase/entrance area 7.4 m²
Laundry/technology 9.0 m²
Cellar 15.8 m²
Workshop 14.9 m²
Natural cellar 10.8 m²
Ground floor
Covered entrance area 3.7 m²
Entrance/entrance area 6.4 m²
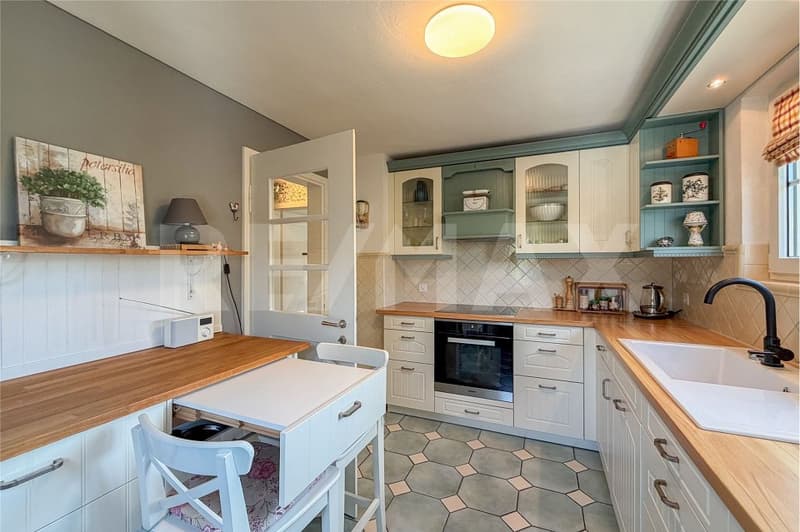
Kitchen 9.1 m²
Dining room 15.9 m²
Living room 15.0 m²
Winter garden 11.5 m²
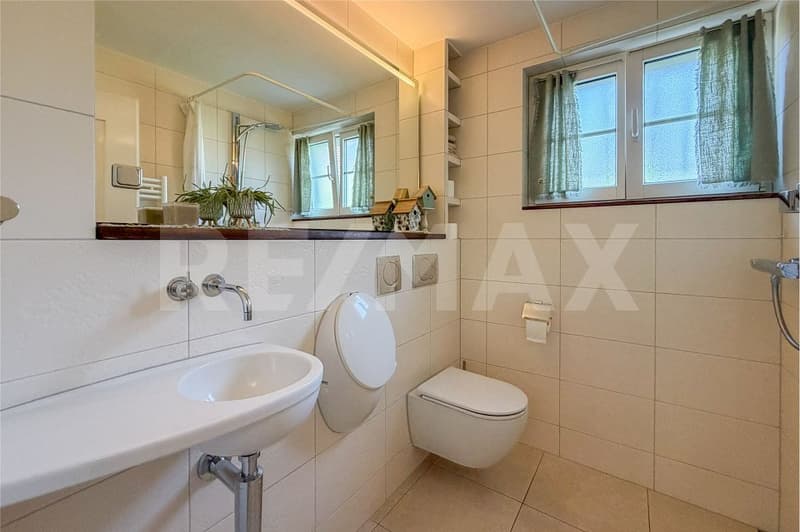
Toilet/bathroom 2.9 m²
Passage room 7.0 m²
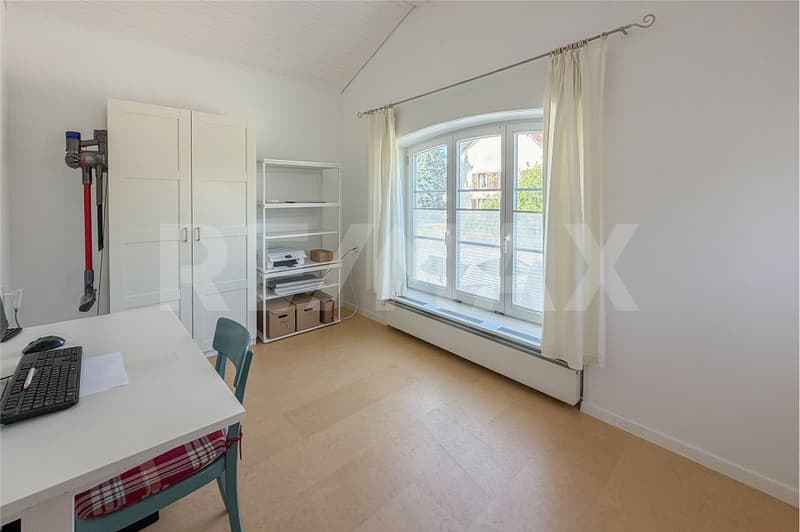
Office 9.2 m²
Garden house 19.0 m²
Attic
Staircase/entrance area 8.1 m²
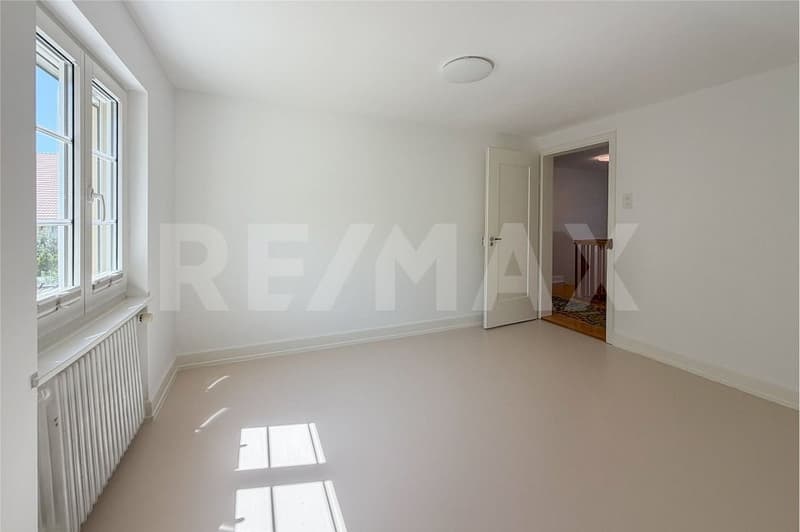
Room 10.3 m²
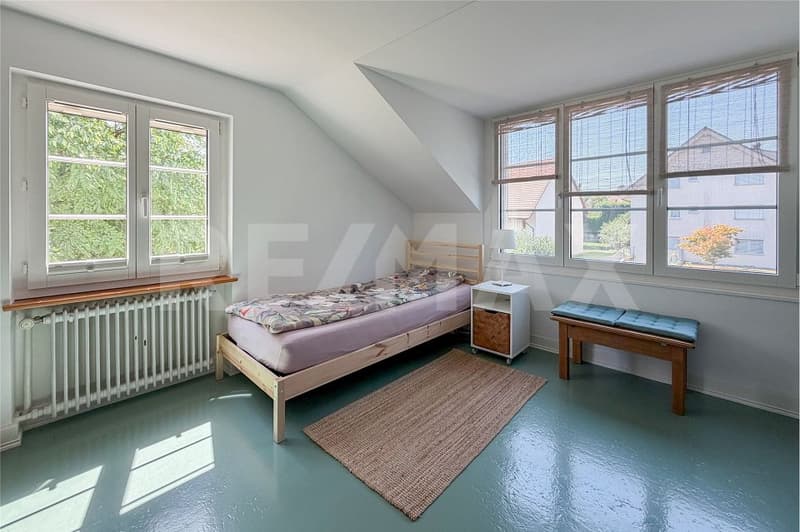
Room 16.7 m²
Room 15.7 m²
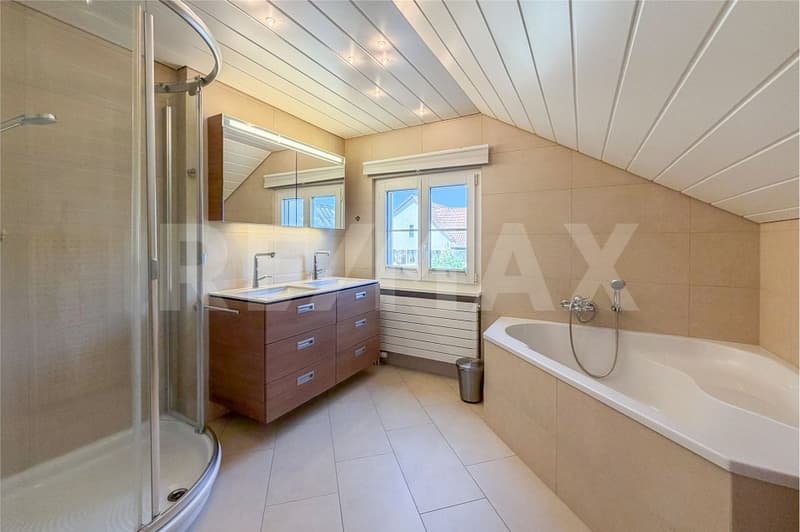
Bathroom 10.2 m²
Total living area 126.5 m², total secondary areas 92.1 m²
Expansion and condition
The property presents itself in very good condition and has always been excellently maintained. In recent years, the following renovations have been carried out:
2005 Comprehensive exterior and interior renovations
Roof newly insulated and newly covered
Electrical lines replaced
All windows replaced
New kitchen including floor installed
Heating bodies partly replaced and heating water pipes replaced
2006 New bathroom on the upper floor
2007 Facade renovation
2007 Entrance area and staircase newly tiled
2009 New bathroom on the ground floor
2009 Wooden beams in the bedroom reinforced and new wooden floor laid
2010 Oil heating replaced by a new gas heating system
2013 New oak parquet flooring installed in the living and dining rooms
2017 Various environmental works
2017 Construction of a dormer window
2019 All water pipes replaced up to the house connection on the street
2019 Outdoor parking spaces
2021 Gas burner replaced
2023 Gutter replaced
2024 Installation of a Swedish stove
2024 Construction of a winter garden
Interested? We would be happy to send you our detailed documentation and are available to answer any questions.
Would you like to know the value of your property? Our free and non-binding real estate valuation tool will be happy to help you further at https://www.remax.ch/de/immobilien/bewerten
5.5 rooms, living area 126 m², secondary areas 92 m², plot 692 m², built in 1949, always very well maintained, completely renovated in stages since 2005, Swedish stove, modern winter garden, garden house with covered seating area, large garden with lawn, pond and tree population, gravel parking lot in front of the house with space for at least 4 cars
Location
The single-family house is located very centrally in the beautiful Wallbach, about 80 meters away from the Rhine. The south-facing house enjoys excellent sunlight throughout the day. The village center with municipal administration, bus stop and Volg with post office is only 3-4 minutes' walk away. The agricultural zone on the outskirts of the village and the Rhine offer numerous walking paths and leisure activities on and next to the water. The Rhine promenade invites you to stroll in both directions, either towards the forest, past the bath and barbecue area or towards the village with the gastronomic establishments UFER30 and Fabriggli. The primary school and kindergarten are safely and conveniently accessible on foot in about 10 minutes.
For whom is the object suitable?
The object should appeal primarily to families with children. Couples who need space for living and working will also find ideal conditions here.
Room program
Basement
Staircase/entrance area 7.4 m²
Laundry/technology 9.0 m²
Cellar 15.8 m²
Workshop 14.9 m²
Natural cellar 10.8 m²
Ground floor
Covered entrance area 3.7 m²
Entrance/entrance area 6.4 m²
Kitchen 9.1 m²
Dining room 15.9 m²
Living room 15.0 m²
Winter garden 11.5 m²
Toilet/bathroom 2.9 m²
Passage room 7.0 m²
Office 9.2 m²
Garden house 19.0 m²
Attic
Staircase/entrance area 8.1 m²
Room 10.3 m²
Room 16.7 m²
Room 15.7 m²
Bathroom 10.2 m²
Total living area 126.5 m², total secondary areas 92.1 m²
Expansion and condition
The property presents itself in very good condition and has always been excellently maintained. In recent years, the following renovations have been carried out:
2005 Comprehensive exterior and interior renovations
Roof newly insulated and newly covered
Electrical lines replaced
All windows replaced
New kitchen including floor installed
Heating bodies partly replaced and heating water pipes replaced
2006 New bathroom on the upper floor
2007 Facade renovation
2007 Entrance area and staircase newly tiled
2009 New bathroom on the ground floor
2009 Wooden beams in the bedroom reinforced and new wooden floor laid
2010 Oil heating replaced by a new gas heating system
2013 New oak parquet flooring installed in the living and dining rooms
2017 Various environmental works
2017 Construction of a dormer window
2019 All water pipes replaced up to the house connection on the street
2019 Outdoor parking spaces
2021 Gas burner replaced
2023 Gutter replaced
2024 Installation of a Swedish stove
2024 Construction of a winter garden
Interested? We would be happy to send you our detailed documentation and are available to answer any questions.
Would you like to know the value of your property? Our free and non-binding real estate valuation tool will be happy to help you further at https://www.remax.ch/de/immobilien/bewerten
Mortgage Calculator
From dream house to home ownership: the mortgage calculator can help you estimate the affordability of this property.

Free
Unlock the full experience
Sync your favourites, manage search alerts, and access all your important services seamlessly across devices. Create your free account for a personalized home search!
Viewing
Contact for viewing
Denis Zimmermann
Advertiser

RE/MAX Immobilien in Möhlin
Hauptstrasse 89
4313Möhlin
Contact
Denis Zimmermann
- Listing ID
- 4003428927
- Object ref.
- 110021045-57